Debolender
  • Home
  • About
    • Relocating
    • Testimonials
  • Real Estate Listings
    • Guelph
    • Kitchener
    • Waterloo
    • Cambridge
  • News and Advice
    • Deb’s Blog
    • Home Buying Advice
    • Home Selling Advice
    • Get Listings Sent To You
    • Get Your Free Home Evaluation
  • Contact
Debolender
  • Home
  • About
    • Relocating
    • Testimonials
  • Real Estate Listings
    • Guelph
    • Kitchener
    • Waterloo
    • Cambridge
  • News and Advice
    • Deb’s Blog
    • Home Buying Advice
    • Home Selling Advice
    • Get Listings Sent To You
    • Get Your Free Home Evaluation
  • Contact

26 Vista Terrace, Guelph, ON N1E 1A1

  • Home
  • Guelph

26 Vista Terrace, Guelph, ON N1E 1A1

26 Vista Terrace, Guelph, ON N1E 1A1

$899,000
  • e47e9340-edde-498a-94be-0e4abf8815b0-l.jpeg
  • 8e1f198e-8092-406d-aeac-4d2969fc2e1a-l.jpeg
  • 2753bc72-5bce-40c0-8821-47fcda846955-l.jpeg
  • cbea5c29-b8f7-491a-8dbe-6f68b2ece47e-l.jpeg
  • dd7b60c3-3b18-428d-8b0a-af58b20bf27b-l.jpeg
  • 6c5308ea-96d3-42d5-9139-e89f3c81d535-l.jpeg
  • 29b3dfbd-3697-4808-ad35-22eb9130fc97-l.jpeg
  • ae8e237b-9f4d-4e6c-b961-22912b4aaa17-l.jpeg
  • 59b82115-e847-4e50-8fa6-f03e00ce57e9-l.jpeg
  • 36d7dba8-3689-4ced-9509-0fe6c3185354-l.jpeg
  • 66c1a4b5-450a-4750-ad50-cd9a7e920c1e-l.jpeg
  • d96daa1b-2551-4186-a122-50e99110f81f-l.jpeg
  • a210c065-7e92-4673-8c8a-1b67774e51b7-l.jpeg
  • 88f9275d-c357-40f9-9503-172899eeae51-l.jpeg
  • d8ff5ced-63a9-4b47-9d44-18318e3d7d4b-l.jpeg
  • 69ffbc7b-e191-4994-aa90-a19c7934eddb-l.jpeg
  • 458a60c0-7d02-4e8a-96ce-f1f3b861100b-l.jpeg
  • 68692fed-d609-423f-94ec-63aa2a81faef-l.jpeg
  • 7e224217-19b4-42a1-91c5-90e97bd1d552-l.jpeg
  • 36a780be-bde7-4a53-8f39-fc7e85723857-l.jpeg
  • 9a71f6cd-058b-4664-b1ad-a1f3e85caa81-l.jpeg
  • adb723c0-ae01-4610-bd21-ebf92a5b2be1-l.jpeg
  • dfd3163d-1bb8-49c8-9f5c-10a9d1b22fcd-l.jpeg
  • db26dff8-cf10-4c2a-abe6-c36ecb092b2c-l.jpeg
  • 46168962-518b-4146-a9ed-6a215c66f845-l.jpeg
  • 8a5636e1-b2f0-4936-acb8-3f3f338f1c32-l.jpeg
  • 74bab532-a0b6-45fe-b7f9-c3b43df71085-l.jpeg
  • 776595ee-7416-4e2a-86c7-080cb1844411-l.jpeg
  • 1e56fc31-bfd8-4303-a431-4cda7b4cb6bf-l.jpeg
  • efab4661-6669-48e6-a92e-de30170386a9-l.jpeg
  • 87ca1bc1-577e-46fa-b775-0150487776d4-l.jpeg
  • 9b92fc9f-496f-41e3-85ae-8fd4c84a4aac-l.jpeg
  • 43f8238d-ccba-4894-8726-d8d573f0a55c-l.jpeg
  • 4003541b-50fb-4364-ba99-9f7283f84415-l.jpeg
  • 11bc95c2-e83a-4377-8b31-426fe4b7ce51-l.jpeg
  • ce922ea4-febd-4b44-b03e-8f45c02eb093-l.jpeg
  • fabe79a2-a551-4925-8104-3bd68bee4f6f-l.jpeg
  • 8c89a6ee-b46e-4b9d-ab00-fd30aad2c79f-l.jpeg
  • 91670a23-ceee-4c44-8ec0-55e526533fc7-l.jpeg

Property ID:

 RH-1127570-property

Bedrooms
5
Bathrooms
2
Garage
No
Year Built
2025

Description

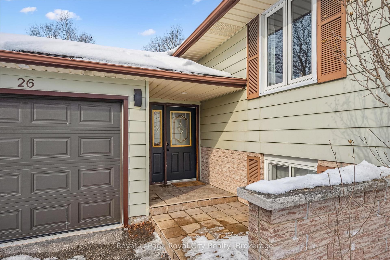
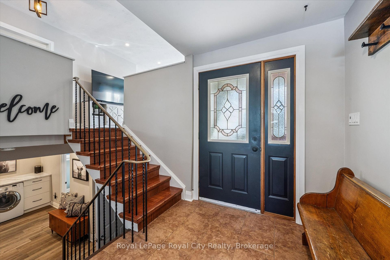
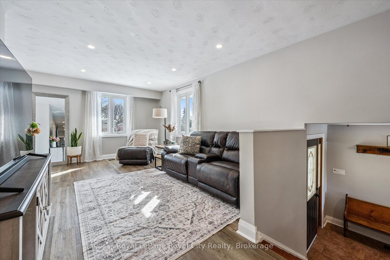
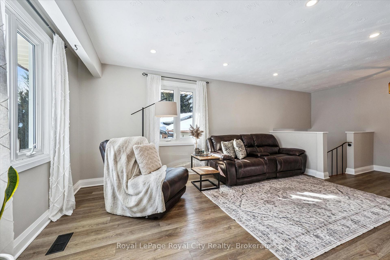
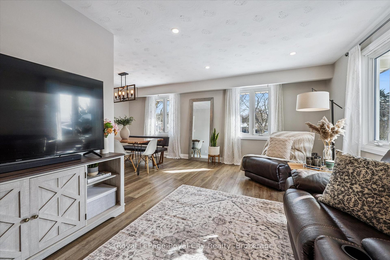
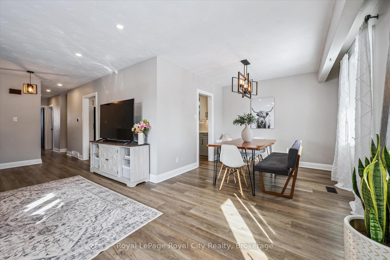

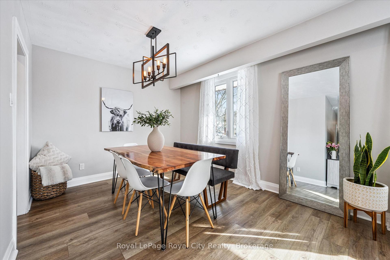
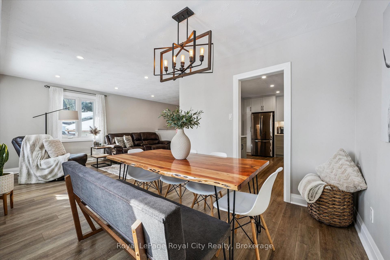
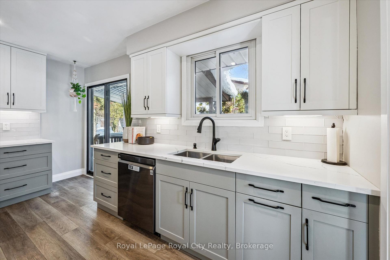
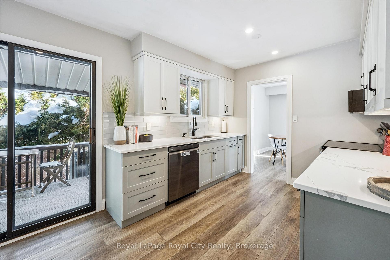
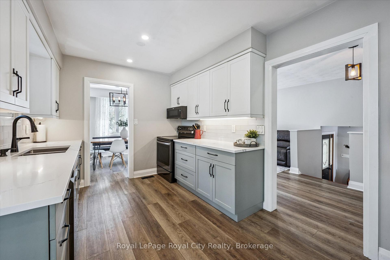
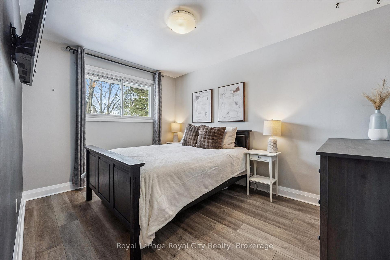


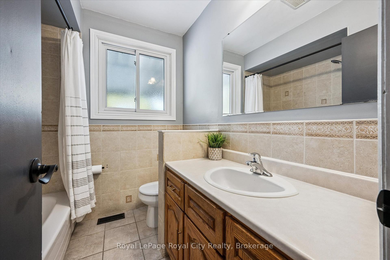
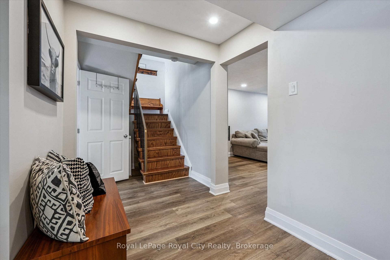
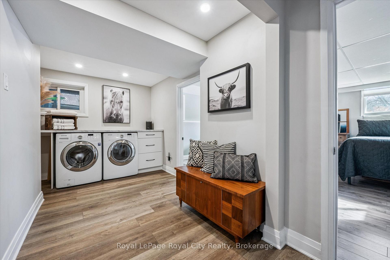
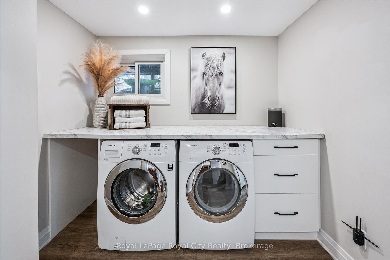
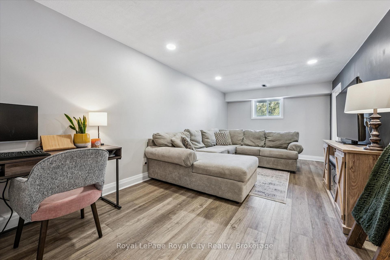
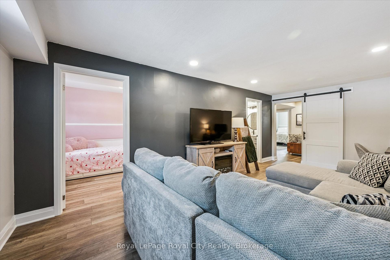
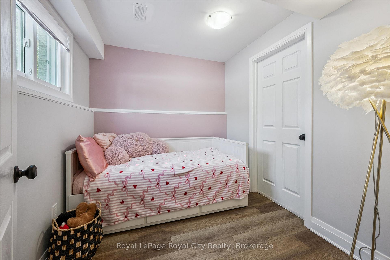
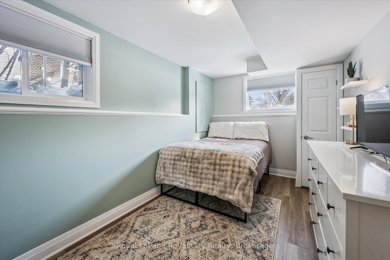
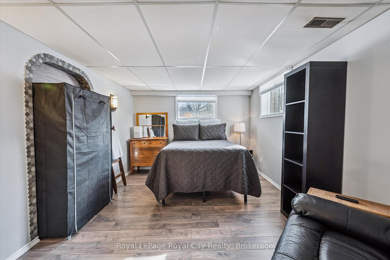
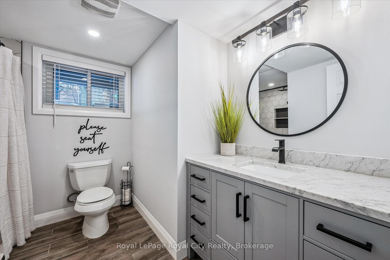
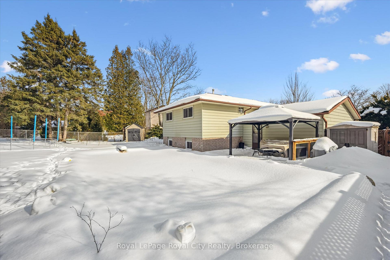
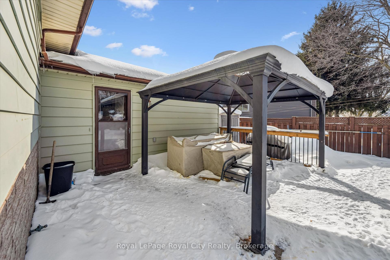
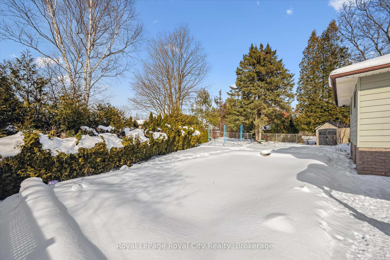
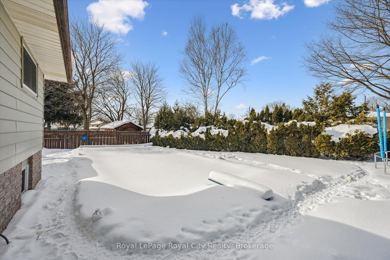
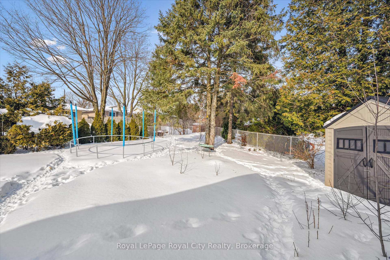
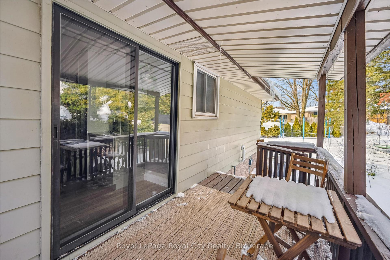
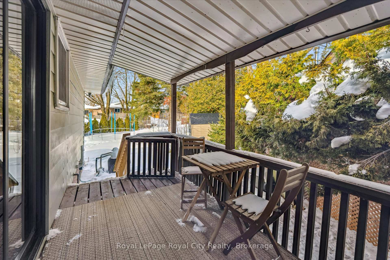

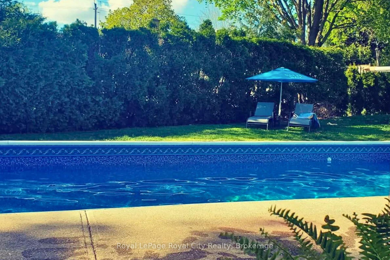

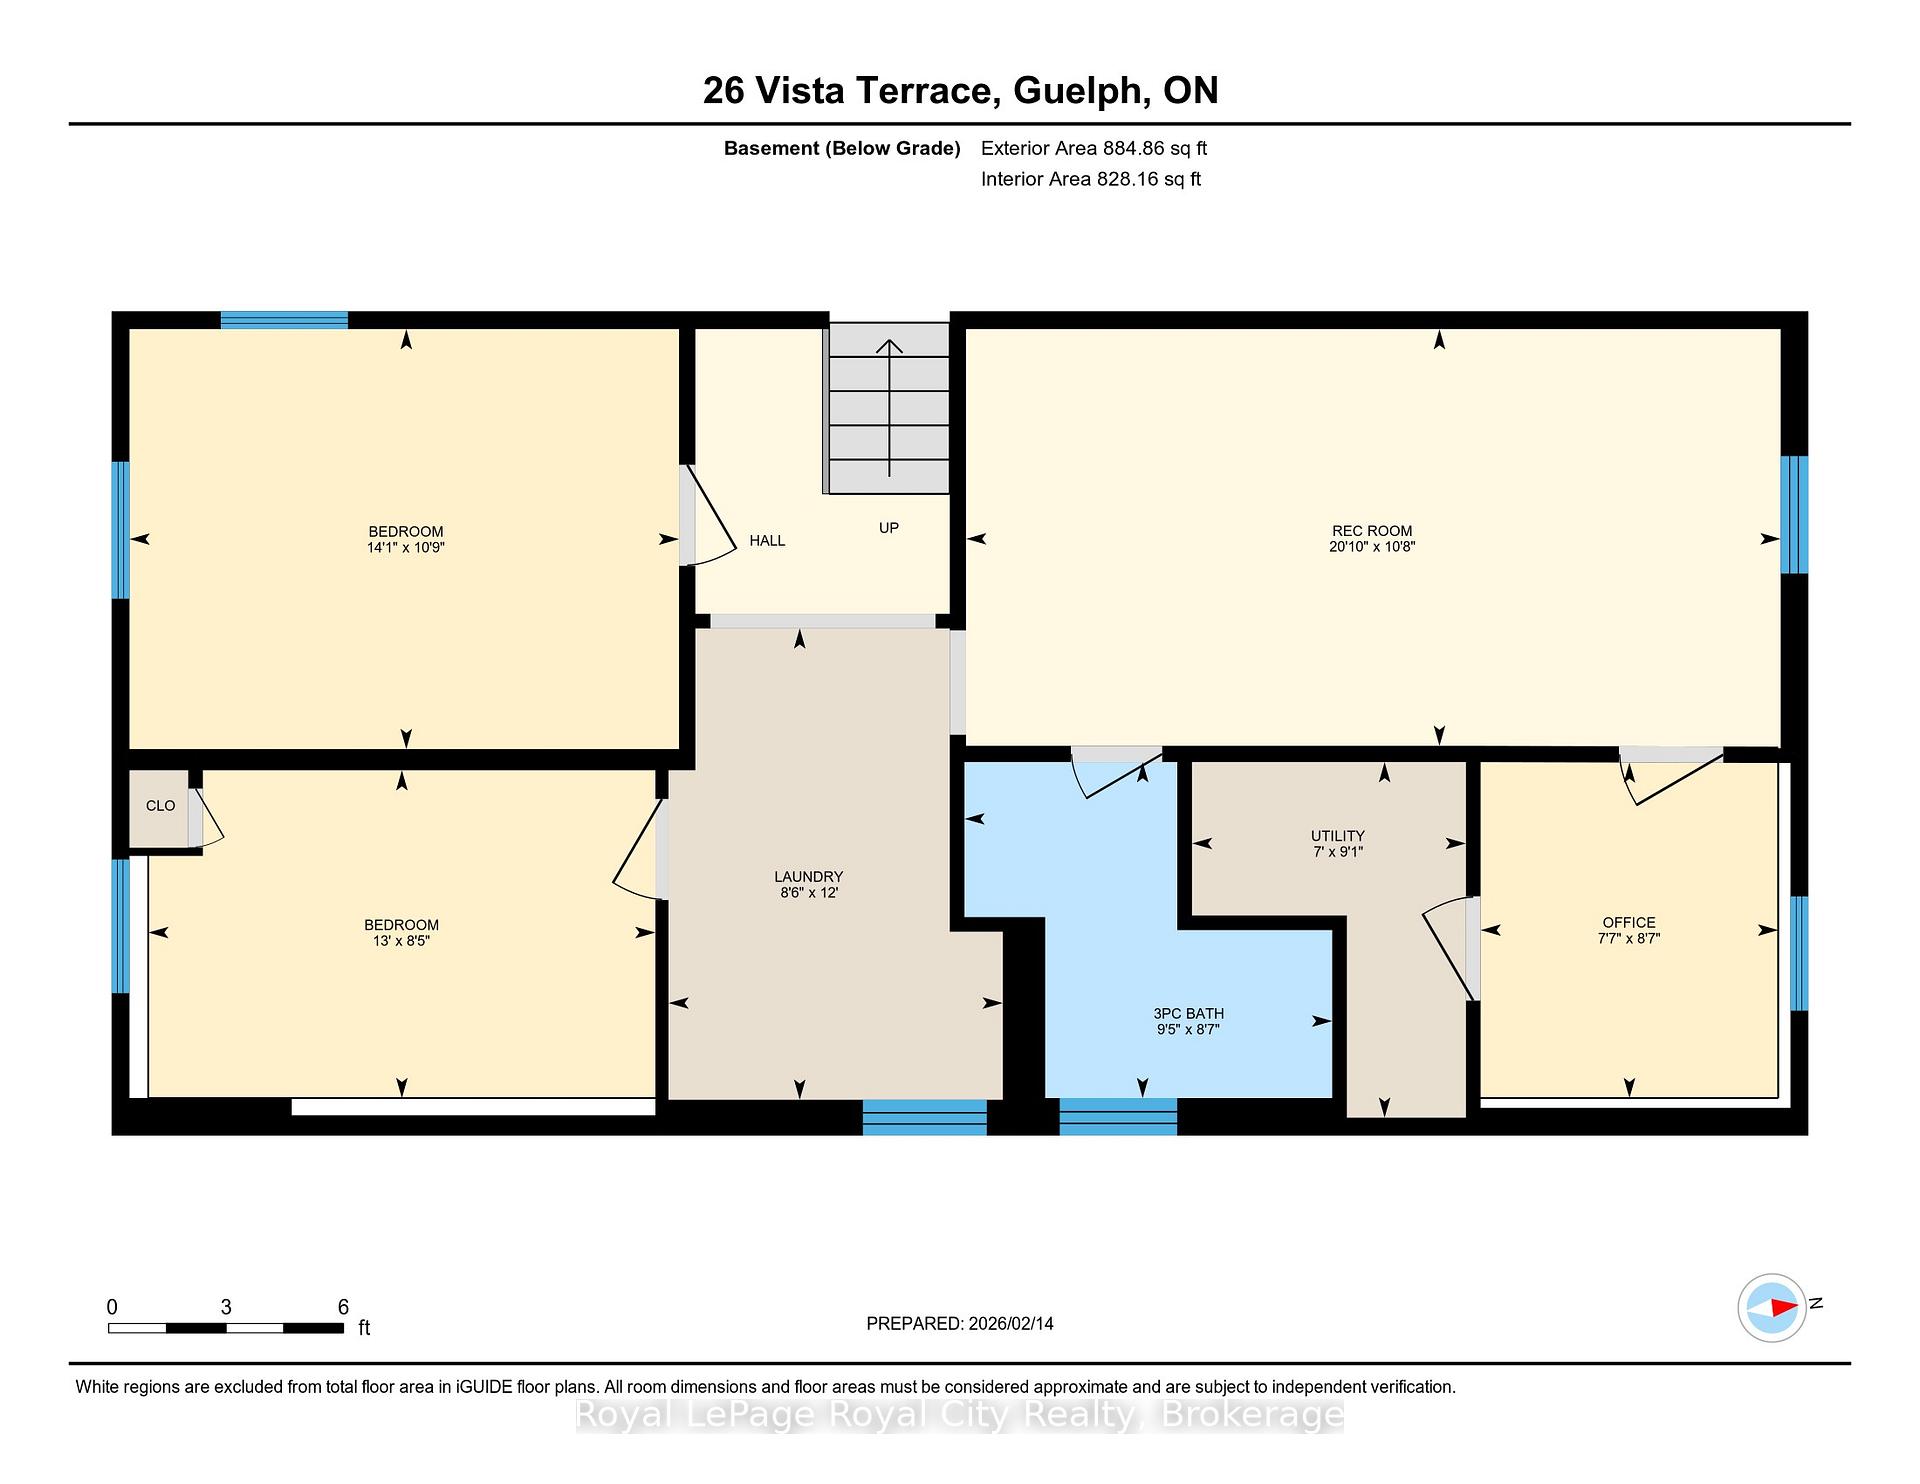
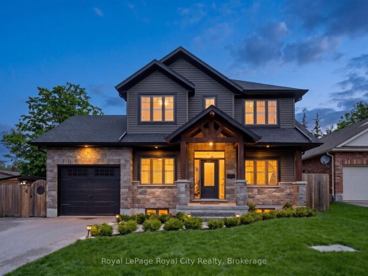
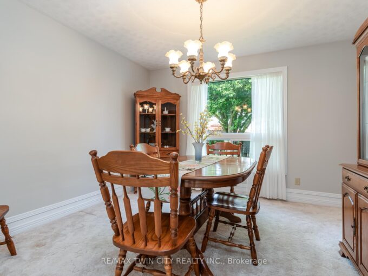
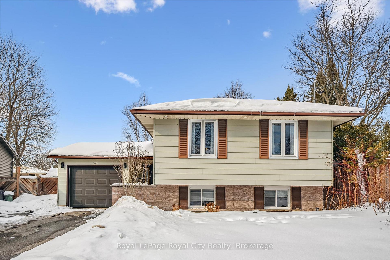
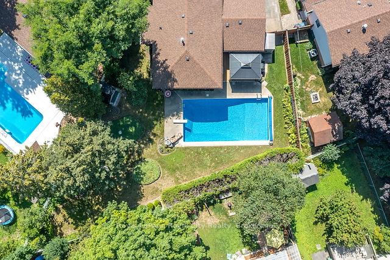
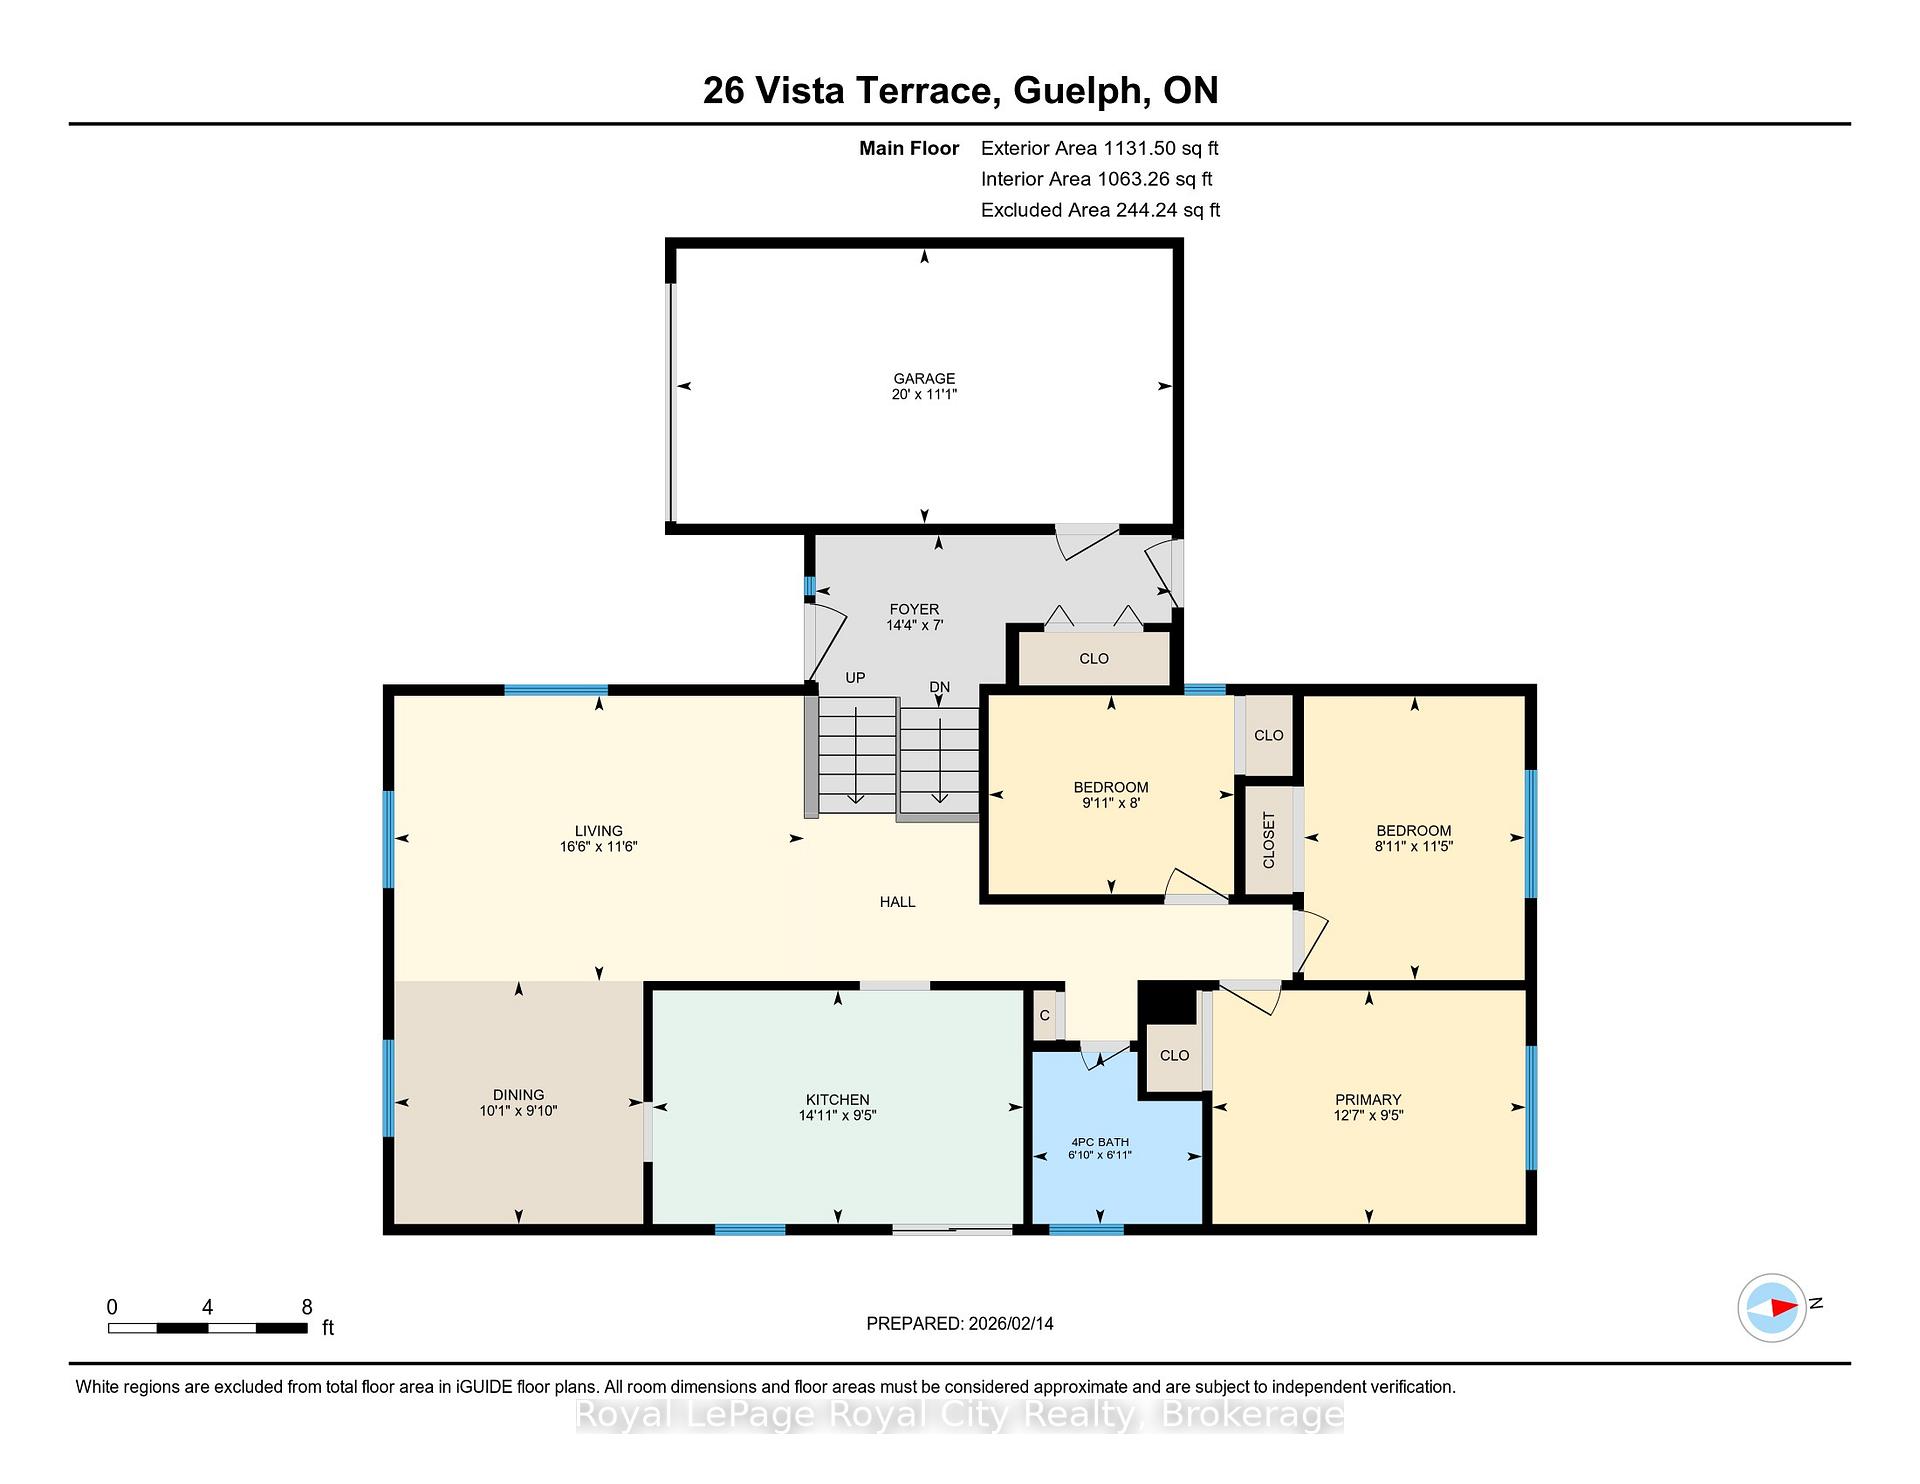
Tucked away on a quiet cul-de-sac in a fantastic neighbourhood, this spacious 5-bedroom side split offers the perfect blend of comfort, updates, and outdoor enjoyment. Set on a generous pie-shaped lot, the backyard is designed for entertaining and relaxation with a sparkling in-ground pool, a spacious patio area, and plenty of space for family fun. Inside, the main level features a bright, open-concept living room and dining area, creating an ideal layout for everyday living and hosting. The beautifully updated kitchen (2022) is both stylish and functional, complete with modern finishes and patio sliders leading out to the covered deck. Three well-appointed bedrooms and a 4-piece main bathroom complete the main floor. The renovated basement (2022) adds exceptional versatility, offering a spacious recreation room perfect for movie nights or a kids’ retreat, along with two additional bedrooms, a private office, laundry room, and a 3-piece bathroom- ideal for growing families or multi-generational living. Thoughtfully maintained with major updates including a new furnace and A/C (2021), new pool pump (2021), new pool liner (2017), updated 220-amp electrical service, and exterior pot lights (2021), this home provides peace of mind for years to come, while an attached garage adds everyday convenience. Located close to all major amenities, schools, parks, trails, and a golf course, this is a wonderful opportunity to own a move-in-ready home in a desirable, family-friendly setting.

Additional Details

  • Property Age: 51-99
  • Property Sub Type: Detached
  • Transaction Type: For Sale
  • Basement: Full, Finished
  • Heating Source: Gas
  • Heating Type: Forced Air
  • Cooling: Central Air
  • Parking Space: 2
  • Pool Features: Inground
  • Virtual Tour: https://media.visualadvantage.ca/26-Vista-Terrace/idx

Similar Properties

View Property

691 Westheights Drive, Kitchener, ON N2N 2Z6

This one owner home has been very well maintained and…

Bedrooms
3
Bathrooms
3

$799,000
View Property

10 Craighead Drive, Centre Wellington, ON N1M 2Y8

BUNGALOFT WITH LEGAL ONE BEDROOM SUITE! We are excited to…

Bedrooms
4
Bathrooms
4

$1,289,900
Debolender

Menu

  • Home
  • About
  • Buying Tips
  • Selling Tips
  • Testimonials
  • Contact

Contact Info

238 Speedvale Ave W, Guelph, ON N1L 1C9

+1 519 993 5656

deb@deboraholender.com

Find your new Home

  • All Listings
  • Guelph Listing
  • Kitchener Listing
  • Waterloo Listing
  • Cambridge Listing

Copyright © 2026, Deb Olender RE/MAX Guelph Real Estate Centre

|
1666 Allan Crescent, Milton, ON L9T 5Z6 8 Livingstone Crescent, Cambridge, ON N3H 5S7

Owning a home is a keystone of wealth… both financial affluence and emotional security.

Suze Orman
July 21, 2026 Tuesday!
Debolender
  • Login
Forget Password?