Debolender
  • Home
  • About
    • Relocating
    • Testimonials
  • Real Estate Listings
    • Guelph
    • Kitchener
    • Waterloo
    • Cambridge
  • News and Advice
    • Deb’s Blog
    • Home Buying Advice
    • Home Selling Advice
    • Get Listings Sent To You
    • Get Your Free Home Evaluation
  • Contact
Debolender
  • Home
  • About
    • Relocating
    • Testimonials
  • Real Estate Listings
    • Guelph
    • Kitchener
    • Waterloo
    • Cambridge
  • News and Advice
    • Deb’s Blog
    • Home Buying Advice
    • Home Selling Advice
    • Get Listings Sent To You
    • Get Your Free Home Evaluation
  • Contact

45 Althorp Drive, Orangeville, ON L9W 5H8

  • Home
  • Orangeville

45 Althorp Drive, Orangeville, ON L9W 5H8

45 Althorp Drive, Orangeville, ON L9W 5H8

$815,000
  • cbe4c1eb-cdb7-4e97-b2b1-2dee4706c69c-l.jpeg
  • 4e9077e6-7434-44c1-8d68-2b6300b023f9-l.jpeg
  • 6a17d514-adf5-426d-b268-4c86929714bb-l.jpeg
  • 909b3cae-598c-409b-83f9-83fd4a83e614-l.jpeg
  • 691146c2-d2af-4e95-9505-c6bd643d3429-l.jpeg
  • 34564725-4d61-4126-8350-dc1e0b6cb9dd-l.jpeg
  • 41676cc2-3614-4e75-a607-971de5ecc604-l.jpeg
  • b9bd6712-7bea-42ca-8525-9fea398aba01-l.jpeg
  • 79221928-d3ff-495c-8ec7-c3b7972e5e2b-l.jpeg
  • 5f029292-51e1-4030-a548-1da4bf10fc57-l.jpeg
  • 286c6ef8-0910-4f6c-bdb4-2a7643cd74d2-l.jpeg
  • c15a887e-3ecc-4f89-82c1-cbdba6923a15-l.jpeg
  • 82f03bd0-aaf1-4eff-90ba-0169f156c0f6-l.jpeg
  • 1df4d50f-d966-4649-98e6-a538aabdc610-l.jpeg
  • e1fae5b5-f673-4c8c-ad17-de591b8b3964-l.jpeg
  • 8ff91613-2d56-4347-907e-0307c21f0a09-l.jpeg
  • f766bc91-c2da-49c7-9c3f-cf6d31f5d21e-l.jpeg
  • 9bf99237-da63-4abe-8723-ab0d5b402211-l.jpeg
  • e7d08299-a8c8-481e-9f6e-566108a51794-l.jpeg
  • 06b54890-283f-411e-81fb-64af622c28c2-l.jpeg
  • 55b4deca-9c8a-4317-a094-9774c75e31fc-l.jpeg
  • ce3152aa-b864-469c-9899-e351c8657aa7-l.jpeg
  • cceabd97-bb7d-492f-8f3f-182b3c176df0-l.jpeg
  • 375d9824-da25-43f3-a0bc-201446678f68-l.jpeg
  • 2658d6c8-0a0c-43d8-94eb-3bc355935430-l.jpeg
  • 564119e9-b3b4-4bb9-8f76-45aeb37b7467-l.jpeg
  • 28cdd5a2-70de-44eb-abf2-b5fc9e6d56a0-l.jpeg
  • 576aa90b-aa24-44e0-861f-b96fe8bc0e06-l.jpeg
  • a3e9ef42-7d4f-444a-9bea-2296be6e51d9-l.jpeg
  • 03ccf8a8-fa70-4af4-bca4-59f24e0d9a6c-l.jpeg
  • fafccd37-a5ab-4ce8-acf8-27db64495416-l.jpeg
  • 78b30bde-5615-4871-a632-d7010d7d3b48-l.jpeg
  • 4c8087b9-149c-4542-ba99-434fb334cf71-l.jpeg
  • be7829a8-449c-49a9-9022-196ece03744c-l.jpeg
  • 21ae79f6-d31d-4f14-8c89-1811d448e218-l.jpeg
  • 021483a3-b6ad-468e-b758-61615451b1f0-l.jpeg
  • 7525073f-5a7f-4776-95ec-9ed5d21b1c7a-l.jpeg
  • d7bc17e0-09bb-4aa0-889e-3c7be938712f-l.jpeg
  • a97a6835-31f3-4ec7-b45e-6a75c38fcb69-l.jpeg
  • 3faed7cf-1fc7-460e-bf4c-adbd1c8c5c7f-l.jpeg
  • c38f851b-f86d-40be-b97f-43636e1f166d-l.jpeg
  • c4f9ee73-e4c0-42fe-99d5-0ac9ace380ea-l.jpeg
  • 93045d0e-3649-4b4d-94d1-64c3ca3c5a3b-l.jpeg
  • 3890c290-0283-4615-b6cd-b413aca8fb56-l.jpeg
  • cfdd7935-088b-4f51-b72c-3e938586fb37-l.jpeg
  • 1fa7510f-840e-4b30-b0cf-598846512b33-l.jpeg
  • 9f6313b7-1fd1-426b-91ed-a6b40fd34c3c-l.jpeg
  • 620df549-be23-4562-9290-fc18644cbaac-l.jpeg
  • ef1700e1-ac0f-4e03-859f-3bfcf3944673-l.jpeg
  • 588ccbcf-e3dd-4cb0-9355-43fd686916d1-l.jpeg

Property ID:

 RH-1130667-property

Bedrooms
3
Bathrooms
2
Garage
No

Description

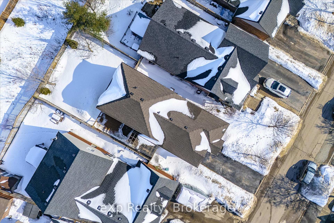
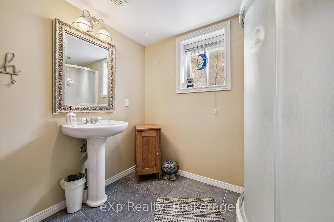
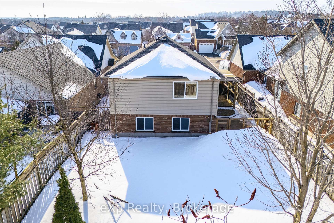
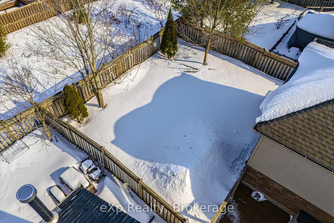
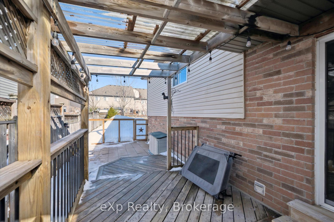
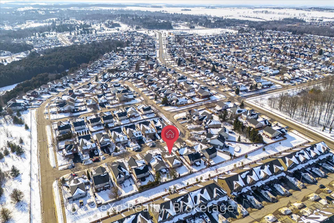
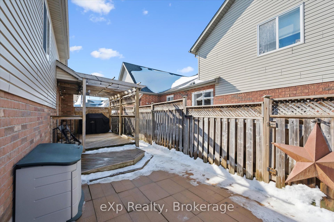

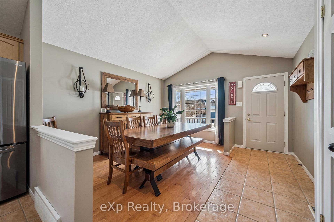
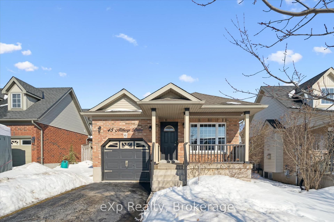
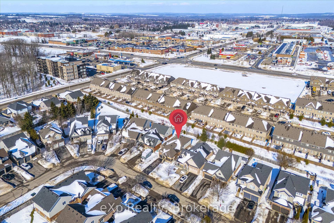

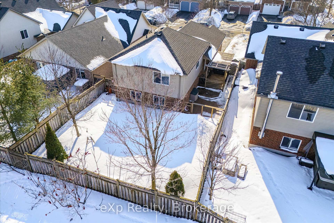
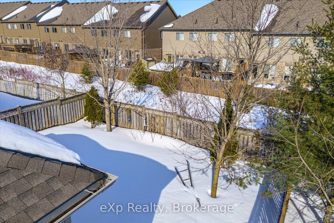
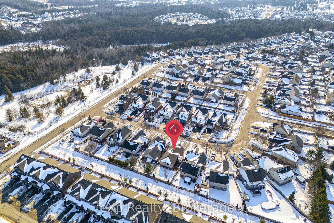
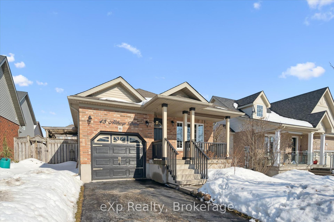
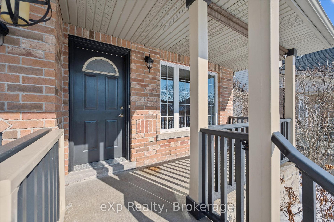
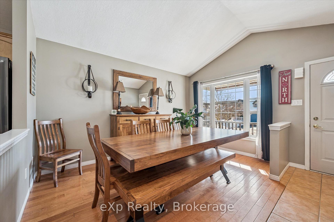
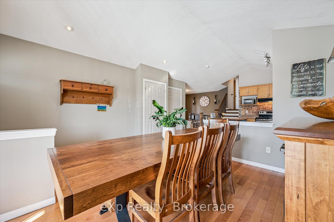
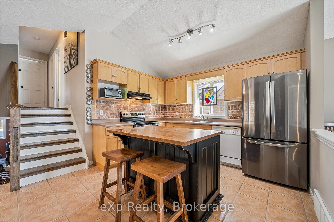
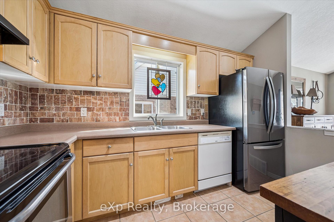
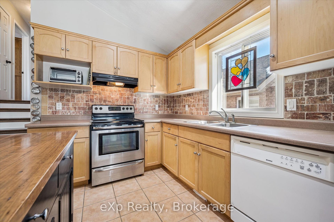

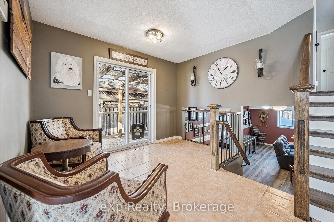
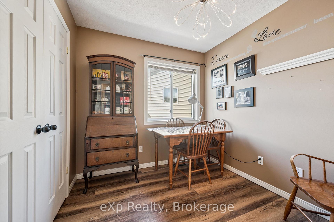
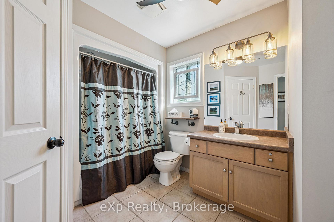
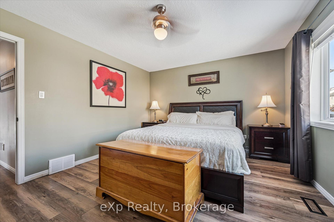
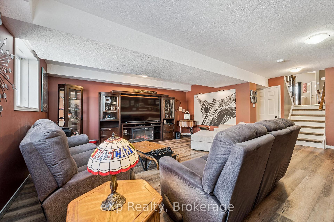
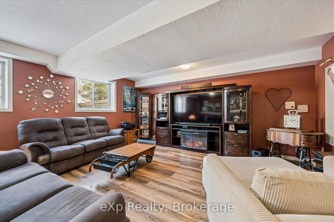
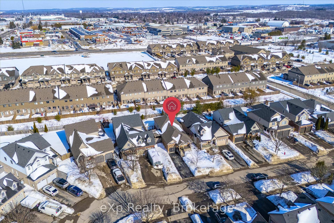
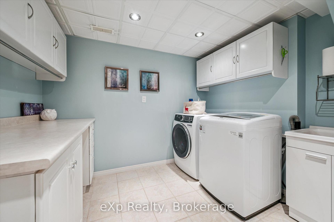
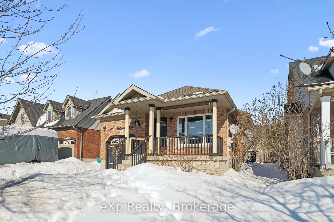
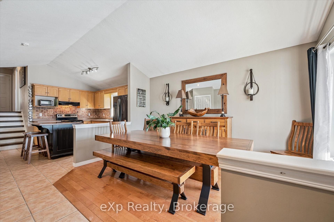
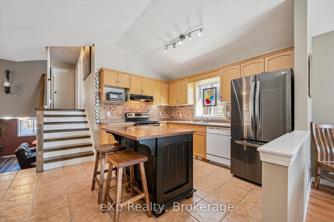
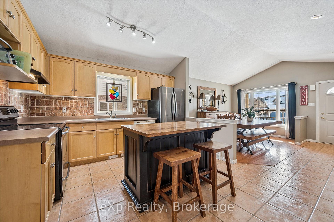
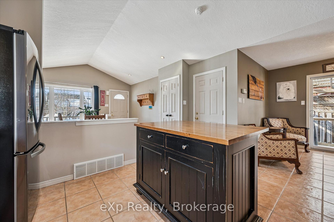
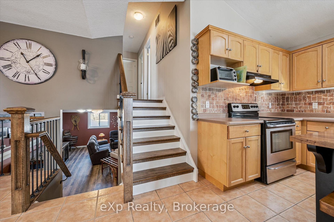
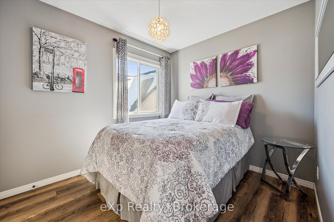
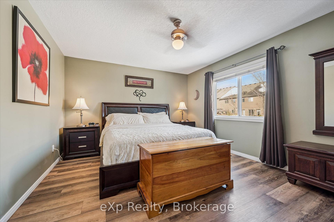
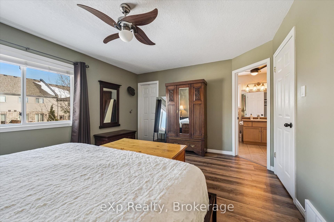
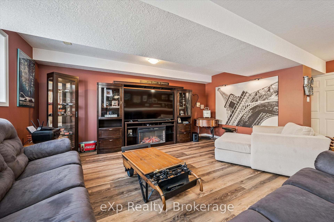
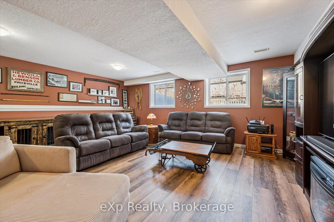
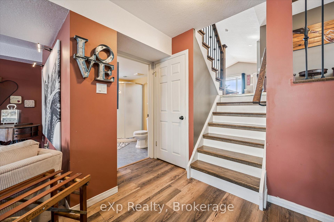
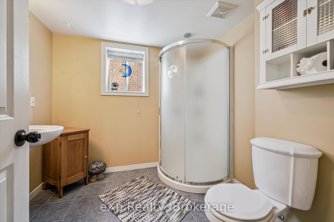
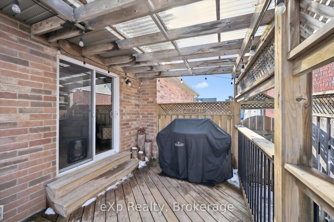
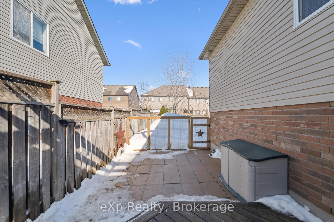
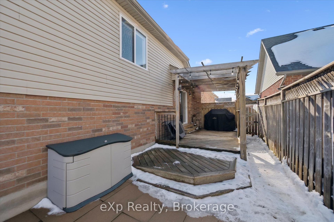

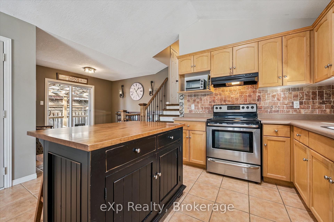
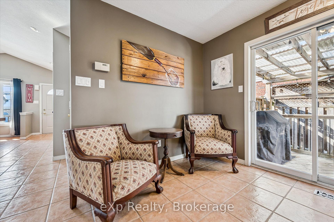
Located in a sought after Orangeville neighbourhood close to schools, parks, the arena, shopping and walking trails, this fully finished four level back split offers exceptional space and functionality for today’s family.The bright open concept main floor features spacious living and dining areas that flow seamlessly into the kitchen, ideal for everyday living and entertaining. Just a few steps down, the oversized family room provides the perfect place to relax or host movie nights. Upstairs offers three generous bedrooms, including a primary suite with semi ensuite access. The private backyard is ready for summer barbecues and outdoor enjoyment. Pride of ownership is evident throughout with updates including roof 2018, furnace with new motor and components 2014, fridge 2022, and flooring and stairs 2021. A move in ready home in a fantastic location.

Additional Details

  • Property Sub Type: Detached
  • Transaction Type: For Sale
  • Basement: Finished
  • Heating Source: Gas
  • Heating Type: Forced Air
  • Cooling: Central Air
  • Parking Space: 2
  • Virtual Tour: https://unbranded.youriguide.com/45_althorp_dr_orangeville_on/

Similar Properties

View Property

11 Argyle Drive, Guelph, ON N1G 2P1

Welcome to this legal 3 + 3 bedroom home with…

Bedrooms
6
Bathrooms
2

$874,800
View Property

739 Erbsville Road, Waterloo, ON N2J 3Z4

Set on a generous 130′ wide lot, this home offers…

Bedrooms
7
Bathrooms
5

$1,349,900
Debolender

Menu

  • Home
  • About
  • Buying Tips
  • Selling Tips
  • Testimonials
  • Contact OLD

Contact Info

238 Speedvale Ave W, Guelph, ON N1L 1C9

+1 519 993 5656

deb@deboraholender.com

Find your new Home

  • All Listings
  • Guelph Listing
  • Kitchener Listing
  • Waterloo Listing
  • Cambridge Listing

Copyright © 2026, Deb Olender RE/MAX Guelph Real Estate Centre

|
174 E Riverwalk Place, Guelph/Eramosa, ON N0B 2K0 128 Karalee Crescent, Cambridge, ON N3C 4H4

Owning a home is a keystone of wealth… both financial affluence and emotional security.

Suze Orman
May 30, 2026 Saturday!
Debolender
  • Login
Forget Password?