Debolender
  • Home
  • About
    • Relocating
    • Testimonials
  • Real Estate Listings
    • Guelph
    • Kitchener
    • Waterloo
    • Cambridge
  • News and Advice
    • Deb’s Blog
    • Home Buying Advice
    • Home Selling Advice
    • Get Listings Sent To You
    • Get Your Free Home Evaluation
  • Contact
Debolender
  • Home
  • About
    • Relocating
    • Testimonials
  • Real Estate Listings
    • Guelph
    • Kitchener
    • Waterloo
    • Cambridge
  • News and Advice
    • Deb’s Blog
    • Home Buying Advice
    • Home Selling Advice
    • Get Listings Sent To You
    • Get Your Free Home Evaluation
  • Contact

473 Flannery Drive, Centre Wellington, ON N1M 3P1

  • Home
  • Centre Wellington

473 Flannery Drive, Centre Wellington, ON N1M 3P1

473 Flannery Drive, Centre Wellington, ON N1M 3P1

$599,900

  • 6e0d5040-6b51-4303-bc2e-6d52dae28ed9-l.jpeg
  • a778b37d-8cf5-4032-99b9-b6ae08e03f94-l.jpeg
  • 76a5ab37-7638-4107-b6f1-60af49f84176-l.jpeg
  • 22b3917c-cba4-4b10-853b-52d0d5cda6a9-l.jpeg
  • 04d94c5b-ee82-43c2-b617-735206238814-l.jpeg
  • 06d898a1-7d68-41b0-a8a5-fb60d5641f29-l.jpeg
  • 1c80201d-aede-46bd-82fb-7b7407775d9a-l.jpeg
  • af567487-bc8e-4e19-b43b-c008954bdbd2-l.jpeg
  • ce91fb8a-14f4-4283-9f16-9d0b80a51df2-l.jpeg
  • 3318c60f-a359-45a5-a0e7-8884e6385971-l.jpeg
  • 5084b047-4947-47c1-bae8-0e31f23e45f9-l.jpeg
  • 3ffd8823-b570-4cb4-ab54-b9eebbc6f6b1-l.jpeg
  • 468c7dc4-9efe-4d97-8cd8-8e70440286fc-l.jpeg
  • 8c889397-08f7-4d61-a16c-037e4acd58ad-l.jpeg
  • 360a3cb3-ee90-468b-9385-06727e34f8bd-l.jpeg
  • 5a367333-64aa-49bf-a342-e2f92c6c00b0-l.jpeg
  • ab48bb27-4bac-4a36-8daf-3a6fb8a2bc8a-l.jpeg
  • 629be68b-4c03-494d-a11d-1c109e2ed9e9-l.jpeg
  • 83c727d4-97be-44ff-952f-73369740c0af-l.jpeg
  • 03b3af4a-ecc7-42be-a914-5a2cf0c8c532-l.jpeg
  • 6665d584-dc64-4b04-9c70-2a7c32b5d5f8-l.jpeg
  • 1348f3a2-9fb0-451a-9e90-cb79f6914d4d-l.jpeg
  • b1bb80e8-471d-4592-80d7-c057c277a86c-l.jpeg
  • a51182e3-3c73-432e-8175-7e97e7a53a42-l.jpeg
  • 53008aa7-de1e-4c44-95c9-2fcd99c85fe8-l.jpeg
  • d1f7d6a7-5575-44ef-93fe-86bdd6333a3f-l.jpeg
  • 787a9ec7-5ea3-4447-a77a-f921f17e0217-l.jpeg
  • 3a7a764d-3ba5-405a-9684-f726c188cef7-l.jpeg
  • 332fe423-fc46-4b7f-b576-f880d881371e-l.jpeg
  • 3cfd5047-5b21-4eca-90e3-b6e841c19b7f-l.jpeg
  • 99c2edcf-3135-4658-a785-d7154af864ae-l.jpeg
  • 98240251-b840-4851-a170-2ade9ebac036-l.jpeg
  • 74841736-4ced-40f4-9a77-7b63eec772eb-l.jpeg
  • 69ab55aa-8784-4a36-87b7-2d94ee529bb9-l.jpeg
  • fee502c0-82db-4fdb-b745-736cc7d52c22-l.jpeg
  • 41253f4b-f6bf-479f-822e-87185aef89f7-l.jpeg
  • 270aec64-92f4-4f39-9a48-3c267448bb8a-l.jpeg
  • 30f934ee-30c4-43bb-ba21-cd52b52d6042-l.jpeg
  • aa80d214-beec-4ade-990b-211d6a709c77-l.jpeg
  • ac8c3887-1860-4c16-8d23-b3d14744ed5a-l.jpeg
  • 1db61716-58c7-40b0-8573-cc39ab3f2530-l.jpeg
  • 06d69522-c4a5-462f-a177-fb8bcacbffb8-l.jpeg
  • cab5c5e1-79a7-48c6-a049-5d22632e2565-l.jpeg
  • 74aca783-ec01-4272-b08b-f979bbcad075-l.jpeg
  • 3688f1d8-dca3-46f6-9730-df08eb8206fd-l.jpeg
  • d81d8008-6cfa-45a0-8bfc-e1775445c407-l.jpeg
  • 15c66435-d803-4b82-a4e0-bcf17d700d5b-l.jpeg
  • ed0657aa-a6c0-4e0e-8bda-29d4168a2055-l.jpeg
  • a9dc170d-96d2-4db9-824d-e695194990ef-l.jpeg
  • c5d3f89f-e92f-483c-af74-4d77768401cd-l.jpeg

Property ID:

 RH-1149120-property

Bedrooms
3
Bathrooms
2
Garage
No
Year Built
2025

Description

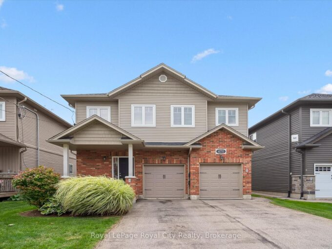
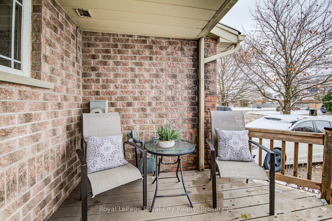

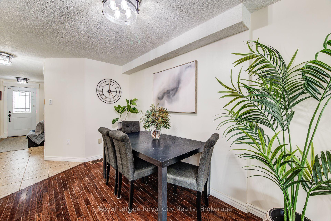
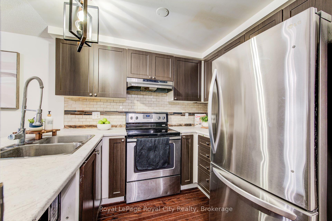
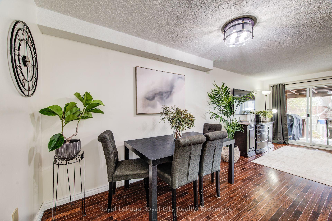
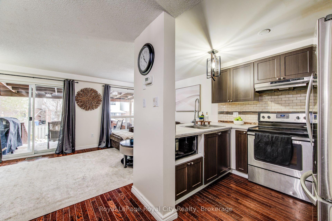
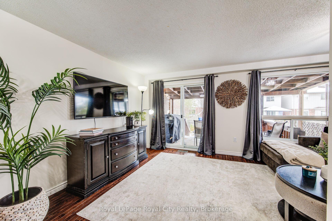
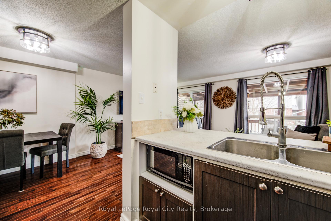
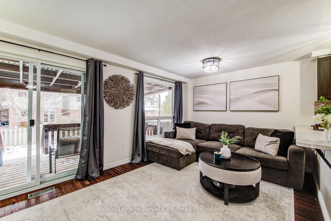
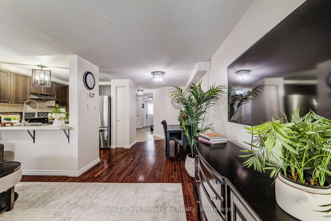
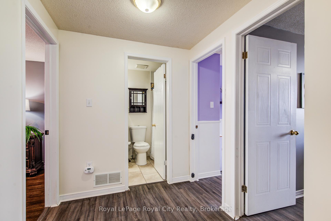
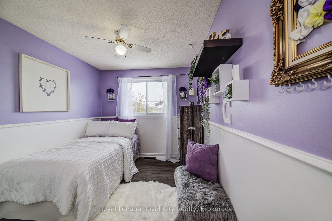
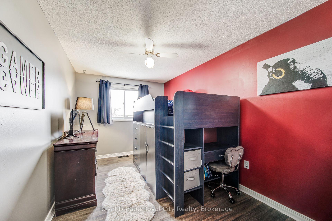
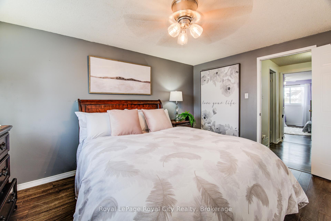
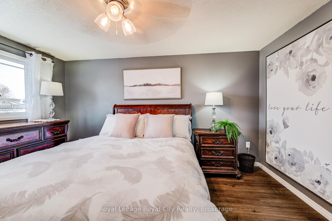
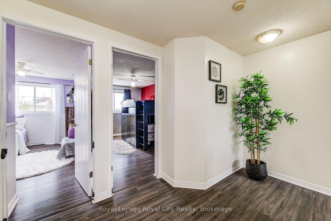

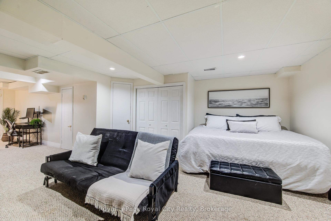
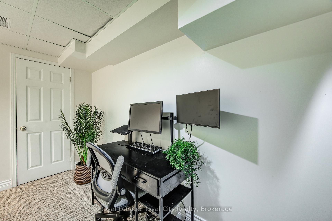
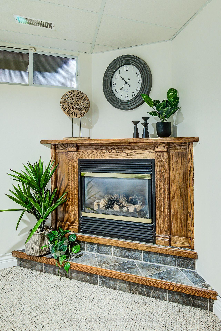
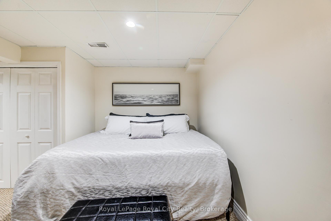
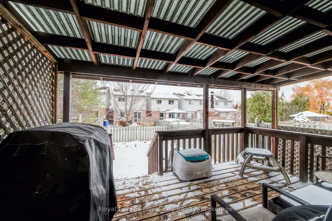
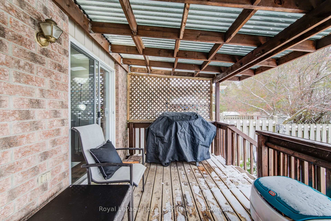
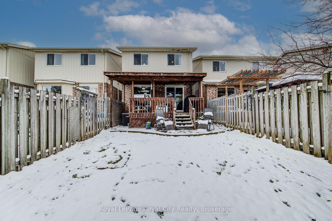
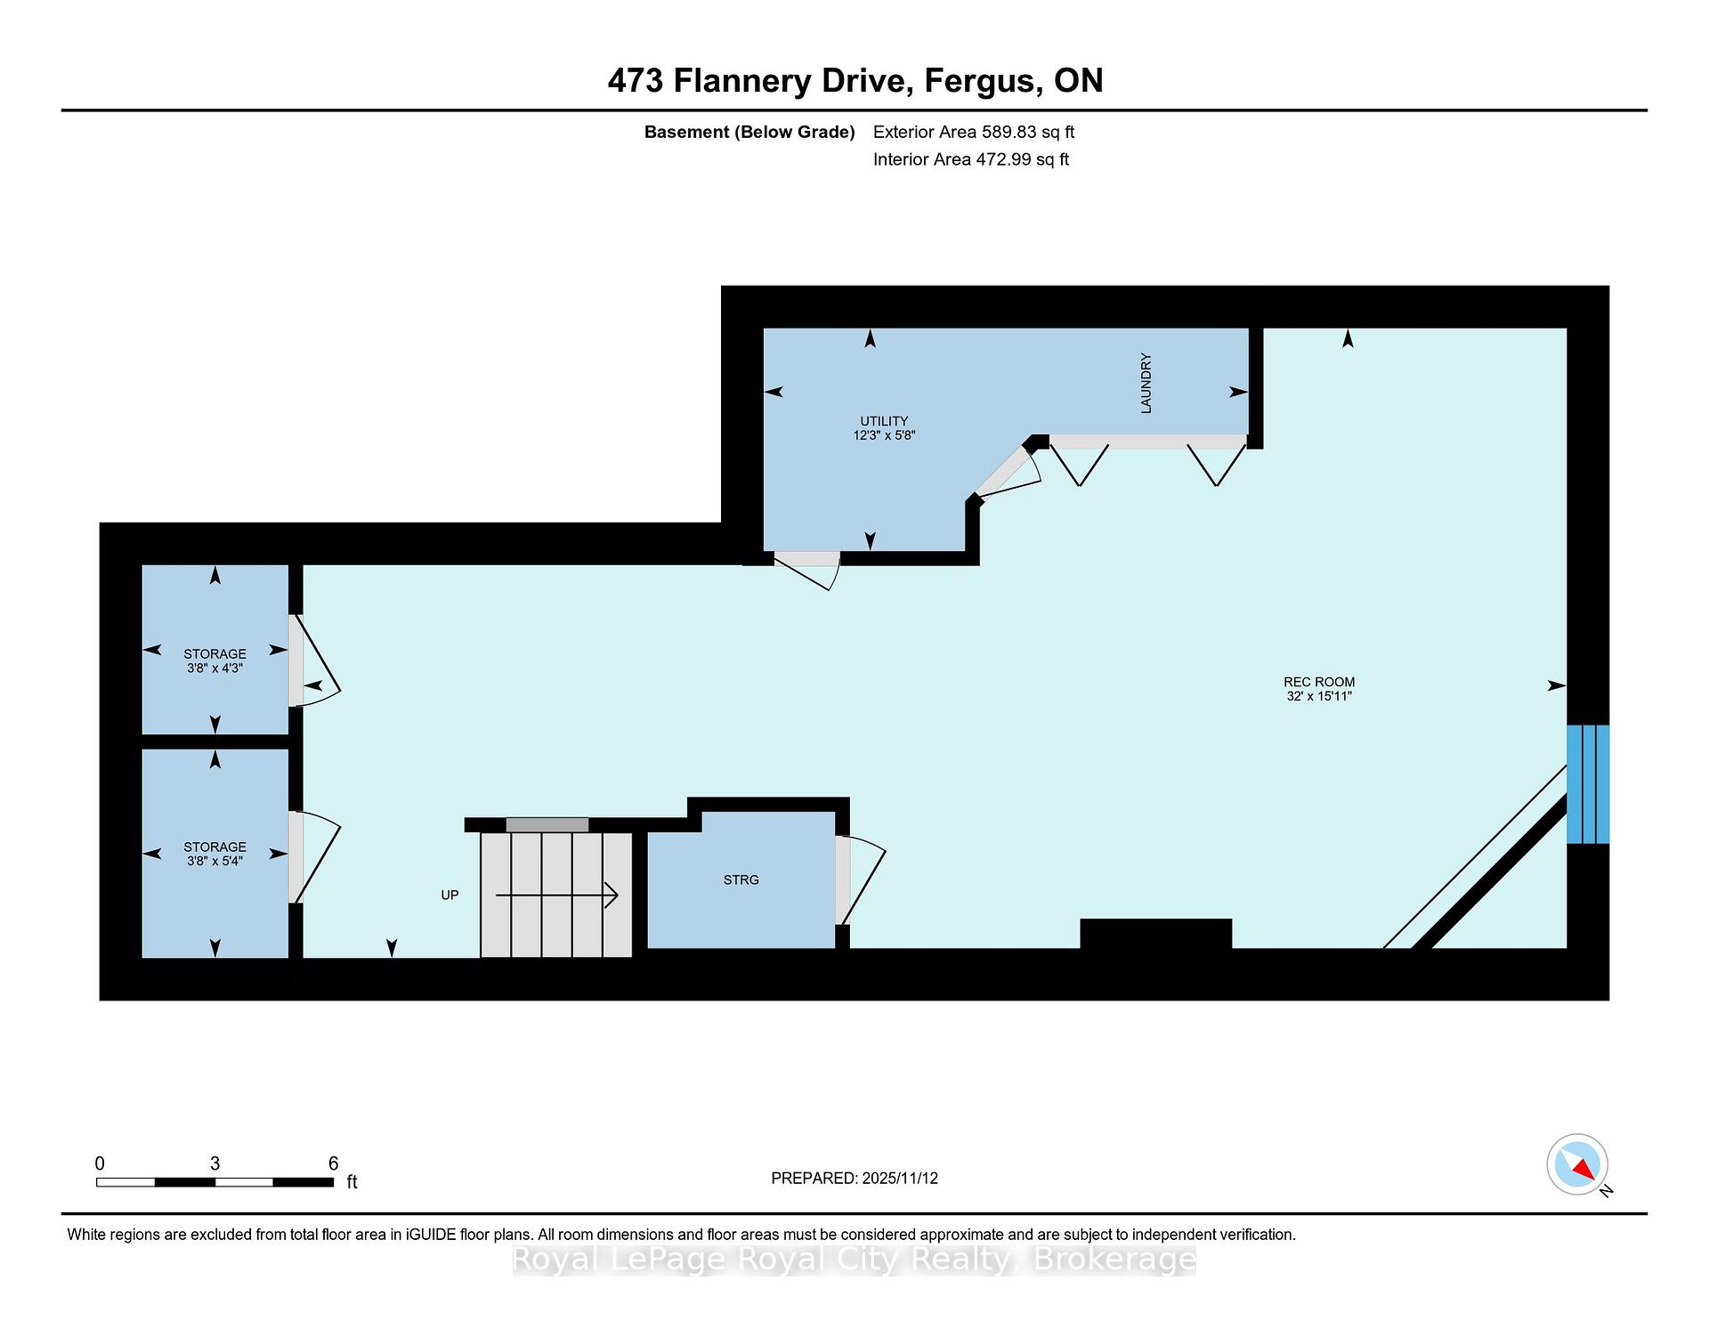
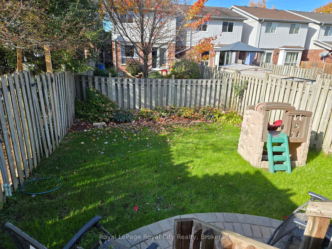
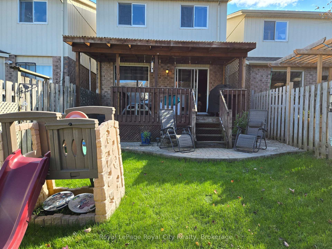
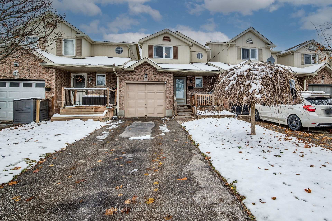
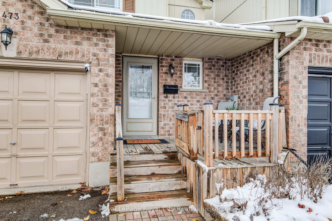
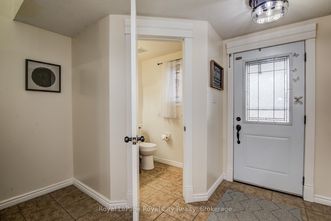
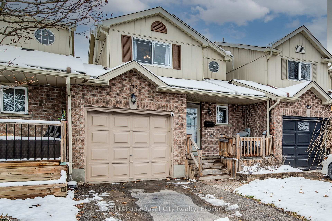
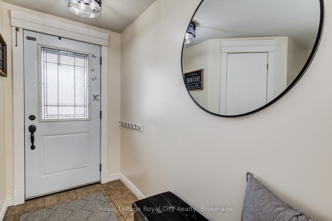
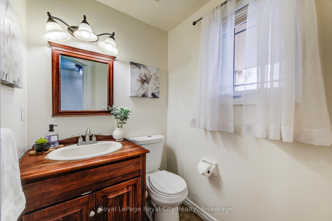
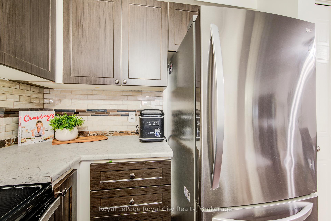
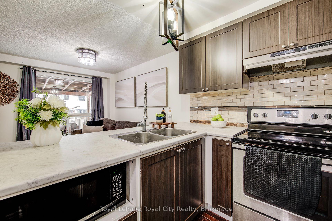
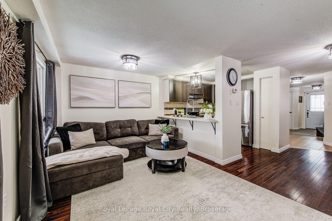
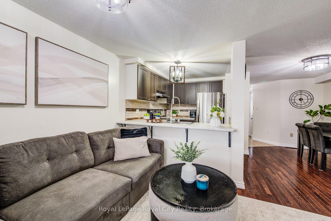
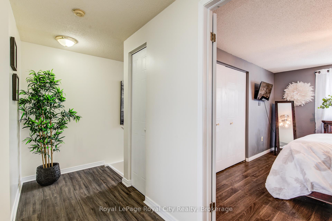
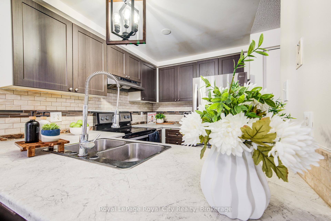
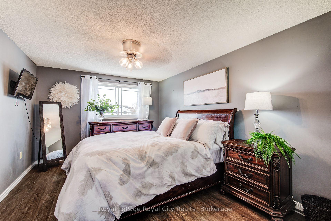
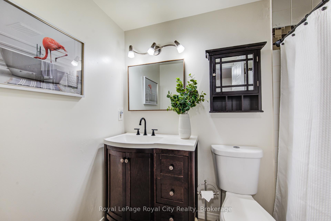
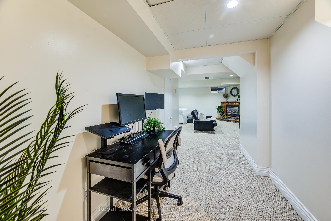
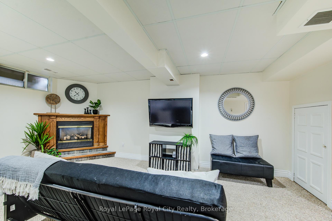
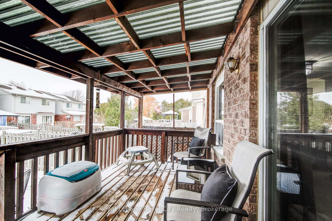
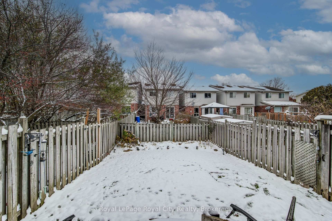
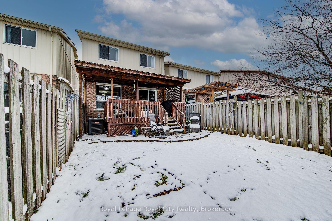
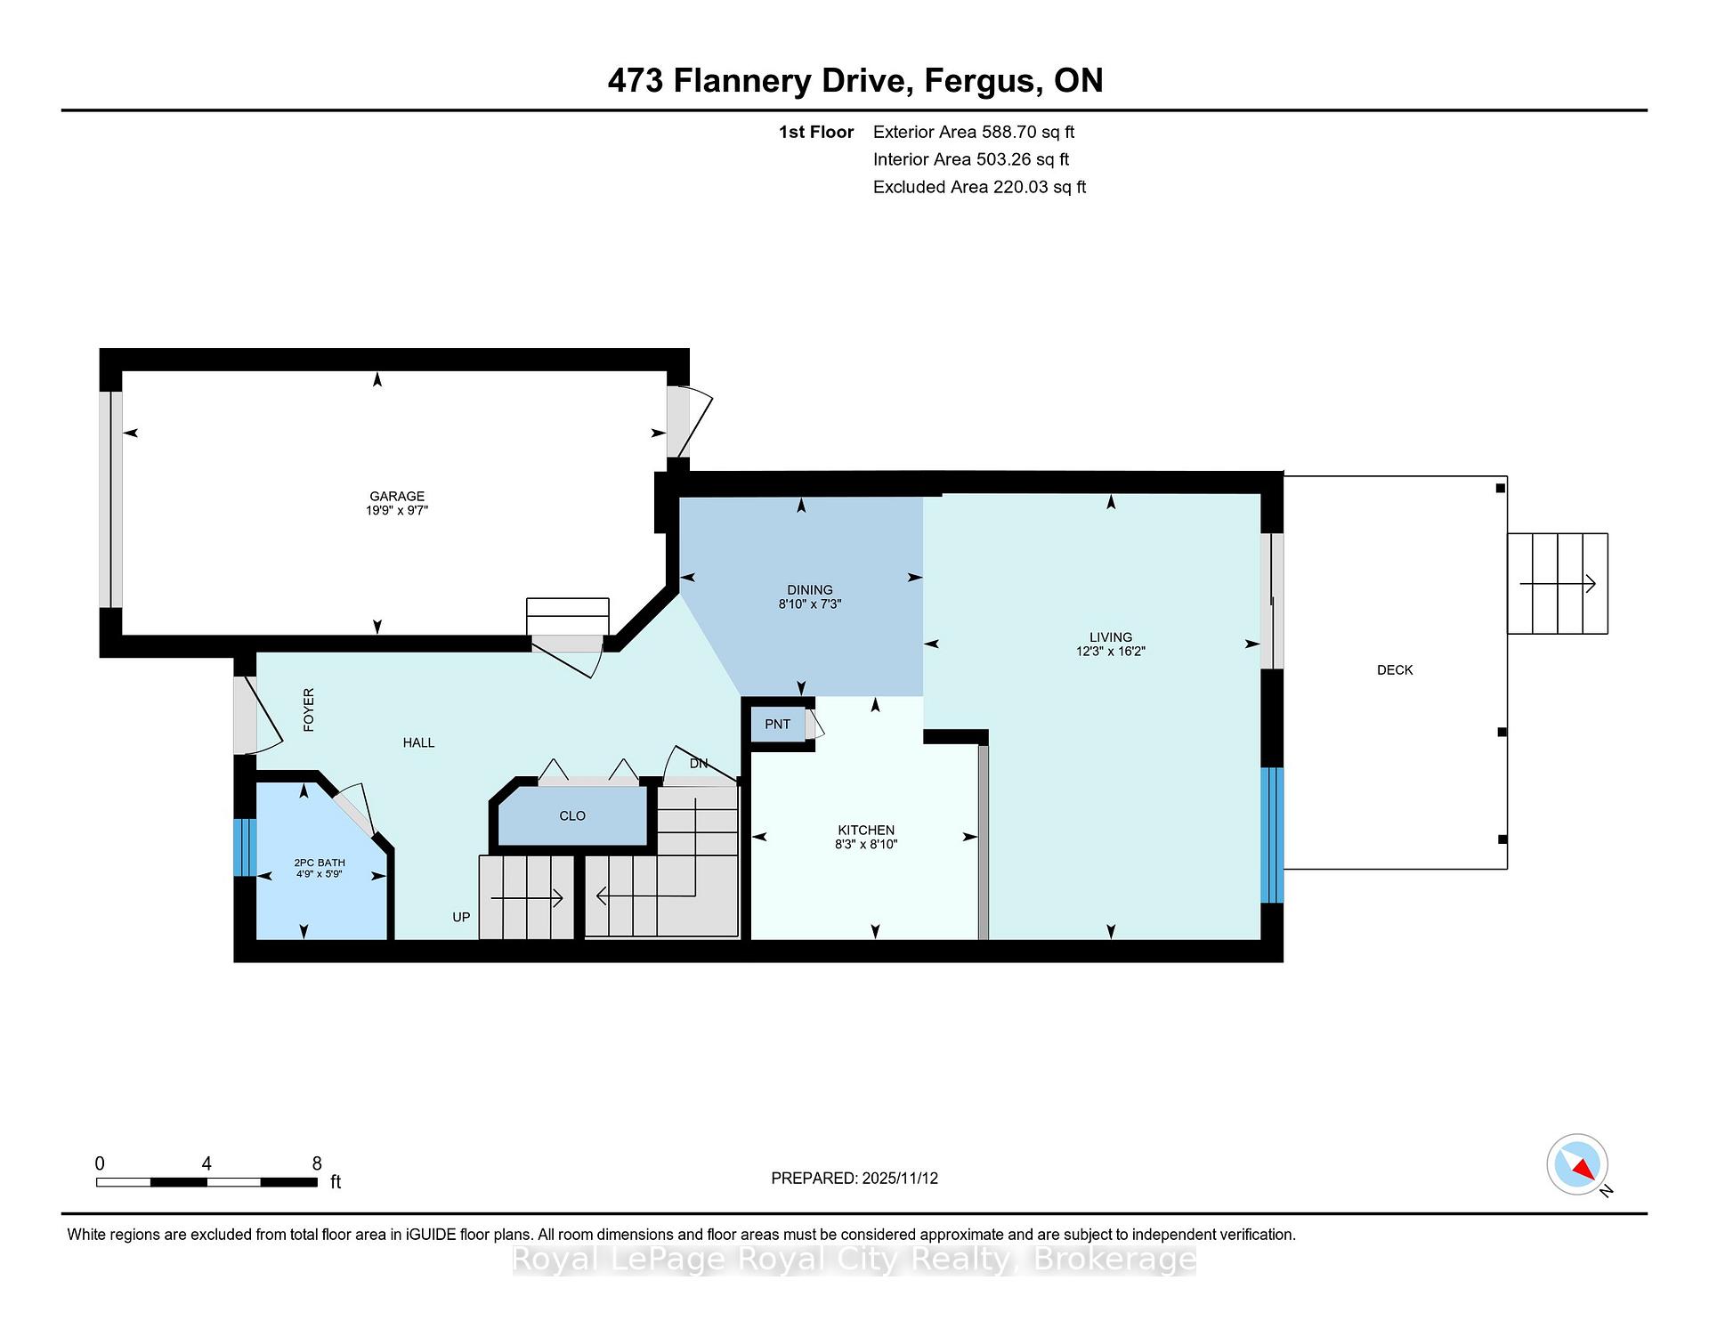
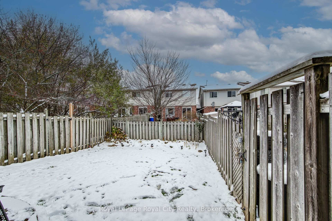
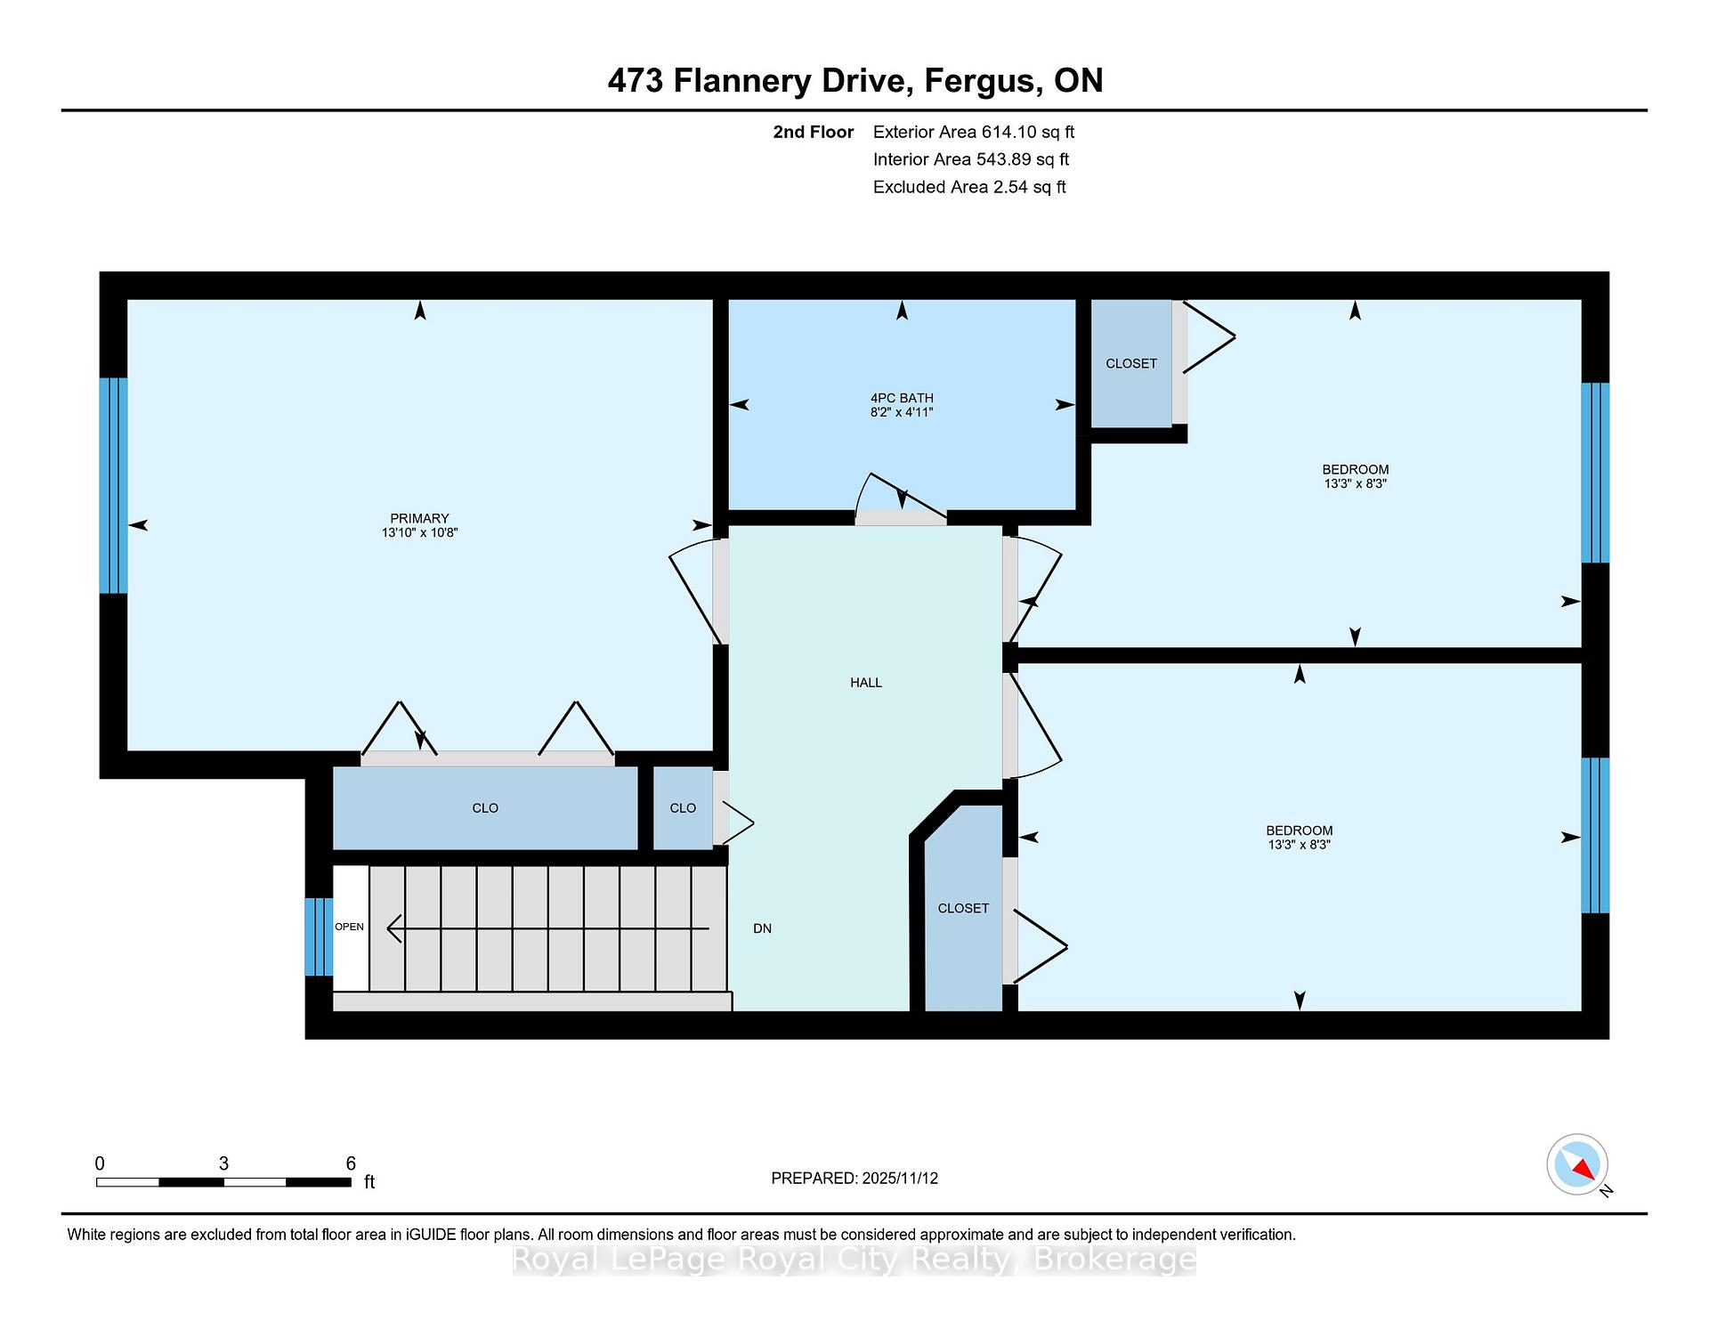
Charming Link Home in South Fergus Discover the ideal family sanctuary situated in a highly sought-after, quiet neighbourhood in the historic town of Fergus. This home presents an excellent opportunity, offering a unique blend of privacy and community living. The main floor features an inviting and thoughtfully laid out living space that is perfect for both daily routines and hosting friends. While the kitchen is cozy, it is highly efficient and designed for effortless meal preparation, connecting directly to the main dining area. Upstairs, you will find well-proportioned bedrooms, including a lovely primary suite that provides comfortable and great storage. Two additional bedrooms and the main bath. The fully finished rec-room features a cozy gas fireplace and room to enjoy movie night or family gatherings. That’s over 1500 sq feet of finished living space. Outside, the property features a fully fenced backyard, an ideal spot for outdoor relaxation and summer gatherings. Nestled in a prime south-end location, this residence is conveniently close to top-rated schools, beautiful local parks, and the community sports facilities. Commuters will appreciate the easy access to major routes, and the charming boutiques and shops of downtown Fergus are just a short drive away. This property is an absolute must-see for those seeking an affordable, yet comfortable, family home.

Additional Details

  • Property Sub Type: Link
  • Transaction Type: For Sale
  • Basement: Finished
  • Heating Source: Gas
  • Heating Type: Forced Air
  • Cooling: Central Air
  • Parking Space: 2
  • Fire Places: Natural Gas, Rec Room
  • Virtual Tour: https://unbranded.youriguide.com/473_flannery_drive_fergus_on/

Similar Properties

Featured
View Property

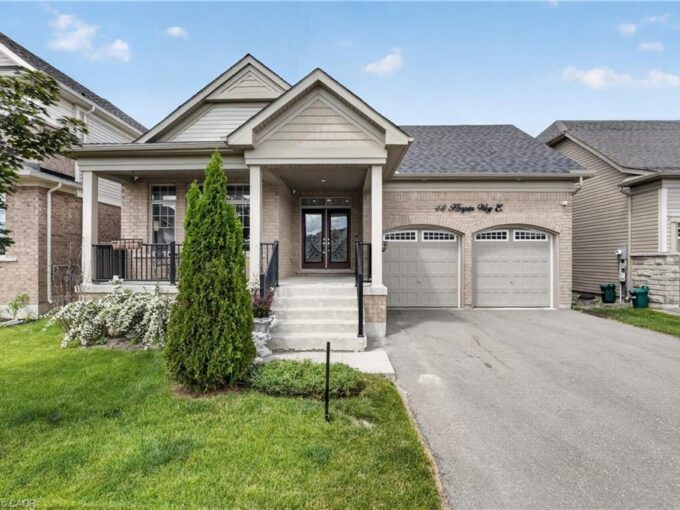
48 Harpin Way E, Centre Wellington ON N1M 0E9

Welcome to 48 Harpin Way East, nestled in one of…

Bedrooms
5
Bathrooms
5.5
Area
4556 Square Feet

$1,149,900

View Property

470 Elora Street, Centre Wellington, ON N1M 1Y8

Great opportunity here to live in one unit and have…

Bedrooms
5
Bathrooms
3

$879,900

Debolender

Menu

  • Home
  • About
  • Buying Tips
  • Selling Tips
  • Testimonials
  • Contact

Contact Info

238 Speedvale Ave W, Guelph, ON N1L 1C9

+1 519 993 5656

deb@deboraholender.com

Find your new Home

  • All Listings
  • Guelph Listing
  • Kitchener Listing
  • Waterloo Listing
  • Cambridge Listing

Copyright © 2026, Deb Olender RE/MAX Guelph Real Estate Centre

|
261 Colborne Street, Centre Wellington, ON N0B 1S0 35 Glendan Court, Cambridge, ON N1R 7N4

Owning a home is a keystone of wealth… both financial affluence and emotional security.

Suze Orman
August 3, 2026 Monday!
Debolender
  • Login
Forget Password?