Debolender
  • Home
  • About
    • Relocating
    • Testimonials
  • Real Estate Listings
    • Guelph
    • Kitchener
    • Waterloo
    • Cambridge
  • News and Advice
    • Deb’s Blog
    • Home Buying Advice
    • Home Selling Advice
    • Get Listings Sent To You
    • Get Your Free Home Evaluation
  • Contact
Debolender
  • Home
  • About
    • Relocating
    • Testimonials
  • Real Estate Listings
    • Guelph
    • Kitchener
    • Waterloo
    • Cambridge
  • News and Advice
    • Deb’s Blog
    • Home Buying Advice
    • Home Selling Advice
    • Get Listings Sent To You
    • Get Your Free Home Evaluation
  • Contact

70 Revell Drive, Centre Wellington, ON N1M 0A5

  • Home
  • Centre Wellington

70 Revell Drive, Centre Wellington, ON N1M 0A5

70 Revell Drive, Centre Wellington, ON N1M 0A5

$889,900
  • ac7f587a-c024-4622-ad9c-1665fbcd18bd-l.jpeg
  • 8cd686f7-adec-46c8-94f9-952cd58fe0fb-l.jpeg
  • 3fbb2b40-bf06-426e-a213-b7d0633d2aa4-l.jpeg
  • 37204865-fd7c-4bfe-9a79-bf350dd92d7c-l.jpeg
  • 8aeac2fa-b080-44ad-83e7-ae314be40f11-l.jpeg
  • cbbffecb-d2de-40b2-b8c7-c03a6a4cb565-l.jpeg
  • fa21585b-20c4-48d7-91cb-b30e300f4c3c-l.jpeg
  • efd45062-eb5d-4d09-abaa-7487f0f49748-l.jpeg
  • 0f73409a-b69a-438b-9ae8-4121bcd6b687-l.jpeg
  • 5d556ed5-040f-4825-9392-12ddb0d4d3c4-l.jpeg
  • a33fde30-451d-4491-8440-effb02ecdd55-l.jpeg
  • e6c3c454-f58d-411b-ab7b-12aa67e696cd-l.jpeg
  • 68698f8e-91a8-48f3-8f58-f0d612b90c0e-l.jpeg
  • b9aae5bc-e22b-4405-8157-195ebc60639b-l.jpeg
  • 3f025039-6a17-458a-abbf-41e99d008f87-l.jpeg
  • c66e6ee5-7234-4213-a850-1483769b0566-l.jpeg
  • 0769452d-9eda-4142-ae6e-20e26dbc5fd2-l.jpeg
  • 3fdbb214-c644-4f9d-99d9-ed2f666c24c9-l.jpeg
  • 5821052b-298e-467a-b2a5-fcf1754c746a-l.jpeg
  • 925ae273-dec5-4fa0-b5d1-0bcc9a9bc108-l.jpeg
  • a1076c3f-355b-412c-a19c-10d3080f939d-l.jpeg
  • 63e6e325-bb97-4900-b804-f3c8ba84f673-l.jpeg
  • 2ce17883-24a9-4c75-a10d-0469af4f4451-l.jpeg
  • 0896e168-a22e-4703-be7c-3ab26b6d5b34-l.jpeg
  • 6aa1158d-9d2b-4d89-a6c1-144b368f6493-l.jpeg
  • 21e71d52-0b0c-4e34-87ce-488048307541-l.jpeg
  • 6790a626-3a95-4448-af5f-dc9d9b0b340c-l.jpeg
  • ee529ae9-91b6-49c4-8a88-2b5557a8021d-l.jpeg
  • 461819c3-0d0c-4347-be32-af0a2fb03613-l.jpeg
  • 09bc8c73-02f9-4e85-9161-f0e1f6f5e07b-l.jpeg
  • 77a9293b-7b29-40a3-92d5-f52997533b14-l.jpeg
  • 4ca35de0-faca-4308-a687-175306e7d80f-l.jpeg
  • e73ea11e-530b-408a-b09a-f888d4d527e0-l.jpeg
  • 29a59c62-0da2-44d4-a617-3dd352ee49e7-l.jpeg
  • f0d4ad45-a67f-4387-8ea5-5cce9c1984a5-l.jpeg
  • 937a4118-30dc-4805-a12c-dbb95bc7264b-l.jpeg
  • 33481c4b-143a-404d-9772-13d30d98b7a2-l.jpeg
  • d6a11e08-6444-41ca-a122-c9cf952956ed-l.jpeg
  • cfd2066c-df3b-4914-8529-a60dbb583fff-l.jpeg
  • 420f9780-002f-4b84-9e5e-6e951348d45c-l.jpeg
  • c026fd3f-9516-473c-b8ca-dce558abc2a3-l.jpeg
  • c78ee7ce-7e3b-4cf8-9933-5849108b725b-l.jpeg
  • d3bbb0f9-5cd4-43fa-87d1-e12bdf729b45-l.jpeg
  • abb3122f-22a9-492e-860c-61af3bfcc678-l.jpeg
  • ff1954c0-c092-43ae-9d75-8db72fc614bc-l.jpeg
  • c718f0a0-2f98-438a-8b5a-d542a78696c5-l.jpeg
  • 6a89aaf8-40ef-42e7-87f8-af85eb960e7a-l.jpeg
  • ae792e9c-2ba0-4600-b7b8-c74109d6bcc9-l.jpeg
  • 2054745a-cdab-4915-a5ff-039e9801a188-l.jpeg
  • ba4e3032-27d2-48b9-b164-9ef0c55c7663-l.jpeg

Property ID:

 RH-1151684-property

Bedrooms
4
Bathrooms
3
Garage
No

Description

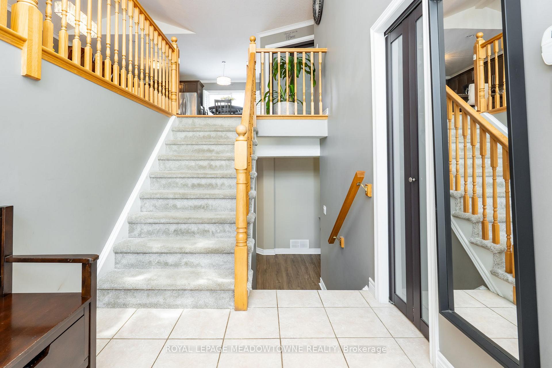
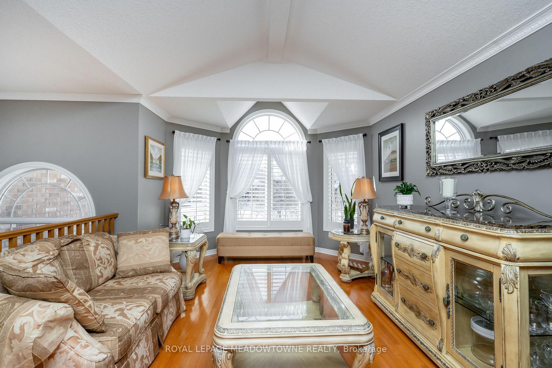
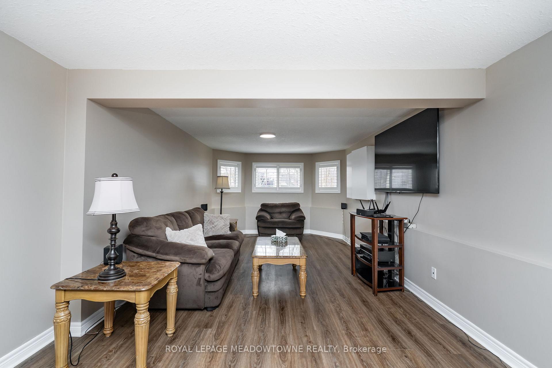
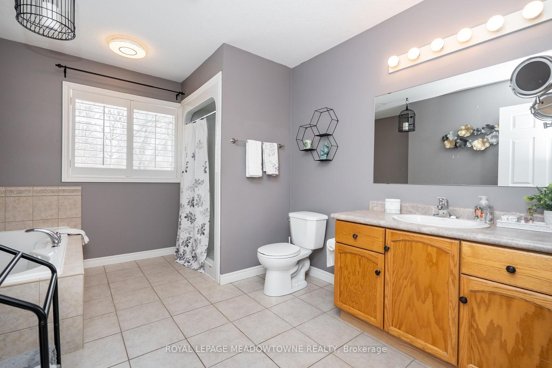

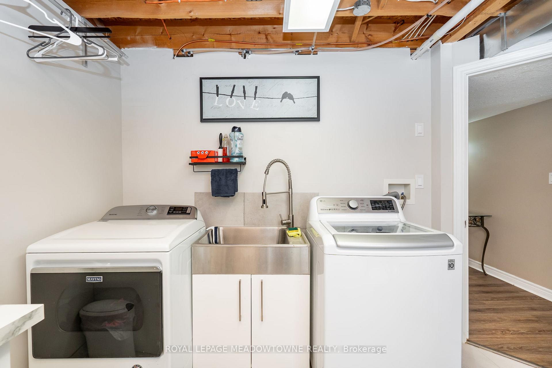
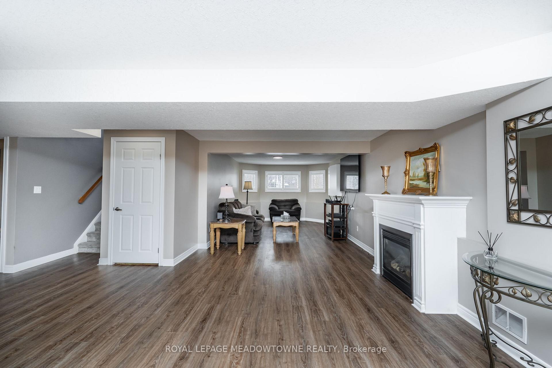
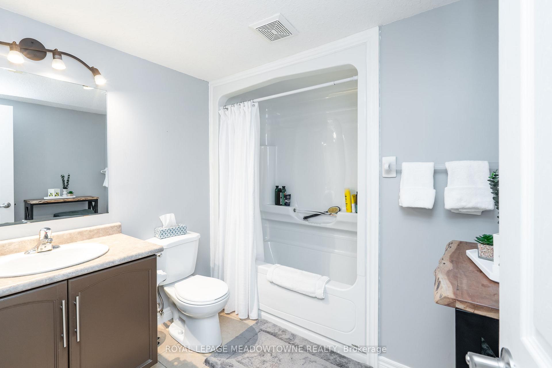
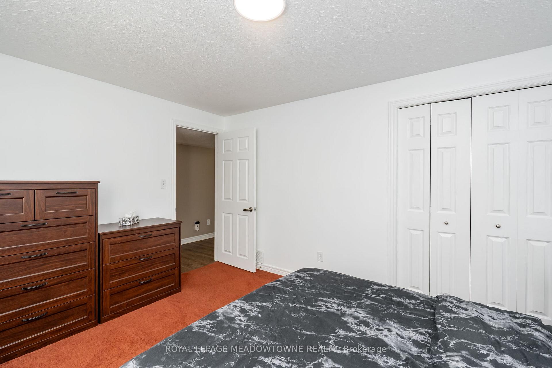
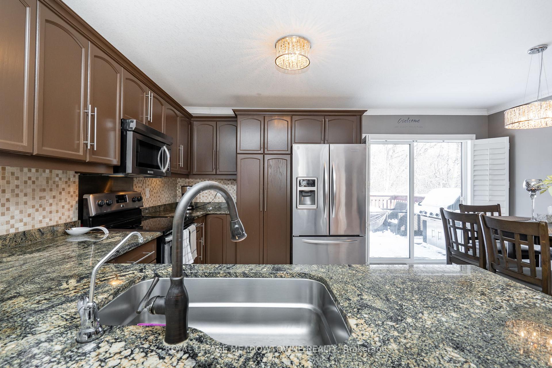
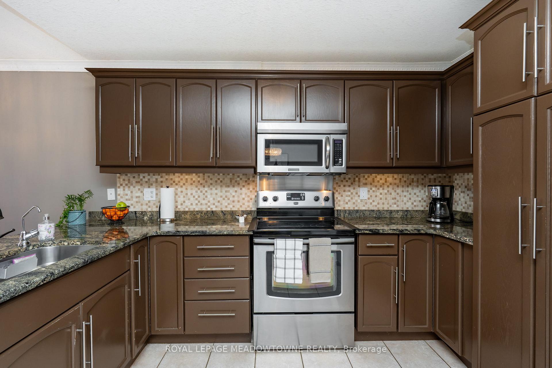
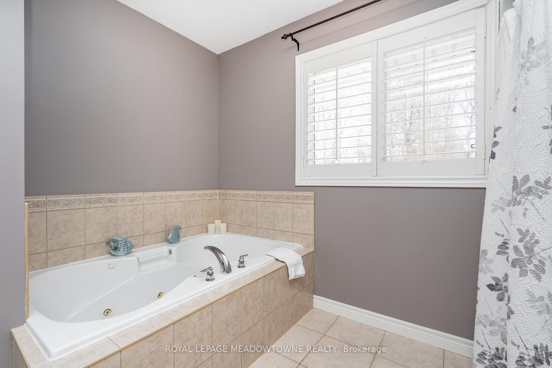
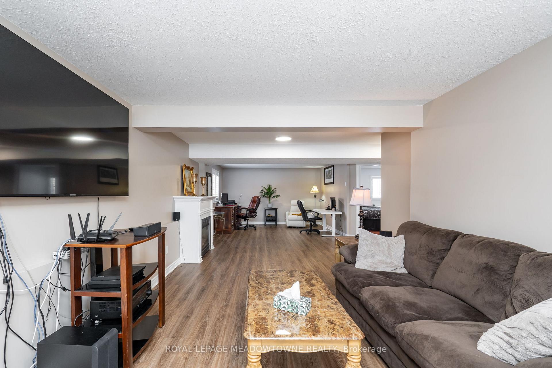
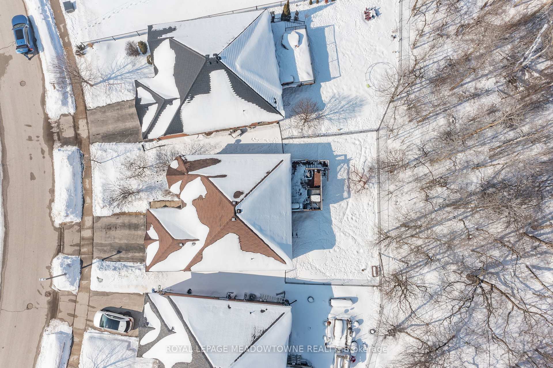
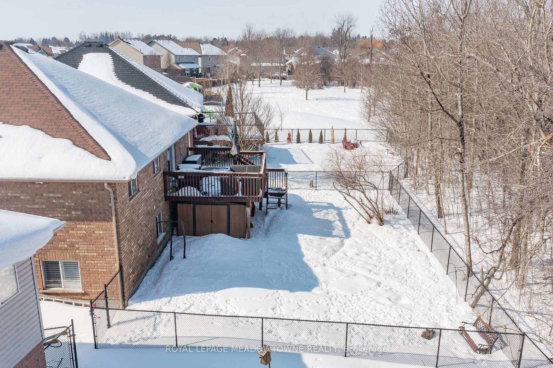
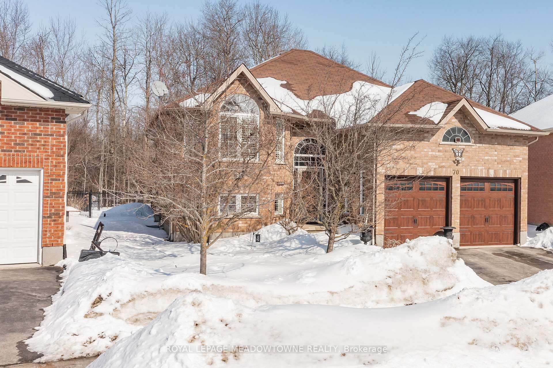
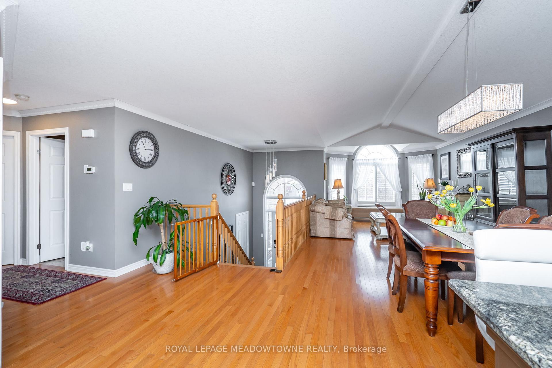
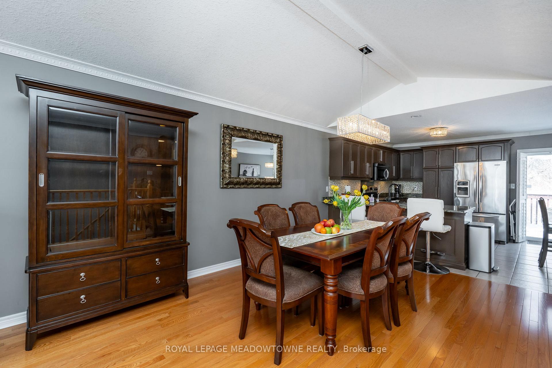
A rare offering backing directly onto the peaceful forests of Revell Park, this exceptional raised bungalow blends privacy, space, and refined living in one remarkable setting. Offering over 2,700 sq. ft. of thoughtfully designed living space and situated on a premium lot in a quiet, established neighbourhood, this home delivers an ideal balance of nature and modern comfort. The sun-filled open-concept main level is designed for both everyday living and elegant entertaining, featuring an upgraded kitchen with granite countertops, stainless steel appliances, and patio doors leading to a private deck and backyard retreat overlooking serene forest views – perfect for enjoying sunny days and warm evenings. The spacious primary suite serves as a private retreat, complete with a walk-in closet and an oversized 4-piece ensuite. Three additional generously sized bedrooms and three well-appointed bathrooms provide exceptional comfort for family and guests alike. The finished lower level showcases an expansive recreation area with a cozy gas fireplace, offering flexibility for a media lounge, home office, or multi-functional living space tailored to your lifestyle. An oversized double-car garage provides ample storage and convenience. Surrounded by walking trails, parks, and close to all amenities, this home presents a rare lifestyle opportunity where tranquility, space, and everyday convenience come together seamlessly.

Additional Details

  • Property Age: 16-30
  • Property Sub Type: Detached
  • Transaction Type: For Sale
  • Basement: Full, Finished
  • Heating Source: Gas
  • Heating Type: Forced Air
  • Cooling: Central Air
  • Parking Space: 2
  • Fire Places: Natural Gas
  • Virtual Tour: https://listings.bluehivecreative.com/sites/edvnjxwo/unbranded

Similar Properties

View Property

4925 Trafalgar Road, Erin, ON N0B 1H0

Modern Colonial – Picturesque 1-Acre Lot! Set well back from…

Bedrooms
5
Bathrooms
4

$1,799,900
View Property

6 Gowinlock Court, Cambridge, ON N1T 1N2

CLASSIC RED BRICK CHARM WITH A MASSIVE BACKYARD. Nestled at…

Bedrooms
3
Bathrooms
2

$799,900
Debolender

Menu

  • Home
  • About
  • Buying Tips
  • Selling Tips
  • Testimonials
  • Contact

Contact Info

238 Speedvale Ave W, Guelph, ON N1L 1C9

+1 519 993 5656

deb@deboraholender.com

Find your new Home

  • All Listings
  • Guelph Listing
  • Kitchener Listing
  • Waterloo Listing
  • Cambridge Listing

Copyright © 2026, Deb Olender RE/MAX Guelph Real Estate Centre

|
434B Dunvegan Drive, Waterloo, ON N2K 2C7 342 Lewis Drive, Orangeville, ON L9W 4P8

Owning a home is a keystone of wealth… both financial affluence and emotional security.

Suze Orman
August 6, 2026 Thursday!
Debolender
  • Login
Forget Password?