Debolender
  • Home
  • About
    • Relocating
    • Testimonials
  • Real Estate Listings
    • Guelph
    • Kitchener
    • Waterloo
    • Cambridge
  • News and Advice
    • Deb’s Blog
    • Home Buying Advice
    • Home Selling Advice
    • Get Listings Sent To You
    • Get Your Free Home Evaluation
  • Contact
Debolender
  • Home
  • About
    • Relocating
    • Testimonials
  • Real Estate Listings
    • Guelph
    • Kitchener
    • Waterloo
    • Cambridge
  • News and Advice
    • Deb’s Blog
    • Home Buying Advice
    • Home Selling Advice
    • Get Listings Sent To You
    • Get Your Free Home Evaluation
  • Contact

34 Samuel Drive, Guelph, ON N1L 0K2

  • Home
  • Guelph

34 Samuel Drive, Guelph, ON N1L 0K2

34 Samuel Drive, Guelph, ON N1L 0K2

$989,000
  • 71934fd4-ed8e-4230-8c92-834b7fc5210b-l.jpeg
  • 54ef75a4-fe99-442c-89c0-0200e27412b0-l.jpeg
  • 70a86ca4-012d-4a7a-9a10-619c4a722302-l.jpeg
  • 00129bc0-6c2a-4b26-b6af-96566247a7bc-l.jpeg
  • a6cd73cd-3e1e-4293-8191-5e302657c9c7-l.jpeg
  • 93d029ed-8401-4726-b35b-ca6d67b0f588-l.jpeg
  • 715957da-0183-4b11-b8aa-3ca41b51ea3c-l.jpeg
  • 91b665b3-9651-4cb8-8c10-a2990f930c19-l.jpeg
  • 5934998e-054f-47c4-9701-f34f98677594-l.jpeg
  • 1d44fb38-4bbe-4e35-90e2-b90e865098cf-l.jpeg
  • 9096b3e4-0f85-432c-b79e-9c4295cc57e6-l.jpeg
  • d48cfebd-d616-410a-8fb6-301658b3402d-l.jpeg
  • 4f7d1fe6-de2e-4f8f-bdba-40cbdacaccd3-l.jpeg
  • db258964-a19b-46ae-bda3-a89c8d51ae9e-l.jpeg
  • 929093f7-9344-4fe4-87ab-d5d6a4ebf3be-l.jpeg
  • e34d85b7-542c-41ad-b659-55de6a30ca4b-l.jpeg
  • 6e773644-f925-4f75-a0e2-9dd8a7baf7a0-l.jpeg
  • 9fe03dd0-0faa-4f3f-aea2-85bb52190a10-l.jpeg
  • e7b97888-ccae-43f3-b6c7-25b244fee91e-l.jpeg
  • 95debcf0-40f3-41c4-b261-cde142fd8539-l.jpeg
  • 79474e28-c467-43d2-8c6d-a6e72754cce8-l.jpeg
  • f92d6f7a-c35e-45d5-9cae-8cc76b50df36-l.jpeg
  • 29d5d8f1-b106-44c6-90ad-f947eac0b032-l.jpeg
  • 5c3cbef6-4928-46e5-b0bc-a8f8f4049b1d-l.jpeg
  • 7ad821a5-d24d-4f24-a320-de23b2a4b8ba-l.jpeg
  • 8de0d10a-86af-4477-b9e9-66b2c1a2bae8-l.jpeg
  • 702f3d1a-2729-403f-ae38-b65235086452-l.jpeg
  • 812a308f-a830-423b-ad53-2f4132d89af2-l.jpeg
  • f16c86e6-16d0-4702-a18c-8355db4c6627-l.jpeg
  • e56434fb-dbd9-44a7-9e09-f5cfe5b6c6f9-l.jpeg
  • ad7dd5fb-44d2-47b7-89a2-2ebe2a4d0fe3-l.jpeg
  • fcb434d6-d165-482e-8c8f-a5d87296e63a-l.jpeg
  • 67266b10-14df-4f6c-a9ed-c2e24df44d39-l.jpeg
  • d4dcfb5e-b78e-4114-a019-3b02be3fbba9-l.jpeg
  • 5703bc76-567c-4cd7-8a2a-ba810eec4cbd-l.jpeg
  • bf269364-1a0d-4826-8620-6e4bc36e456a-l.jpeg
  • a8870b3d-7314-4ccf-b58d-c7ead7e5e72a-l.jpeg
  • e90c22fb-59c3-4cbd-8f68-2646dd291941-l.jpeg
  • f00c6b4c-8044-49e1-befc-a8f7b8199c46-l.jpeg
  • cd0219a2-5dee-402d-962f-4fe0cb6c56a8-l.jpeg
  • a35cfa85-44d0-433a-9f74-5eb61b9bb731-l.jpeg
  • fc18b933-0741-49bb-b386-b6e018f659c7-l.jpeg
  • 2c6d6130-4ee5-4bdf-9e13-786a37d4d28e-l.jpeg
  • b51f1783-e97d-467b-89b5-b749346841ed-l.jpeg
  • 473bf51a-4723-42a9-a1c8-8b602bdd50e8-l.jpeg
  • 394a850f-0c94-4af4-b21a-d0bd67faf393-l.jpeg
  • 7b44b3a9-50d7-4d05-9b88-8947c88a0a28-l.jpeg
  • 416e5df6-1b86-4f15-b6cf-7b3dd66b5623-l.jpeg
  • 6d3bc921-19e0-4e75-ab2b-1919e25c49e4-l.jpeg

Property ID:

 RH-1153972-property

Bedrooms
5
Bathrooms
5
Garage
No

Description

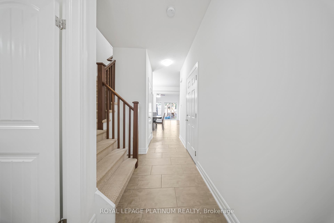
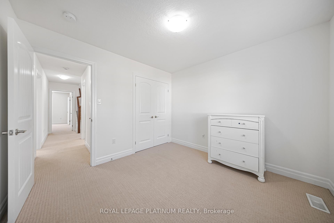
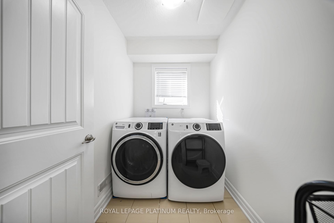
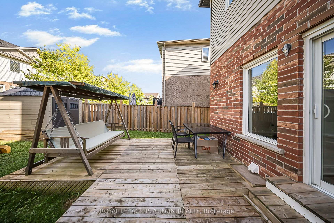
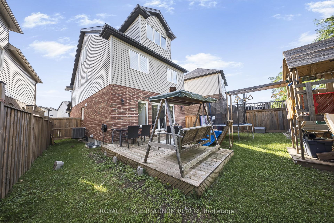
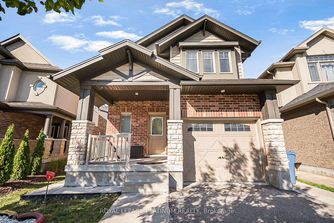
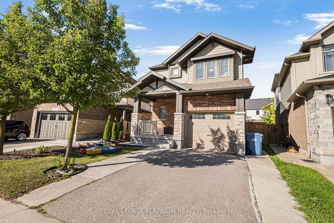
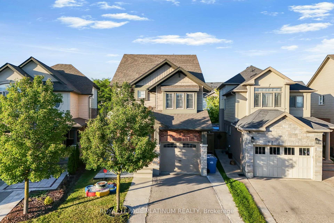
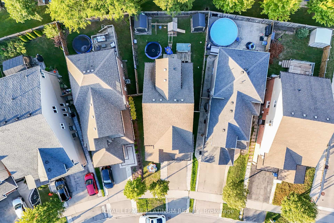
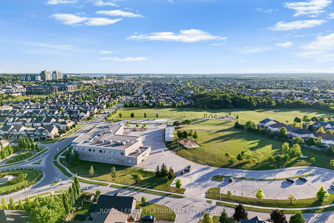
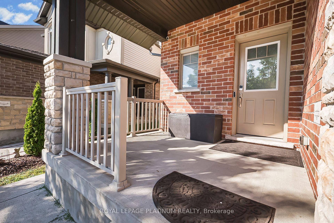
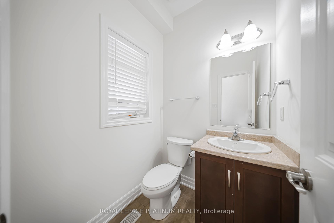
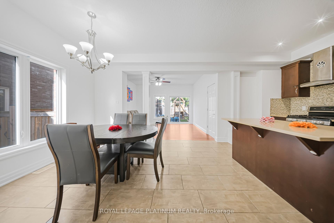
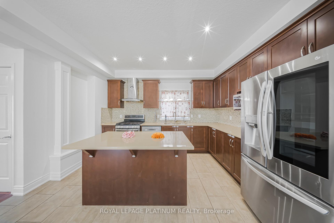
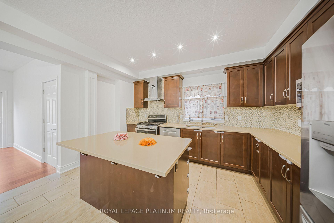
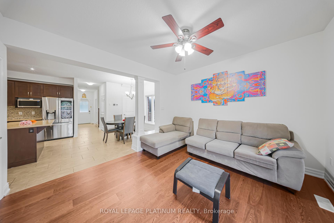
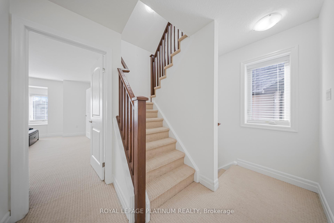
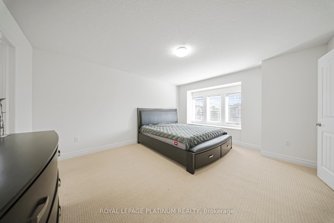
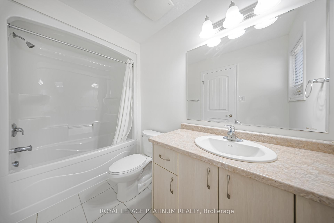
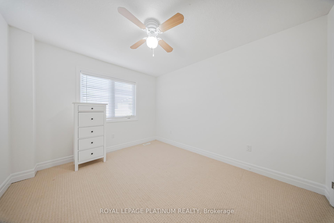
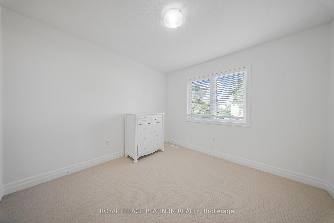
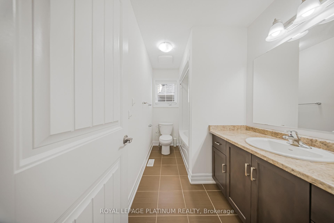
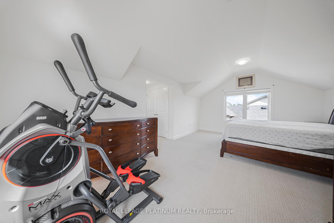
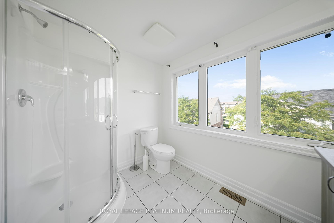
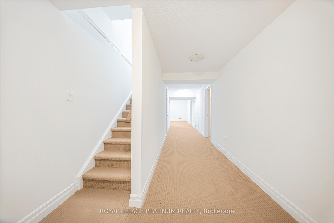
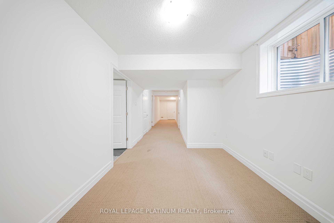
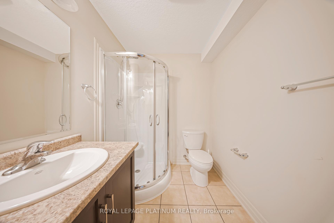
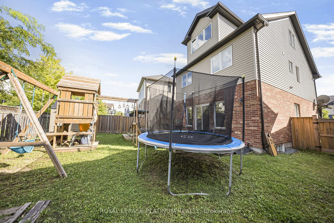
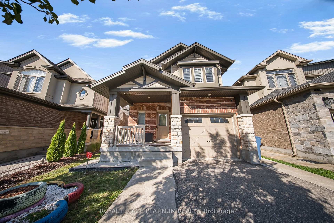
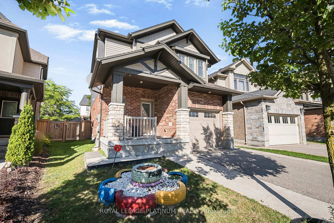
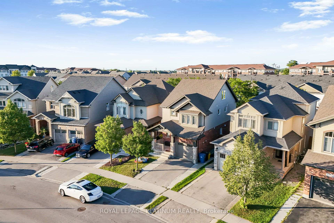
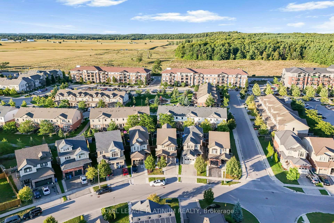
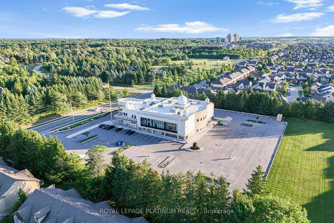
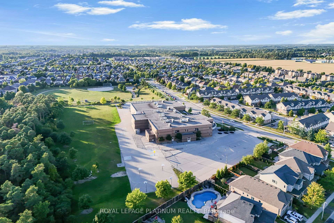
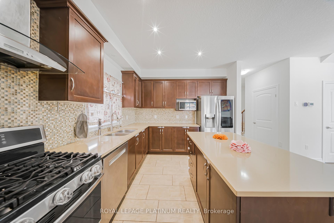
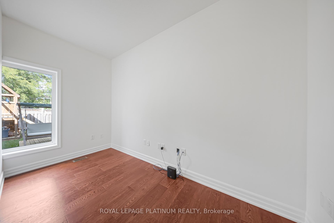
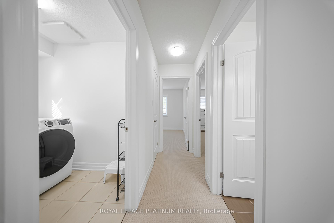
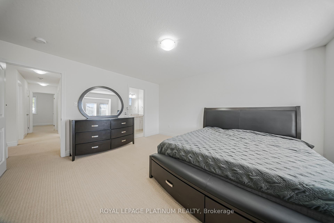
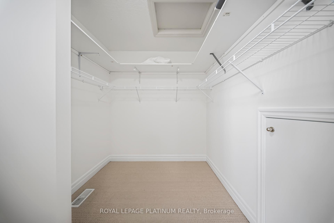
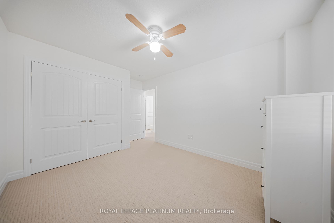
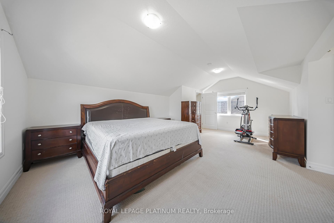
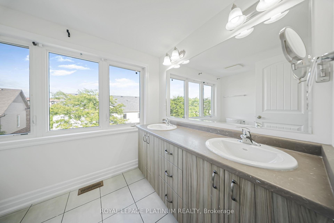
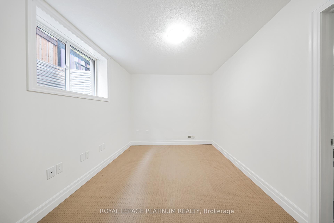
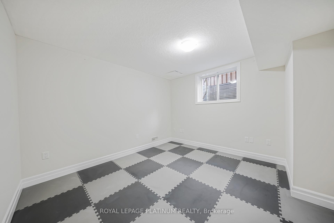
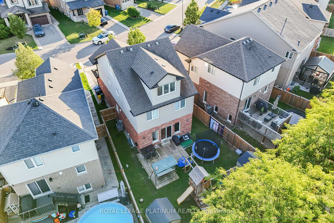
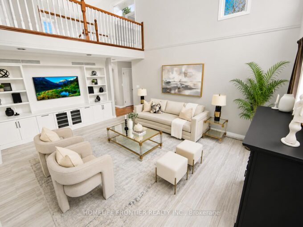
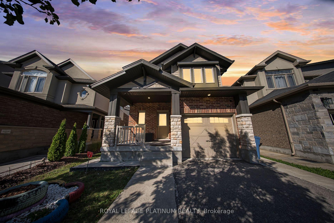
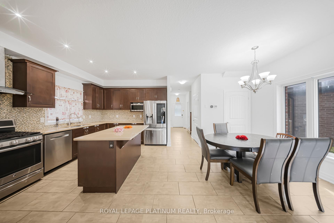
Amazing opportunity to own this beautifully updated and freshly painted 5-bedroom, 5-bathroom home in Guelph’s desirable South End! Located in the sought-after Pineridge/Westminster Woods neighborhood, this move-in ready home offers over 2,190 sq. ft. above grade plus a fully finished basement, providing ample space and comfort for the modern family. The main floor features a bright, open-concept layout with hardwood floors, a den, and a kitchen with granite countertops, upgraded cabinets, and a central island-perfect for daily living and entertaining. Large windows and French doors fill the space with natural light and open to a spacious, fenced backyard with a fixed wooden playset, ideal for kids, pets, and summer BBQs. Upstairs, the loft-level primary bedroom includes two closets and a 3-piece ensuite, while the second-floor suite offers another large bedroom with a walk-in closet. Two additional bedrooms share a 4-piece bathroom, and second-floor laundry adds convenience. The finished basement features an additional bedroom with a 3-piece bathroom and a recreation room-perfect for guests or extended family. Situated in a family-friendly neighborhood, this home is close to top-rated schools, parks, trails, shopping, and more-everything your family needs is right here!

Additional Details

  • Property Sub Type: Detached
  • Transaction Type: For Sale
  • Basement: Finished, Full
  • Heating Source: Gas
  • Heating Type: Forced Air
  • Cooling: Central Air
  • Parking Space: 2
  • Virtual Tour: https://media.dreamshowing.com/d/0164?view=unbranded

Similar Properties

View Property

298 Queen Street W, Cambridge, ON N3C 1G7

Welcome to this charming 1800s century home set on a…

Bedrooms
4
Bathrooms
2

$625,000
View Property

94 Ambrous Crescent, Guelph, ON N1G 0E4

Welcome to this beautifully maintained family home by the well-regarded…

Bedrooms
4
Bathrooms
4

$1,398,000
Debolender

Menu

  • Home
  • About
  • Buying Tips
  • Selling Tips
  • Testimonials
  • Contact OLD

Contact Info

238 Speedvale Ave W, Guelph, ON N1L 1C9

+1 519 993 5656

deb@deboraholender.com

Find your new Home

  • All Listings
  • Guelph Listing
  • Kitchener Listing
  • Waterloo Listing
  • Cambridge Listing

Copyright © 2026, Deb Olender RE/MAX Guelph Real Estate Centre

|
170 Templewood Drive, Kitchener, ON N2R 0H5 1011 Leger Way, Milton, ON L9T 8B4
Owning a home is a keystone of wealth… both financial affluence and emotional security.

Suze Orman
May 30, 2026 Saturday!
Debolender
  • Login
Forget Password?