Debolender
  • Home
  • About
    • Relocating
    • Testimonials
  • Real Estate Listings
    • Guelph
    • Kitchener
    • Waterloo
    • Cambridge
  • News and Advice
    • Deb’s Blog
    • Home Buying Advice
    • Home Selling Advice
    • Get Listings Sent To You
    • Get Your Free Home Evaluation
  • Contact
Debolender
  • Home
  • About
    • Relocating
    • Testimonials
  • Real Estate Listings
    • Guelph
    • Kitchener
    • Waterloo
    • Cambridge
  • News and Advice
    • Deb’s Blog
    • Home Buying Advice
    • Home Selling Advice
    • Get Listings Sent To You
    • Get Your Free Home Evaluation
  • Contact

1265 Brantford Highway, Cambridge ON N1R 5S5

  • Home
  • Cambridge

1265 Brantford Highway, Cambridge ON N1R 5S5

1265 Brantford Highway, Cambridge ON N1R 5S5

$969,900

  • d4b37c3bbff29ff6c4084eb75a587ec3-m1.jpeg
  • d4b37c3bbff29ff6c4084eb75a587ec3-m2.jpeg
  • d4b37c3bbff29ff6c4084eb75a587ec3-m3.jpeg
  • d4b37c3bbff29ff6c4084eb75a587ec3-m4.jpeg
  • d4b37c3bbff29ff6c4084eb75a587ec3-m5.jpeg
  • d4b37c3bbff29ff6c4084eb75a587ec3-m6.jpeg
  • d4b37c3bbff29ff6c4084eb75a587ec3-m7.jpeg
  • d4b37c3bbff29ff6c4084eb75a587ec3-m8.jpeg
  • d4b37c3bbff29ff6c4084eb75a587ec3-m9.jpeg
  • d4b37c3bbff29ff6c4084eb75a587ec3-m10.jpeg
  • d4b37c3bbff29ff6c4084eb75a587ec3-m11.jpeg
  • d4b37c3bbff29ff6c4084eb75a587ec3-m12.jpeg
  • d4b37c3bbff29ff6c4084eb75a587ec3-m13.jpeg
  • d4b37c3bbff29ff6c4084eb75a587ec3-m14.jpeg
  • d4b37c3bbff29ff6c4084eb75a587ec3-m15.jpeg
  • d4b37c3bbff29ff6c4084eb75a587ec3-m16.jpeg
  • d4b37c3bbff29ff6c4084eb75a587ec3-m17.jpeg
  • d4b37c3bbff29ff6c4084eb75a587ec3-m18.jpeg
  • d4b37c3bbff29ff6c4084eb75a587ec3-m19.jpeg
  • d4b37c3bbff29ff6c4084eb75a587ec3-m20.jpeg
  • d4b37c3bbff29ff6c4084eb75a587ec3-m21.jpeg
  • d4b37c3bbff29ff6c4084eb75a587ec3-m22.jpeg
  • d4b37c3bbff29ff6c4084eb75a587ec3-m23.jpeg
  • d4b37c3bbff29ff6c4084eb75a587ec3-m24.jpeg
  • d4b37c3bbff29ff6c4084eb75a587ec3-m25.jpeg
  • d4b37c3bbff29ff6c4084eb75a587ec3-m26.jpeg
  • d4b37c3bbff29ff6c4084eb75a587ec3-m27.jpeg
  • d4b37c3bbff29ff6c4084eb75a587ec3-m28.jpeg
  • d4b37c3bbff29ff6c4084eb75a587ec3-m29.jpeg
  • d4b37c3bbff29ff6c4084eb75a587ec3-m30.jpeg
  • d4b37c3bbff29ff6c4084eb75a587ec3-m31.jpeg
  • d4b37c3bbff29ff6c4084eb75a587ec3-m32.jpeg
  • d4b37c3bbff29ff6c4084eb75a587ec3-m33.jpeg
  • d4b37c3bbff29ff6c4084eb75a587ec3-m34.jpeg
  • d4b37c3bbff29ff6c4084eb75a587ec3-m35.jpeg
  • d4b37c3bbff29ff6c4084eb75a587ec3-m36.jpeg
  • d4b37c3bbff29ff6c4084eb75a587ec3-m37.jpeg
  • d4b37c3bbff29ff6c4084eb75a587ec3-m38.jpeg
  • d4b37c3bbff29ff6c4084eb75a587ec3-m39.jpeg
  • d4b37c3bbff29ff6c4084eb75a587ec3-m40.jpeg
  • d4b37c3bbff29ff6c4084eb75a587ec3-m41.jpeg
  • d4b37c3bbff29ff6c4084eb75a587ec3-m42.jpeg
  • d4b37c3bbff29ff6c4084eb75a587ec3-m43.jpeg
  • d4b37c3bbff29ff6c4084eb75a587ec3-m44.jpeg
  • d4b37c3bbff29ff6c4084eb75a587ec3-m45.jpeg
  • d4b37c3bbff29ff6c4084eb75a587ec3-m46.jpeg
  • d4b37c3bbff29ff6c4084eb75a587ec3-m47.jpeg
  • d4b37c3bbff29ff6c4084eb75a587ec3-m48.jpeg
  • d4b37c3bbff29ff6c4084eb75a587ec3-m49.jpeg
  • d4b37c3bbff29ff6c4084eb75a587ec3-m50.jpeg

Property ID:

 RH-1157152-property

Bedrooms
4
Bathrooms
3
Garage
Yes
Year Built
1980
Area
1638 Square Feet

Description

This 1980 reclaimed brick bungalow, situated on a 3/4 acre lot with a walkout basement, offers ample space for a growing family, plus significant parking for cars and larger vehicles. Unique to this property is an outbuilding, with endless possibilities for its future use (e.g., woodworking/spray booth) as several machines remain onsite. The main floor of this home features an eat-in kitchen with balcony access, a dining room, and a living room with large windows providing natural views of the sprawling backyard. The master bedroom has a walk-in closet, an ensuite bath, and balcony access. Adjacent to the master bedroom is the main bathroom, which was renovated in 2019, and two more spacious bedrooms, both with double closets. The lower level includes a full walkout
with a rec room, a storage/pantry room, a fourth bedroom or office with floor-to-ceiling windows, and a 3-piece bath with shower. The lower level has potential for an in-law suite/rental. Alternatively, the separate entry provides a terrific at-home office. Recent improvements of the home include a new balcony floor (2024), central air (2023), furnace (2024), owned electric water heater (2021), and eaves troughing (2023). Don’t miss this delightful country property, only five minutes south of Cambridge, with limitless potential!

Additional Details

  • Property Age: 1980
  • Property Sub Type: Single Family Residence
  • Zoning: Z3
  • Transaction Type: Sale
  • Basement: Separate Entrance, Walk-Out Access, Full, Finished
  • Heating: Forced Air, Propane
  • Cooling: Private Drive Double Wide
  • Parking Space: 7
  • Virtual Tour: https://youriguide.com/1265_brantford_hwy_cambridge_on/

Similar Properties

View Property

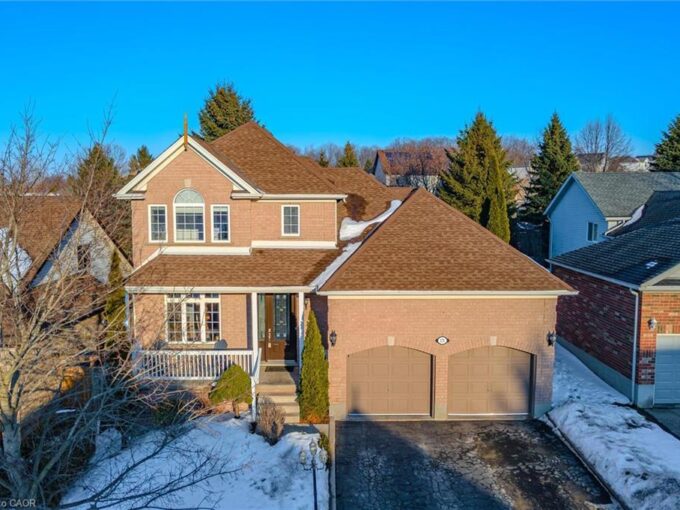
171 Endeavour Drive, Cambridge ON N3C 4C9

Amazing LOCATION, Gorgeous Backyard and Wonderful Layout. Welcome to 171…

Bedrooms
3
Bathrooms
2.5
Area
2006.92 Square Feet

$929,900

View Property

9069 Erin-East Garafraxa Townline, Erin ON L0N 1N0

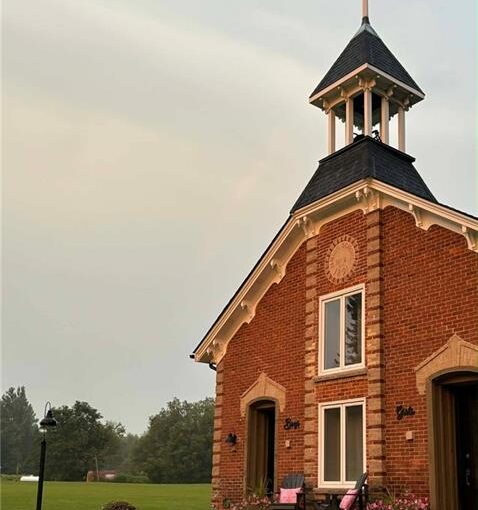
This 1891 schoolhouse in Erin is a rare offering, blending…

Bedrooms
3
Bathrooms
2.5
Area
2512 Square Feet

$1,599,900

Debolender

Menu

  • Home
  • About
  • Buying Tips
  • Selling Tips
  • Testimonials
  • Contact OLD

Contact Info

1499 Gordon St Guelph, ON N1L 1C9

+1 519 993 5656

deb@deboraholender.com

Find your new Home

  • All Listings
  • Guelph Listing
  • Kitchener Listing
  • Waterloo Listing
  • Cambridge Listing

Copyright © 2022, Deb Olender RE/MAX Guelph Real Estate Centre

|
59 Laurel Street, Waterloo ON N2J 2H3 456 Waterloo Street S, Cambridge ON N3H 1N9

Owning a home is a keystone of wealth… both financial affluence and emotional security.

Suze Orman
May 28, 2026 Thursday!
Debolender
  • Login
Forget Password?