Debolender
  • Home
  • About
    • Relocating
    • Testimonials
  • Real Estate Listings
    • Guelph
    • Kitchener
    • Waterloo
    • Cambridge
  • News and Advice
    • Deb’s Blog
    • Home Buying Advice
    • Home Selling Advice
    • Get Listings Sent To You
    • Get Your Free Home Evaluation
  • Contact
Debolender
  • Home
  • About
    • Relocating
    • Testimonials
  • Real Estate Listings
    • Guelph
    • Kitchener
    • Waterloo
    • Cambridge
  • News and Advice
    • Deb’s Blog
    • Home Buying Advice
    • Home Selling Advice
    • Get Listings Sent To You
    • Get Your Free Home Evaluation
  • Contact

67 Whitepine Way, Guelph ON N1G 4X7

  • Home
  • Guelph

67 Whitepine Way, Guelph ON N1G 4X7

67 Whitepine Way, Guelph ON N1G 4X7

$999,999
  • a588cdb488dedd682751d876efd58054-m1.jpeg
  • a588cdb488dedd682751d876efd58054-m2.jpeg
  • a588cdb488dedd682751d876efd58054-m3.jpeg
  • a588cdb488dedd682751d876efd58054-m4.jpeg
  • a588cdb488dedd682751d876efd58054-m5.jpeg
  • a588cdb488dedd682751d876efd58054-m6.jpeg
  • a588cdb488dedd682751d876efd58054-m7.jpeg
  • a588cdb488dedd682751d876efd58054-m8.jpeg
  • a588cdb488dedd682751d876efd58054-m9.jpeg
  • a588cdb488dedd682751d876efd58054-m10.jpeg
  • a588cdb488dedd682751d876efd58054-m11.jpeg
  • a588cdb488dedd682751d876efd58054-m12.jpeg
  • a588cdb488dedd682751d876efd58054-m13.jpeg
  • a588cdb488dedd682751d876efd58054-m14.jpeg
  • a588cdb488dedd682751d876efd58054-m15.jpeg
  • a588cdb488dedd682751d876efd58054-m16.jpeg
  • a588cdb488dedd682751d876efd58054-m17.jpeg
  • a588cdb488dedd682751d876efd58054-m18.jpeg
  • a588cdb488dedd682751d876efd58054-m19.jpeg
  • a588cdb488dedd682751d876efd58054-m20.jpeg
  • a588cdb488dedd682751d876efd58054-m21.jpeg
  • a588cdb488dedd682751d876efd58054-m22.jpeg
  • a588cdb488dedd682751d876efd58054-m23.jpeg
  • a588cdb488dedd682751d876efd58054-m24.jpeg
  • a588cdb488dedd682751d876efd58054-m25.jpeg
  • a588cdb488dedd682751d876efd58054-m26.jpeg
  • a588cdb488dedd682751d876efd58054-m27.jpeg
  • a588cdb488dedd682751d876efd58054-m28.jpeg
  • a588cdb488dedd682751d876efd58054-m29.jpeg
  • a588cdb488dedd682751d876efd58054-m30.jpeg
  • a588cdb488dedd682751d876efd58054-m31.jpeg
  • a588cdb488dedd682751d876efd58054-m32.jpeg
  • a588cdb488dedd682751d876efd58054-m33.jpeg
  • a588cdb488dedd682751d876efd58054-m34.jpeg
  • a588cdb488dedd682751d876efd58054-m35.jpeg
  • a588cdb488dedd682751d876efd58054-m36.jpeg
  • a588cdb488dedd682751d876efd58054-m37.jpeg
  • a588cdb488dedd682751d876efd58054-m38.jpeg
  • a588cdb488dedd682751d876efd58054-m39.jpeg
  • a588cdb488dedd682751d876efd58054-m40.jpeg

Property ID:

 RH-1170934-property

Bedrooms
2
Bathrooms
3.5
Garage
Yes
Year Built
1998
Area
3210 Square Feet

Description

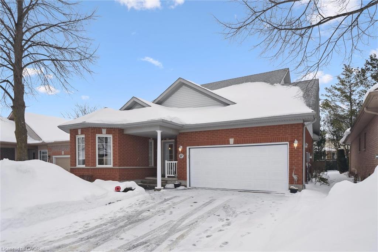
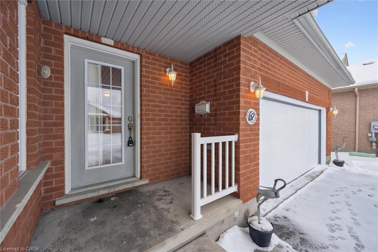
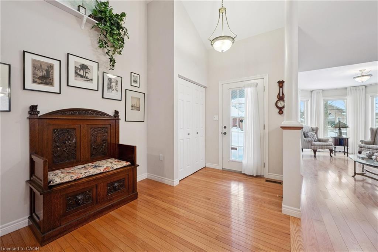

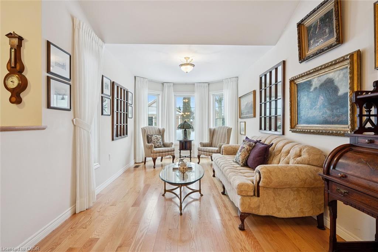
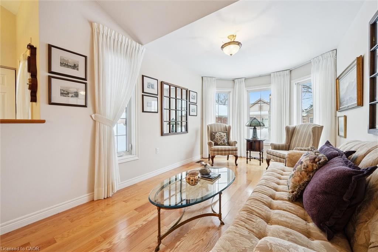
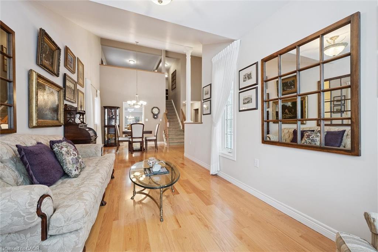
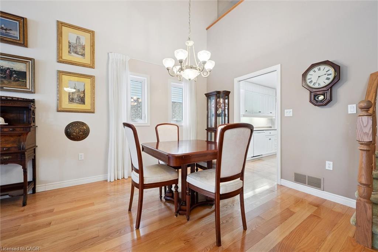
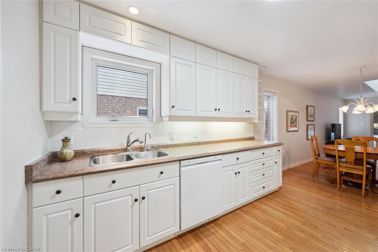
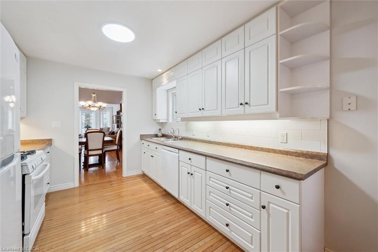
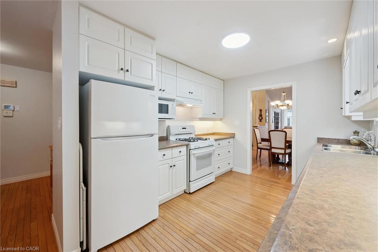
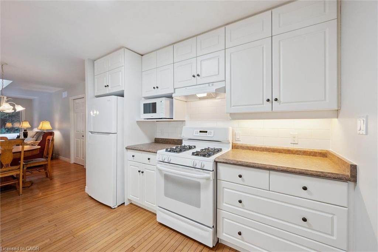
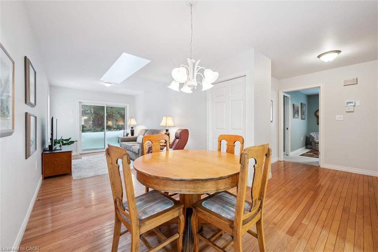
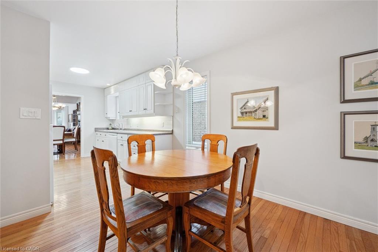
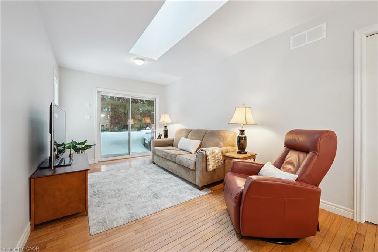
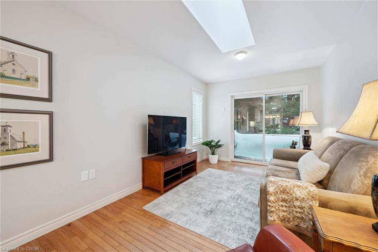
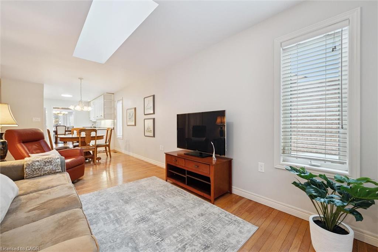
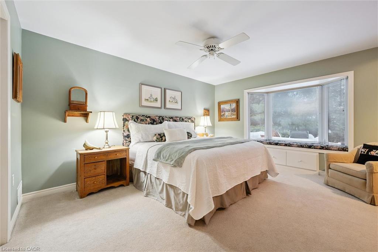
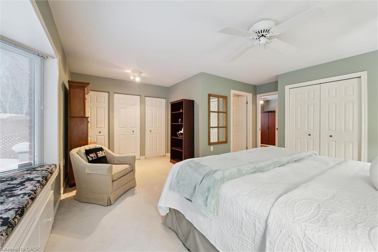
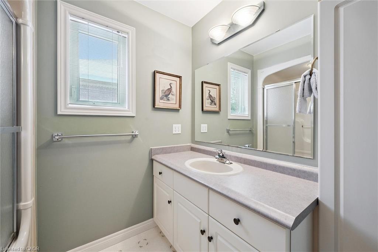

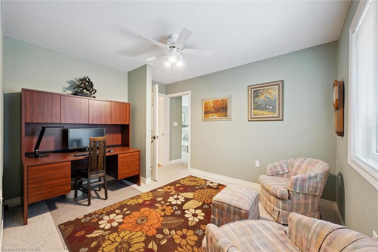
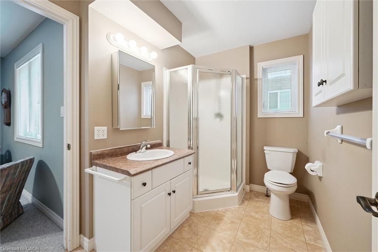
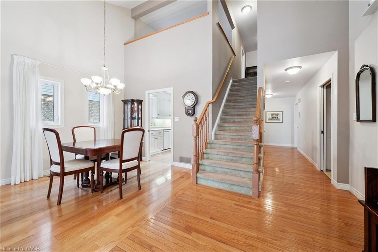
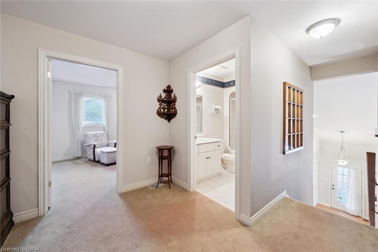
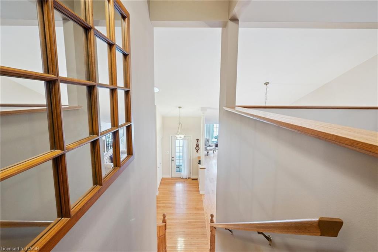

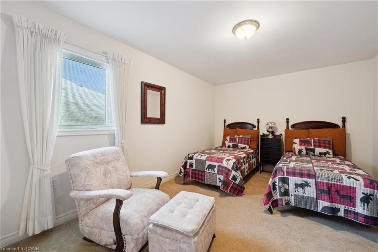
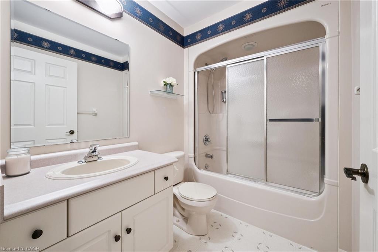
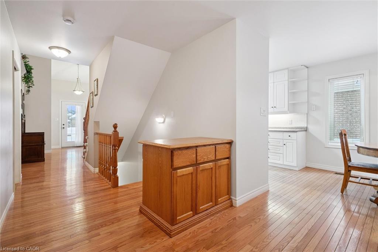
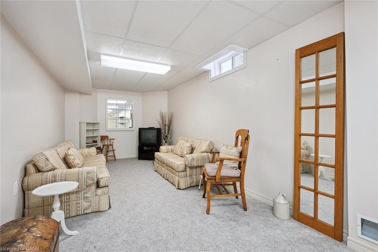
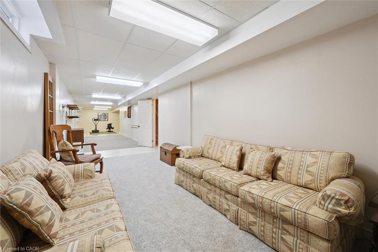
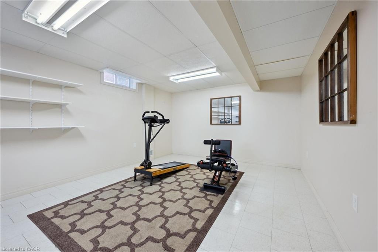

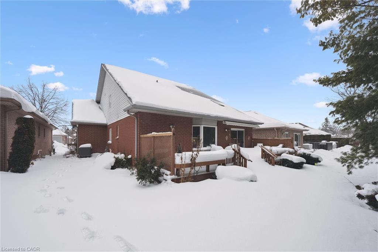
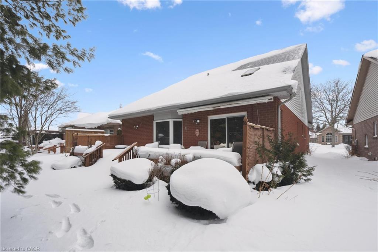

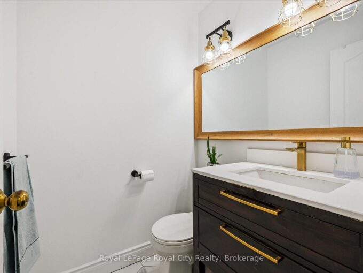
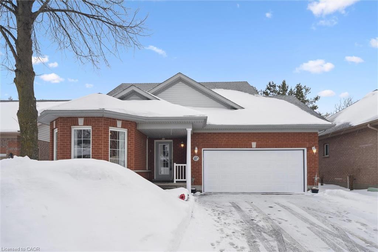
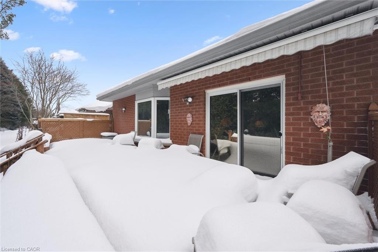
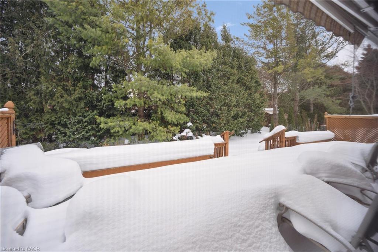
Life here in The Village By The Arboretum is defined by ease. At 67 White Pine Way, mornings begin with coffee on your expansive back deck, overlooking the quiet rustle of mature pine trees. The open-concept main floor, with huge vaulted ceilings, anchored by a crisp, modern kitchen, is designed for entertaining-from casual brunches in the family room to elegant dinners in the light-filled dining room. Imagine a home that finally fits the pace of your life. This well designed bungaloft with double car garage, offers the rare luxury of 2,250 square feet of “right-sized” living, where every corner serves a purpose. The primary bedroom with extra closets and a full ensuite is your personal haven. When the grandkids visit or friends stay over, the vaulted loft provides a sophisticated “home within a home,” offering them complete privacy and comfort with a full bedroom and bathroom. For everyday use, this extra loft space doubles as your private den or TV, library sitting room. The versatile lower level stands ready for your favorite hobbies, a home gym, or a quiet sitting or TV room. Currently this level also houses the laundry chute and laundry area, which can be easily moved back up to the main level with a stackable option all ready for you. Spend your afternoons strolling the peaceful, tree-lined streets of Guelph’s most coveted 55+ community, or participating in the many amenities and activities, knowing that your private outdoor escape awaits you back home. Immaculate and well maintained this home is ready for your spring move in.

Additional Details

  • Property Age: 1998
  • Property Sub Type: Single Family Residence
  • Zoning: RR.1
  • Transaction Type: Sale
  • Basement: Full, Partially Finished, Sump Pump
  • Heating: Forced Air, Natural Gas
  • Cooling: Private Drive Double Wide
  • Parking Space: 4
  • Virtual Tour: https://youriguide.com/67_white_pine_way_guelph_on/

Similar Properties

View Property

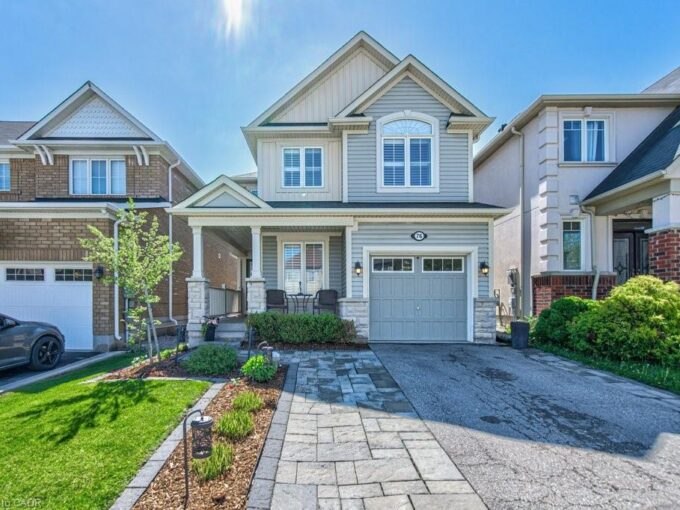
74 Hall Avenue, Guelph, ON N1L 0B2

Welcome to 74 Hall Ave, A Rarely Available Gorgeous, Tastefully…

Bedrooms
6
Bathrooms
4

$1,399,000

View Property

23 Stokes Road, Paris ON N3L 0L9

Welcome to this stunning 2-storey home set on an oversized…

Bedrooms
4
Bathrooms
3.5
Area
2611 Square Feet

$929,000

Debolender

Menu

  • Home
  • About
  • Buying Tips
  • Selling Tips
  • Testimonials
  • Contact OLD

Contact Info

1499 Gordon St Guelph, ON N1L 1C9
+1 519 993 5656

deb@deboraholender.com

Find your new Home

  • All Listings
  • Guelph Listing
  • Kitchener Listing
  • Waterloo Listing
  • Cambridge Listing

Copyright © 2022, Deb Olender RE/MAX Guelph Real Estate Centre

|
512-73 Arthur Street S, Guelph ON N1E 0S6 8 Zaduk Place, Guelph ON N1G 0A7

Owning a home is a keystone of wealth… both financial affluence and emotional security.

Suze Orman
May 28, 2026 Thursday!
Debolender
  • Login
Forget Password?