Debolender
  • Home
  • About
    • Relocating
    • Testimonials
  • Real Estate Listings
    • Guelph
    • Kitchener
    • Waterloo
    • Cambridge
  • News and Advice
    • Deb’s Blog
    • Home Buying Advice
    • Home Selling Advice
    • Get Listings Sent To You
    • Get Your Free Home Evaluation
  • Contact
Debolender
  • Home
  • About
    • Relocating
    • Testimonials
  • Real Estate Listings
    • Guelph
    • Kitchener
    • Waterloo
    • Cambridge
  • News and Advice
    • Deb’s Blog
    • Home Buying Advice
    • Home Selling Advice
    • Get Listings Sent To You
    • Get Your Free Home Evaluation
  • Contact

206-93 Westwood Road, Guelph ON N1H 7J7

  • Home
  • Guelph

206-93 Westwood Road, Guelph ON N1H 7J7

206-93 Westwood Road, Guelph ON N1H 7J7

$435,000
  • 582917a52f7ffff3c47d4c35a90827e9-m1.jpeg
  • 582917a52f7ffff3c47d4c35a90827e9-m2.jpeg
  • 582917a52f7ffff3c47d4c35a90827e9-m3.jpeg
  • 582917a52f7ffff3c47d4c35a90827e9-m4.jpeg
  • 582917a52f7ffff3c47d4c35a90827e9-m5.jpeg
  • 582917a52f7ffff3c47d4c35a90827e9-m6.jpeg
  • 582917a52f7ffff3c47d4c35a90827e9-m7.jpeg
  • 582917a52f7ffff3c47d4c35a90827e9-m8.jpeg
  • 582917a52f7ffff3c47d4c35a90827e9-m9.jpeg
  • 582917a52f7ffff3c47d4c35a90827e9-m10.jpeg
  • 582917a52f7ffff3c47d4c35a90827e9-m11.jpeg
  • 582917a52f7ffff3c47d4c35a90827e9-m12.jpeg
  • 582917a52f7ffff3c47d4c35a90827e9-m13.jpeg
  • 582917a52f7ffff3c47d4c35a90827e9-m14.jpeg
  • 582917a52f7ffff3c47d4c35a90827e9-m15.jpeg
  • 582917a52f7ffff3c47d4c35a90827e9-m16.jpeg
  • 582917a52f7ffff3c47d4c35a90827e9-m17.jpeg
  • 582917a52f7ffff3c47d4c35a90827e9-m18.jpeg
  • 582917a52f7ffff3c47d4c35a90827e9-m19.jpeg
  • 582917a52f7ffff3c47d4c35a90827e9-m20.jpeg
  • 582917a52f7ffff3c47d4c35a90827e9-m21.jpeg
  • 582917a52f7ffff3c47d4c35a90827e9-m22.jpeg
  • 582917a52f7ffff3c47d4c35a90827e9-m23.jpeg
  • 582917a52f7ffff3c47d4c35a90827e9-m24.jpeg
  • 582917a52f7ffff3c47d4c35a90827e9-m25.jpeg
  • 582917a52f7ffff3c47d4c35a90827e9-m26.jpeg
  • 582917a52f7ffff3c47d4c35a90827e9-m27.jpeg
  • 582917a52f7ffff3c47d4c35a90827e9-m28.jpeg
  • 582917a52f7ffff3c47d4c35a90827e9-m29.jpeg
  • 582917a52f7ffff3c47d4c35a90827e9-m30.jpeg
  • 582917a52f7ffff3c47d4c35a90827e9-m31.jpeg
  • 582917a52f7ffff3c47d4c35a90827e9-m32.jpeg
  • 582917a52f7ffff3c47d4c35a90827e9-m33.jpeg
  • 582917a52f7ffff3c47d4c35a90827e9-m34.jpeg
  • 582917a52f7ffff3c47d4c35a90827e9-m35.jpeg
  • 582917a52f7ffff3c47d4c35a90827e9-m36.jpeg
  • 582917a52f7ffff3c47d4c35a90827e9-m37.jpeg
  • 582917a52f7ffff3c47d4c35a90827e9-m38.jpeg
  • 582917a52f7ffff3c47d4c35a90827e9-m39.jpeg
  • 582917a52f7ffff3c47d4c35a90827e9-m40.jpeg
  • 582917a52f7ffff3c47d4c35a90827e9-m41.jpeg
  • 582917a52f7ffff3c47d4c35a90827e9-m42.jpeg
  • 582917a52f7ffff3c47d4c35a90827e9-m43.jpeg
  • 582917a52f7ffff3c47d4c35a90827e9-m44.jpeg
  • 582917a52f7ffff3c47d4c35a90827e9-m45.jpeg
  • 582917a52f7ffff3c47d4c35a90827e9-m46.jpeg
  • 582917a52f7ffff3c47d4c35a90827e9-m47.jpeg
  • 582917a52f7ffff3c47d4c35a90827e9-m48.jpeg
  • 582917a52f7ffff3c47d4c35a90827e9-m49.jpeg
  • 582917a52f7ffff3c47d4c35a90827e9-m50.jpeg

Property ID:

 RH-1171972-property

Bedrooms
3
Bathrooms
1.5
Garage
Yes
Year Built
1981
Area
1620 Square Feet

Description

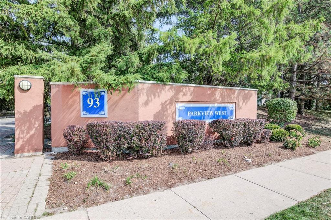
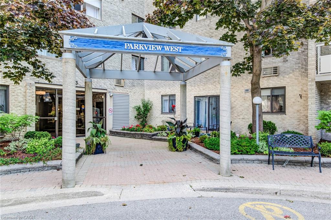
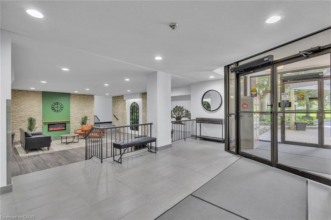
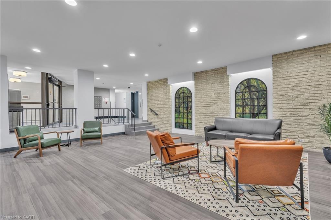
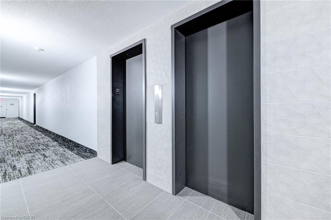
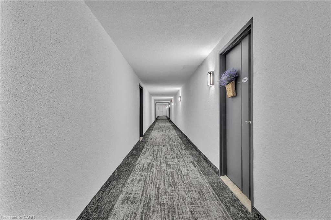
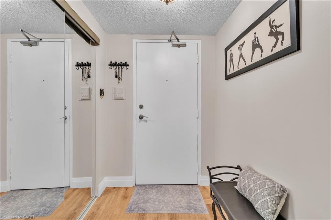
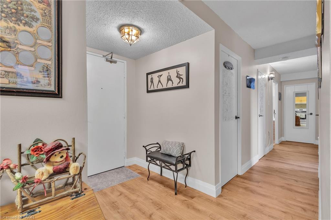
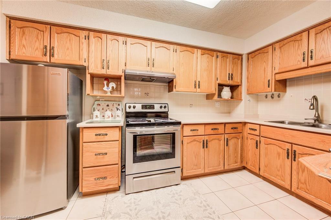
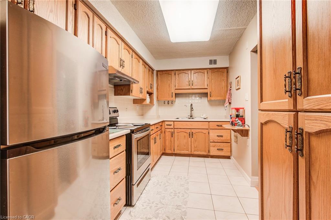
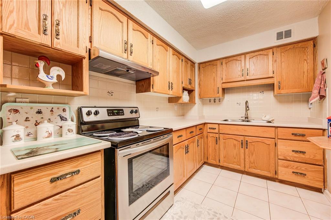
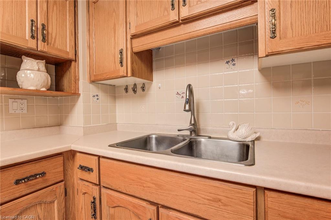
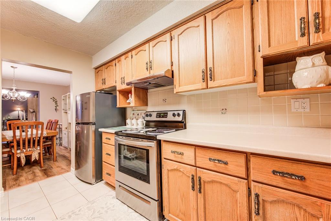
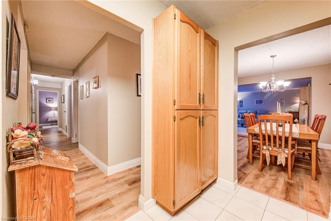
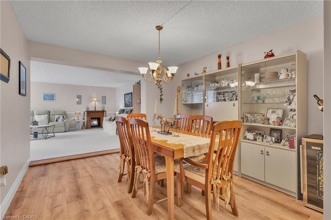
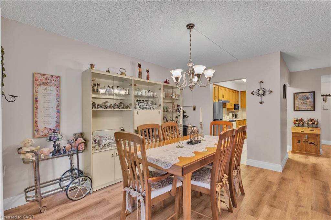
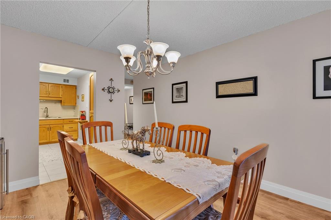
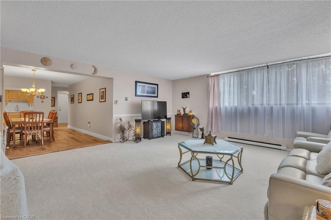
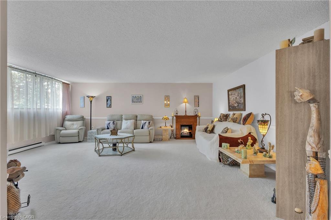
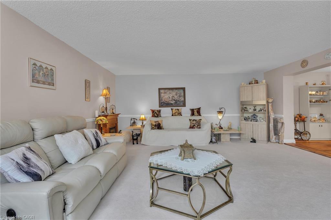
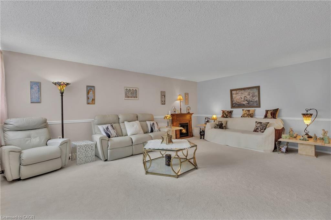
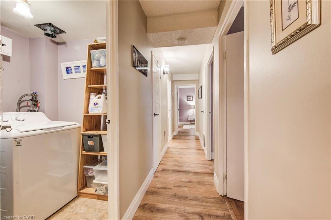
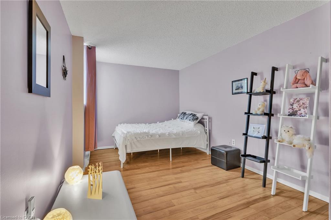
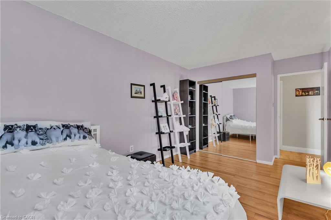
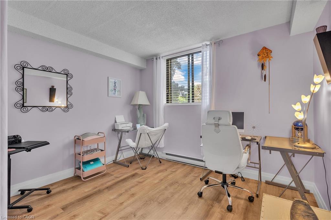
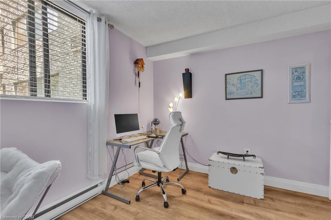
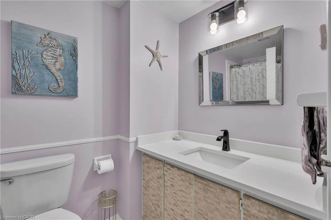
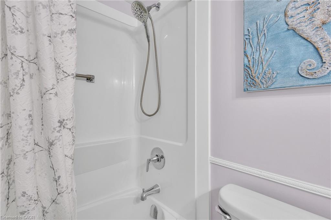
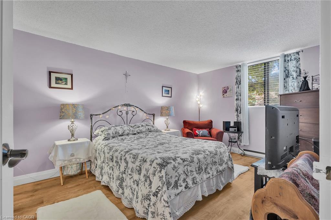
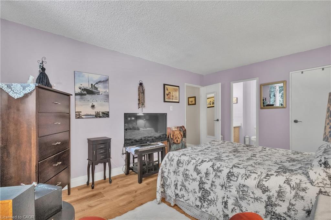
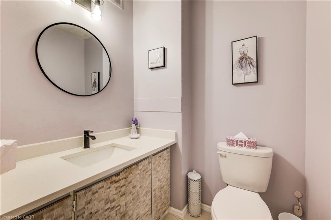
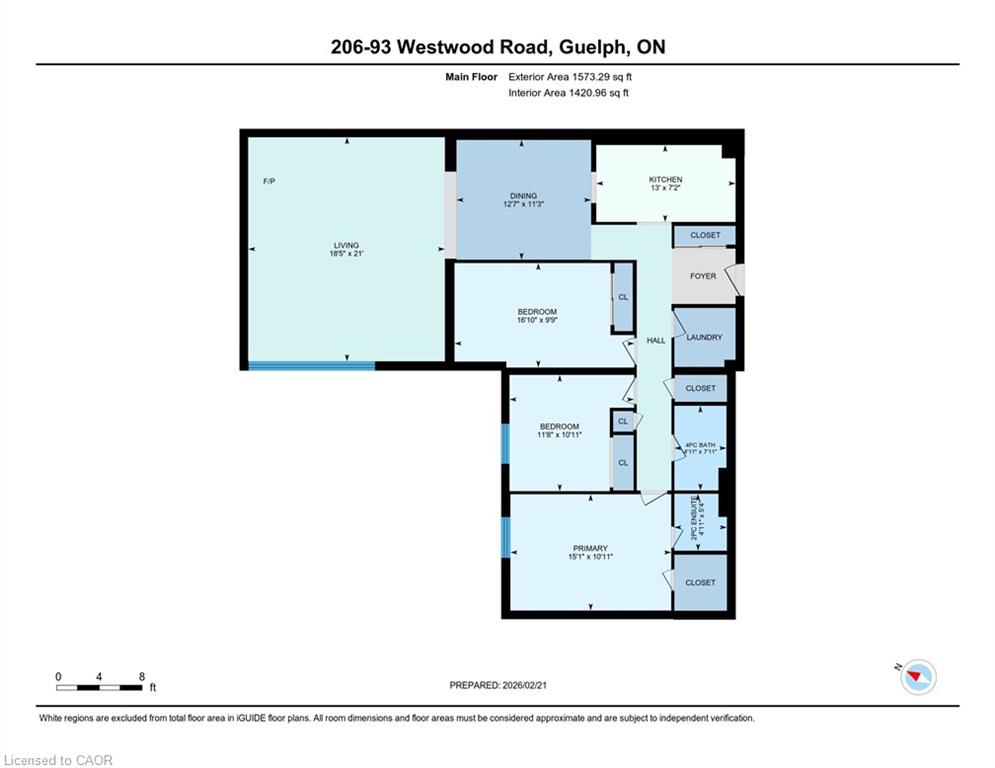
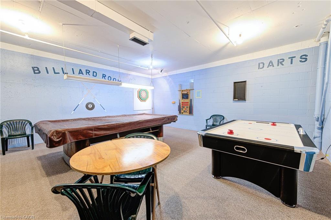
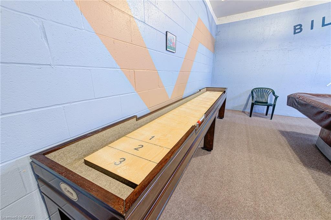
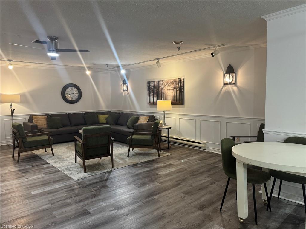
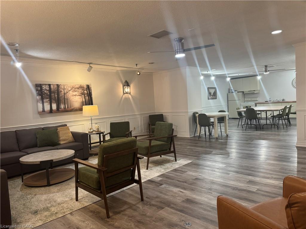
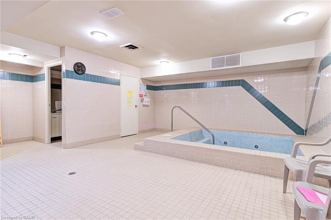
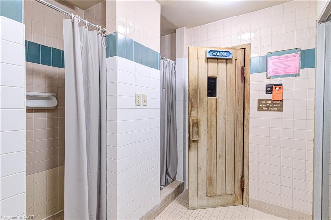
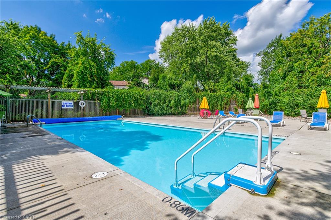
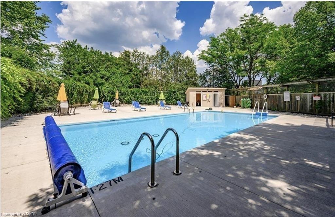
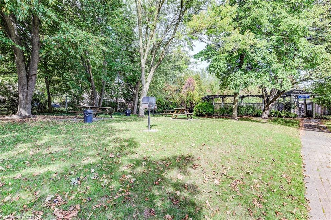
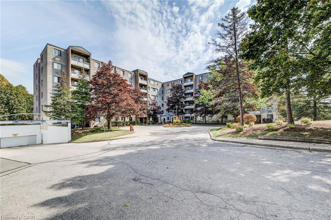
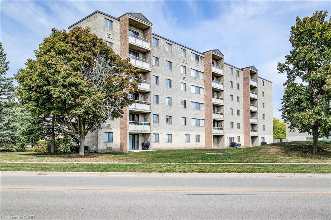
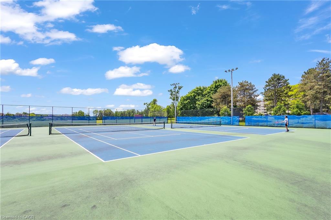
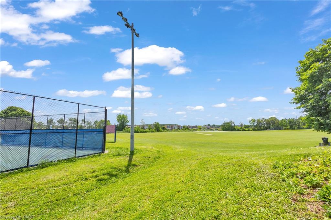
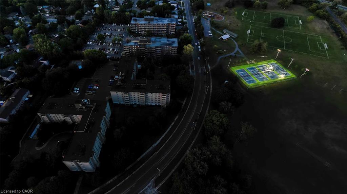
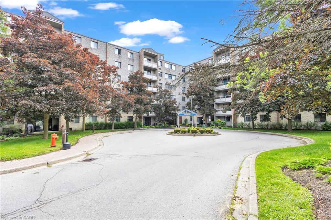
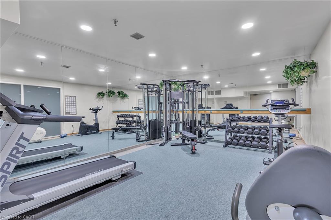
WELCOME TO 206-93 WESTWOOD ROAD. Enjoy exceptional condo living in a very desirable part of Guelph, where space, style and carefree convenience come together. This thoughtfully designed 1620 sq ft living space is ideal for both everyday comfort and elegant entertaining. The expansive living room is warm and inviting, featuring upgraded plush flooring, a cozy electric fireplace, and large windows overlooking the circular driveway and beautifully landscaped gardens. A separate formal dining room provides the perfect setting for hosting family gatherings and special occasions.The bright oak kitchen offers generous counter space, pantry storage, and quality appliances, blending functionality with charm. Throughout the unit, you’ll find tasteful modern finishes including updated flooring and baseboards, quartz bathroom counters, French doors, and stylish window coverings. The primary suite is a private retreat with a walk-in closet and renovated ensuite bath, while two additional spacious bedrooms provide flexibility for family, guests or a home office. Enjoy Resort-Style Amenities & True All-Inclusive Living. Maintenance fees cover all utilities…Heat, Hydro, and Water…along with Underground parking, Car Wash, Outdoor pool with covered patio tables and lounge seating, Hot tub & Sauna, Gym, Games Room, Party Room, BBQ area with picnic tables and more. Attractive Lobby and Common Areas have been recently updated. Step outside and you’re directly across from a beautiful park featuring baseball diamonds, soccer fields, tennis courts, cricket pitch, wooded walking and biking trails, and a splash pad. Perfectly located close to Shopping Plazas, Costco, Recreation Centre, Library, Schools, Churches, Public Transit, and easy access to the Hanlon Parkway and 401. TAKE ADVANTAGE OF THIS OPPORTUNITY AND COME SEE IT TODAY!

Additional Details

  • Property Age: 1981
  • Property Sub Type: Condo/Apt Unit
  • Zoning: RM5
  • Transaction Type: Sale
  • Heating: Electric
  • Cooling: Outside/Surface/Open
  • Parking Space: 2
  • Pool Features: In Ground, Outdoor Pool
  • Virtual Tour: https://youriguide.com/8a3gs_206_93_westwood_road_guelph_on/

Similar Properties

View Property

279 Farley Drive, Guelph, ON N1L 1N6

Stylishly Updated for Modern Living! Located in Guelphs sought-after south…

Bedrooms
3
Bathrooms
4

$1,399,999

View Property

23-23 Kingsbury Square, Guelph ON N1L 0K6

Welcome to this stylish and turn-key townhouse/condo in the highly…

Bedrooms
4
Bathrooms
3.5
Area
1334.71 Square Feet

$699,900
Debolender

Menu

  • Home
  • About
  • Buying Tips
  • Selling Tips
  • Testimonials
  • Contact

Contact Info

238 Speedvale Ave W, Guelph, ON N1L 1C9

+1 519 993 5656

deb@deboraholender.com

Find your new Home

  • All Listings
  • Guelph Listing
  • Kitchener Listing
  • Waterloo Listing
  • Cambridge Listing

Copyright © 2026, Deb Olender RE/MAX Guelph Real Estate Centre

|
42 Mitchell Street, Guelph ON N1E 4J1 74 Farley Road, Fergus ON N1M 0E9

Owning a home is a keystone of wealth… both financial affluence and emotional security.

Suze Orman
May 30, 2026 Saturday!
Debolender
  • Login
Forget Password?