Debolender
  • Home
  • About
    • Relocating
    • Testimonials
  • Real Estate Listings
    • Guelph
    • Kitchener
    • Waterloo
    • Cambridge
  • News and Advice
    • Deb’s Blog
    • Home Buying Advice
    • Home Selling Advice
    • Get Listings Sent To You
    • Get Your Free Home Evaluation
  • Contact
Debolender
  • Home
  • About
    • Relocating
    • Testimonials
  • Real Estate Listings
    • Guelph
    • Kitchener
    • Waterloo
    • Cambridge
  • News and Advice
    • Deb’s Blog
    • Home Buying Advice
    • Home Selling Advice
    • Get Listings Sent To You
    • Get Your Free Home Evaluation
  • Contact

128 Farley Road, Centre Wellington, ON N1M 0E8

  • Home
  • Centre Wellington

128 Farley Road, Centre Wellington, ON N1M 0E8

128 Farley Road, Centre Wellington, ON N1M 0E8

$939,900
  • f3c0d526-f228-4e4b-a007-39ad7af32874-l.jpeg
  • bcf4d4db-da75-45c6-9ddd-ca34e4ab3847-l.jpeg
  • d717eaaa-b41c-4622-8aa4-d8c4de6355bf-l.jpeg
  • f8bb647e-3086-473b-a5c2-6891466629db-l.jpeg
  • 247c38c4-2532-41a2-848a-4bb125bccd10-l.jpeg
  • 0f8631bc-0436-4a13-a742-068c5e6456d0-l.jpeg
  • 0d266527-dae6-4386-a9db-9af0b6541628-l.jpeg
  • 037aa078-00db-4581-a8fa-2226de13321d-l.jpeg
  • 3019acbe-e2e6-42c9-a1f5-ba6803b8ca27-l.jpeg
  • 0a688cbd-941c-44a3-acf7-bf0652c64e38-l.jpeg
  • 47fb6139-e490-4776-877c-9622f5d47223-l.jpeg
  • 894be110-2d1d-4101-b59e-aae7a13cd49b-l.jpeg
  • 7f32f5a9-041a-4f90-a134-2dec5cecd400-l.jpeg
  • 6e6340fe-66d1-4c2c-8299-c3de253875b6-l.jpeg
  • 54515b35-c5b0-49bc-ad71-85f0b9edc23e-l.jpeg
  • dfd60e7c-d04e-4668-9315-ccde3d2c2263-l.jpeg
  • 8e830e41-a832-4a44-8b6c-2d02761ff6e1-l.jpeg
  • 3e6d861c-de93-407b-8eb0-bee1fbf19edc-l.jpeg
  • ba5dbc29-ef86-4edb-ad19-c2b7cbf0a875-l.jpeg
  • b9852eb2-8bc2-4e43-89f7-2fbdc4d0fe97-l.jpeg
  • 9ce78275-9163-4c14-bdbe-657bdeb8813b-l.jpeg
  • 82555788-f524-4c64-af75-2e5efae00f85-l.jpeg
  • b78898c7-270f-4983-a765-9b4e695fdb96-l.jpeg
  • 12fd8524-f407-42d8-b2f0-e5e5388883a0-l.jpeg
  • 811c9728-36aa-4621-b068-7c145c8faf49-l.jpeg
  • e2b746dc-5a9f-4381-a81b-9de5ded74833-l.jpeg
  • f3b56dc6-d0cf-479e-acb0-8b7a143c7963-l.jpeg
  • 30b28b6d-6644-40f4-9d81-324111a4e789-l.jpeg
  • 54398e6c-9f7c-447e-a1eb-fc0f2eec8d93-l.jpeg
  • 2bf05356-a199-4bfc-bb32-c3deff697b2f-l.jpeg
  • 623d26bf-23c0-4aed-9e40-986c47a84127-l.jpeg
  • 41005c15-e95d-41e7-874c-513d135a4391-l.jpeg
  • ac4ddf04-0231-4d77-8ca3-0e949685c8dc-l.jpeg
  • a9b51e46-d91c-4479-9003-f25681778fd6-l.jpeg
  • 3eba352b-72f4-4005-a382-a66da794fbed-l.jpeg
  • 12d7ee56-b2e0-4bbf-a690-80c82e3dda80-l.jpeg
  • b10294ca-947e-4b1b-8725-84fed2150b63-l.jpeg
  • 73872edb-5131-46e2-a292-534a2a43f5b0-l.jpeg
  • 447b0e67-0ff2-4d53-9c62-b3401e6ab735-l.jpeg
  • b0f1c5cd-b0a4-4bc6-b0ab-e069a6d6f6c5-l.jpeg
  • a8284efb-362f-4c82-b1d4-fadf25094d00-l.jpeg
  • d1895fda-be8c-4c19-b58d-590810d07b87-l.jpeg
  • 56dca7b6-f295-4567-b7c2-babd040d09cc-l.jpeg
  • 1a302b56-70ec-429a-8569-50d87d905d8b-l.jpeg
  • bcaaf503-20fd-48be-8bdd-e0c036134824-l.jpeg
  • aaf387f4-e4b6-4514-a512-505f72f4eb35-l.jpeg
  • 16728f24-0137-4130-8bf9-0667a9bc34e8-l.jpeg
  • d042646e-10ed-4b43-9c5c-55f58b9840db-l.jpeg
  • 3ca95cdb-f03e-464a-8f55-8b9e4e501400-l.jpeg
  • cbd22807-f615-4989-81ff-d1f77343a5fc-l.jpeg

Property ID:

 RH-1187653-property

Bedrooms
4
Bathrooms
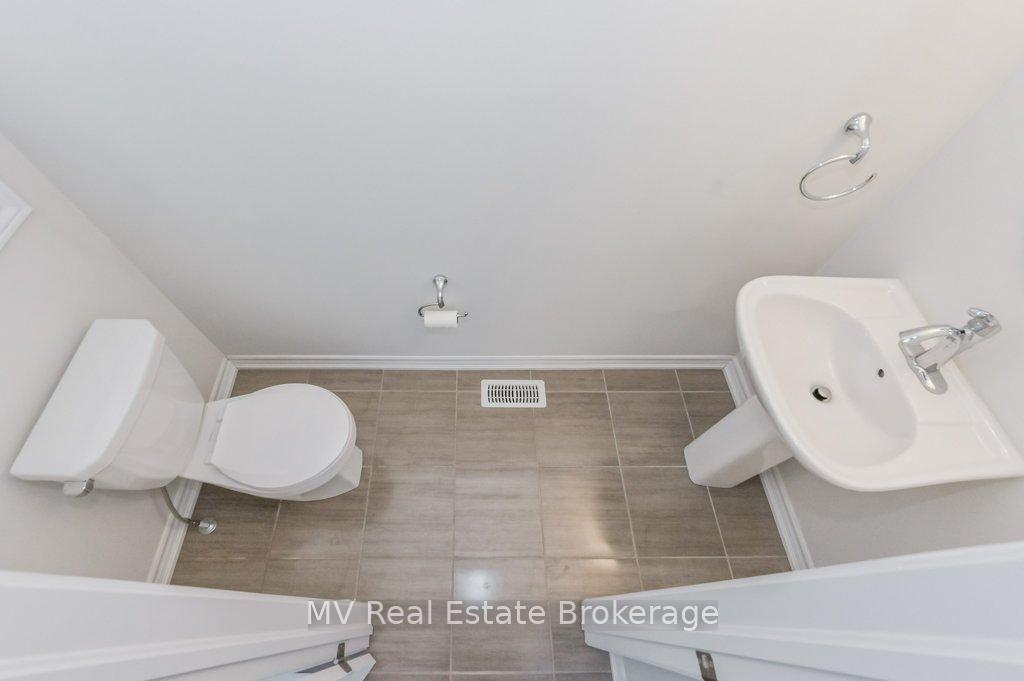
3
Garage
No

Description

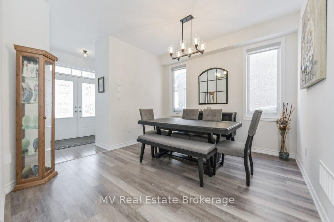
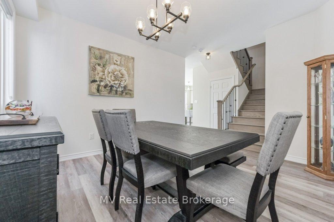
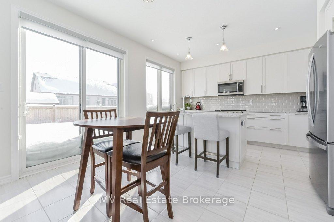
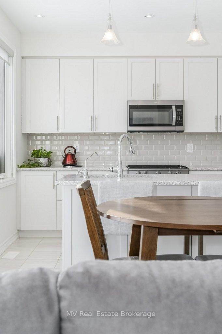
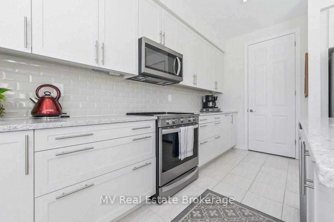
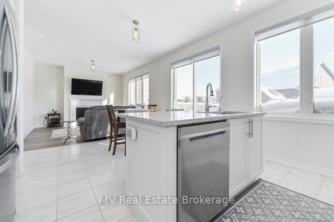
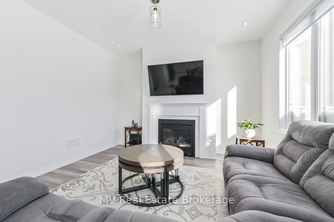
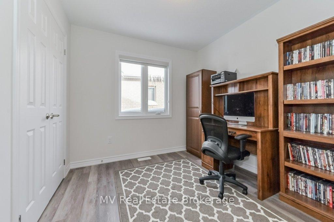
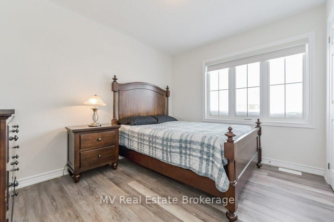
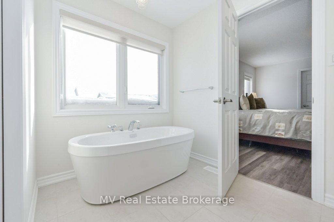
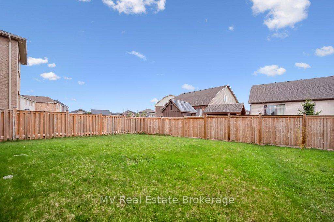
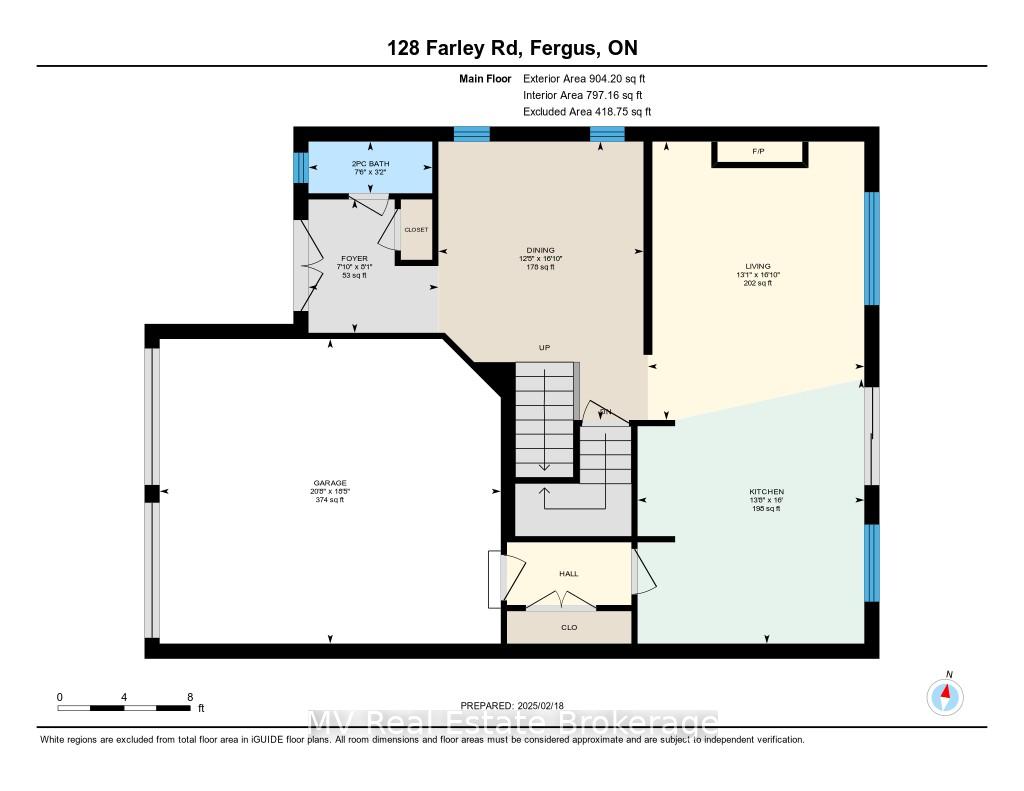
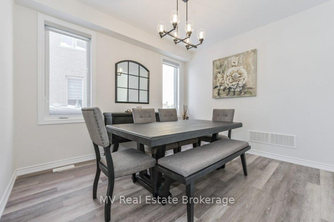
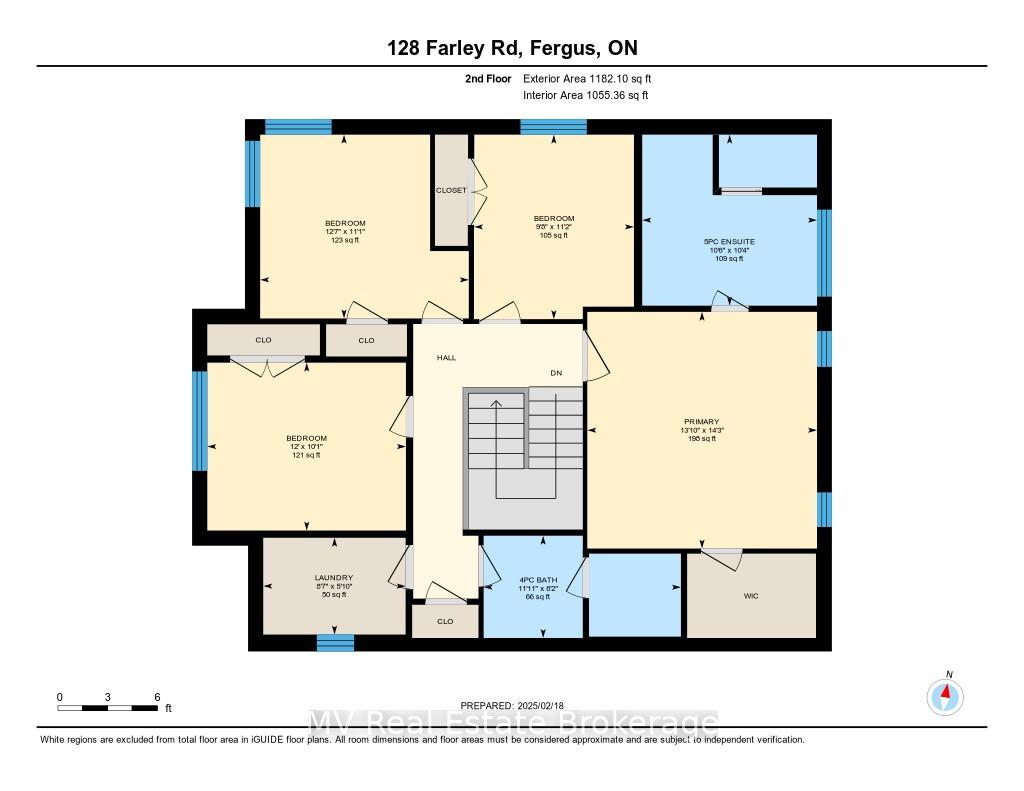
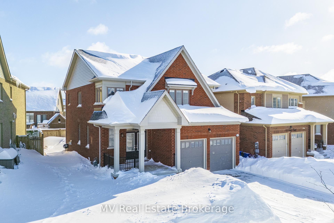
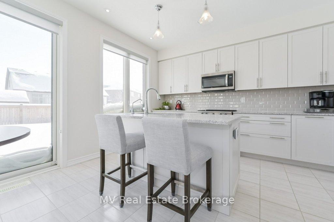
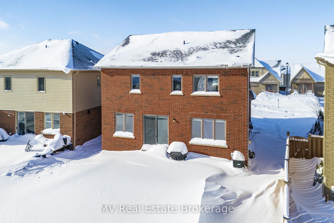
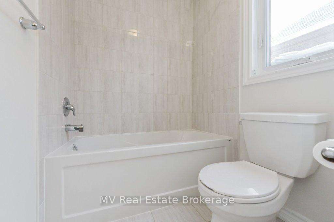
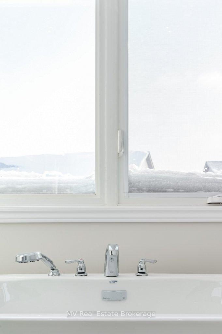
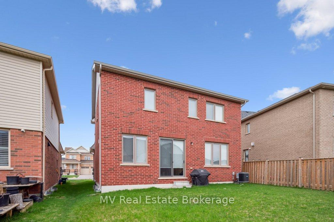
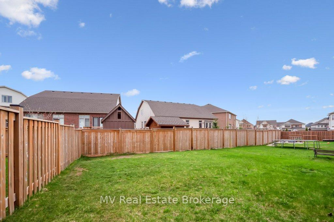
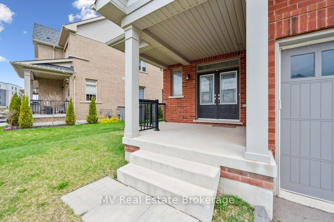
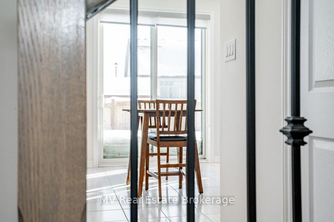
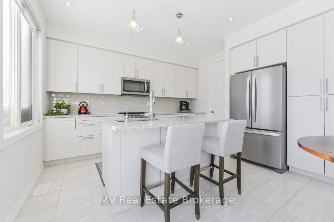
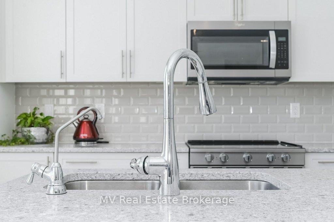
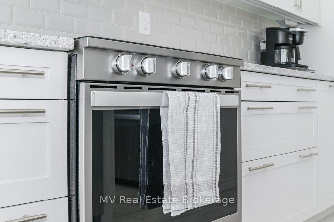
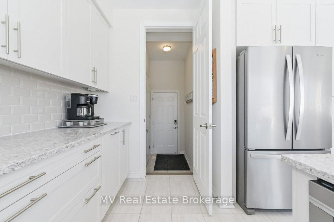
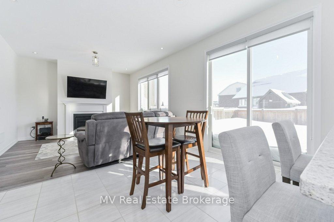
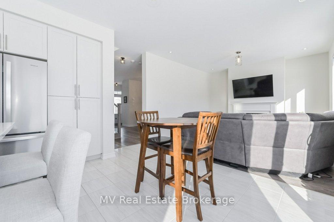
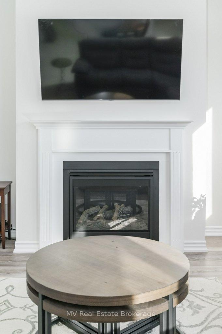
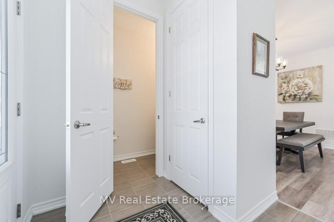
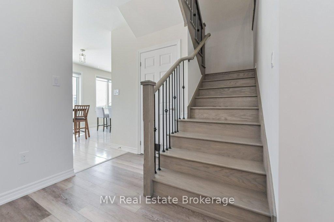
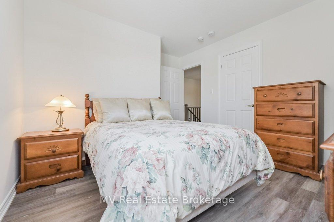
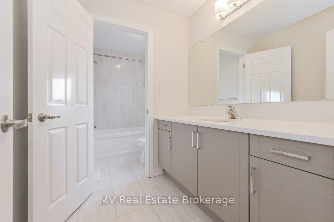
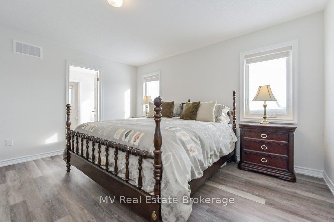
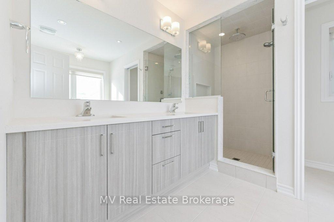
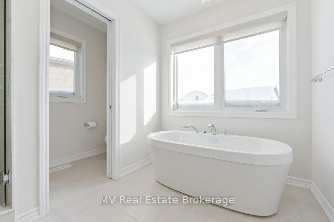
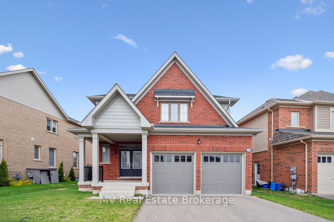
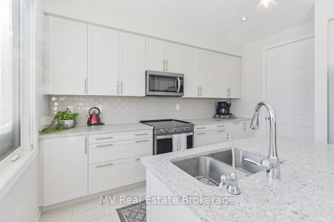
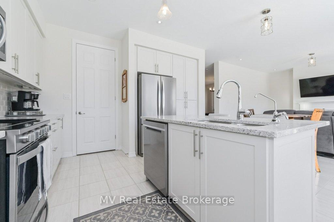
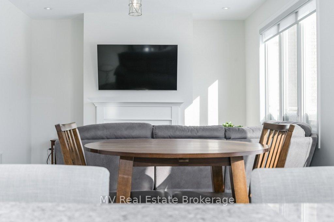
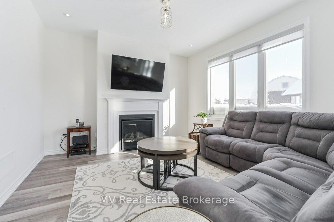
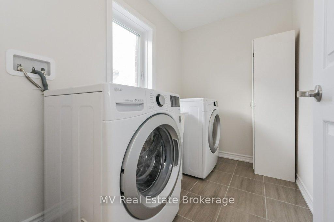
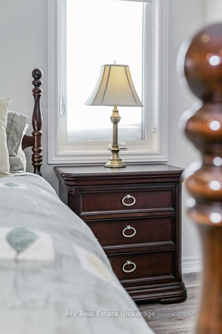
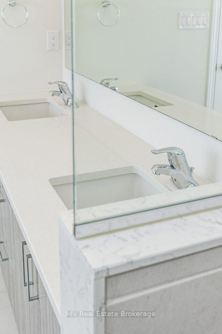

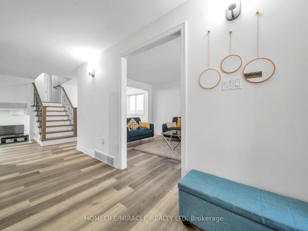
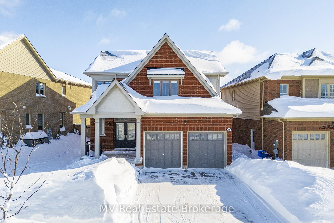
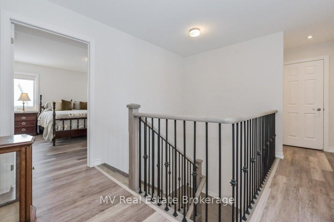
Welcome to a beautifully upgraded, carpet-free home in one of Fergus’ fastest-growing neighbourhoods. Nearly new and thoughtfully designed, this property offers the perfect blend of style, comfort, and everyday convenience. Just steps from a brand-new school, scenic parks, and miles of walking trails, it’s an ideal setting for families looking to put down roots. Inside, the bright, modern kitchen serves as the heart of the home. A large centre island with a built-in sink, ample cabinetry, and sleek finishes make it a natural gathering place for both casual meals and weekend entertaining. A formal dining room provides space for hosting, while the inviting living room-complete with a cozy gas fireplace-creates the perfect backdrop for quiet evenings in. Blinds throughout add privacy and a polished, move-in-ready feel. Upstairs, the spacious primary suite offers a true retreat with its generous walk-in closet and spa-inspired ensuite featuring double sinks, a walk-in shower, and a relaxing soaker tub. Designed with family life in mind, this home delivers comfort, functionality, and modern style in every room. Fresh to the market and ready for its next chapter, this exceptional property is one you won’t want to miss.

Additional Details

  • Property Sub Type: Detached
  • Transaction Type: For Sale
  • Basement: Unfinished
  • Heating Source: Gas
  • Heating Type: Forced Air
  • Cooling: Central Air
  • Parking Space: 2
  • Fire Places: Living Room, Natural Gas
  • Virtual Tour: https://unbranded.youriguide.com/fkz0s_128_farley_rd_fergus_on/

Similar Properties

View Property

232 Shady Glen Crescent, Kitchener, ON N2R 1P6

Prepare to fall in love with this exceptional Mattamy-built home,…

Bedrooms
5
Bathrooms
5

$1,199,000
View Property

259 Rea Drive, Centre Wellington, ON N1M 2W3

**Spacious Family Home with Multiple Ensuites & Functional Layout**Welcome to…

Bedrooms
4
Bathrooms
4

$899,000
Debolender

Menu

  • Home
  • About
  • Buying Tips
  • Selling Tips
  • Testimonials
  • Contact

Contact Info

238 Speedvale Ave W, Guelph, ON N1L 1C9

+1 519 993 5656

deb@deboraholender.com

Find your new Home

  • All Listings
  • Guelph Listing
  • Kitchener Listing
  • Waterloo Listing
  • Cambridge Listing

Copyright © 2026, Deb Olender RE/MAX Guelph Real Estate Centre

|
338 LAUREL Street, Cambridge, ON N3H 3Y8 154 Deerpath Drive, Guelph, ON N1K 1W9

Owning a home is a keystone of wealth… both financial affluence and emotional security.

Suze Orman
July 10, 2026 Friday!
Debolender
  • Login
Forget Password?