Debolender
  • Home
  • About
    • Relocating
    • Testimonials
  • Real Estate Listings
    • Guelph
    • Kitchener
    • Waterloo
    • Cambridge
  • News and Advice
    • Deb’s Blog
    • Home Buying Advice
    • Home Selling Advice
    • Get Listings Sent To You
    • Get Your Free Home Evaluation
  • Contact
Debolender
  • Home
  • About
    • Relocating
    • Testimonials
  • Real Estate Listings
    • Guelph
    • Kitchener
    • Waterloo
    • Cambridge
  • News and Advice
    • Deb’s Blog
    • Home Buying Advice
    • Home Selling Advice
    • Get Listings Sent To You
    • Get Your Free Home Evaluation
  • Contact

5109 Whitelaw Road, Guelph/Eramosa, ON N1H 6J4

  • Home
  • Guelph/Eramosa

5109 Whitelaw Road, Guelph/Eramosa, ON N1H 6J4

5109 Whitelaw Road, Guelph/Eramosa, ON N1H 6J4

$1,199,900
  • a1f9166d-40e0-417f-96df-666663fe466c-l.jpeg
  • 6c1858b5-1d9c-4a74-9661-2be2be254e06-l.jpeg
  • 6d7aa1ea-4a3b-4e67-a043-c0fb9528ed5d-l.jpeg
  • 89cf2c24-5a3a-443e-87a2-38e4e1725d5c-l.jpeg
  • 04c91cb7-f764-4ca6-8206-fb60f0dedced-l.jpeg
  • 741dead6-3c2e-4771-9d88-61a2884a8b11-l.jpeg
  • 64600aa3-33bc-47e7-9e64-26a386153fdb-l.jpeg
  • b98ee264-f8c2-4554-a571-605dc66da7a2-l.jpeg
  • d5336383-930b-43aa-85fe-0516edfd2d7d-l.jpeg
  • 62eb4294-59bb-4cb2-a8a5-fbdf719cc3d2-l.jpeg
  • d60f7547-7d31-45cb-8b39-f81ebdb18c13-l.jpeg
  • 022eff3f-fff2-4c74-8d8f-df7656de076d-l.jpeg
  • 478a1809-af86-4f36-a886-235f1915837f-l.jpeg
  • 73b80dd4-b3a9-4be2-ba16-33ecb0c746ad-l.jpeg
  • 209887d9-259f-4b85-8ac8-13b873f3f8f3-l.jpeg
  • 1d9e62cc-7ccd-43a1-a1f8-b738d39c7a68-l.jpeg
  • 385e472d-a1fd-4107-bea4-07d174e73a49-l.jpeg
  • aab7c302-5dbe-49b0-b844-f87ca0a00016-l.jpeg
  • 8dc8a078-51d6-43f6-b0c3-b1cd29de10ba-l.jpeg
  • fe099371-02ba-417c-af55-4a6ff31fe94f-l.jpeg
  • e55ef6b3-da96-45ff-aab0-cddc7ebd895e-l.jpeg
  • ce44b65f-b203-4410-9506-5bee553e94b6-l.jpeg
  • 57018fd0-0051-4da9-ac13-08b41a49977e-l.jpeg
  • 746a250d-ed31-440a-a83c-4ae1e278a6f3-l.jpeg
  • 41d0162d-5310-40a0-81bf-c92827ca8b7e-l.jpeg
  • c575cfde-593f-4a20-a142-9d30d7163196-l.jpeg
  • 73bb1bb3-04b3-4084-9d1d-1059e6484473-l.jpeg
  • e3edb992-8239-4998-b425-26142621eaeb-l.jpeg
  • 589ce03b-e21e-4fad-9a0d-b244f7f7bd5c-l.jpeg
  • 796be925-bc64-4986-8dff-f9b24d7ad7b8-l.jpeg
  • af98bb01-d7a2-4158-ac83-b29dd7f8c0dc-l.jpeg
  • 696551eb-fe7a-48ae-a737-873ae1479ec5-l.jpeg
  • eaef290a-6dac-44f3-82a1-ec99983df1e6-l.jpeg
  • 0055b346-a048-4b11-a534-2a3865c8fc93-l.jpeg
  • 56eef174-e0c0-4d5d-b92b-326d97948b06-l.jpeg
  • 42ff3112-946f-4746-b7e7-78ef37879358-l.jpeg
  • f41452f3-2490-434b-8cc3-cb4dec2d925e-l.jpeg
  • 50a3c8d7-182d-4f5e-bda8-def6957ca7f2-l.jpeg
  • e4d28ccd-2c94-4cec-82a9-f02abb626a18-l.jpeg
  • 46cf81d1-6b68-479b-869b-c85d9fc6141e-l.jpeg

Property ID:

 RH-1188929-property

Bedrooms
5
Bathrooms
2
Garage
No

Description

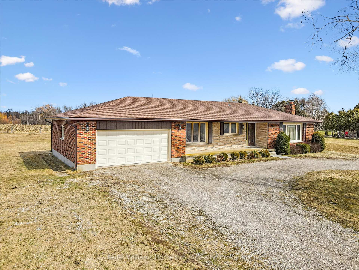
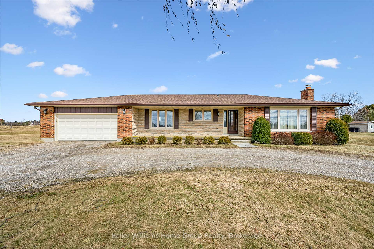

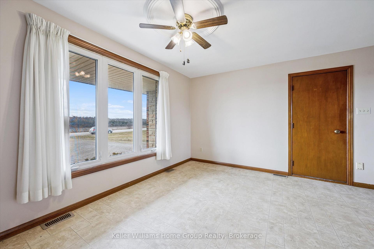
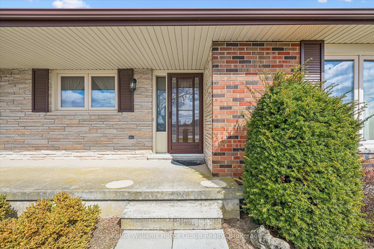
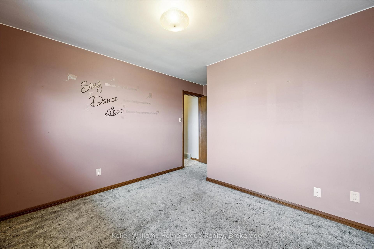
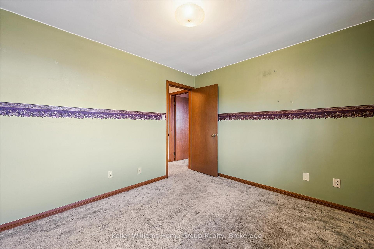
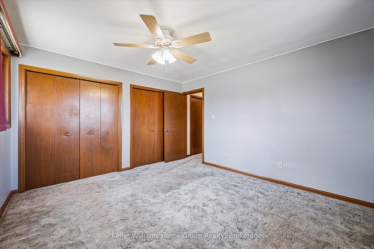
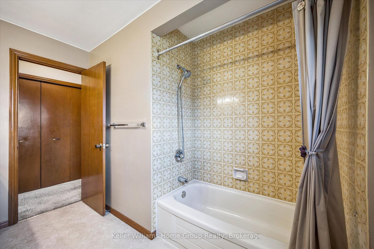
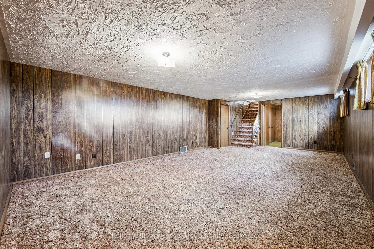
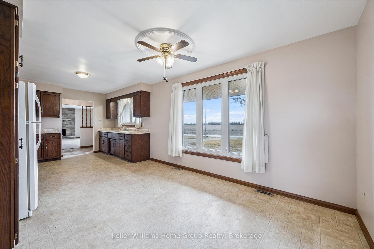
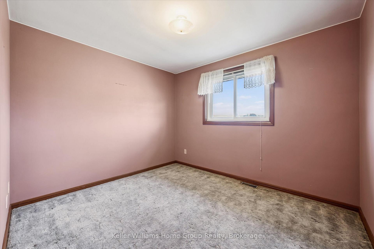
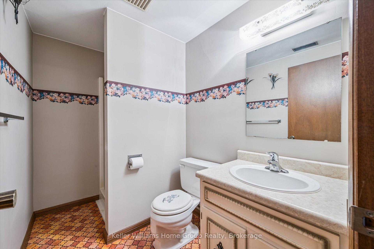
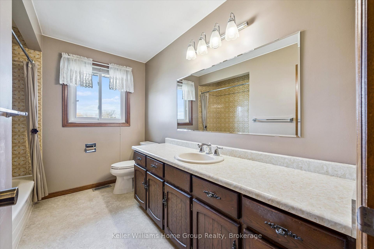
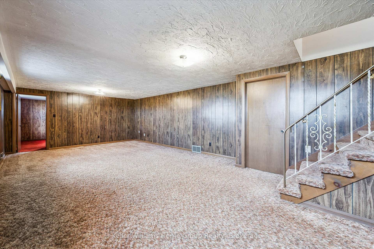
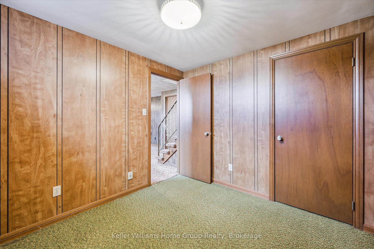
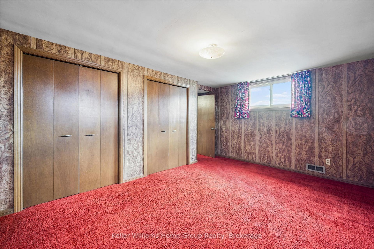
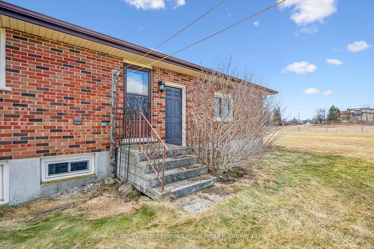
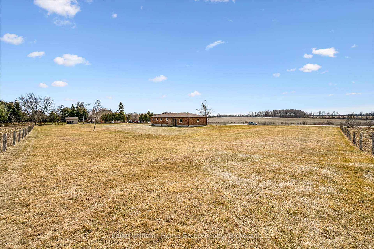

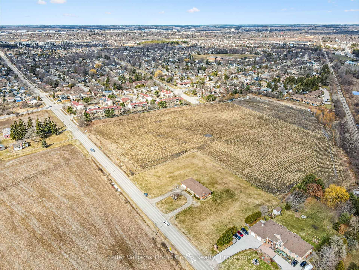
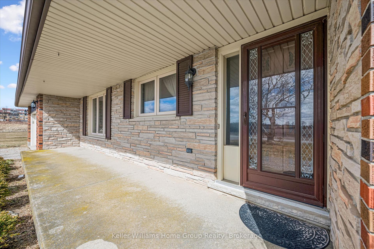
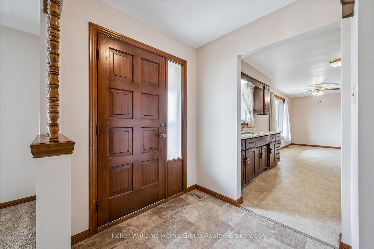
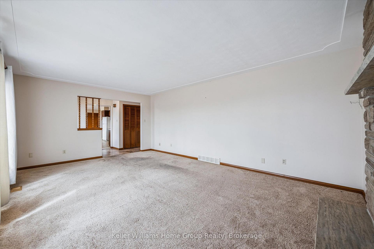
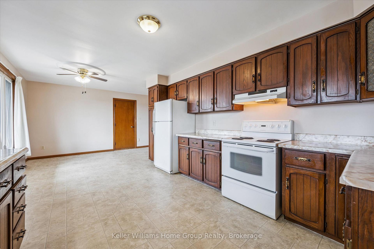
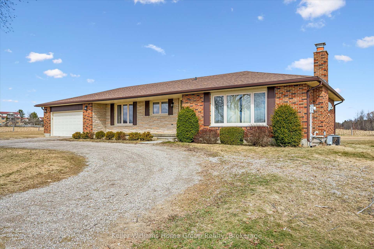
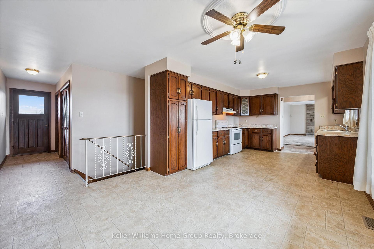

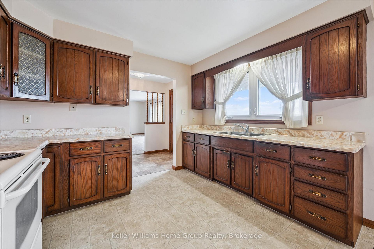
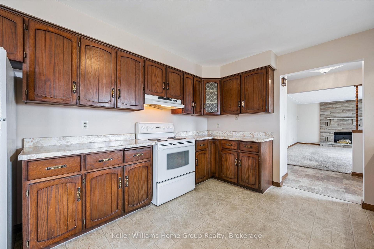
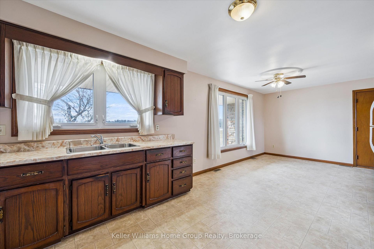
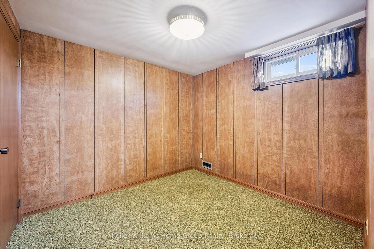
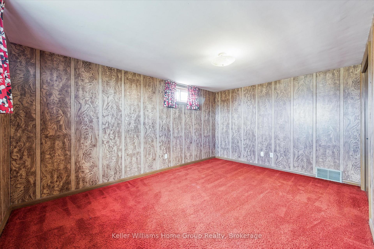
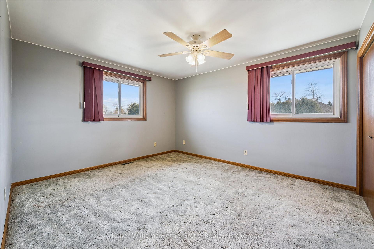
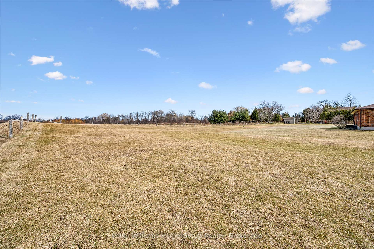
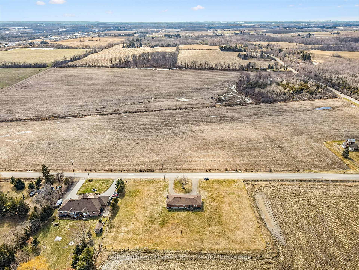
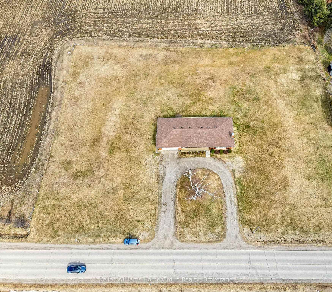
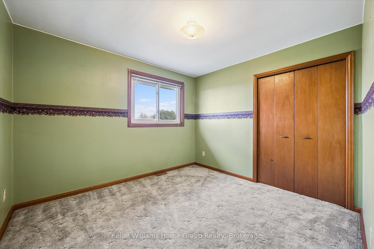
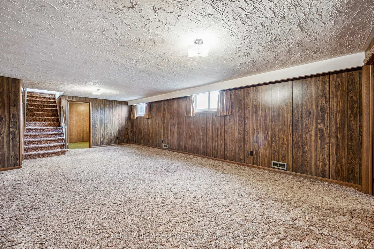
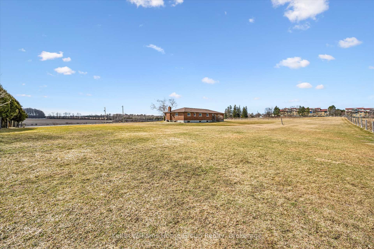
This is your opportunity for country living, without giving up city conveniences ! Situated next to the city limits is this sprawling 1.65 acre property, offering the perfect blend of peaceful rural living, privacy and an abundance of space both inside and out. This custom built all brick bungalow features 5 bedrooms – 3 on the main floor and 2 on the finished lower level, plus 2 full bathrooms, making it ideal for families, multi-generational living or anyone needing extra space for guests, home office needs or hobbies. Large principal rooms throughout the home, including vast unfinished utility and cold room spaces ideal for the hobbyist, added rooms or storage space. The layout is impressively bright and functional, spacious and full of potential for exciting new opportunities and future updates. Enjoy the oversized 21′ x 30′ – 2+ car garage that accompanies the convenient circle driveway up to the front door. The outdoors is a fabulous flat canvas that your own ideas can truly be seen and brought to life – ready to make this your dream home ? This home has been well maintained by its’ original owners over the years, with many essential updates including, windows, roof, furnace, A/C and more. This property has garnered much attention for its’ curb appeal and ideal location … be sure to book your viewing today !

Additional Details

  • Property Sub Type: Detached
  • Transaction Type: For Sale
  • Basement: Finished, Full
  • Heating Source: Other
  • Heating Type: Forced Air
  • Cooling: Central Air
  • Parking Space: 18
  • Fire Places: Other, Living Room
  • Virtual Tour: https://youriguide.com/5109_whitelaw_rd_guelph_on/

Similar Properties

View Property

1 Third Avenue, Orangeville, ON L9W 1G8

Opportunity Is Knocking! Prime premium corner location in the heart…

Bedrooms
3
Bathrooms
2

$1,050,000

View Property

12 Orr Avenue, Erin, ON N0B 1T0

Welcome to this stunning 4-bedroom fully brick detached home in…

Bedrooms
4
Bathrooms
4

$989,900
Debolender

Menu

  • Home
  • About
  • Buying Tips
  • Selling Tips
  • Testimonials
  • Contact

Contact Info

238 Speedvale Ave W, Guelph, ON N1L 1C9

+1 519 993 5656

deb@deboraholender.com

Find your new Home

  • All Listings
  • Guelph Listing
  • Kitchener Listing
  • Waterloo Listing
  • Cambridge Listing

Copyright © 2026, Deb Olender RE/MAX Guelph Real Estate Centre

|
100 Warren Road, Kitchener, ON N2M 4T4 377 Geddes Street, Centre Wellington, ON N0B 1S0
Owning a home is a keystone of wealth… both financial affluence and emotional security.

Suze Orman
August 1, 2026 Saturday!
Debolender
  • Login
Forget Password?