Debolender
  • Home
  • About
    • Relocating
    • Testimonials
  • Real Estate Listings
    • Guelph
    • Kitchener
    • Waterloo
    • Cambridge
  • News and Advice
    • Deb’s Blog
    • Home Buying Advice
    • Home Selling Advice
    • Get Listings Sent To You
    • Get Your Free Home Evaluation
  • Contact
Debolender
  • Home
  • About
    • Relocating
    • Testimonials
  • Real Estate Listings
    • Guelph
    • Kitchener
    • Waterloo
    • Cambridge
  • News and Advice
    • Deb’s Blog
    • Home Buying Advice
    • Home Selling Advice
    • Get Listings Sent To You
    • Get Your Free Home Evaluation
  • Contact

632 Laking Terrace, Milton, ON L9T 9J4

  • Home
  • Milton

632 Laking Terrace, Milton, ON L9T 9J4

632 Laking Terrace, Milton, ON L9T 9J4

$969,000
  • 595317bc-8ded-4225-a5d7-0aab3c2e810c-l.jpeg
  • c5f38c31-89ab-4ee0-8a42-a4fa81f29d43-l.jpeg
  • fd79db57-46ea-4376-8d1a-c8705ede2855-l.jpeg
  • 2440f366-ac2e-423e-8488-b1e85bb42e9d-l.jpeg
  • 6be11e10-7064-4b8a-994e-d942a1144a3a-l.jpeg
  • 7dec0b1e-78ae-4c4d-a79a-3fa25769a4ed-l.jpeg
  • 36547be7-8539-4bff-ad65-d6bda9f249d2-l.jpeg
  • 01923aa8-03ca-42d2-86d1-f9fea42affaa-l.jpeg
  • da0c2981-6024-4388-9bda-0a880e5a6bd2-l.jpeg
  • b1d01043-3509-439f-980b-a209f4870b43-l.jpeg
  • 111eb90b-44c4-46e3-879f-61003e0040d4-l.jpeg
  • 1547a8e3-43c9-424b-953c-63197764f3ef-l.jpeg
  • 18ed19a1-c30c-4de2-97c8-a96207e5cb2f-l.jpeg
  • 2e64b054-006b-4166-9cc3-f1ae9c915041-l.jpeg
  • d5aa9f3e-4529-4cf9-a2f7-a21d898f3fec-l.jpeg
  • 638ee164-6423-4f23-95b7-b65989bb5e98-l.jpeg
  • de9a6c15-e106-4004-ad5a-d17c4cdeb4ec-l.jpeg
  • 1e122c66-8688-4d31-b6c4-416cbcf93850-l.jpeg
  • ec0aff0f-d839-43c7-94e8-c0e3e89ea177-l.jpeg
  • 5614f14a-26a7-483c-a23b-561692caab19-l.jpeg
  • 9eb7636e-efd5-4f1e-a203-919590808272-l.jpeg
  • 10b9bfa8-ab13-4998-b4c0-a6304cdf1a6c-l.jpeg
  • f8081656-3b18-42db-b05c-eaaadcd70777-l.jpeg
  • 87722592-fa54-46c9-9d29-bb0334005a58-l.jpeg
  • dc095725-c3de-4de9-b77c-3046ab03f0da-l.jpeg
  • 91e7e4bd-89fb-42f9-8c84-68f08e713b88-l.jpeg
  • 6bd8e99c-3193-4bfb-a4f3-a86c1afa1446-l.jpeg
  • 320a7c8e-3d5d-4932-918b-0ee640aa27b8-l.jpeg
  • 5dc7cf92-9a99-412d-a849-89971f6defeb-l.jpeg
  • c0f288f8-51cc-40f3-a80b-aca51fa136a0-l.jpeg
  • 28047219-e825-47ec-a280-abab99982e65-l.jpeg
  • 85c1f460-e396-44bc-8012-e53ab4b19c5e-l.jpeg
  • cdf63cc0-bb41-42a0-852e-837c5576f8f2-l.jpeg
  • 24510903-859d-430c-8944-afe001e2647b-l.jpeg
  • a454f650-146f-4c11-84ff-51af970e42b5-l.jpeg
  • b6b09bd6-9a24-41c4-8082-48d126890660-l.jpeg
  • fa08bd49-0942-46df-ad96-04e45256348d-l.jpeg
  • 31045c2f-8596-4430-b8fe-fa586b13c144-l.jpeg
  • 30c3dc7c-9083-4a7c-8361-9d4b9080738d-l.jpeg

Property ID:

 RH-1191497-property

Bedrooms
4
Bathrooms
4
Garage
No

Description

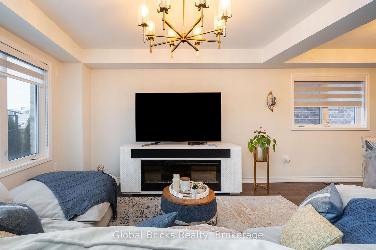
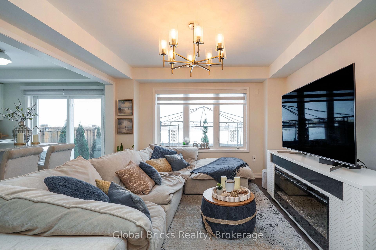
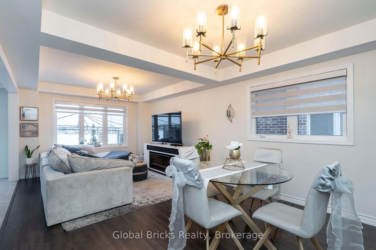
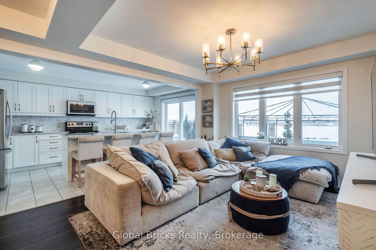
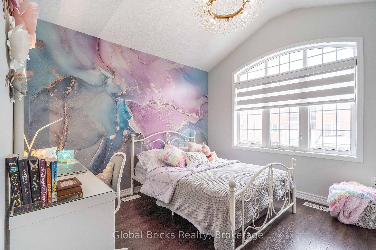
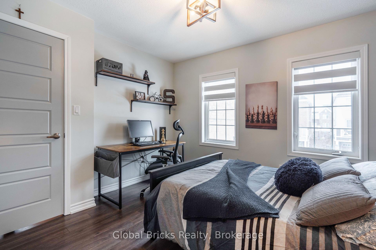
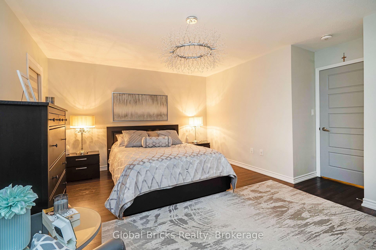
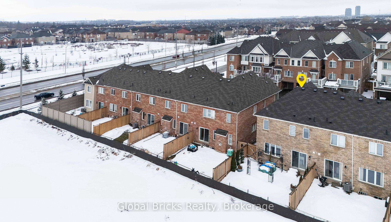
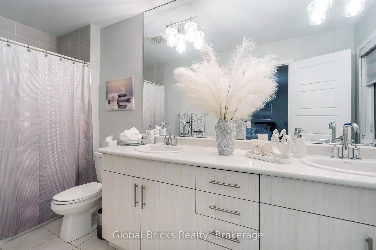
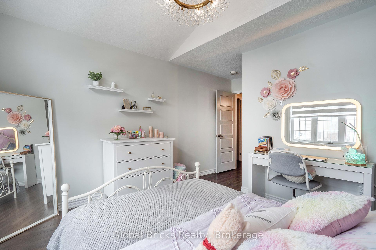
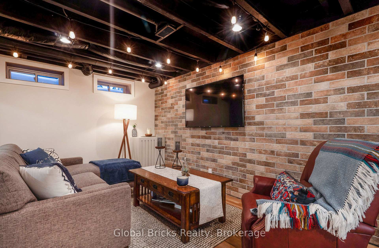
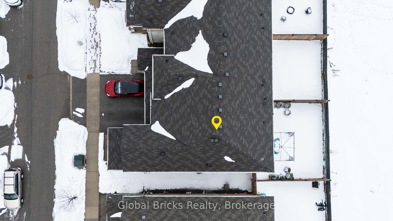
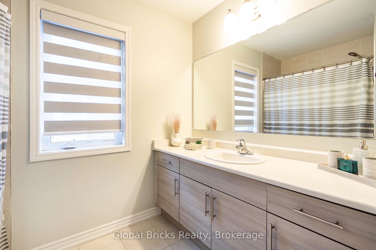
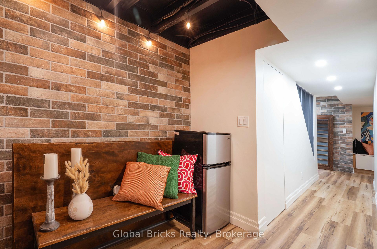
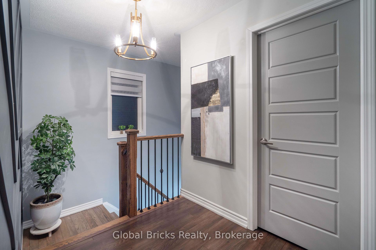
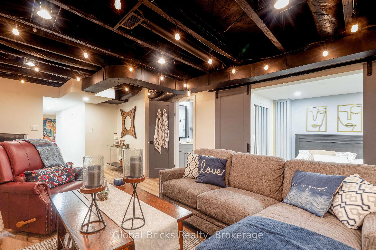
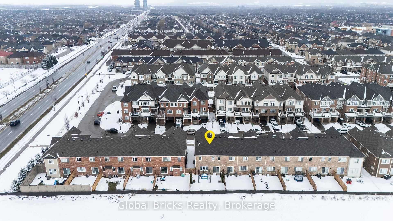
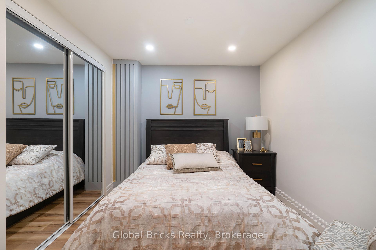
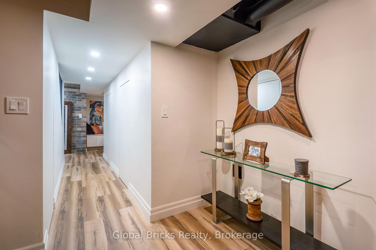
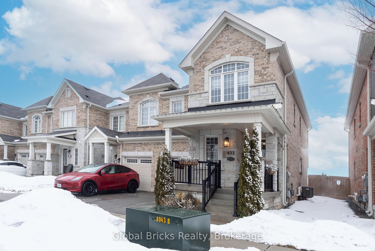
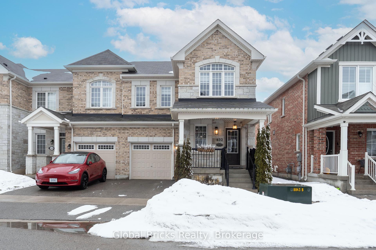
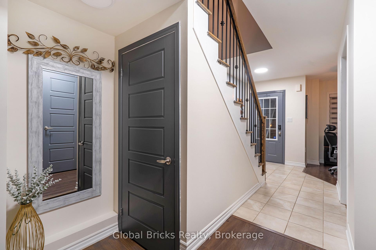
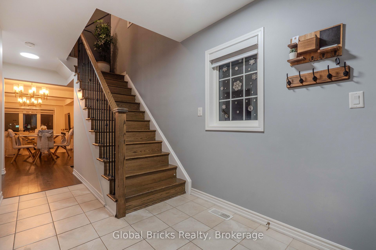
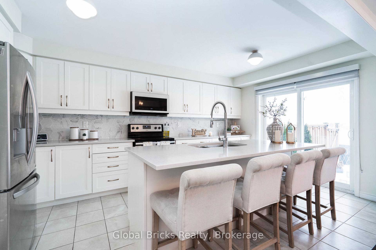
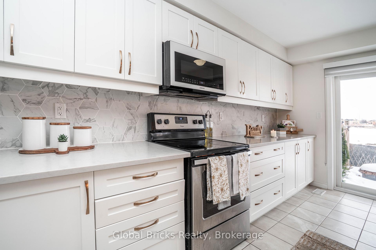
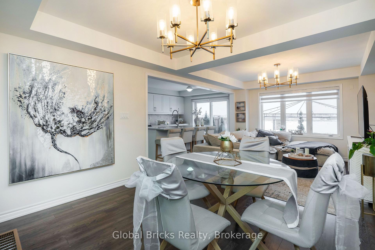
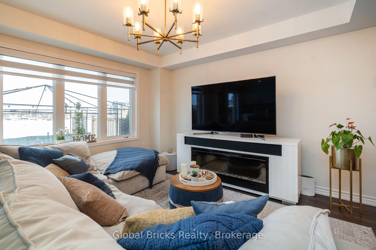
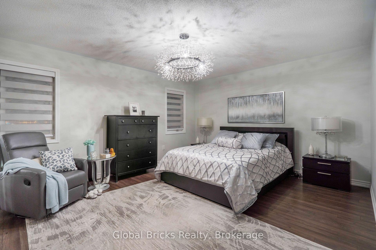

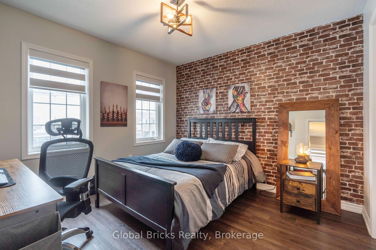
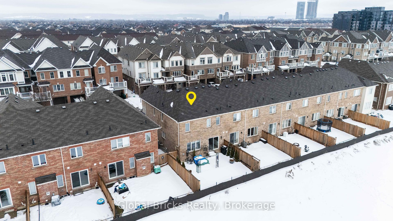
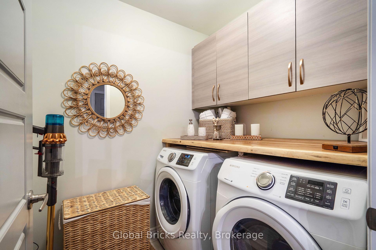
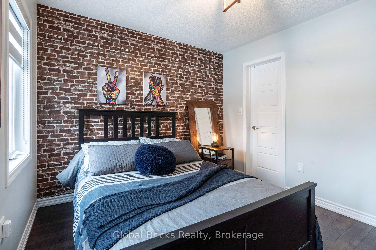
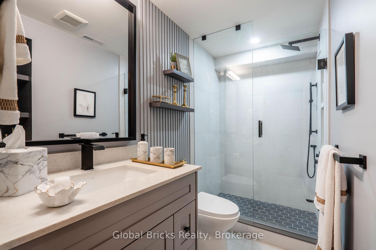
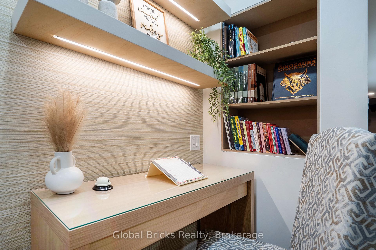
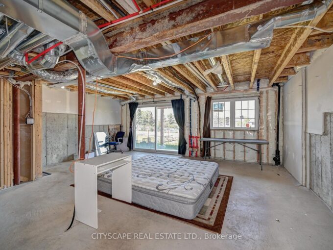
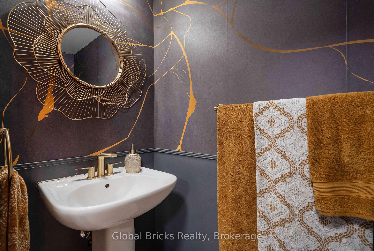
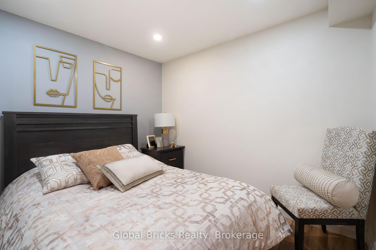
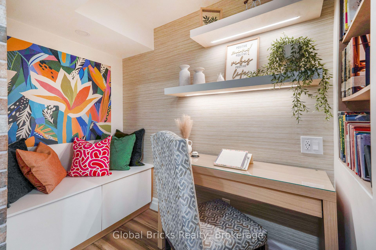
Welcome to this beautifully maintained corner unit townhouse that truly stands out from the rest. This home offers a warm and cozy atmosphere combined with modern, stylish finishes throughout.The open-concept layout is perfect for today’s lifestyle, featuring a large kitchen ideal for those who love to cook and entertain. Step outside to a beautifully finished backyard with interlock and green space; a perfect setting for summer gatherings, relaxing evenings, and low-maintenance outdoor enjoyment.The finished basement has been tastefully designed to create an additional cozy living space, showcasing a unique industrial-inspired look with statement lighting that makes this home different from others on the market.Dollars have been spent on stunning accent walls, including elegant wallpaper and porcelain tile features, adding character, sophistication, and a modern touch throughout the home.Convenience meets comfort with upper-level laundry room, making everyday living practical and efficient right where you need it most.If you’re looking for a move-in ready townhouse with personality, warmth, stylish upgrades, and thoughtful functionality, this is one you won’t want to miss.

Additional Details

  • Property Age: 6-15
  • Property Sub Type: Att/Row/Townhouse
  • Transaction Type: For Sale
  • Basement: Finished
  • Heating Source: Gas
  • Heating Type: Forced Air
  • Cooling: Central Air
  • Parking Space: 1

Similar Properties

View Property

47 Histand Trail, Kitchener, ON N2R 0S2

Welcome to the Mattamy Princeton model with stone and brick…

Bedrooms
4
Bathrooms
3

$779,900

View Property

727 Maddocks Trail, Milton ON L9T 0E1

Welcome to the Mattamy-built Tothburg model, one of Milton’s most…

Bedrooms
4
Bathrooms
3.5
Area
3331 Square Feet

$1,550,000
Debolender

Menu

  • Home
  • About
  • Buying Tips
  • Selling Tips
  • Testimonials
  • Contact

Contact Info

238 Speedvale Ave W, Guelph, ON N1L 1C9

+1 519 993 5656

deb@deboraholender.com

Find your new Home

  • All Listings
  • Guelph Listing
  • Kitchener Listing
  • Waterloo Listing
  • Cambridge Listing

Copyright © 2026, Deb Olender RE/MAX Guelph Real Estate Centre

|
30 Creekside Drive, Guelph, ON N1E 0C2 542 FIR Court, Milton, ON L9T 7E7
Owning a home is a keystone of wealth… both financial affluence and emotional security.

Suze Orman
August 1, 2026 Saturday!
Debolender
  • Login
Forget Password?