Debolender
  • Home
  • About
    • Relocating
    • Testimonials
  • Real Estate Listings
    • Guelph
    • Kitchener
    • Waterloo
    • Cambridge
  • News and Advice
    • Deb’s Blog
    • Home Buying Advice
    • Home Selling Advice
    • Get Listings Sent To You
    • Get Your Free Home Evaluation
  • Contact
Debolender
  • Home
  • About
    • Relocating
    • Testimonials
  • Real Estate Listings
    • Guelph
    • Kitchener
    • Waterloo
    • Cambridge
  • News and Advice
    • Deb’s Blog
    • Home Buying Advice
    • Home Selling Advice
    • Get Listings Sent To You
    • Get Your Free Home Evaluation
  • Contact

92 Scenic Ridge Gate, Paris ON N3L 3E3

  • Home
  • Paris

92 Scenic Ridge Gate, Paris ON N3L 3E3

92 Scenic Ridge Gate, Paris ON N3L 3E3

$775,000
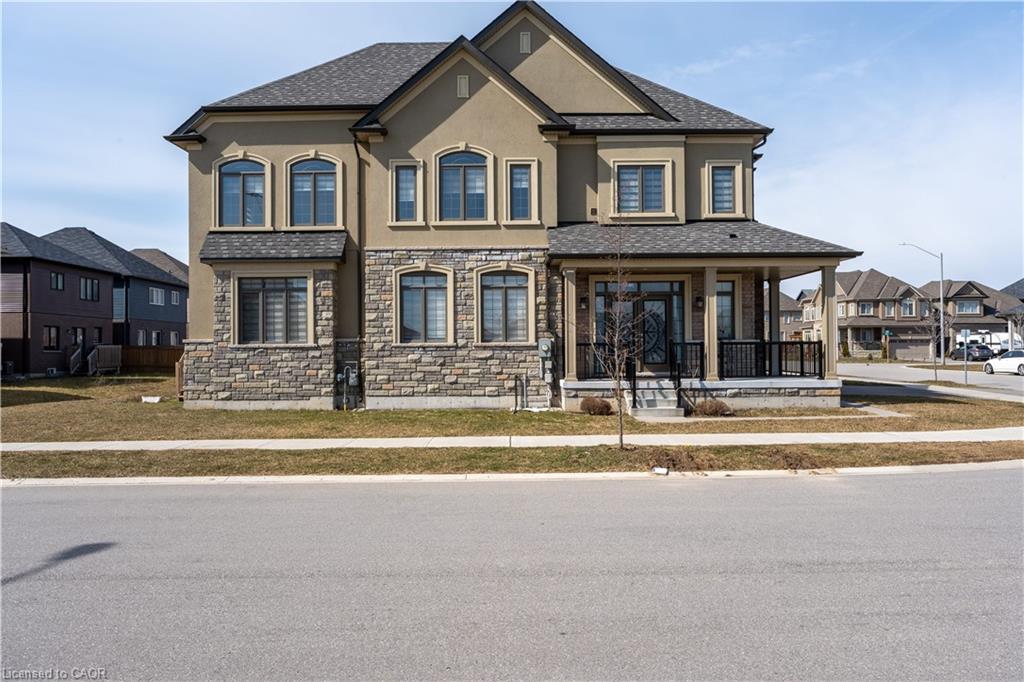
  • 37c5e0951974cadad75a62988c74dd66-m1.jpeg
  • 37c5e0951974cadad75a62988c74dd66-m2.jpeg
  • 37c5e0951974cadad75a62988c74dd66-m3.jpeg
  • 37c5e0951974cadad75a62988c74dd66-m4.jpeg
  • 37c5e0951974cadad75a62988c74dd66-m5.jpeg
  • 37c5e0951974cadad75a62988c74dd66-m6.jpeg
  • 37c5e0951974cadad75a62988c74dd66-m7.jpeg
  • 37c5e0951974cadad75a62988c74dd66-m8.jpeg
  • 37c5e0951974cadad75a62988c74dd66-m9.jpeg
  • 37c5e0951974cadad75a62988c74dd66-m10.jpeg
  • 37c5e0951974cadad75a62988c74dd66-m11.jpeg
  • 37c5e0951974cadad75a62988c74dd66-m12.jpeg
  • 37c5e0951974cadad75a62988c74dd66-m13.jpeg
  • 37c5e0951974cadad75a62988c74dd66-m14.jpeg
  • 37c5e0951974cadad75a62988c74dd66-m15.jpeg
  • 37c5e0951974cadad75a62988c74dd66-m16.jpeg
  • 37c5e0951974cadad75a62988c74dd66-m17.jpeg
  • 37c5e0951974cadad75a62988c74dd66-m18.jpeg
  • 37c5e0951974cadad75a62988c74dd66-m19.jpeg
  • 37c5e0951974cadad75a62988c74dd66-m20.jpeg
  • 37c5e0951974cadad75a62988c74dd66-m21.jpeg
  • 37c5e0951974cadad75a62988c74dd66-m22.jpeg
  • 37c5e0951974cadad75a62988c74dd66-m23.jpeg
  • 37c5e0951974cadad75a62988c74dd66-m24.jpeg
  • 37c5e0951974cadad75a62988c74dd66-m25.jpeg
  • 37c5e0951974cadad75a62988c74dd66-m26.jpeg
  • 37c5e0951974cadad75a62988c74dd66-m27.jpeg
  • 37c5e0951974cadad75a62988c74dd66-m28.jpeg
  • 37c5e0951974cadad75a62988c74dd66-m29.jpeg
  • 37c5e0951974cadad75a62988c74dd66-m30.jpeg
  • 37c5e0951974cadad75a62988c74dd66-m31.jpeg
  • 37c5e0951974cadad75a62988c74dd66-m32.jpeg
  • 37c5e0951974cadad75a62988c74dd66-m33.jpeg
  • 37c5e0951974cadad75a62988c74dd66-m34.jpeg
  • 37c5e0951974cadad75a62988c74dd66-m35.jpeg
  • 37c5e0951974cadad75a62988c74dd66-m36.jpeg
  • 37c5e0951974cadad75a62988c74dd66-m37.jpeg
  • 37c5e0951974cadad75a62988c74dd66-m38.jpeg
  • 37c5e0951974cadad75a62988c74dd66-m39.jpeg
  • 37c5e0951974cadad75a62988c74dd66-m40.jpeg
  • 37c5e0951974cadad75a62988c74dd66-m41.jpeg
  • 37c5e0951974cadad75a62988c74dd66-m42.jpeg
  • 37c5e0951974cadad75a62988c74dd66-m43.jpeg

Property ID:

 RH-1192392-property

Bedrooms
4
Bathrooms
2.5
Garage
Yes
Area
2403 Square Feet

Description

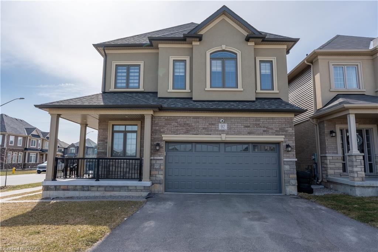
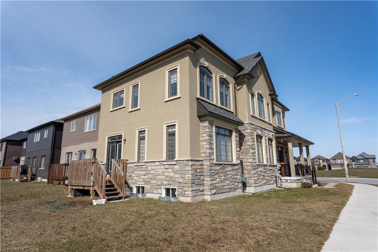
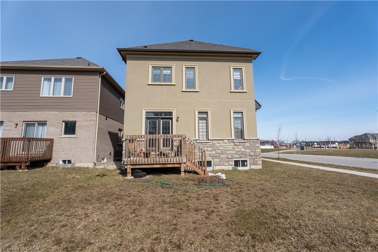
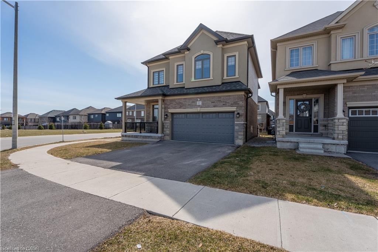
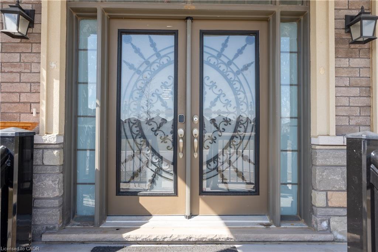
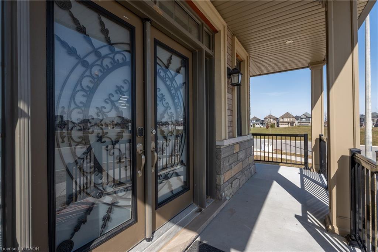
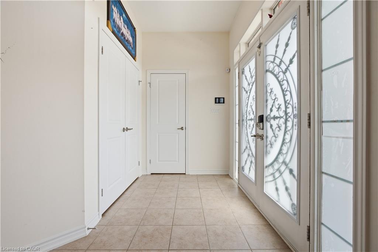
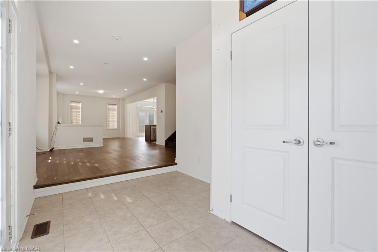
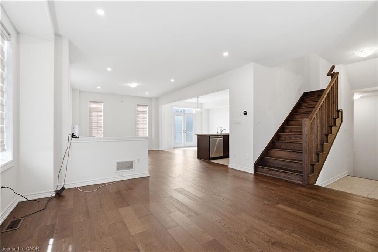
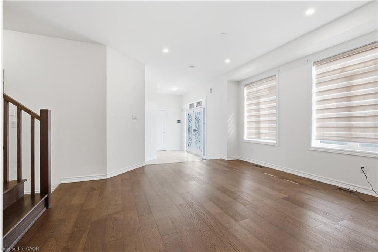
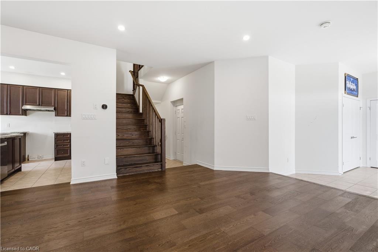
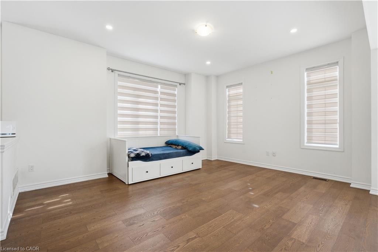
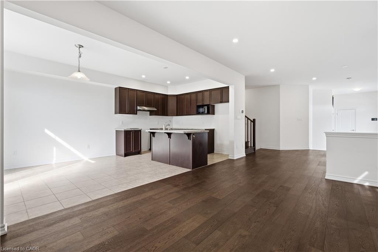
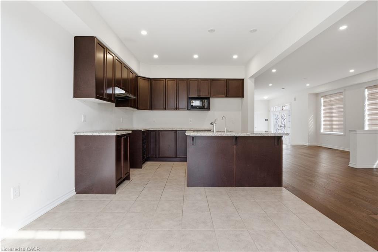
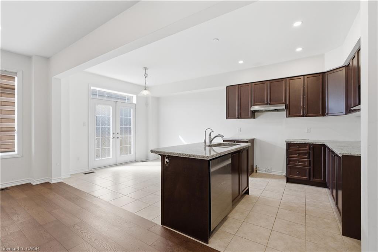
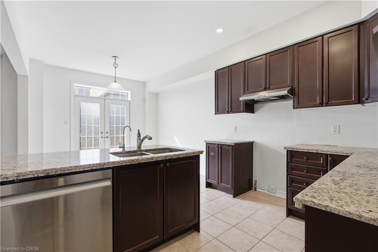
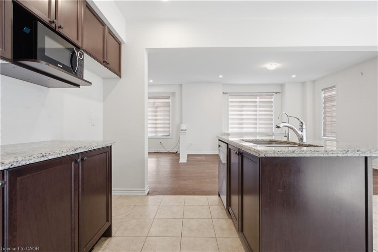
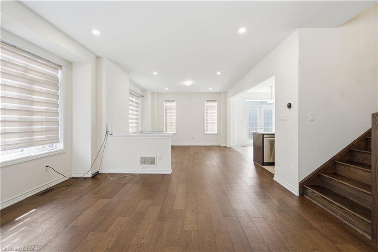
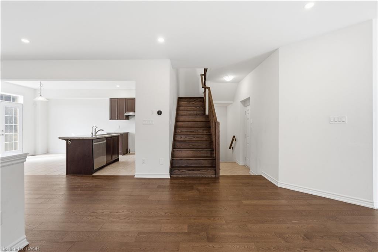
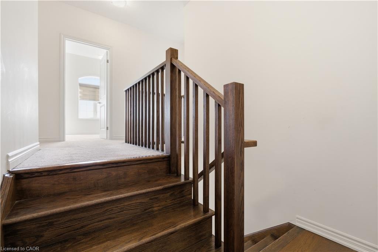
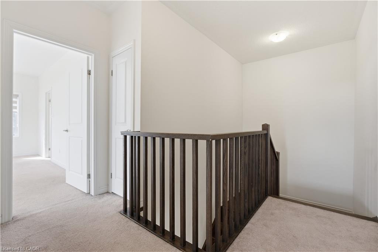
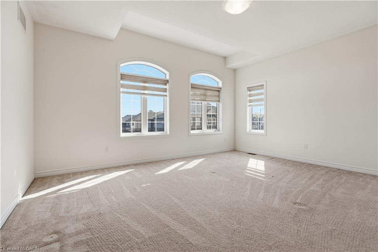
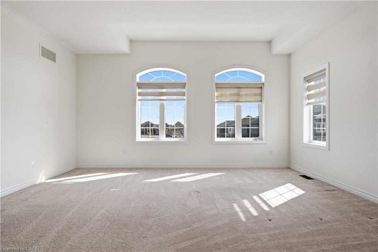
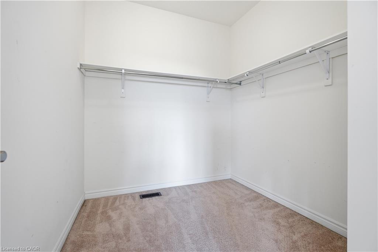
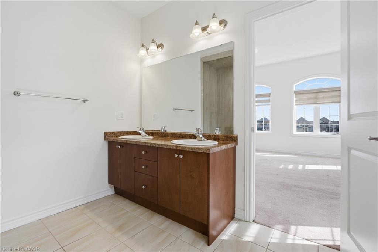
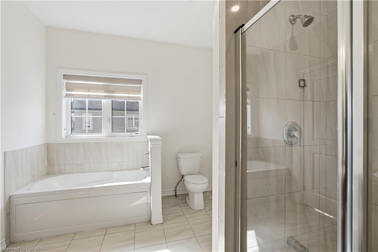
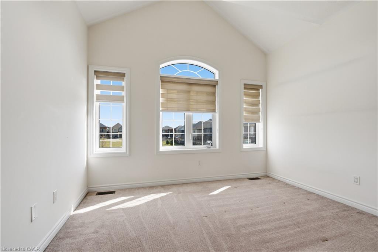
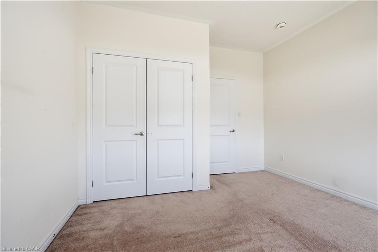
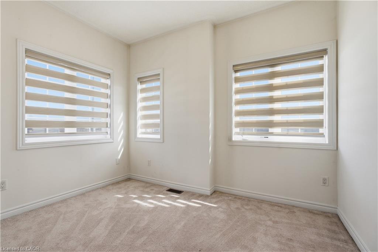
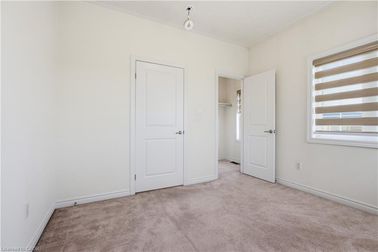
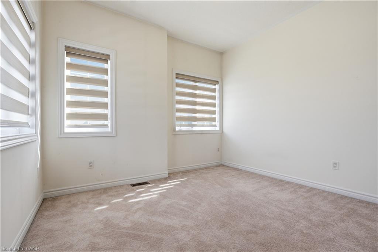
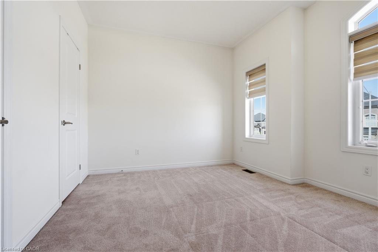
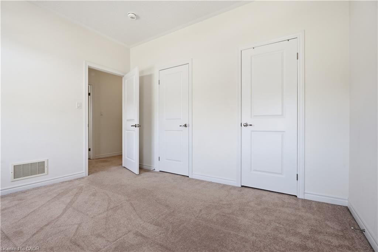
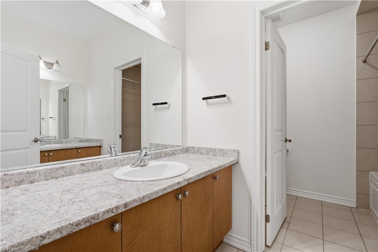
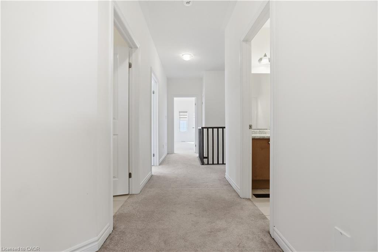
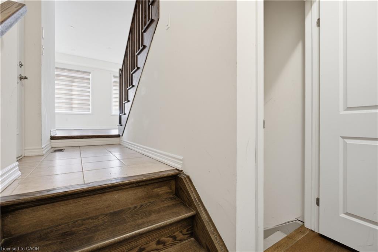
Experience Modern Living in Paris, Ontario with this stunning LIV Communities-Built Detached Home (2021). Offering 4 bedrooms and 3 bathrooms, this thoughtfully designed home features an open-concept layout filled with natural light, enhanced by pot lights throughout and elegant zebra blinds. Perfectly positioned just steps to a park and within close proximity to schools and the hospital, this home delivers the ideal blend of lifestyle and location. Whether you’re entertaining or enjoying quiet family time, the seamless flow of the main living space makes every moment feel effortless. Move-in ready and located in a growing, family-oriented neighbourhood-this is the one you’ve been waiting for.

Additional Details

  • Property Sub Type: Single Family Residence
  • Zoning: h-R1-32
  • Transaction Type: Sale
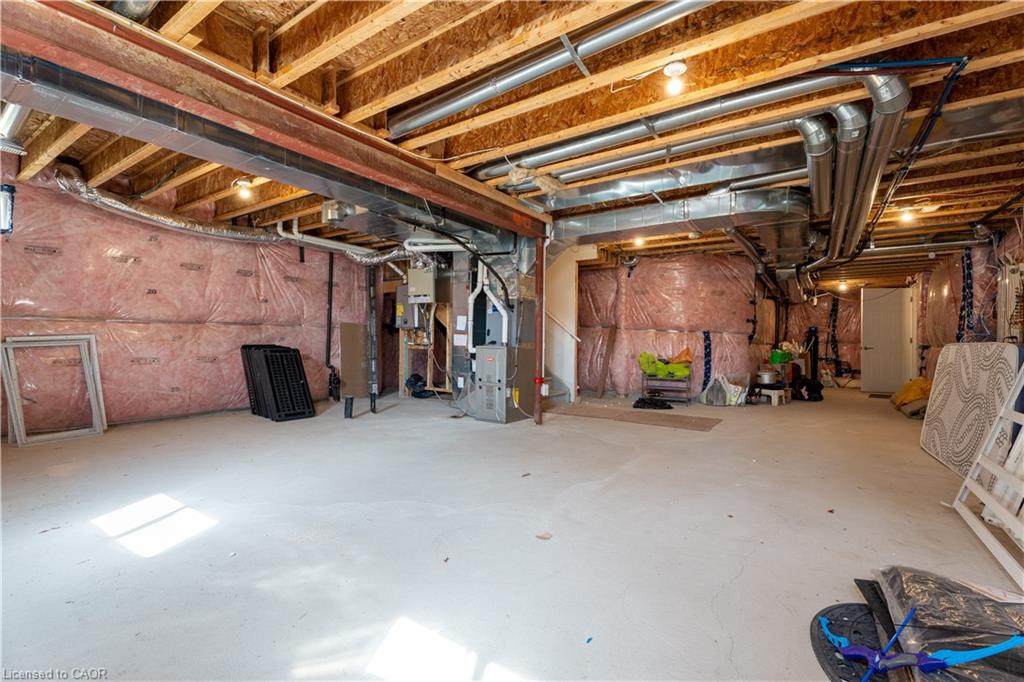
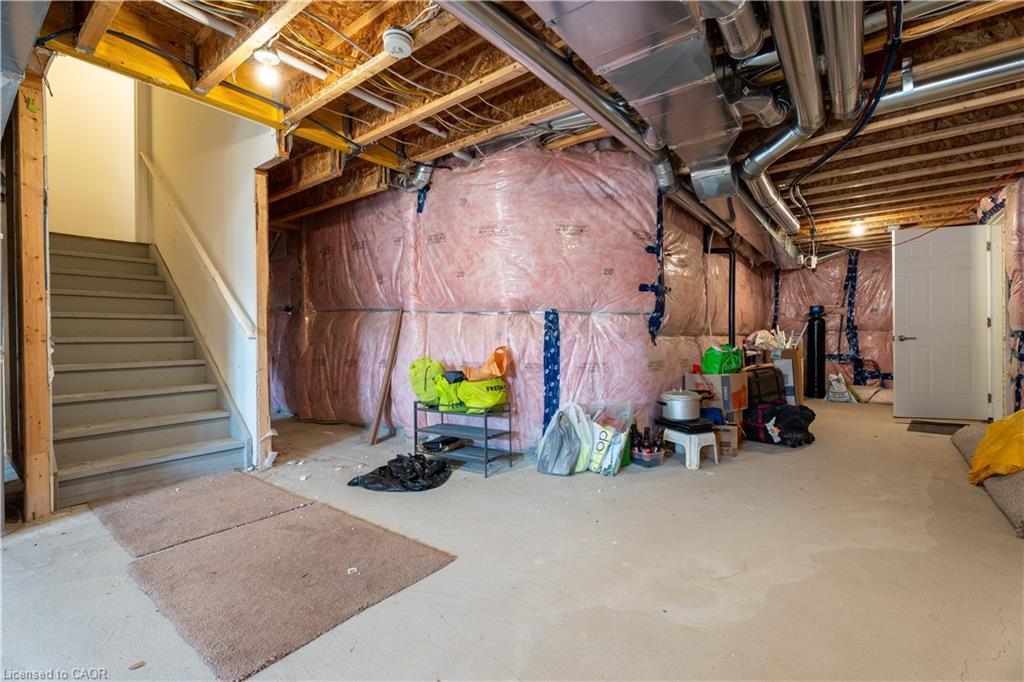
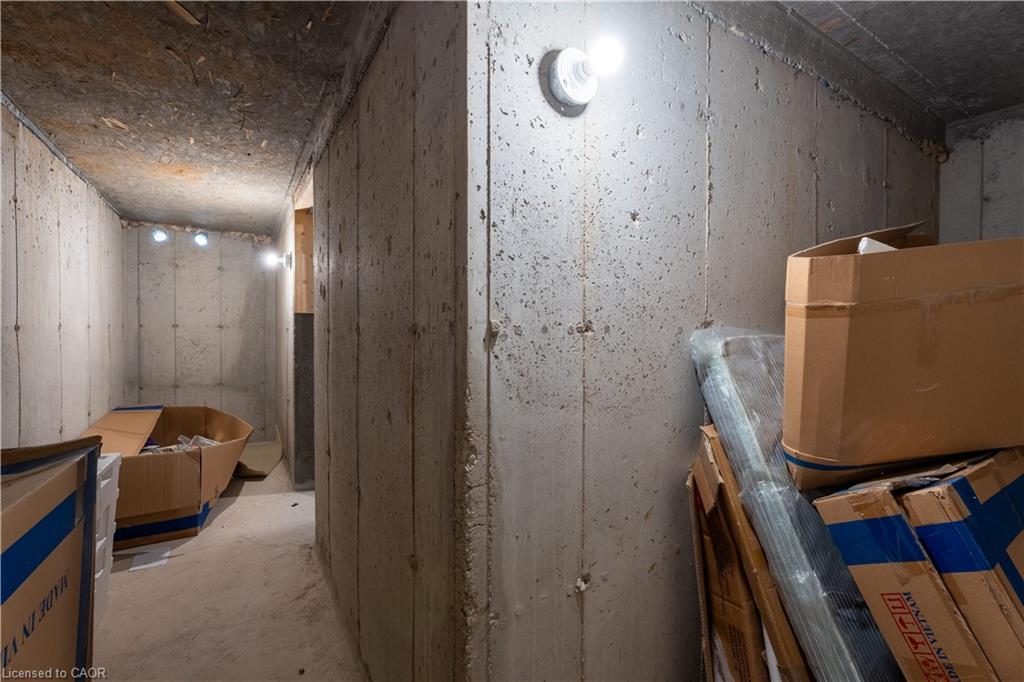
  • Basement: None, Unfinished
  • Heating: Forced Air
  • Cooling: Private Drive Double Wide
  • Parking Space: 4

Similar Properties

View Property

35 Inkerman Street, Guelph ON N1H 3C6

Welcome to this charming 2-bedroom, 2-bathroom home full of warmth…

Bedrooms
2
Bathrooms
2
Area
1250 Square Feet

$650,000
View Property

24 Beechlawn Boulevard, Guelph ON N1G 4X7

Nestled in The Village by the Arboretum, 24 Beechlawn Boulevard…

Bedrooms
3
Bathrooms
3
Area
2365.15 Square Feet

$999,999

Debolender

Menu

  • Home
  • About
  • Buying Tips
  • Selling Tips
  • Testimonials
  • Contact

Contact Info

238 Speedvale Ave W, Guelph, ON N1L 1C9

+1 519 993 5656

deb@deboraholender.com

Find your new Home

  • All Listings
  • Guelph Listing
  • Kitchener Listing
  • Waterloo Listing
  • Cambridge Listing

Copyright © 2026, Deb Olender RE/MAX Guelph Real Estate Centre

|
30 Manley Street, Ayr ON N0B 1E0 66 Rosewood Avenue, Guelph ON N1H 6A1
Owning a home is a keystone of wealth… both financial affluence and emotional security.

Suze Orman
July 10, 2026 Friday!
Debolender
  • Login
Forget Password?