Debolender
  • Home
  • About
    • Relocating
    • Testimonials
  • Real Estate Listings
    • Guelph
    • Kitchener
    • Waterloo
    • Cambridge
  • News and Advice
    • Deb’s Blog
    • Home Buying Advice
    • Home Selling Advice
    • Get Listings Sent To You
    • Get Your Free Home Evaluation
  • Contact
Debolender
  • Home
  • About
    • Relocating
    • Testimonials
  • Real Estate Listings
    • Guelph
    • Kitchener
    • Waterloo
    • Cambridge
  • News and Advice
    • Deb’s Blog
    • Home Buying Advice
    • Home Selling Advice
    • Get Listings Sent To You
    • Get Your Free Home Evaluation
  • Contact

2497 Littlefield Crescent, Halton ON L6M 5L9

  • Home
  • Halton

2497 Littlefield Crescent, Halton ON L6M 5L9

2497 Littlefield Crescent, Halton ON L6M 5L9

$1,248,888
  • 03c506912877656dd80319b51ef17784-m1.jpeg
  • 03c506912877656dd80319b51ef17784-m2.jpeg
  • 03c506912877656dd80319b51ef17784-m3.jpeg
  • 03c506912877656dd80319b51ef17784-m4.jpeg
  • 03c506912877656dd80319b51ef17784-m5.jpeg
  • 03c506912877656dd80319b51ef17784-m6.jpeg
  • 03c506912877656dd80319b51ef17784-m7.jpeg
  • 03c506912877656dd80319b51ef17784-m8.jpeg
  • 03c506912877656dd80319b51ef17784-m9.jpeg
  • 03c506912877656dd80319b51ef17784-m10.jpeg
  • 03c506912877656dd80319b51ef17784-m11.jpeg
  • 03c506912877656dd80319b51ef17784-m12.jpeg
  • 03c506912877656dd80319b51ef17784-m13.jpeg
  • 03c506912877656dd80319b51ef17784-m14.jpeg
  • 03c506912877656dd80319b51ef17784-m15.jpeg
  • 03c506912877656dd80319b51ef17784-m16.jpeg
  • 03c506912877656dd80319b51ef17784-m17.jpeg
  • 03c506912877656dd80319b51ef17784-m18.jpeg
  • 03c506912877656dd80319b51ef17784-m19.jpeg
  • 03c506912877656dd80319b51ef17784-m20.jpeg
  • 03c506912877656dd80319b51ef17784-m21.jpeg
  • 03c506912877656dd80319b51ef17784-m22.jpeg
  • 03c506912877656dd80319b51ef17784-m23.jpeg
  • 03c506912877656dd80319b51ef17784-m24.jpeg
  • 03c506912877656dd80319b51ef17784-m25.jpeg
  • 03c506912877656dd80319b51ef17784-m26.jpeg
  • 03c506912877656dd80319b51ef17784-m27.jpeg
  • 03c506912877656dd80319b51ef17784-m28.jpeg
  • 03c506912877656dd80319b51ef17784-m29.jpeg
  • 03c506912877656dd80319b51ef17784-m30.jpeg
  • 03c506912877656dd80319b51ef17784-m31.jpeg
  • 03c506912877656dd80319b51ef17784-m32.jpeg
  • 03c506912877656dd80319b51ef17784-m33.jpeg
  • 03c506912877656dd80319b51ef17784-m34.jpeg
  • 03c506912877656dd80319b51ef17784-m35.jpeg
  • 03c506912877656dd80319b51ef17784-m36.jpeg
  • 03c506912877656dd80319b51ef17784-m37.jpeg
  • 03c506912877656dd80319b51ef17784-m38.jpeg
  • 03c506912877656dd80319b51ef17784-m39.jpeg
  • 03c506912877656dd80319b51ef17784-m40.jpeg
  • 03c506912877656dd80319b51ef17784-m41.jpeg
  • 03c506912877656dd80319b51ef17784-m42.jpeg
  • 03c506912877656dd80319b51ef17784-m43.jpeg
  • 03c506912877656dd80319b51ef17784-m44.jpeg
  • 03c506912877656dd80319b51ef17784-m45.jpeg

Property ID:

 RH-1195197-property

Bedrooms
3
Bathrooms
2.5
Garage
Yes
Area
1977 Square Feet

Description

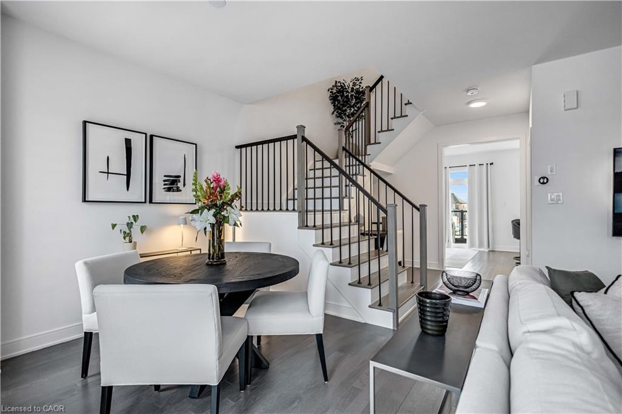
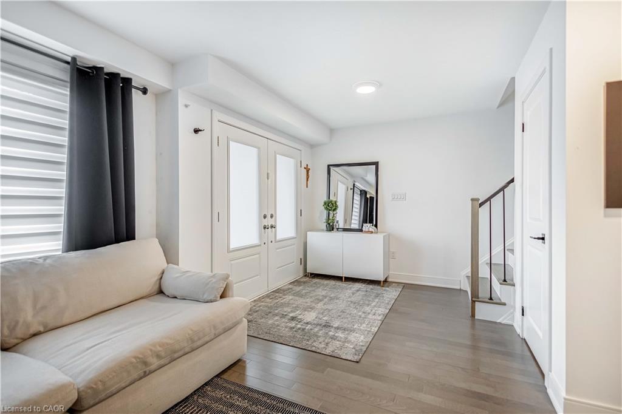
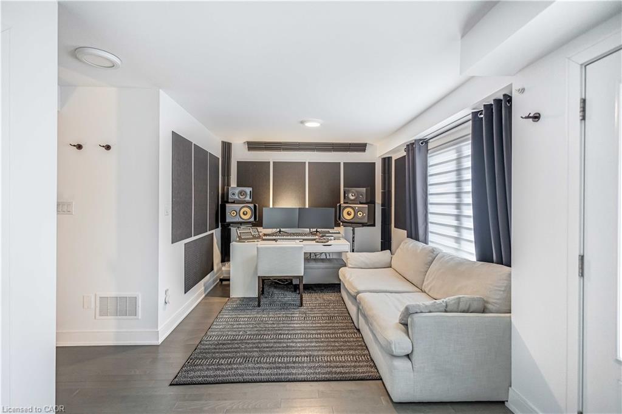
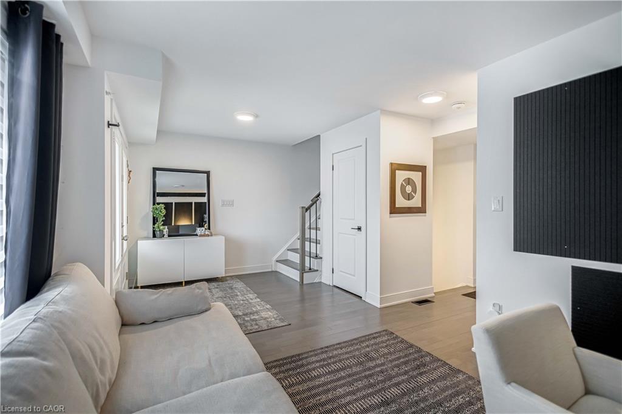
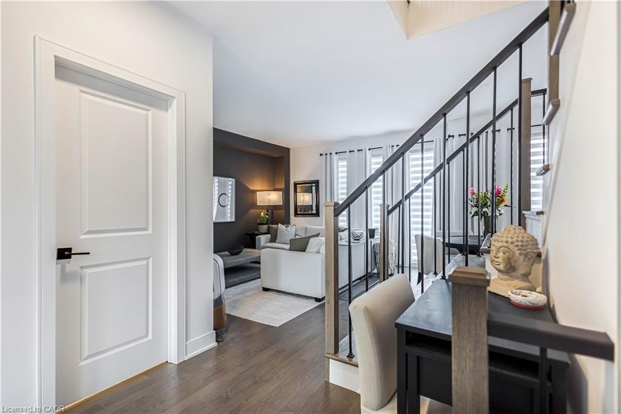
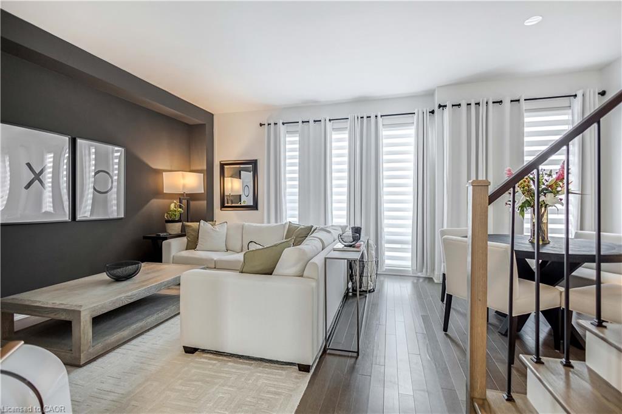
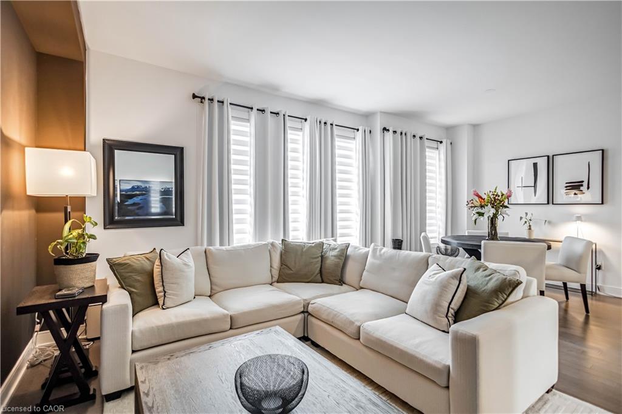
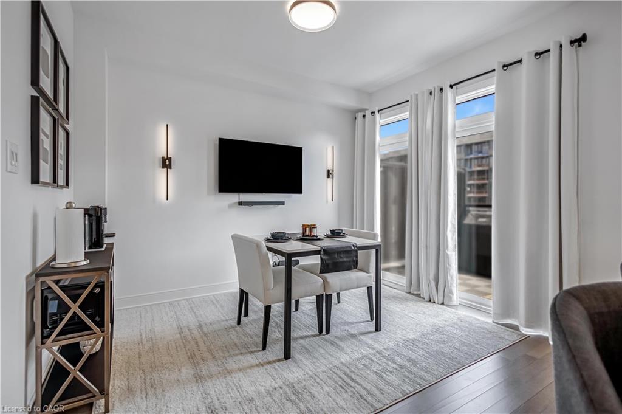
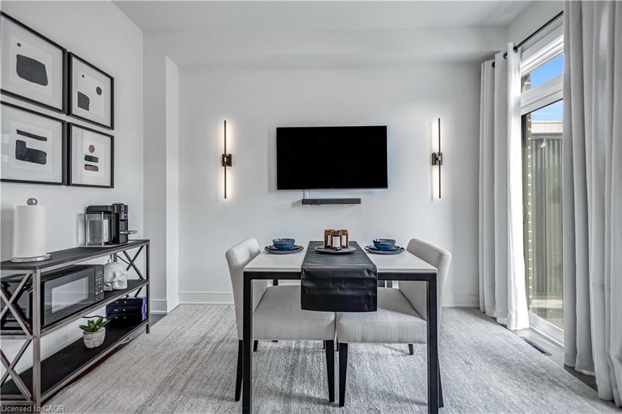
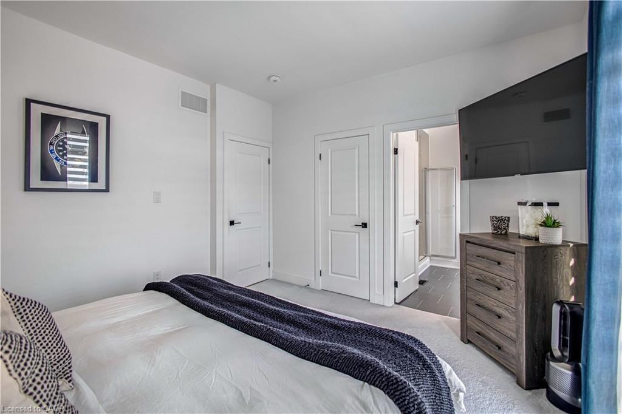
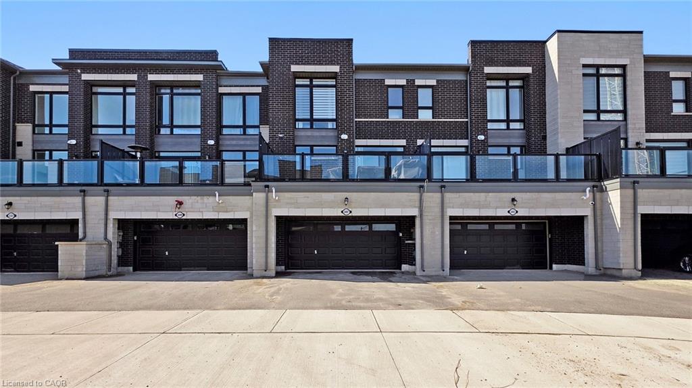

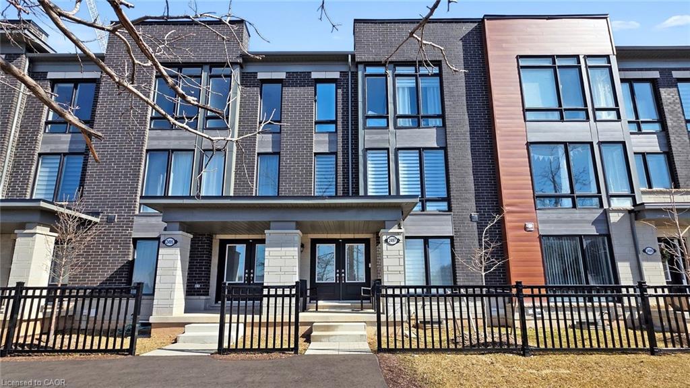
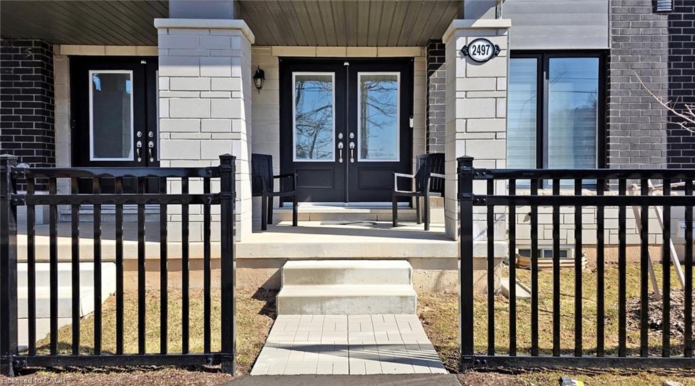
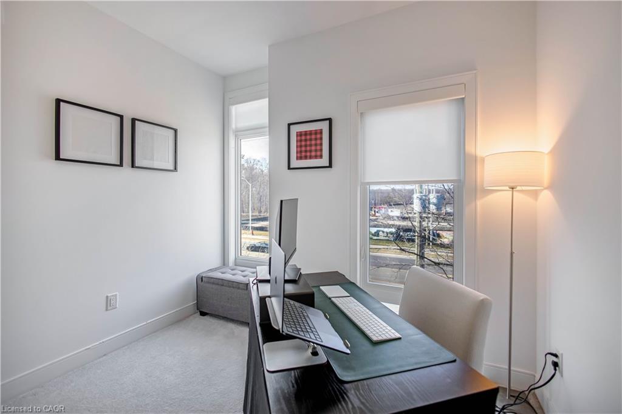
Welcome to this beautifully upgraded 3+1 bedroom residence, where modern elegance meets exceptional craftsmanship. Thoughtfully designed with refined, high-end finishes throughout, this turn-key home offers a perfect balance of style, comfort, and functionality.

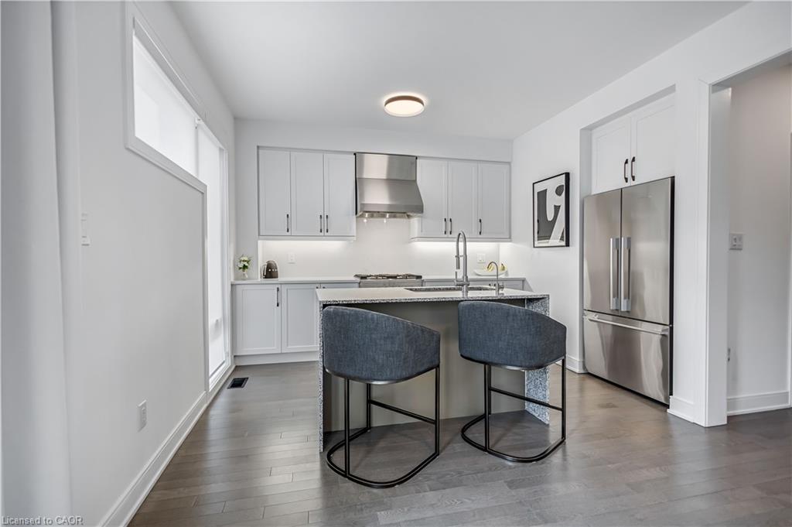
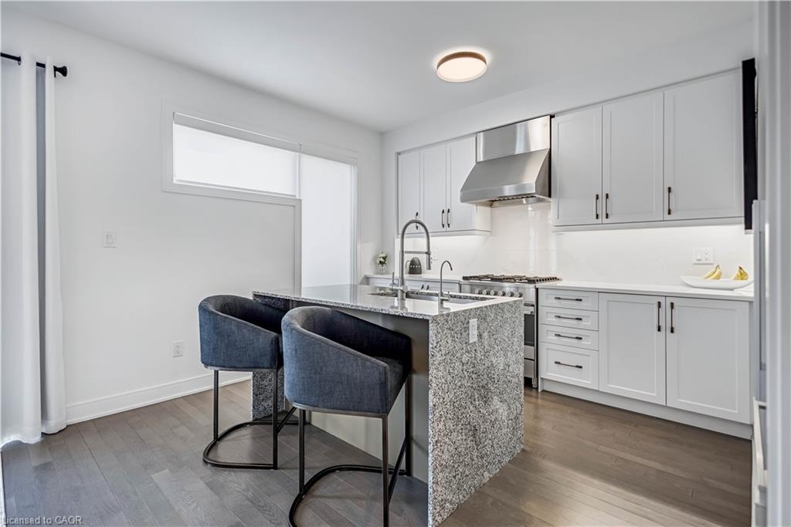
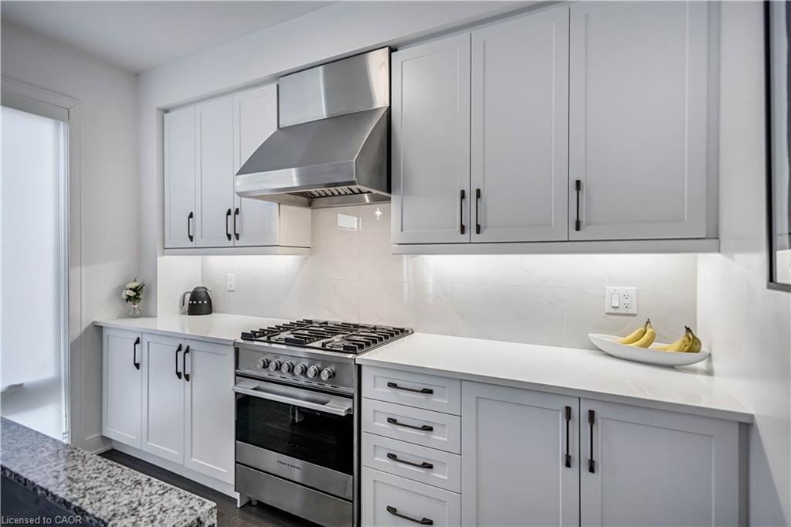
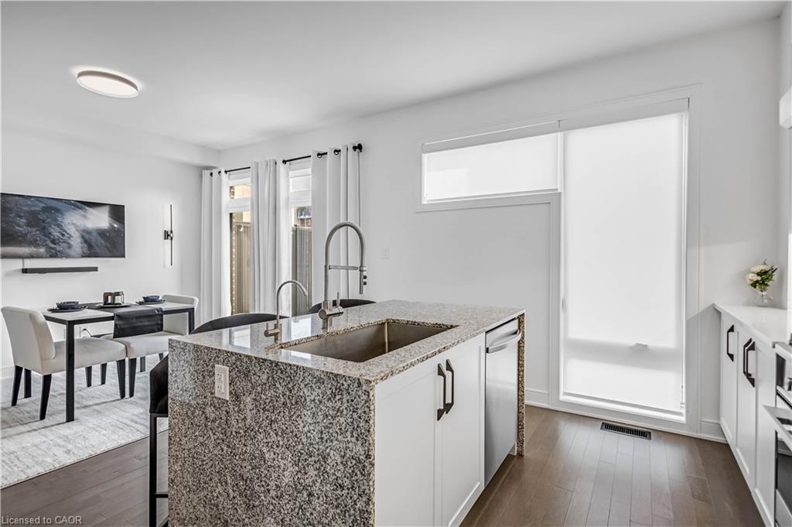
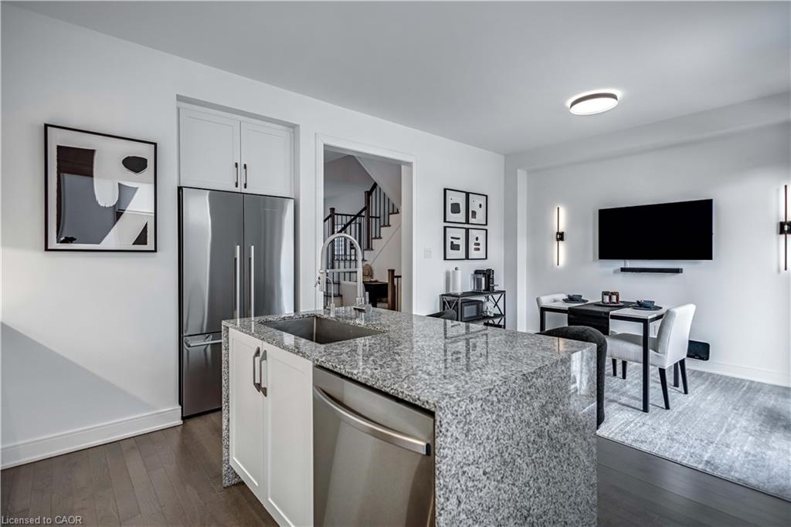
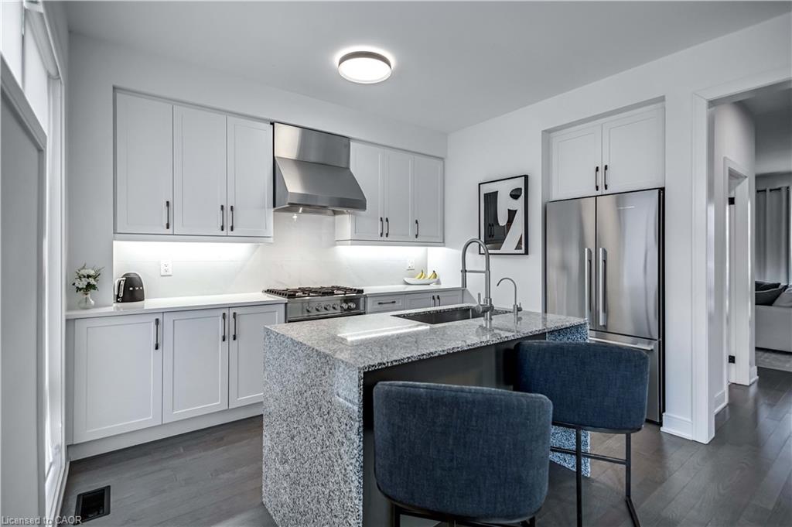
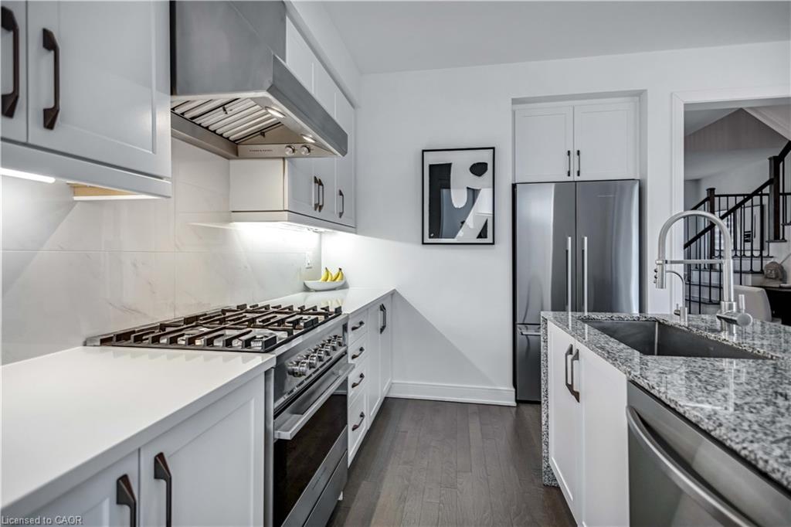
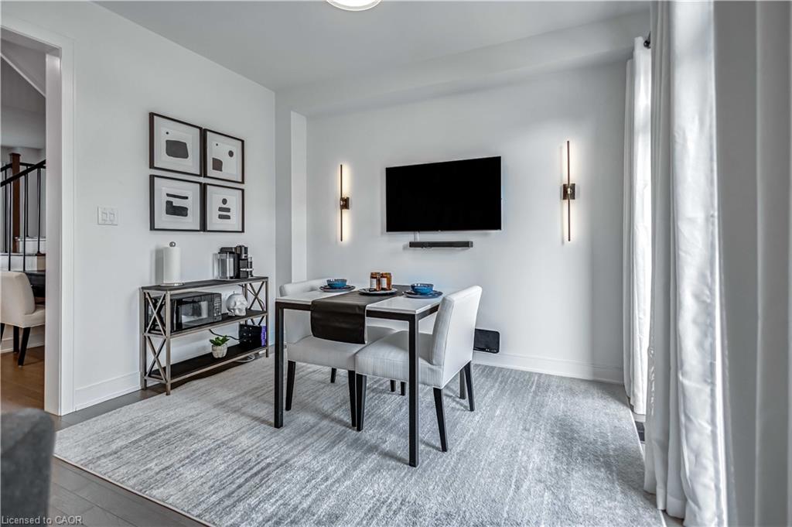
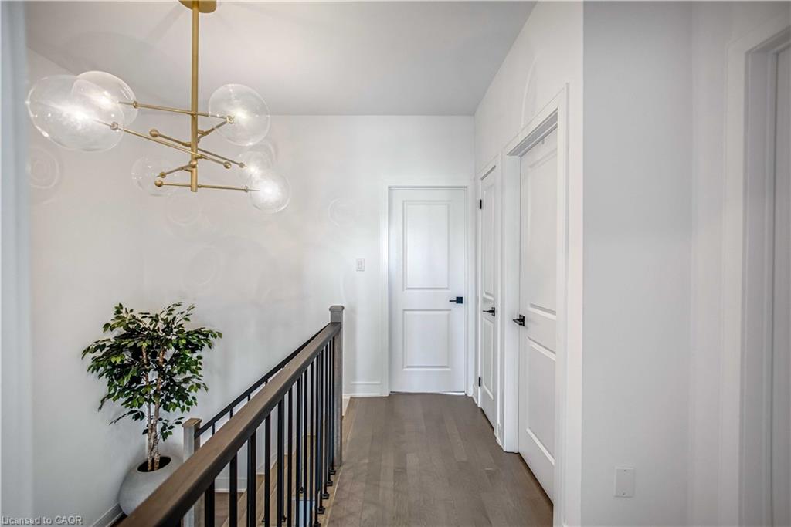
At the heart of the home is a stunning gourmet kitchen featuring premium Fisher & Paykel appliances, a commercial-grade hood fan, and a dramatic waterfall island that serves as both a sophisticated focal point and an ideal space for entertaining. Smooth ceilings, elegant engineered hardwood flooring, and contemporary hardware create a seamless and elevated aesthetic throughout the main living areas.

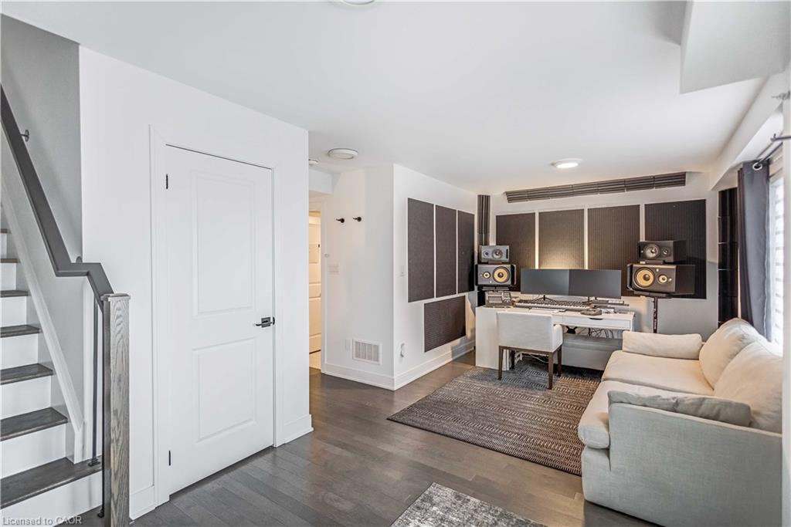
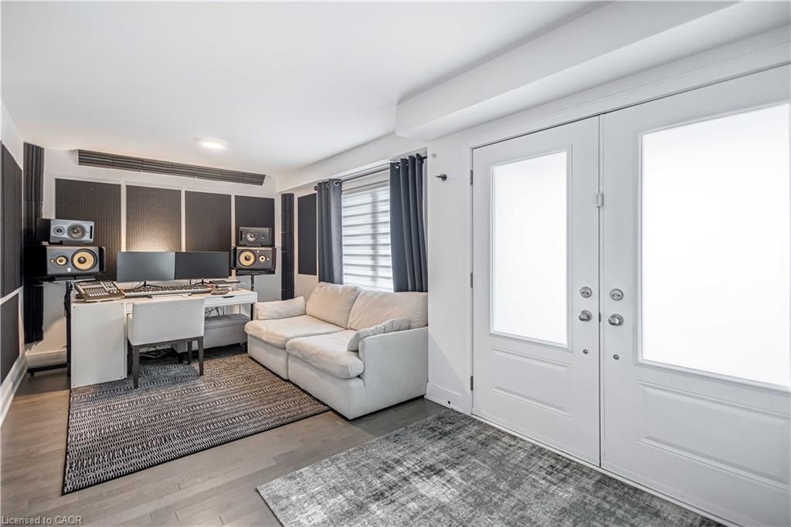
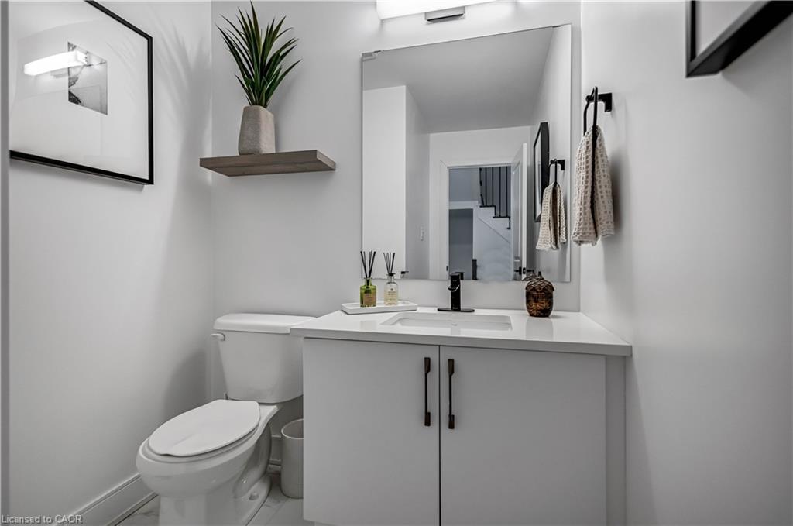
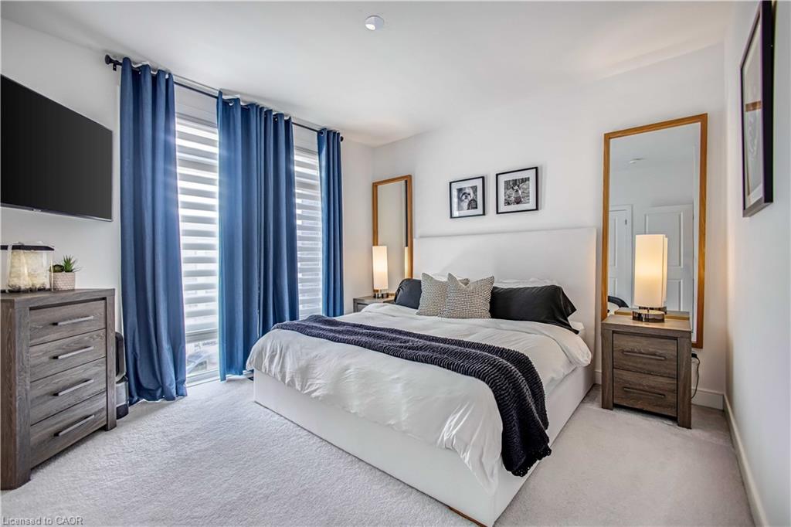
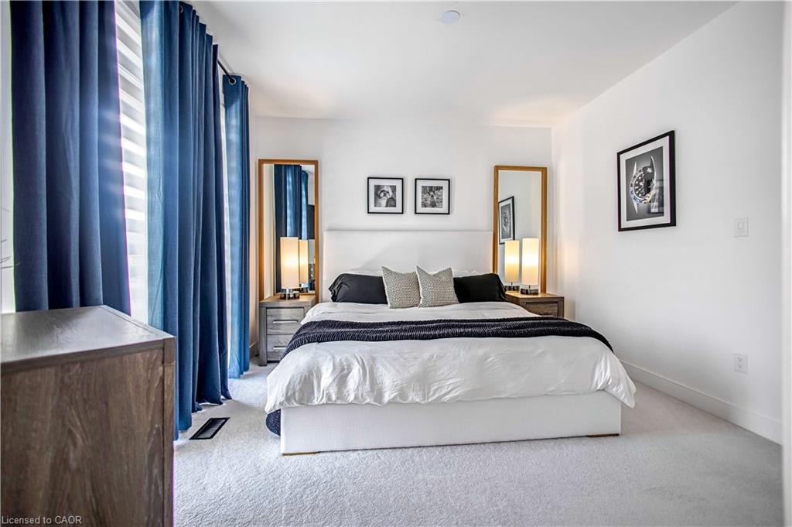
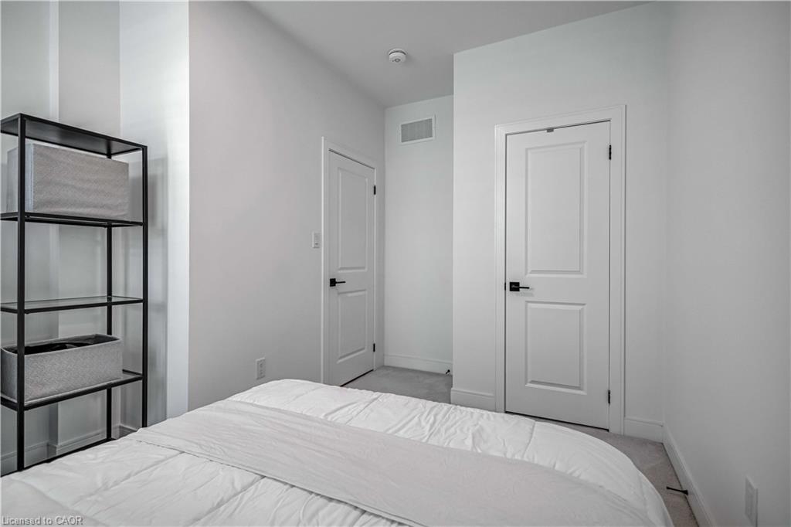
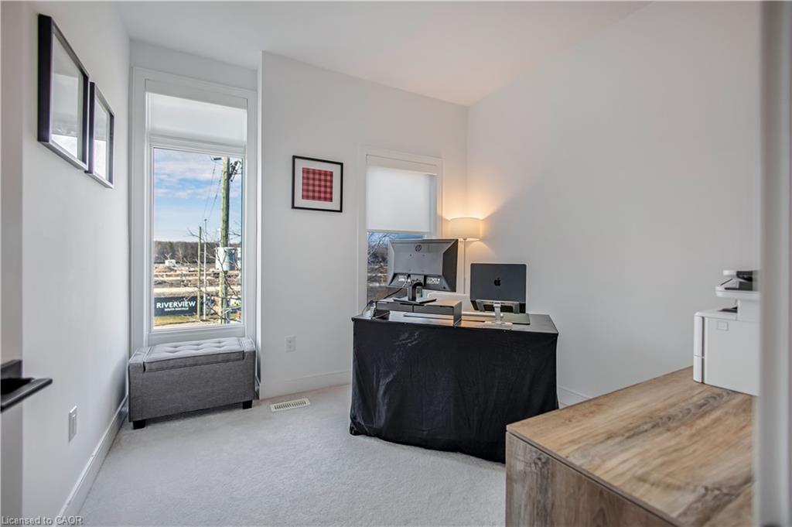

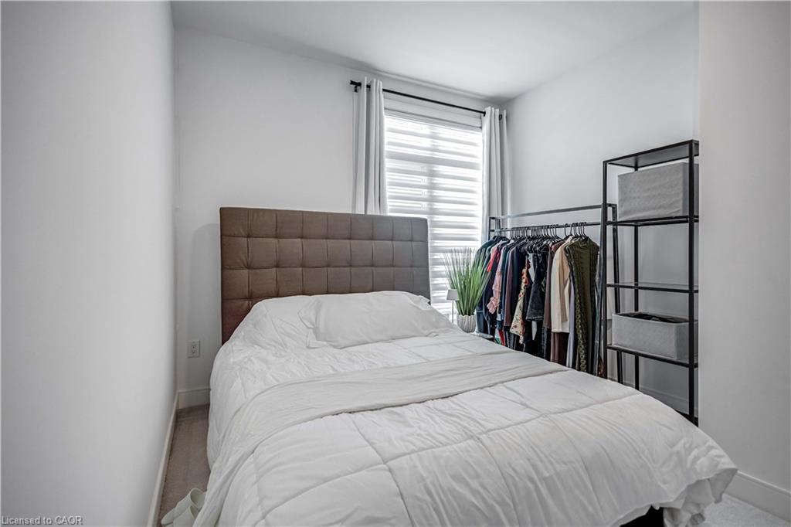
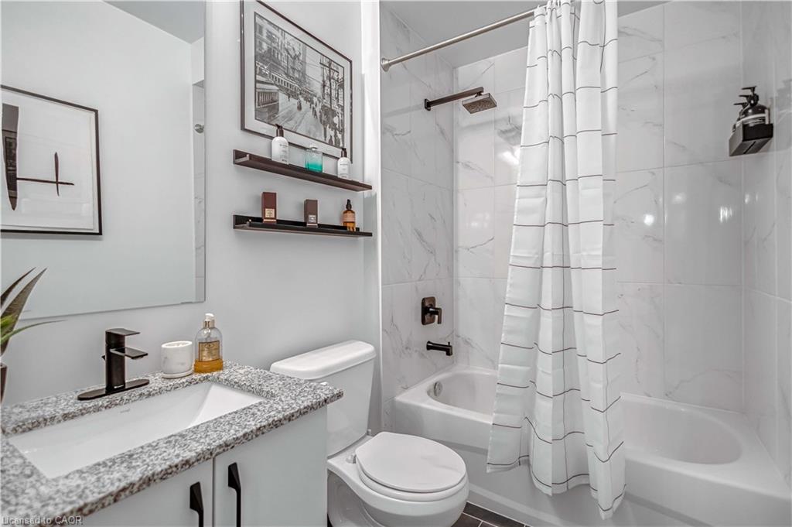
The spacious bedrooms provide warmth and comfort with plush carpeting, while the additional lower-level offers flexibility for a den or bedroom, a private home office, or extended family living. Three beautifully appointed bathrooms showcase granite countertops and upgraded fixtures, adding a touch of luxury to everyday living.

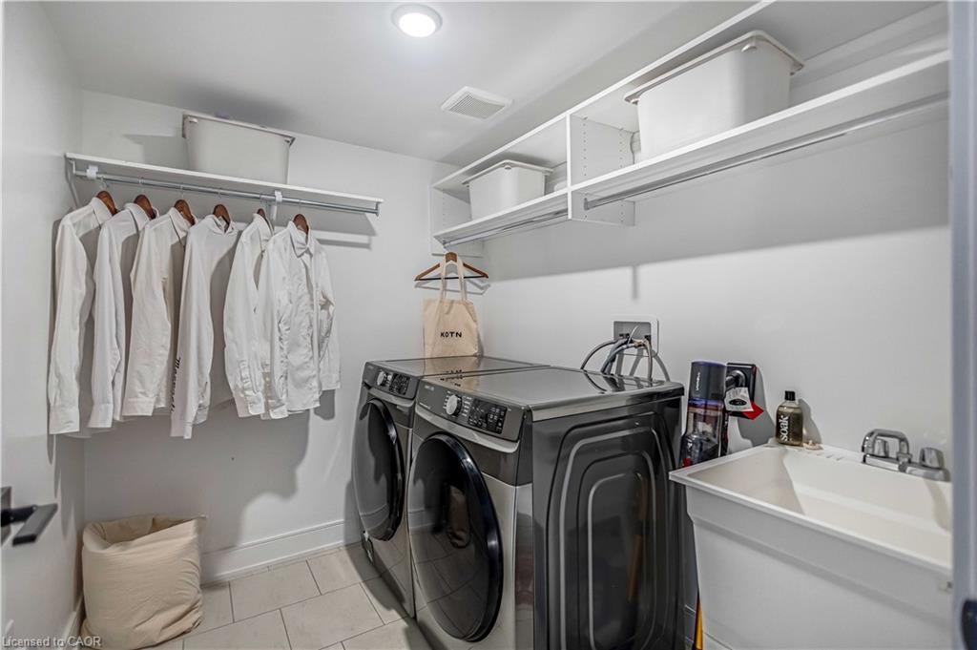
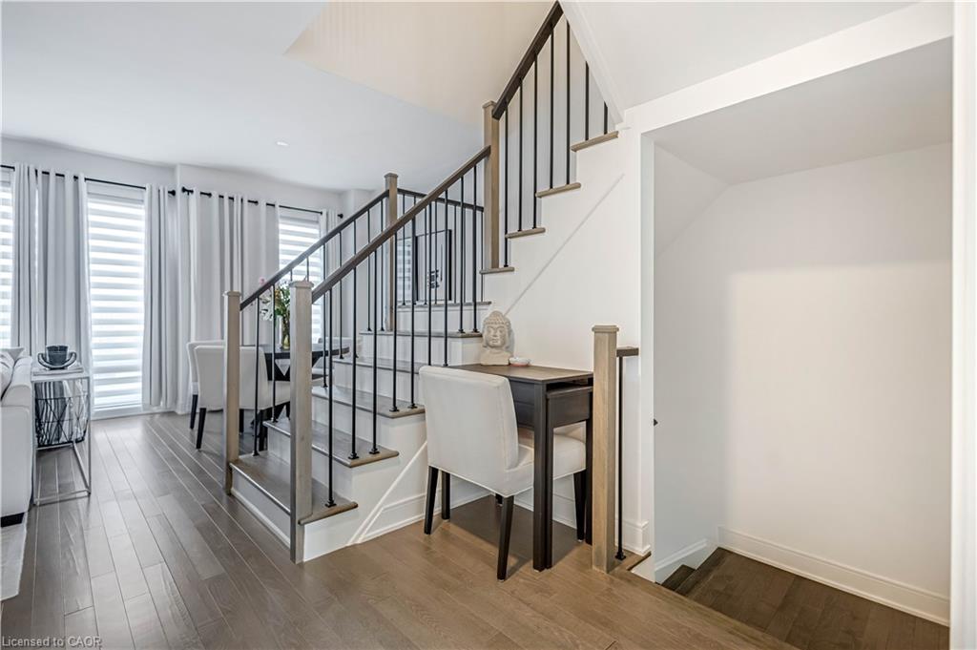
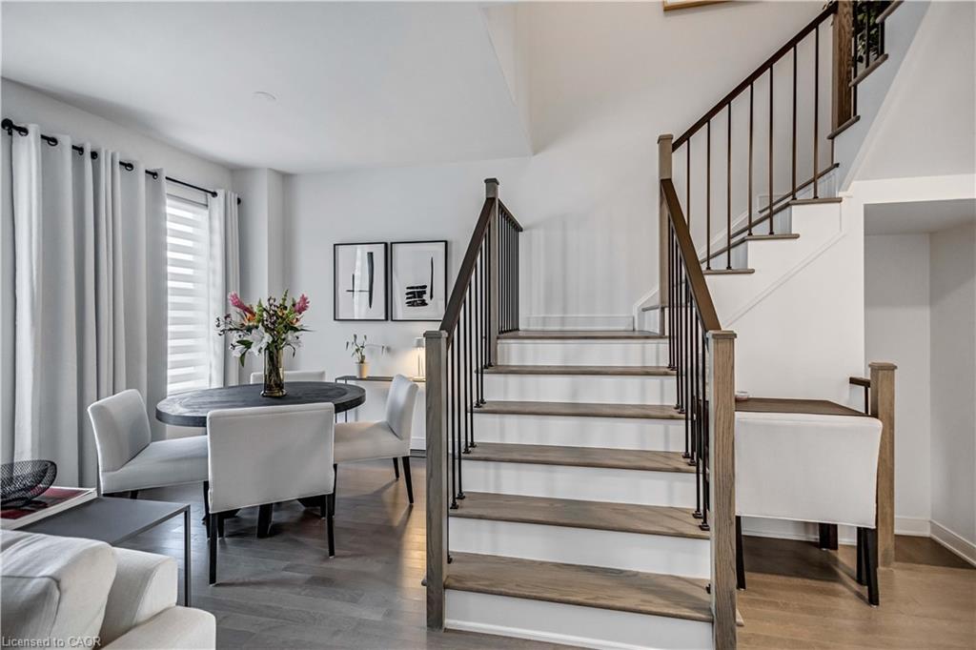

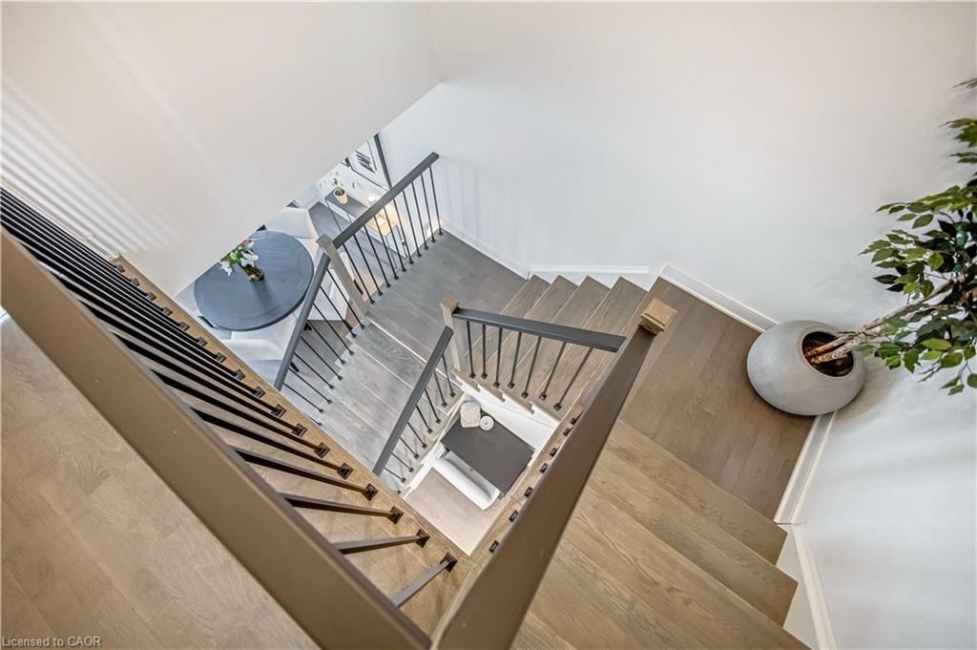
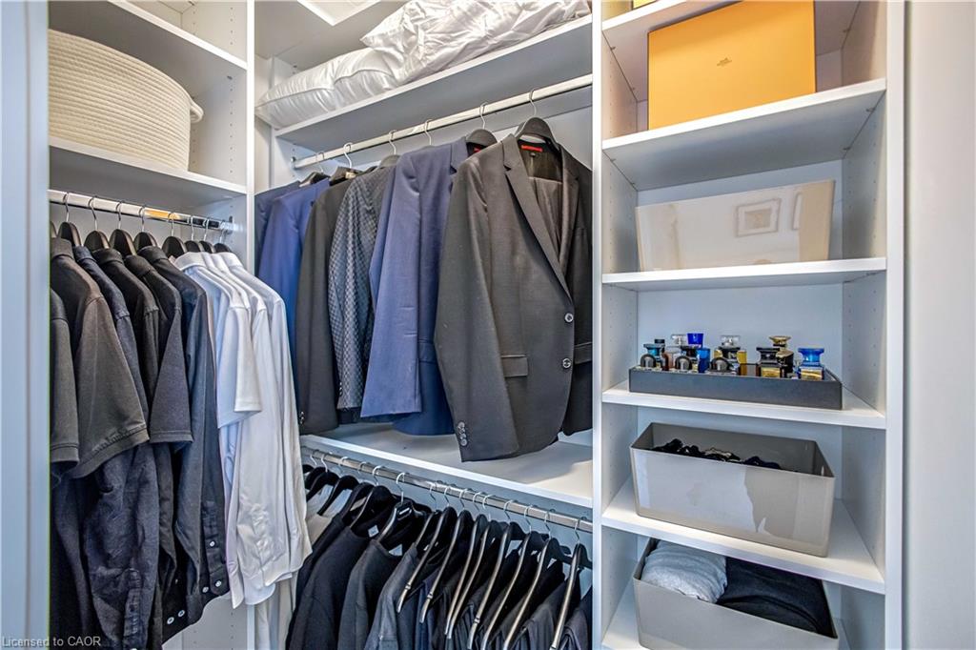
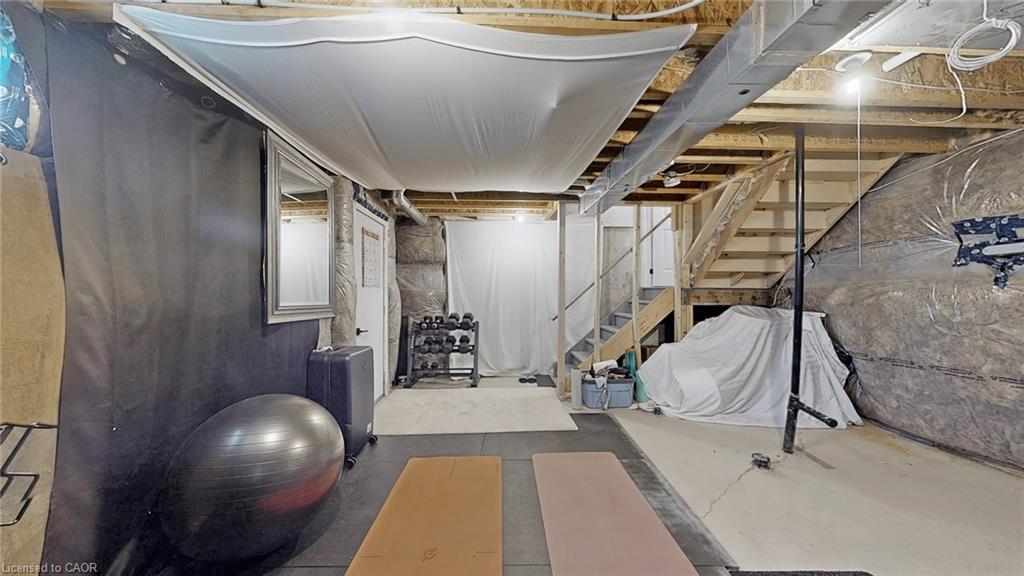

A custom iron staircase makes a striking architectural statement, complemented by upgraded baseboards, trim, custom closet cabinetry, and energy-efficient LED lighting throughout the home. Additional features include Samsung washer and dryer units, a versatile basement space with a cold cellar, and ample storage options.

Every detail of this exceptional home has been carefully curated to deliver a sophisticated living experience in a truly move-in-ready setting.

Additional Details

  • Property Sub Type: Row/Townhouse
  • Zoning: RM1 sp:376
  • Transaction Type: Sale
  • Basement: None
  • Heating: Forced Air, Natural Gas
  • Cooling: Private Drive Double Wide
  • Parking Space: 4

Similar Properties

View Property

20-435 Winchester Drive, Waterloo ON N2T 0B7

***SOLD FIRM AWAITING DEPOSIT***RARE end unit BUNGALOW in this beautifully…

Bedrooms
3
Bathrooms
2.5
Area
3092 Square Feet

$1,195,000

View Property

302 Jean Landing, Milton ON L9E 1C6

Welcome to 302 Jean Landing – a beautifully upgraded FREEHOLD…

Bedrooms
3
Bathrooms
2.5
Area
2669.49 Square Feet

$989,900

Debolender

Menu

  • Home
  • About
  • Buying Tips
  • Selling Tips
  • Testimonials
  • Contact

Contact Info

238 Speedvale Ave W, Guelph, ON N1L 1C9
+1 519 993 5656

deb@deboraholender.com

Find your new Home

  • All Listings
  • Guelph Listing
  • Kitchener Listing
  • Waterloo Listing
  • Cambridge Listing

Copyright © 2026, Deb Olender RE/MAX Guelph Real Estate Centre

|
180 Union Street W, Fergus ON N1M 1V3 53 Wake Robin Drive, Kitchener ON N2E 3L4

Owning a home is a keystone of wealth… both financial affluence and emotional security.

Suze Orman
May 30, 2026 Saturday!
Debolender
  • Login
Forget Password?