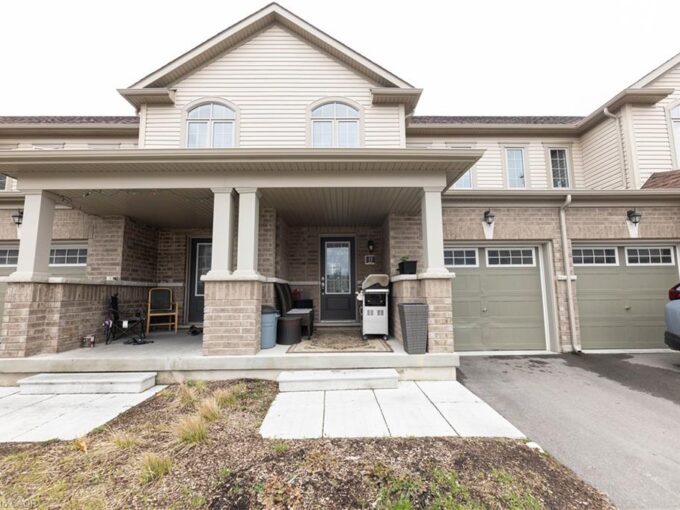
11-740 Linden Drive, Cambridge ON N3H 0E3
An absolutely stunning 2-storey townhouse featuring 3 full-size bedrooms, 2.5…
$799,000

32 Scott Street, Fergus ON N1M 3S2
$699,900
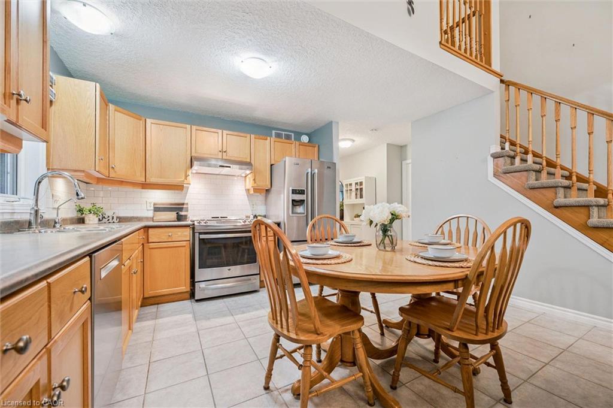
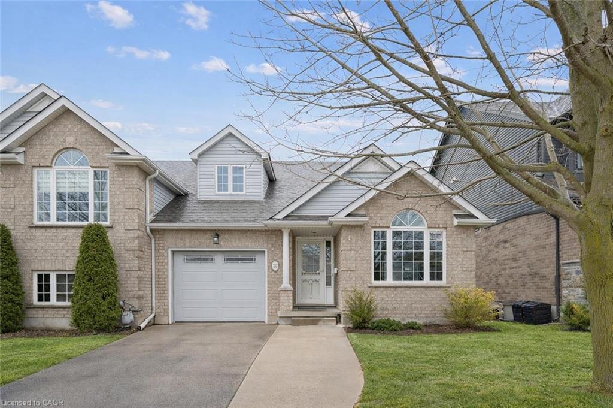

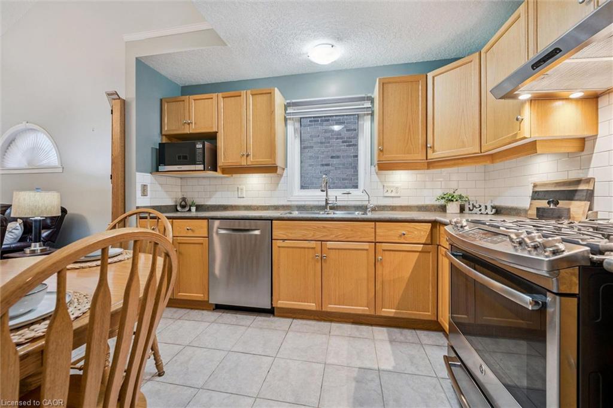
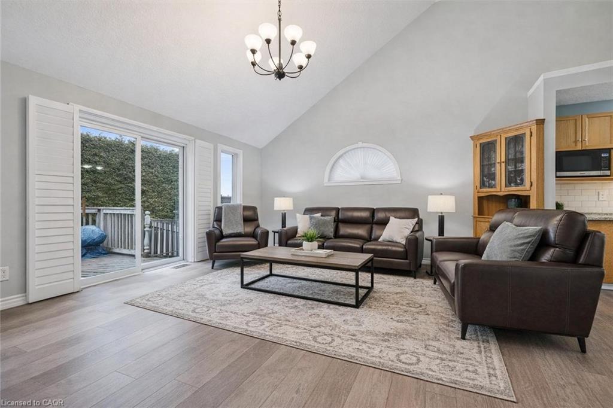
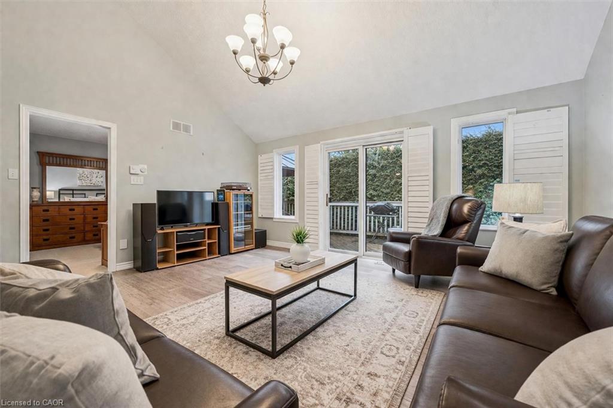
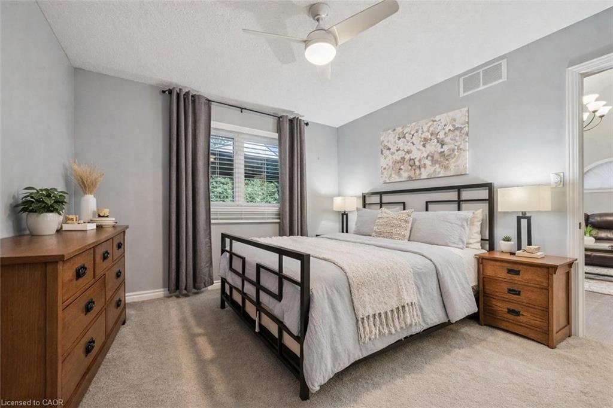
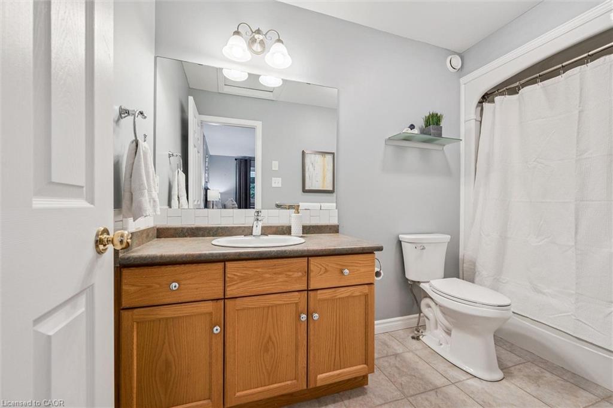
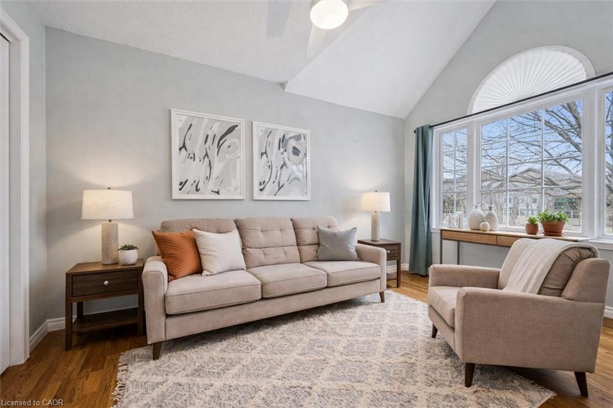
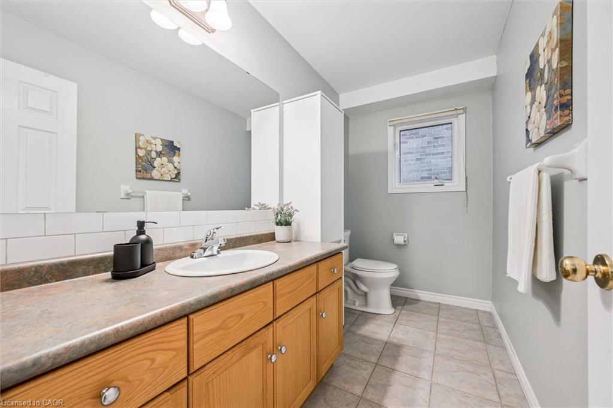
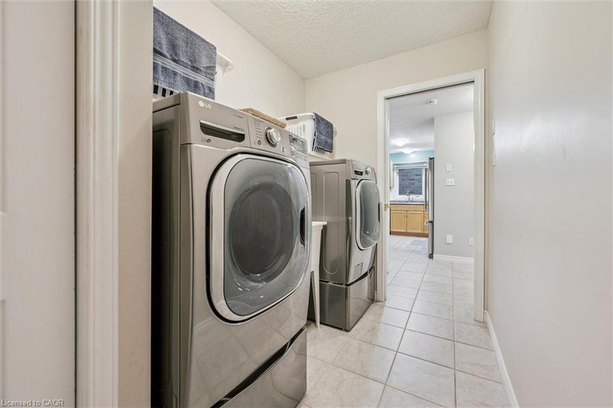
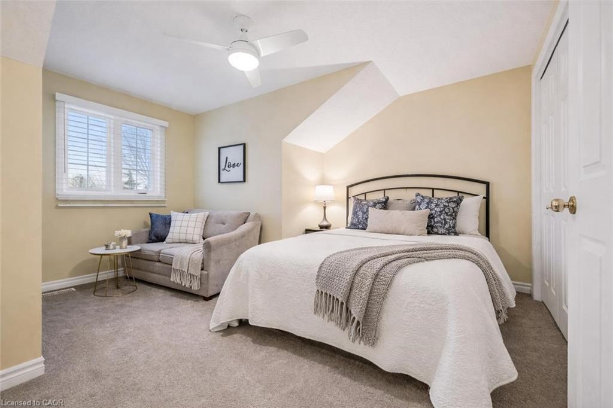
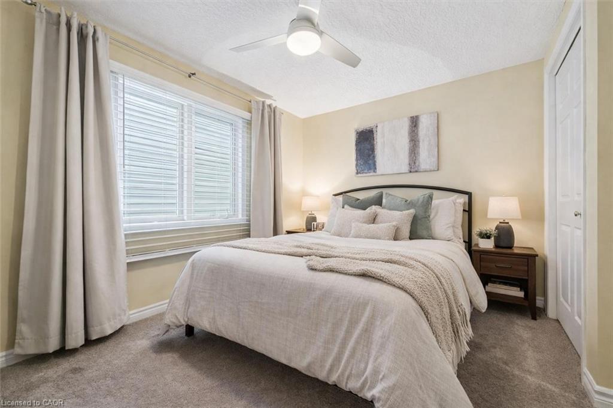
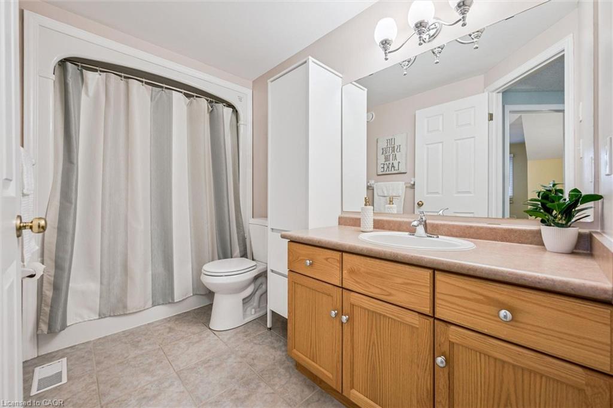
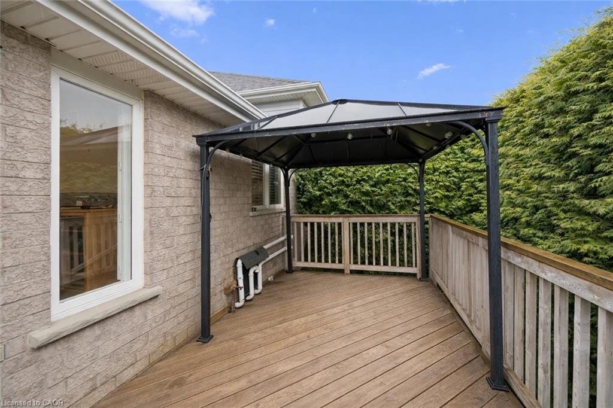
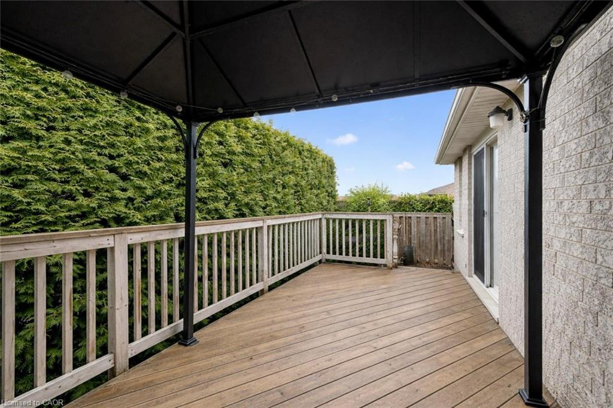
32 Scott St is a spectacular 4-bdrm end-unit bungaloft townhouse backing onto greenspace, offering the perfect blend of low-maintenance living, functional space & unbeatable location in the heart of Fergus! Step inside to bright & inviting eat-in kitchen W/timeless subway tile backsplash, high-end S/S appliances & ample counter space—designed for both everyday living & effortless entertaining. The adjacent living room is truly the heart of the home W/engineered hardwood floors, vaulted ceilings and an abundance of natural light pouring in through large windows & sliding doors—seamlessly connecting your indoor & outdoor living spaces. Main floor is thoughtfully designed for both convenience & flexibility. Spacious primary bdrm W/double closet & 4pc ensuite with shower/tub combo. At the front of the home, an add’l bdrm W/vaulted ceilings, large window & double closet provides incredible versatility—perfect as a home office, formal dining area or sitting room. You’ll also find convenient main-floor powder room with oversized vanity, along with main-floor laundry to simplify day-to-day living. Upstairs you’ll find 2 add’l bdrms both with double closets—along with 4pc bathroom making this an ideal setup for families, guests or multi-generational living. Unfinished basement offers excellent potential complete with a bathroom rough-in & ready for your finishing touches. Notable updates: new water softener, furnace (2023) & roof (approx. 2015). Step outside to private back deck where mature trees create a peaceful low-maintenance outdoor space. Backing directly onto J.D. Hogarth Public School, you’ll enjoy added privacy with no rear neighbours & wide-open greenspace behind. Around the corner from Millburn Park Splash Pad—perfect for summer days with the kids & mins from shopping centres offering all the essentials. Plus enjoy everything downtown Fergus has to offer from charming shops & local restaurants to scenic river walks. A true small-town feel with a vibrant community
An absolutely stunning 2-storey townhouse featuring 3 full-size bedrooms, 2.5…
$799,000
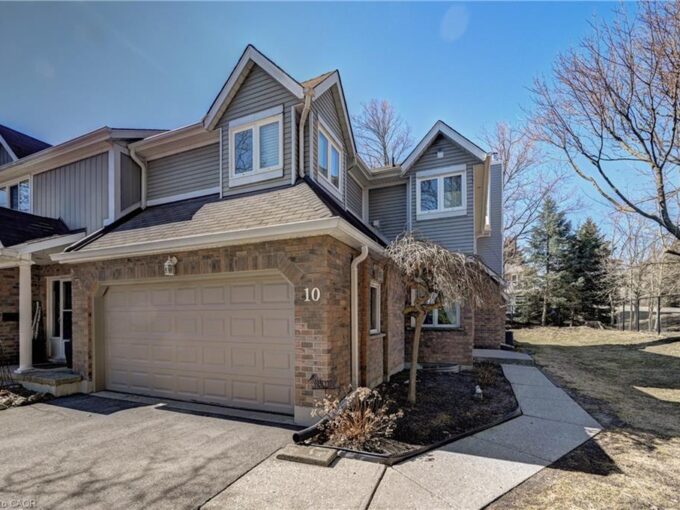
Beautiful end unit in a prime, private location within Waterloo’s…
$674,900
 10 Sparrow Crescent, Grand Valley ON L9W 0R7
Owning a home is a keystone of wealth… both financial affluence and emotional security.