Debolender
  • Home
  • About
    • Relocating
    • Testimonials
  • Real Estate Listings
    • Guelph
    • Kitchener
    • Waterloo
    • Cambridge
  • News and Advice
    • Deb’s Blog
    • Home Buying Advice
    • Home Selling Advice
    • Get Listings Sent To You
    • Get Your Free Home Evaluation
  • Contact
Debolender
  • Home
  • About
    • Relocating
    • Testimonials
  • Real Estate Listings
    • Guelph
    • Kitchener
    • Waterloo
    • Cambridge
  • News and Advice
    • Deb’s Blog
    • Home Buying Advice
    • Home Selling Advice
    • Get Listings Sent To You
    • Get Your Free Home Evaluation
  • Contact

C036-25 Isherwood Avenue, Cambridge ON N1R 0E2

  • Home
  • Cambridge

C036-25 Isherwood Avenue, Cambridge ON N1R 0E2

C036-25 Isherwood Avenue, Cambridge ON N1R 0E2

$489,900
  • ff2138dcf998f89d145b509d5f00efcb-m1.jpeg
  • ff2138dcf998f89d145b509d5f00efcb-m2.jpeg
  • ff2138dcf998f89d145b509d5f00efcb-m3.jpeg
  • ff2138dcf998f89d145b509d5f00efcb-m4.jpeg
  • ff2138dcf998f89d145b509d5f00efcb-m5.jpeg
  • ff2138dcf998f89d145b509d5f00efcb-m6.jpeg
  • ff2138dcf998f89d145b509d5f00efcb-m7.jpeg
  • ff2138dcf998f89d145b509d5f00efcb-m8.jpeg
  • ff2138dcf998f89d145b509d5f00efcb-m9.jpeg
  • ff2138dcf998f89d145b509d5f00efcb-m10.jpeg
  • ff2138dcf998f89d145b509d5f00efcb-m11.jpeg
  • ff2138dcf998f89d145b509d5f00efcb-m12.jpeg
  • ff2138dcf998f89d145b509d5f00efcb-m13.jpeg
  • ff2138dcf998f89d145b509d5f00efcb-m14.jpeg
  • ff2138dcf998f89d145b509d5f00efcb-m15.jpeg
  • ff2138dcf998f89d145b509d5f00efcb-m16.jpeg
  • ff2138dcf998f89d145b509d5f00efcb-m17.jpeg
  • ff2138dcf998f89d145b509d5f00efcb-m18.jpeg
  • ff2138dcf998f89d145b509d5f00efcb-m19.jpeg
  • ff2138dcf998f89d145b509d5f00efcb-m20.jpeg

Property ID:

 RH-1198317-property

Bedrooms
2
Bathrooms
2.5
Garage
No
Year Built
2022
Area
1313 Square Feet

Description

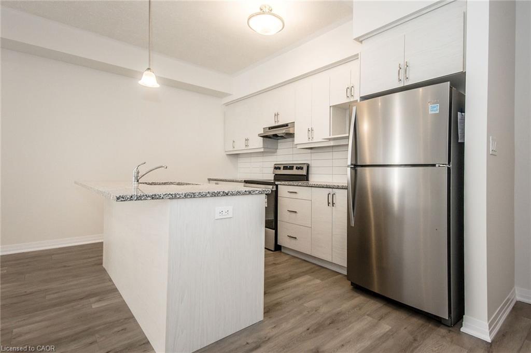
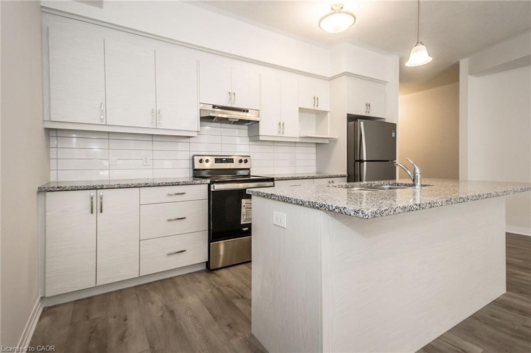
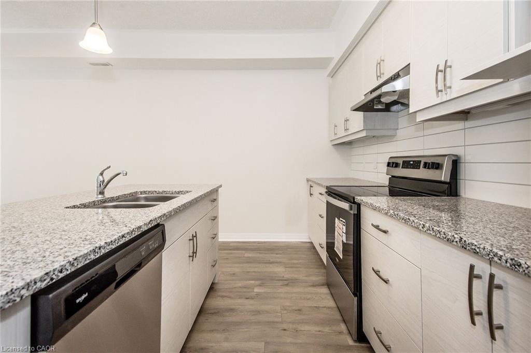
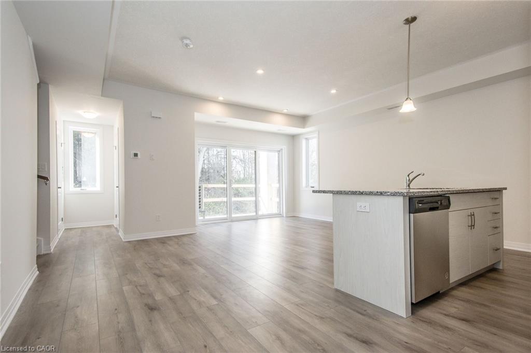
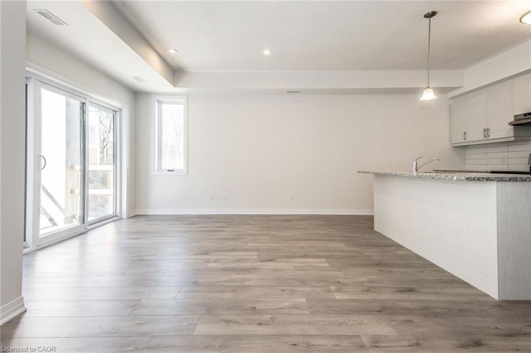
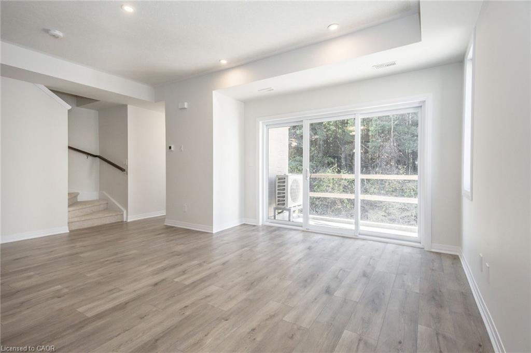
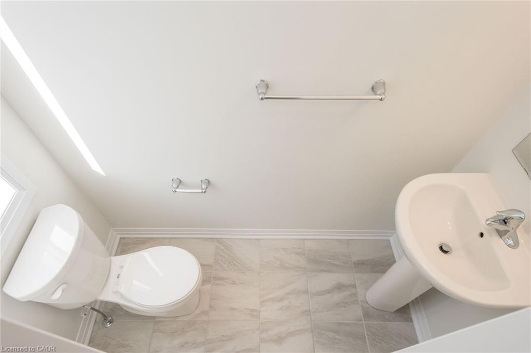
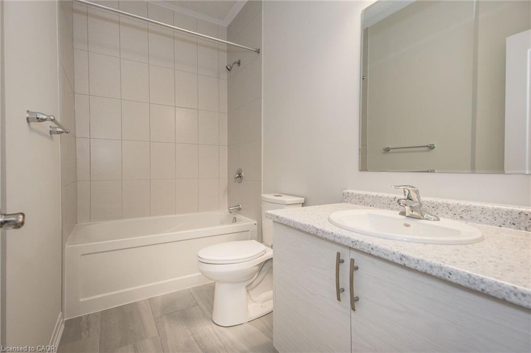
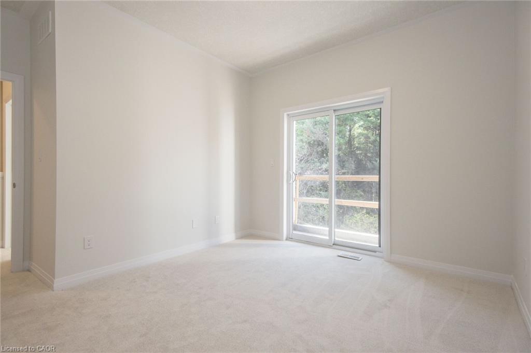
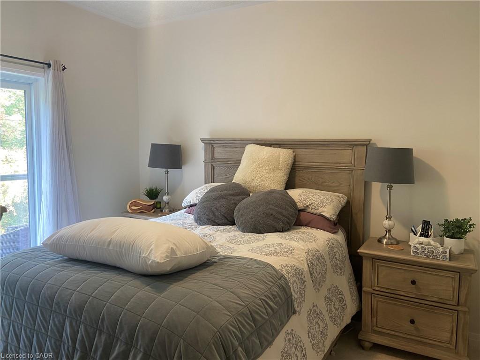
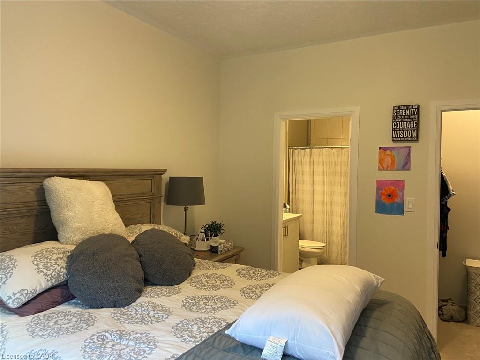
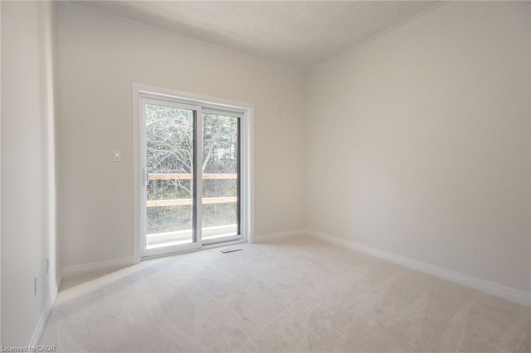
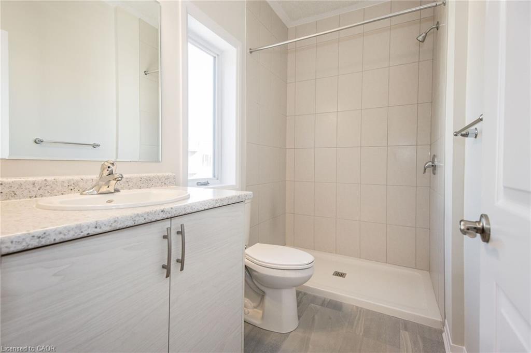
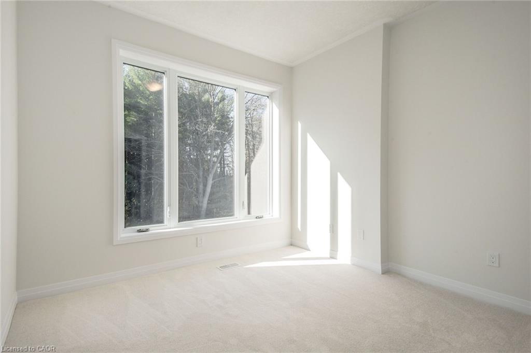
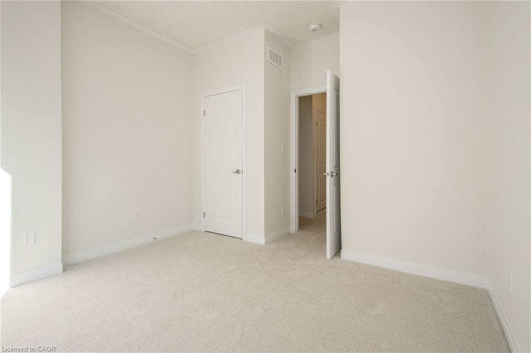
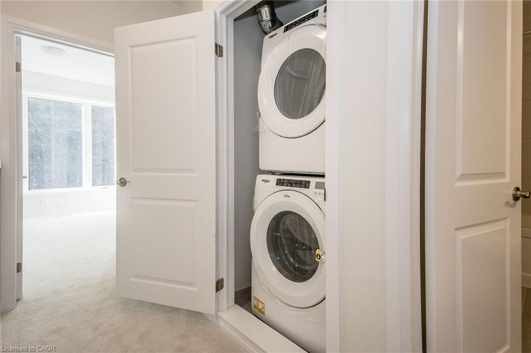
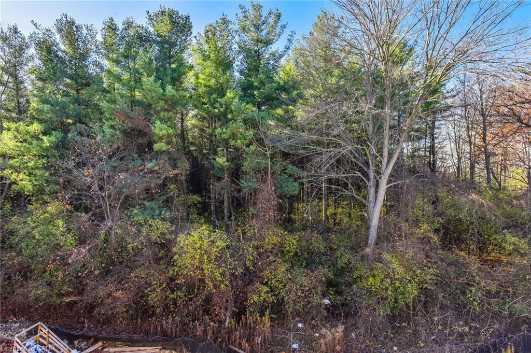
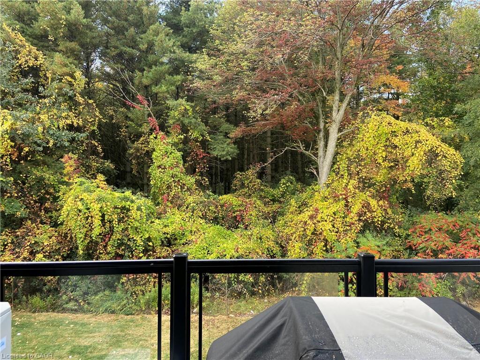
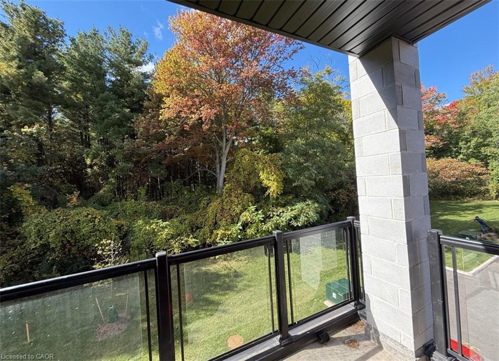
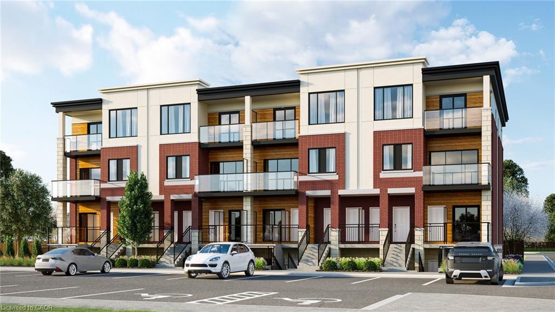
Welcome to 25 Isherwood Avenue — a stunning, modern end-unit condominium offering two bedrooms and two-and-a-half baths. As the largest unit in the block, this home features a bright open-concept main floor with abundant natural light. The stylish kitchen boasts stainless steel appliances, quartz countertops, ample cabinetry, and a spacious island overlooking the inviting living room — ideal for everyday living and entertaining. Step out to your private balcony facing scenic conservation for a relaxing outdoor retreat. Upstairs, you’ll find two generous bedrooms, including a primary suite with its own ensuite bath and a second private balcony. Perfectly situated near shopping, restaurants, grocery stores, public transit, and conservation trails, this home combines modern comfort with unbeatable convenience. Low condos fees. Includes high speed internet. All carpeted flooring has been replaced by luxury vinyl plank. Book your showing today!

Additional Details

  • Property Age: 2022
  • Property Sub Type: Row/Townhouse
  • Zoning: R3
  • Transaction Type: Sale
  • Basement: None
  • Heating: Forced Air, Natural Gas
  • Cooling: Private Drive Single Wide
  • Parking Space: 1

Similar Properties

View Property

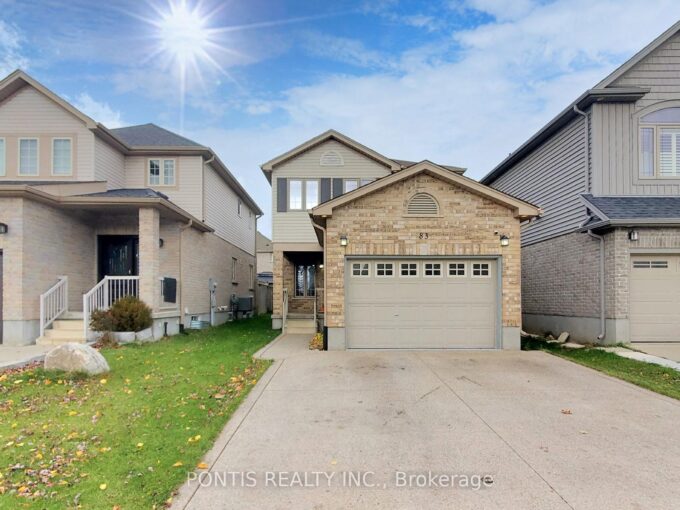
83 Hinrichs Crescent, Cambridge, ON N1T 0A9

Welcome to this beautiful 3 bedroom, 3 bathroom home! Featuring…

Bedrooms
3
Bathrooms
3

$899,000

View Property

206-944 Caledonian View, Cambridge ON N3H 1A5

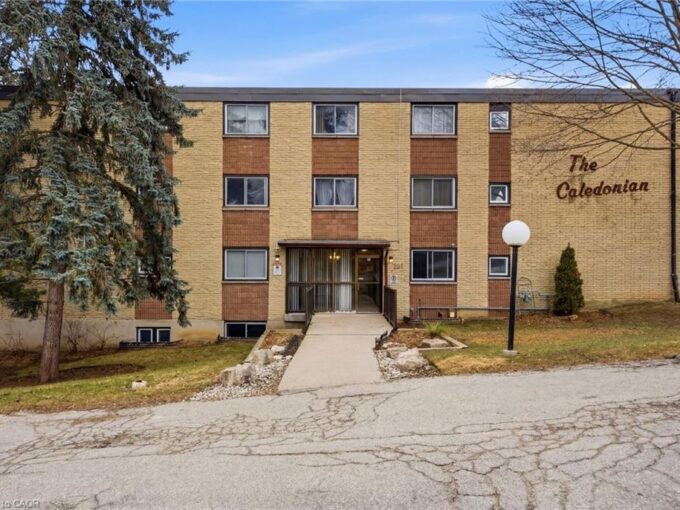
Welcome to this bright and well-maintained GROUND FLOOR 2-bedroom apartment…

Bedrooms
2
Bathrooms
1
Area
931 Square Feet

$369,900

Debolender

Menu

  • Home
  • About
  • Buying Tips
  • Selling Tips
  • Testimonials
  • Contact

Contact Info

238 Speedvale Ave W, Guelph, ON N1L 1C9

+1 519 993 5656

deb@deboraholender.com

Find your new Home

  • All Listings
  • Guelph Listing
  • Kitchener Listing
  • Waterloo Listing
  • Cambridge Listing

Copyright © 2026, Deb Olender RE/MAX Guelph Real Estate Centre

|
29 Terry Boulevard, Guelph ON N1E 1X6 415 Grange Road, Guelph ON N1C 1C4

Owning a home is a keystone of wealth… both financial affluence and emotional security.

Suze Orman
July 31, 2026 Friday!
Debolender
  • Login
Forget Password?