
Debolender
  • Home
  • About
    • Relocating
    • Testimonials
  • Real Estate Listings
    • Guelph
    • Kitchener
    • Waterloo
    • Cambridge
  • News and Advice
    • Deb’s Blog
    • Home Buying Advice
    • Home Selling Advice
    • Get Listings Sent To You
    • Get Your Free Home Evaluation
  • Contact
Debolender
  • Home
  • About
    • Relocating
    • Testimonials
  • Real Estate Listings
    • Guelph
    • Kitchener
    • Waterloo
    • Cambridge
  • News and Advice
    • Deb’s Blog
    • Home Buying Advice
    • Home Selling Advice
    • Get Listings Sent To You
    • Get Your Free Home Evaluation
  • Contact

191 Green Vista Drive, Cambridge ON N1T 1Y9

  • Home
  • Cambridge

191 Green Vista Drive, Cambridge ON N1T 1Y9

191 Green Vista Drive, Cambridge ON N1T 1Y9

$999,900

  • 09dd3725ce13984514458496adac28ca-m1.jpeg
  • 09dd3725ce13984514458496adac28ca-m2.jpeg
  • 09dd3725ce13984514458496adac28ca-m3.jpeg
  • 09dd3725ce13984514458496adac28ca-m4.jpeg
  • 09dd3725ce13984514458496adac28ca-m5.jpeg
  • 09dd3725ce13984514458496adac28ca-m6.jpeg
  • 09dd3725ce13984514458496adac28ca-m7.jpeg
  • 09dd3725ce13984514458496adac28ca-m8.jpeg
  • 09dd3725ce13984514458496adac28ca-m9.jpeg
  • 09dd3725ce13984514458496adac28ca-m10.jpeg
  • 09dd3725ce13984514458496adac28ca-m11.jpeg
  • 09dd3725ce13984514458496adac28ca-m12.jpeg
  • 09dd3725ce13984514458496adac28ca-m13.jpeg
  • 09dd3725ce13984514458496adac28ca-m14.jpeg
  • 09dd3725ce13984514458496adac28ca-m15.jpeg
  • 09dd3725ce13984514458496adac28ca-m16.jpeg
  • 09dd3725ce13984514458496adac28ca-m17.jpeg
  • 09dd3725ce13984514458496adac28ca-m18.jpeg
  • 09dd3725ce13984514458496adac28ca-m19.jpeg
  • 09dd3725ce13984514458496adac28ca-m20.jpeg
  • 09dd3725ce13984514458496adac28ca-m21.jpeg
  • 09dd3725ce13984514458496adac28ca-m22.jpeg
  • 09dd3725ce13984514458496adac28ca-m23.jpeg
  • 09dd3725ce13984514458496adac28ca-m24.jpeg
  • 09dd3725ce13984514458496adac28ca-m25.jpeg
  • 09dd3725ce13984514458496adac28ca-m26.jpeg
  • 09dd3725ce13984514458496adac28ca-m27.jpeg
  • 09dd3725ce13984514458496adac28ca-m28.jpeg
  • 09dd3725ce13984514458496adac28ca-m29.jpeg
  • 09dd3725ce13984514458496adac28ca-m30.jpeg
  • 09dd3725ce13984514458496adac28ca-m31.jpeg
  • 09dd3725ce13984514458496adac28ca-m32.jpeg
  • 09dd3725ce13984514458496adac28ca-m33.jpeg
  • 09dd3725ce13984514458496adac28ca-m34.jpeg
  • 09dd3725ce13984514458496adac28ca-m35.jpeg
  • 09dd3725ce13984514458496adac28ca-m36.jpeg
  • 09dd3725ce13984514458496adac28ca-m37.jpeg
  • 09dd3725ce13984514458496adac28ca-m38.jpeg
  • 09dd3725ce13984514458496adac28ca-m39.jpeg
  • 09dd3725ce13984514458496adac28ca-m40.jpeg
  • 09dd3725ce13984514458496adac28ca-m41.jpeg
  • 09dd3725ce13984514458496adac28ca-m42.jpeg
  • 09dd3725ce13984514458496adac28ca-m43.jpeg
  • 09dd3725ce13984514458496adac28ca-m44.jpeg
  • 09dd3725ce13984514458496adac28ca-m45.jpeg
  • 09dd3725ce13984514458496adac28ca-m46.jpeg
  • 09dd3725ce13984514458496adac28ca-m47.jpeg
  • 09dd3725ce13984514458496adac28ca-m48.jpeg

Property ID:

 RH-1199899-property

Bedrooms
3
Bathrooms
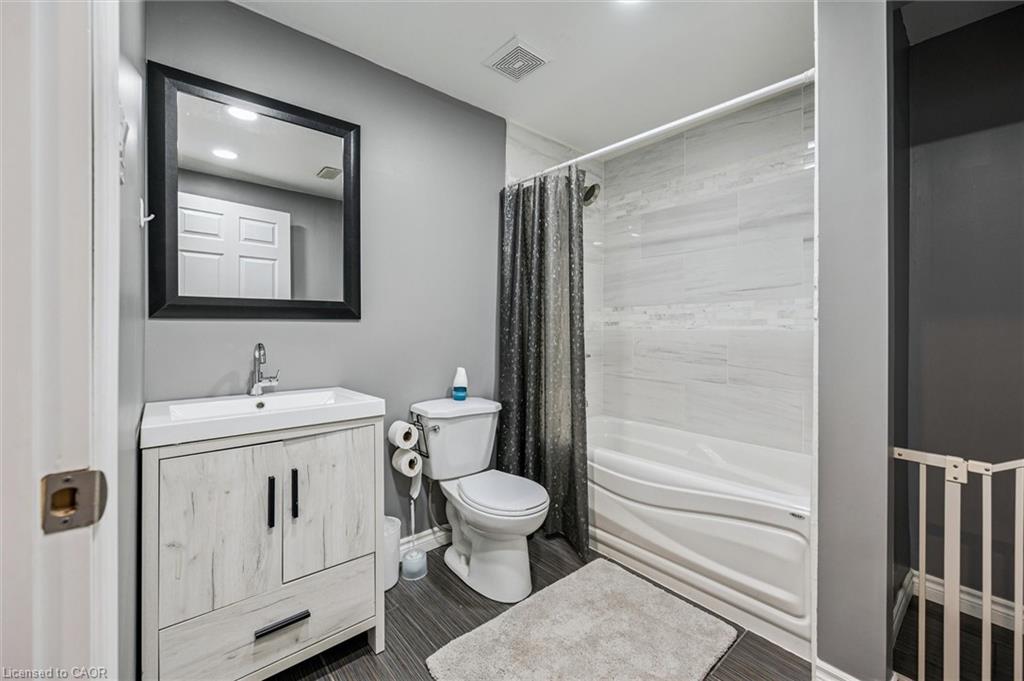
3.5
Garage
Yes
Year Built
1999
Area
2928 Square Feet

Description

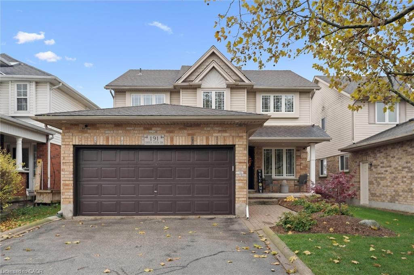
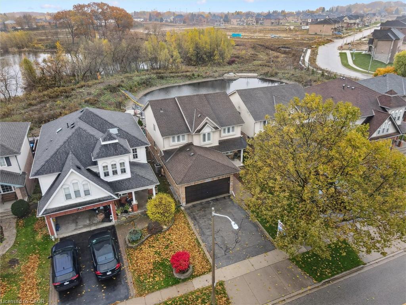
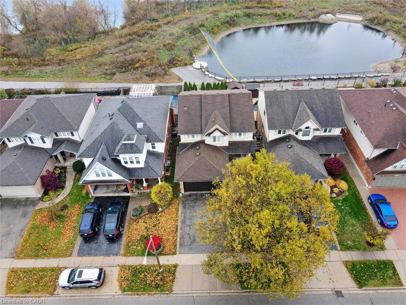
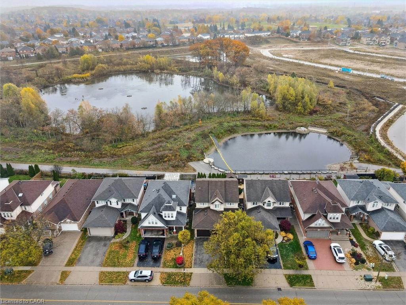
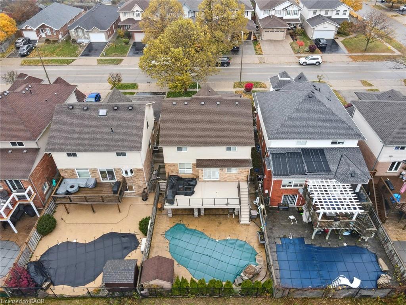
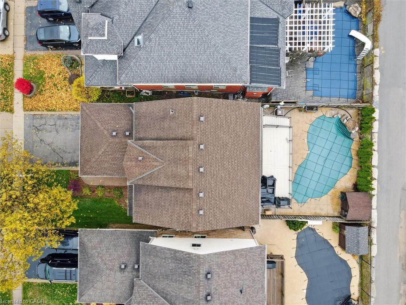
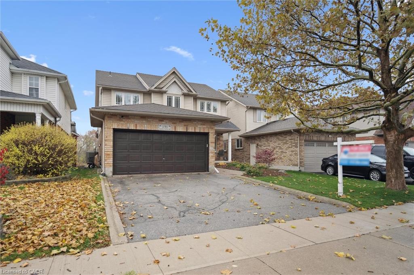
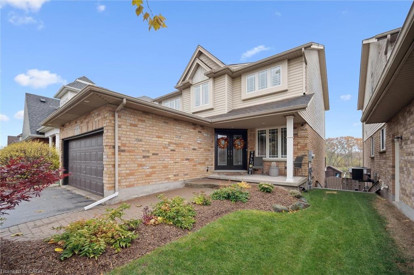
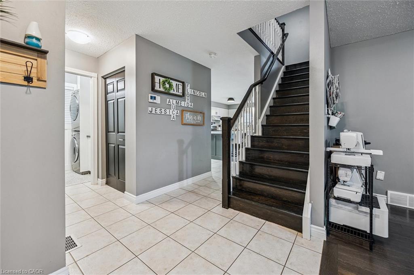
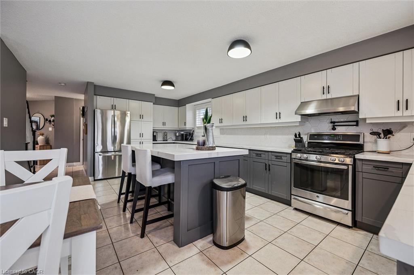
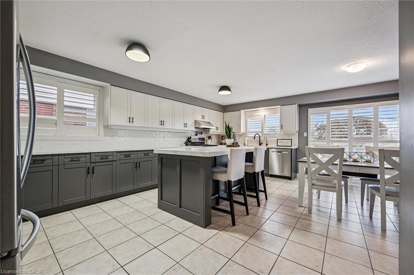
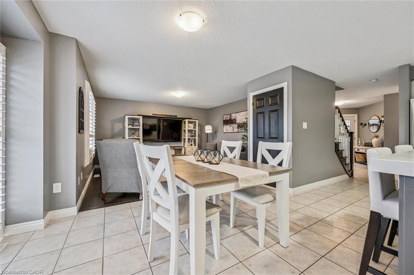
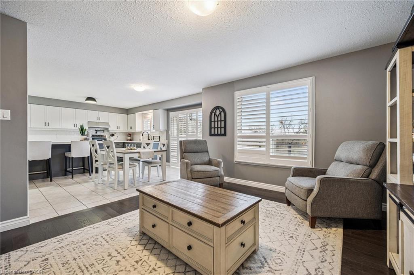
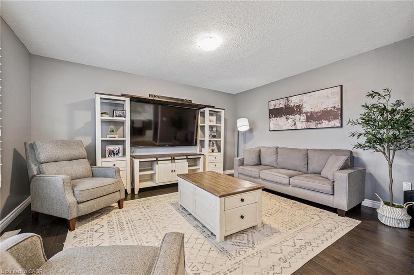
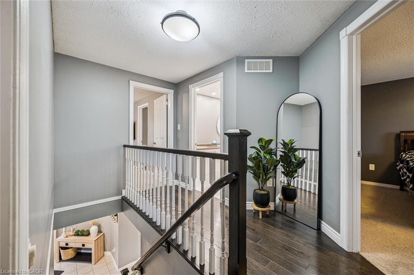
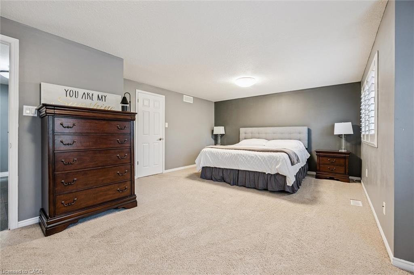
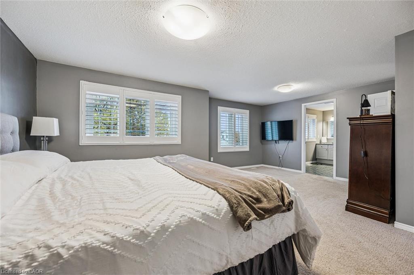
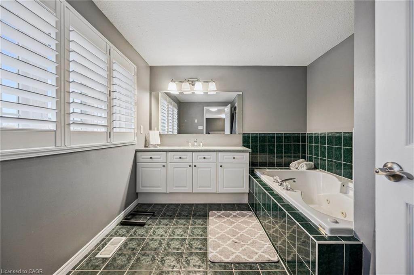
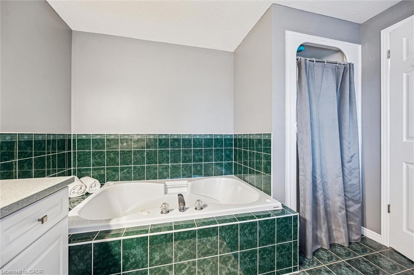
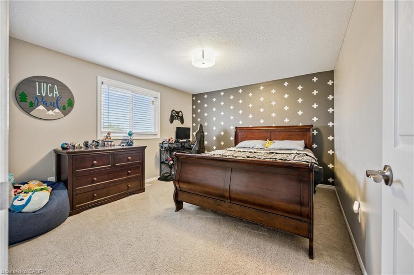
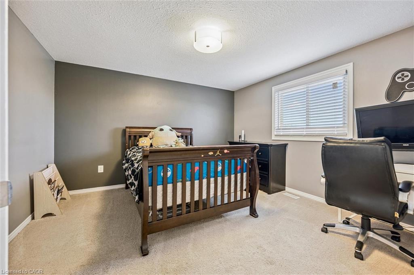
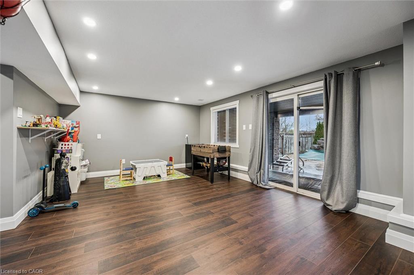
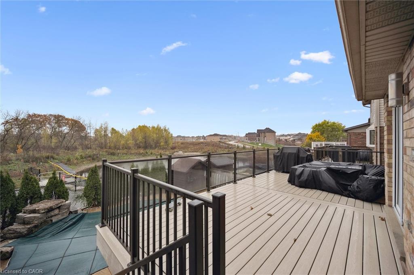
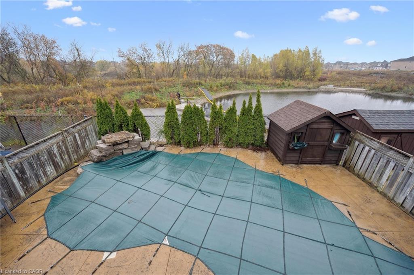
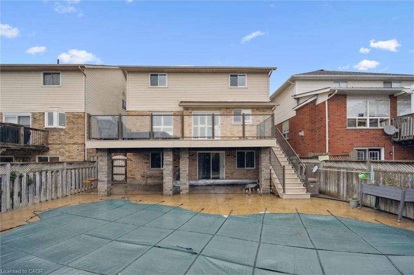
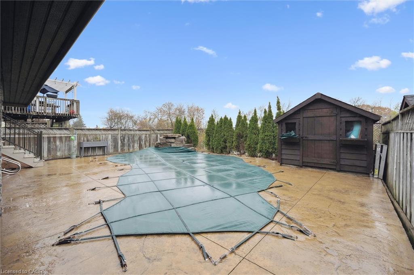
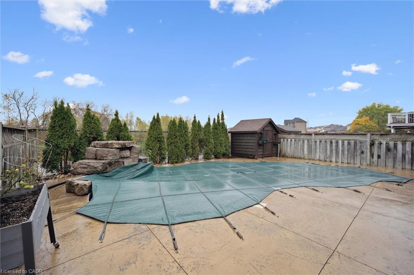
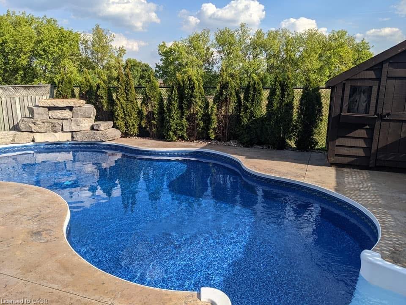
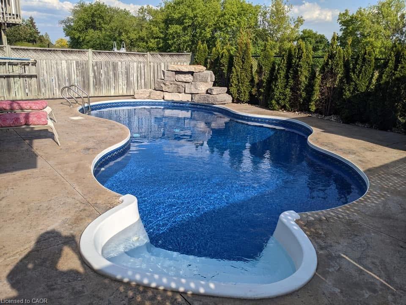
Welcome to this beautifully updated 2-storey home in desirable North Galt, offering style, comfort, and privacy with no rear neighbours. Featuring a double car garage, a walkout basement, and a stunning inground heated pool, this property is perfect for families and entertainers alike.

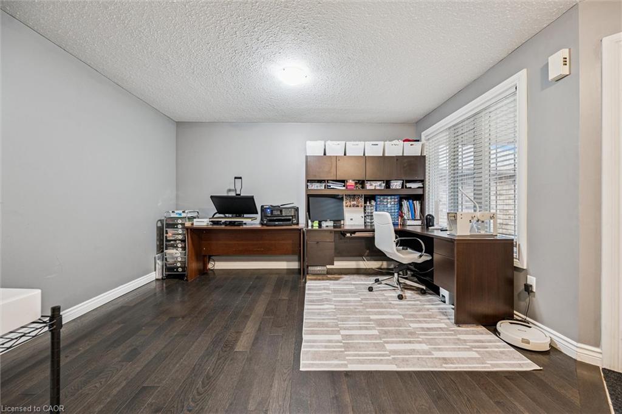
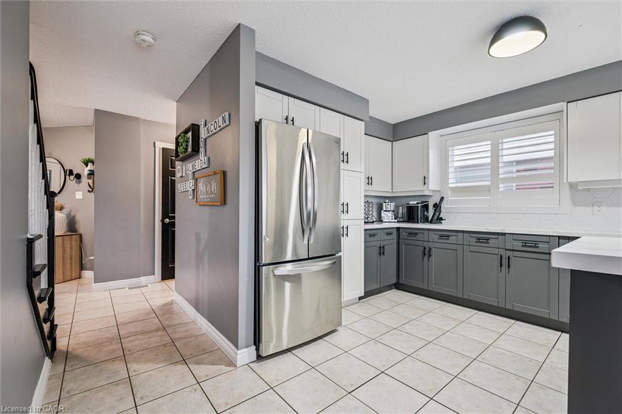
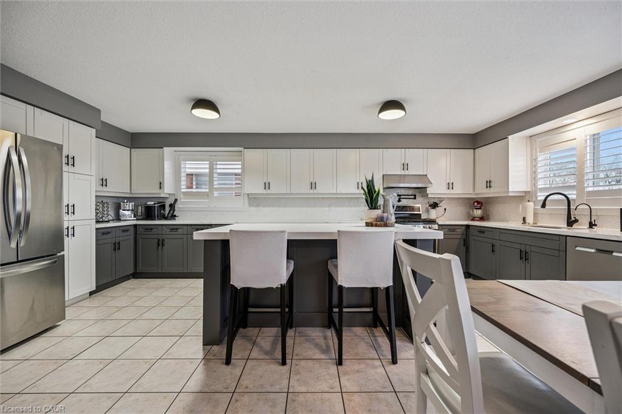
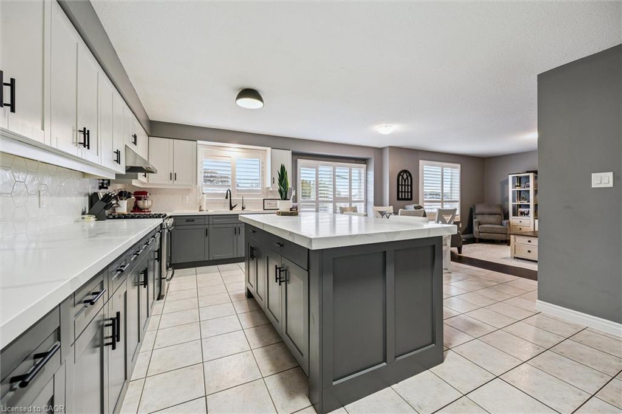
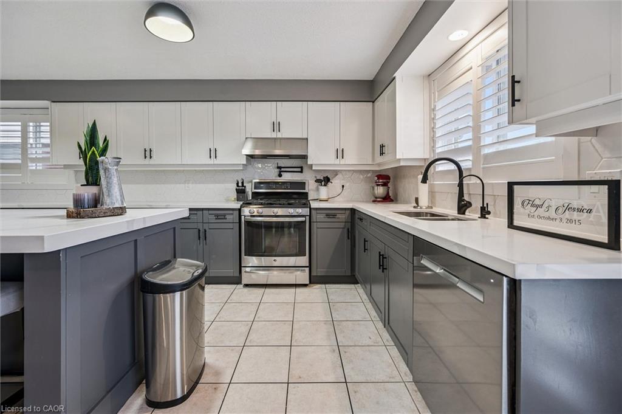
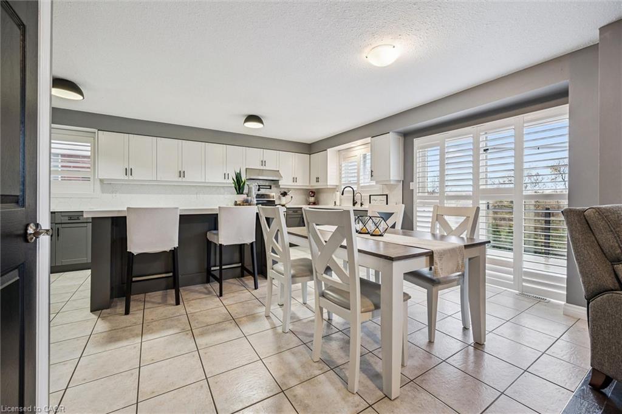
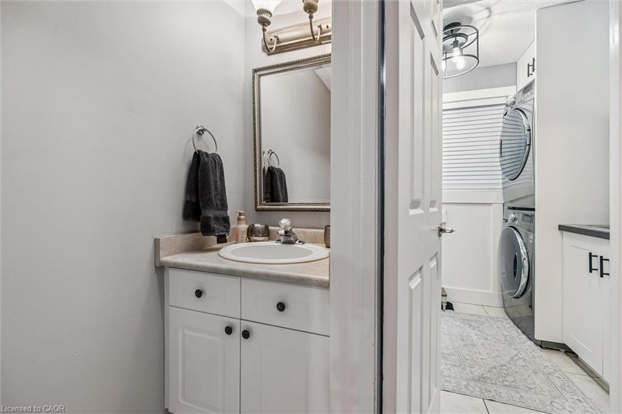
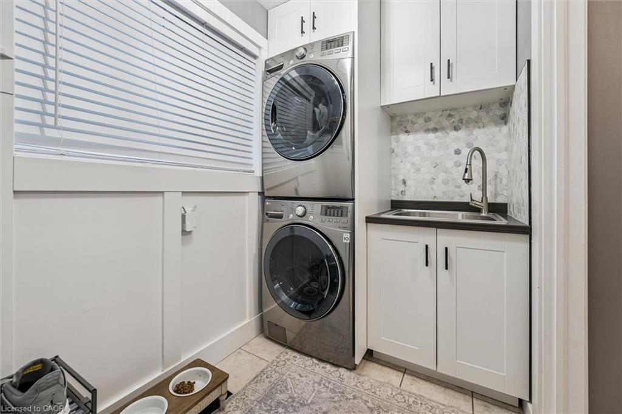
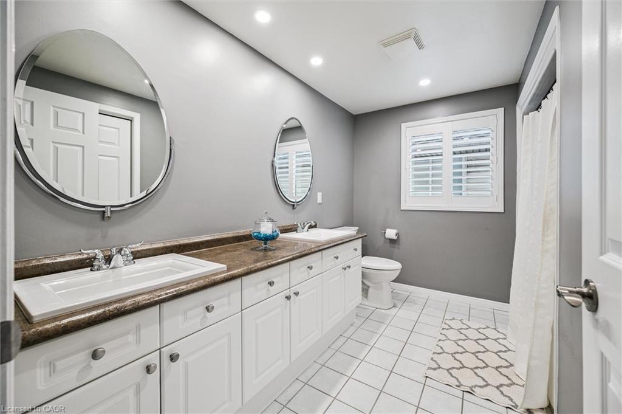
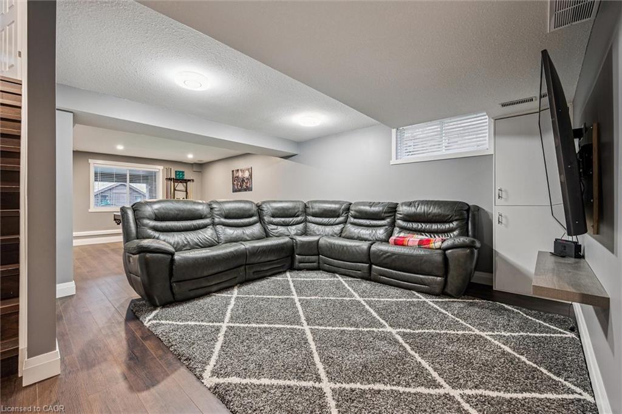
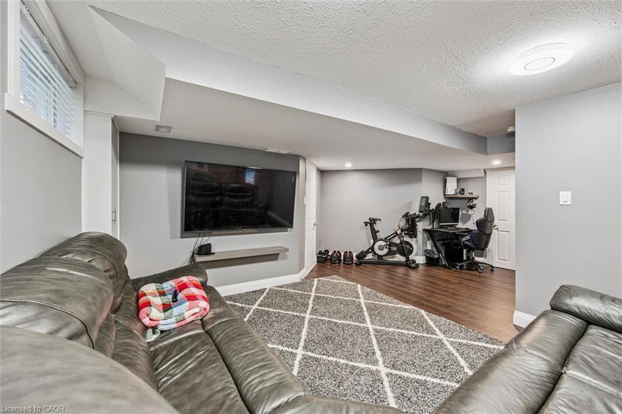
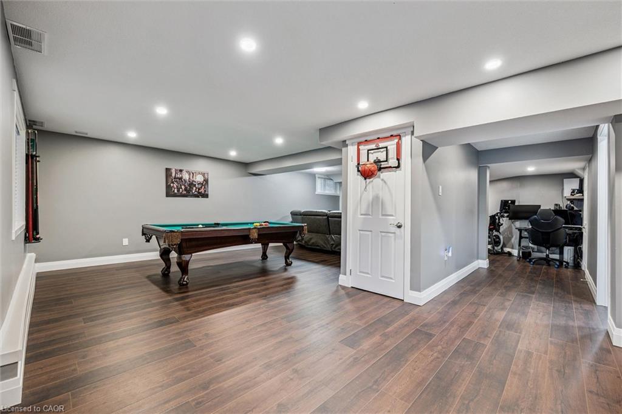
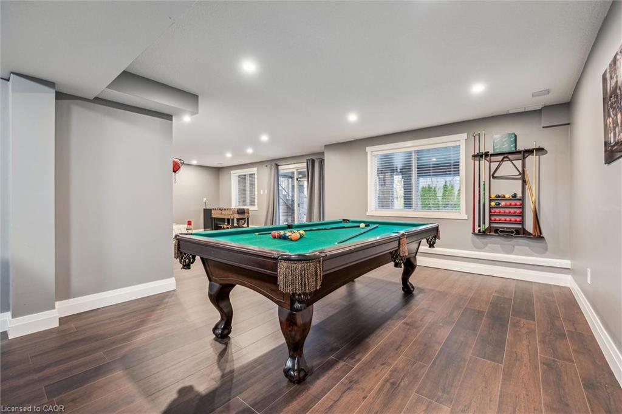
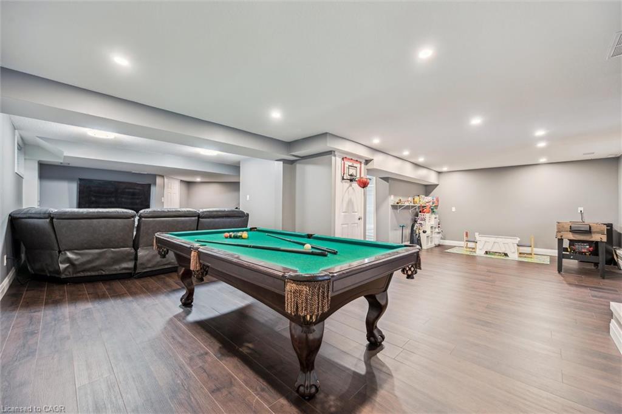
Step inside to find a bright and inviting layout with numerous updates throughout. The kitchen was refaced in 2024, blending modern finishes with functional design. The basement (2023) provides extra living space ideal for a family room, gym, or home office, while the laundry room and pool liner were both updated in 2023 for added convenience and peace of mind.
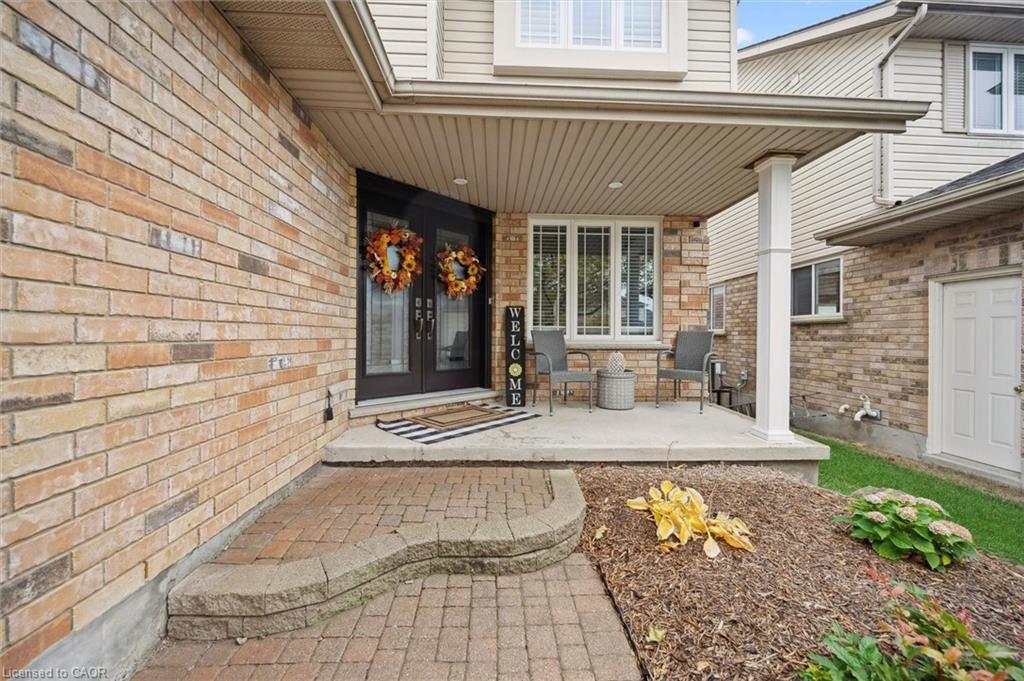
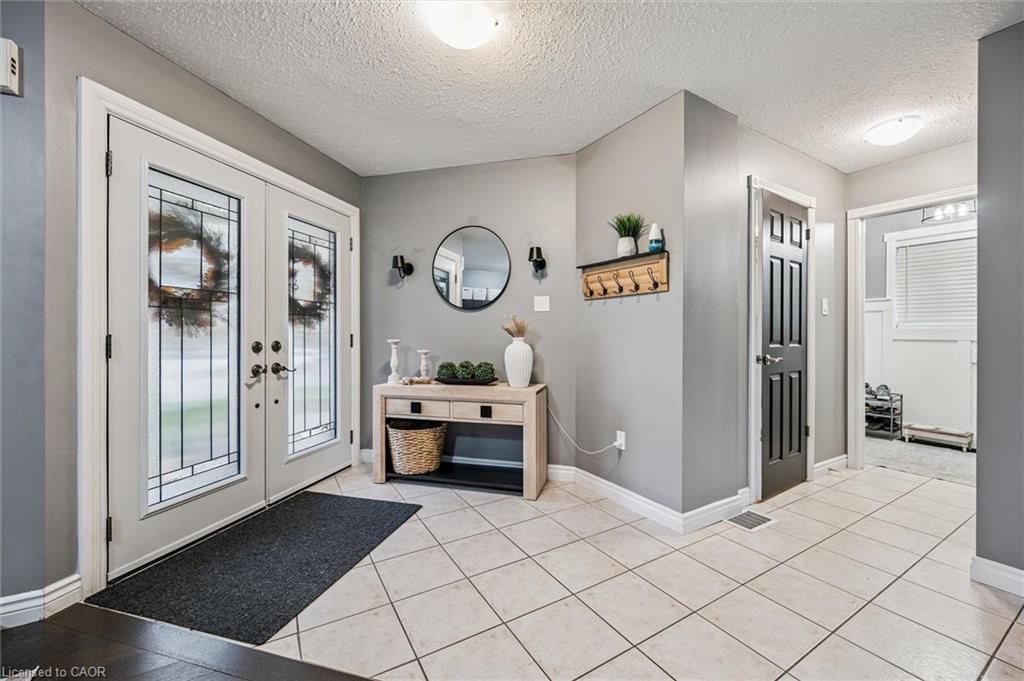
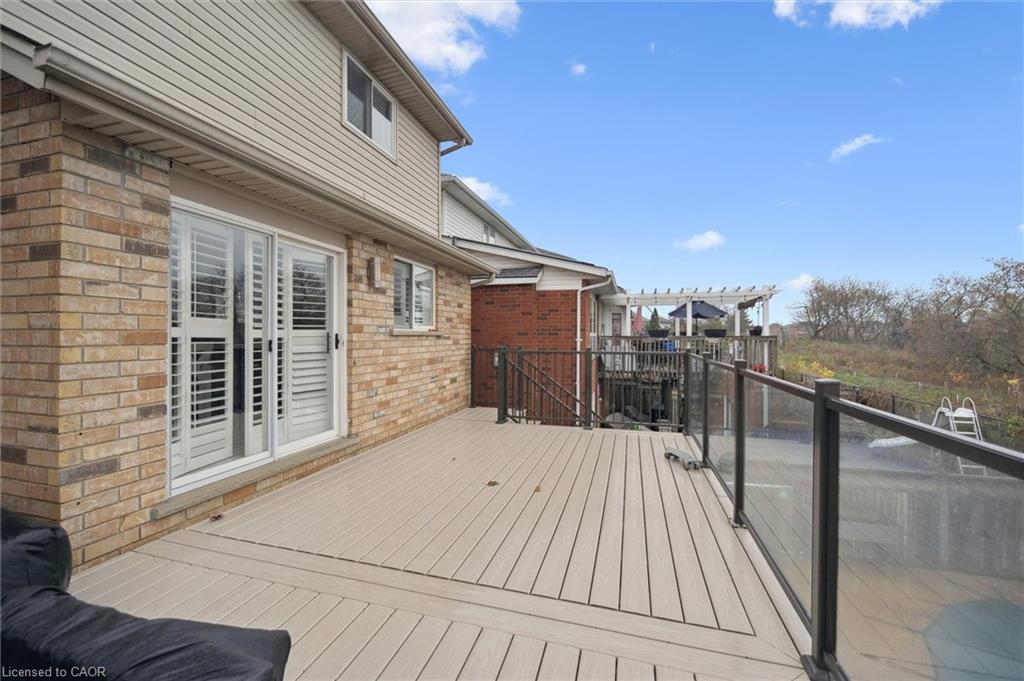
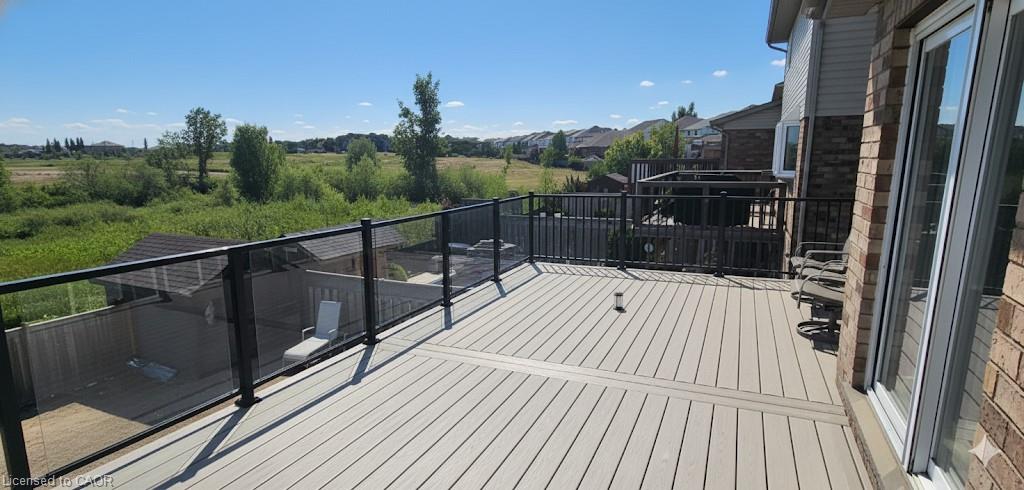
Enjoy outdoor living on the spacious deck (2020) overlooking the private backyard oasis, complete with a waterfall feature (2020) and heated inground pool (pump 2019). Additional upgrades include a new water heater (2024), windows and front door (2020).
Located close to excellent schools, parks, and commuter routes, this home offers the perfect blend of modern updates and family-friendly living in one of Galt’s most sought-after neighbourhoods. Minutes to the highway. Don’t miss out!

Additional Details

  • Property Age: 1999
  • Property Sub Type: Single Family Residence
  • Zoning: R5
  • Transaction Type: Sale
  • Basement: Walk-Out Access, Full, Finished
  • Heating: Forced Air, Natural Gas
  • Cooling: Private Drive Double Wide
  • Parking Space: 4
  • Pool Features: In Ground

Similar Properties

View Property

172 Bloomfield Crescent, Cambridge, ON N1R 5S2

Beautiful Detach House!! This detached masterpiece features 4 Beds, 4…

Bedrooms
4
Bathrooms
4

$1,199,999

View Property

11 Broken Oak Crescent, Kitchener ON N2N 1N8

Handicap accessible updated bungalow – 2 bedrooms with walkouts –…

Bedrooms
2
Bathrooms
2
Area
1828 Square Feet

$425,000

Debolender

Menu

  • Home
  • About
  • Buying Tips
  • Selling Tips
  • Testimonials
  • Contact

Contact Info

238 Speedvale Ave W, Guelph, ON N1L 1C9

+1 519 993 5656

deb@deboraholender.com

Find your new Home

  • All Listings
  • Guelph Listing
  • Kitchener Listing
  • Waterloo Listing
  • Cambridge Listing

Copyright © 2026, Deb Olender RE/MAX Guelph Real Estate Centre

|
6827 Second Line, Fergus ON N1M 2W4 503 Dansbury Drive, Waterloo ON N2K 4K8

Owning a home is a keystone of wealth… both financial affluence and emotional security.

Suze Orman
May 30, 2026 Saturday!
Debolender
  • Login
Forget Password?