Debolender
  • Home
  • About
    • Relocating
    • Testimonials
  • Real Estate Listings
    • Guelph
    • Kitchener
    • Waterloo
    • Cambridge
  • News and Advice
    • Deb’s Blog
    • Home Buying Advice
    • Home Selling Advice
    • Get Listings Sent To You
    • Get Your Free Home Evaluation
  • Contact
Debolender
  • Home
  • About
    • Relocating
    • Testimonials
  • Real Estate Listings
    • Guelph
    • Kitchener
    • Waterloo
    • Cambridge
  • News and Advice
    • Deb’s Blog
    • Home Buying Advice
    • Home Selling Advice
    • Get Listings Sent To You
    • Get Your Free Home Evaluation
  • Contact

461 Woodbine Avenue, Kitchener ON N2R 0A6

  • Home
  • Kitchener

461 Woodbine Avenue, Kitchener ON N2R 0A6

461 Woodbine Avenue, Kitchener ON N2R 0A6

$1,200,000
  • 2af2c3d5e35c63023400d5b1acbd6984-m1.jpeg
  • 2af2c3d5e35c63023400d5b1acbd6984-m2.jpeg
  • 2af2c3d5e35c63023400d5b1acbd6984-m3.jpeg
  • 2af2c3d5e35c63023400d5b1acbd6984-m4.jpeg
  • 2af2c3d5e35c63023400d5b1acbd6984-m5.jpeg
  • 2af2c3d5e35c63023400d5b1acbd6984-m6.jpeg
  • 2af2c3d5e35c63023400d5b1acbd6984-m7.jpeg
  • 2af2c3d5e35c63023400d5b1acbd6984-m8.jpeg
  • 2af2c3d5e35c63023400d5b1acbd6984-m9.jpeg
  • 2af2c3d5e35c63023400d5b1acbd6984-m10.jpeg
  • 2af2c3d5e35c63023400d5b1acbd6984-m11.jpeg
  • 2af2c3d5e35c63023400d5b1acbd6984-m12.jpeg
  • 2af2c3d5e35c63023400d5b1acbd6984-m13.jpeg
  • 2af2c3d5e35c63023400d5b1acbd6984-m14.jpeg
  • 2af2c3d5e35c63023400d5b1acbd6984-m15.jpeg
  • 2af2c3d5e35c63023400d5b1acbd6984-m16.jpeg
  • 2af2c3d5e35c63023400d5b1acbd6984-m17.jpeg
  • 2af2c3d5e35c63023400d5b1acbd6984-m18.jpeg
  • 2af2c3d5e35c63023400d5b1acbd6984-m19.jpeg
  • 2af2c3d5e35c63023400d5b1acbd6984-m20.jpeg
  • 2af2c3d5e35c63023400d5b1acbd6984-m21.jpeg
  • 2af2c3d5e35c63023400d5b1acbd6984-m22.jpeg
  • 2af2c3d5e35c63023400d5b1acbd6984-m23.jpeg
  • 2af2c3d5e35c63023400d5b1acbd6984-m24.jpeg
  • 2af2c3d5e35c63023400d5b1acbd6984-m25.jpeg
  • 2af2c3d5e35c63023400d5b1acbd6984-m26.jpeg
  • 2af2c3d5e35c63023400d5b1acbd6984-m27.jpeg
  • 2af2c3d5e35c63023400d5b1acbd6984-m28.jpeg
  • 2af2c3d5e35c63023400d5b1acbd6984-m29.jpeg
  • 2af2c3d5e35c63023400d5b1acbd6984-m30.jpeg
  • 2af2c3d5e35c63023400d5b1acbd6984-m31.jpeg
  • 2af2c3d5e35c63023400d5b1acbd6984-m32.jpeg
  • 2af2c3d5e35c63023400d5b1acbd6984-m33.jpeg
  • 2af2c3d5e35c63023400d5b1acbd6984-m34.jpeg
  • 2af2c3d5e35c63023400d5b1acbd6984-m35.jpeg
  • 2af2c3d5e35c63023400d5b1acbd6984-m36.jpeg
  • 2af2c3d5e35c63023400d5b1acbd6984-m37.jpeg
  • 2af2c3d5e35c63023400d5b1acbd6984-m38.jpeg
  • 2af2c3d5e35c63023400d5b1acbd6984-m39.jpeg
  • 2af2c3d5e35c63023400d5b1acbd6984-m40.jpeg
  • 2af2c3d5e35c63023400d5b1acbd6984-m41.jpeg
  • 2af2c3d5e35c63023400d5b1acbd6984-m42.jpeg
  • 2af2c3d5e35c63023400d5b1acbd6984-m43.jpeg
  • 2af2c3d5e35c63023400d5b1acbd6984-m44.jpeg

Property ID:

 RH-1200268-property

Bedrooms
5
Bathrooms
4.5
Garage
Yes
Year Built
2011
Area
3585.43 Square Feet

Description

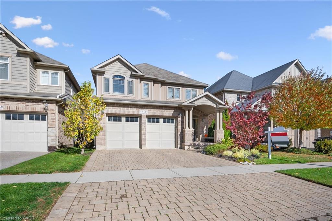
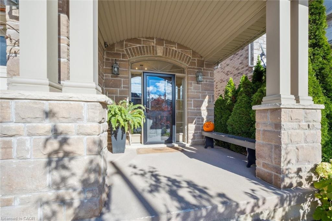
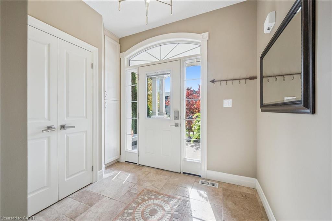
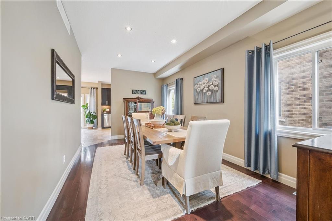
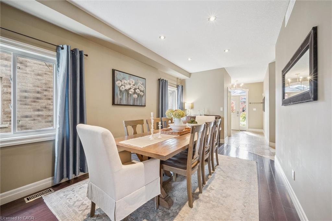
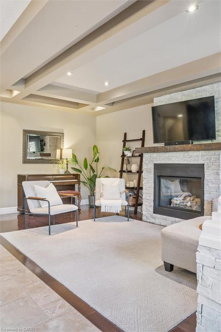
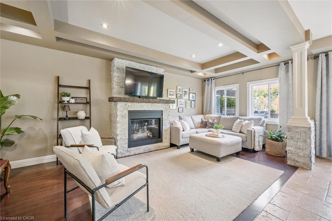
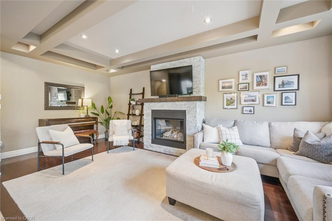
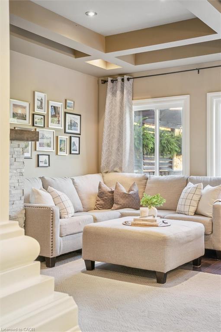
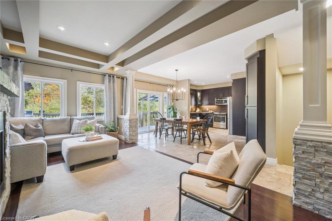
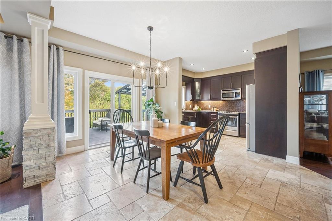
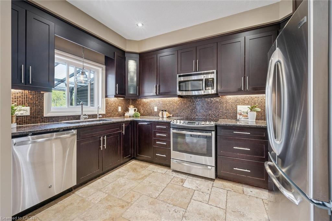
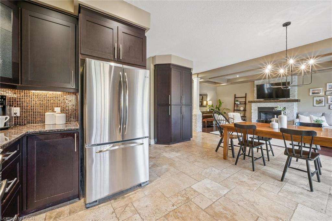
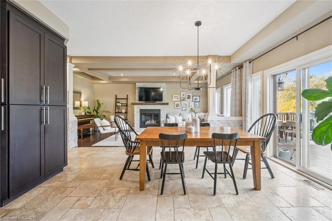
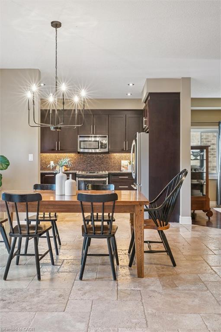
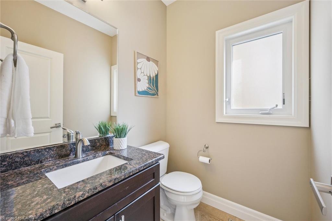
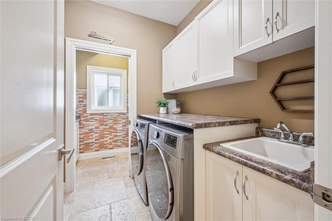
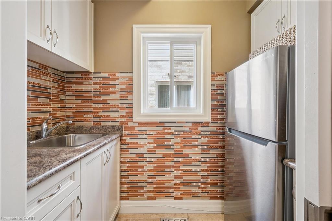
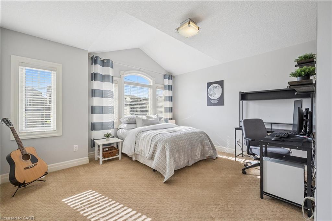
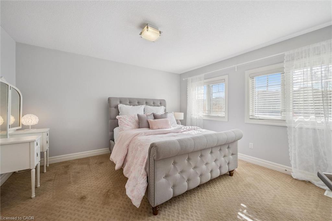
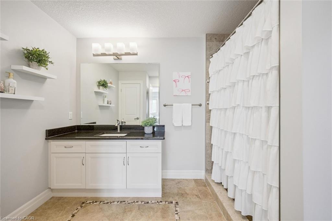
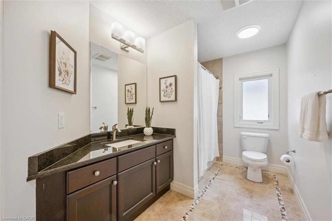
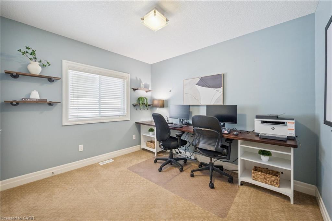
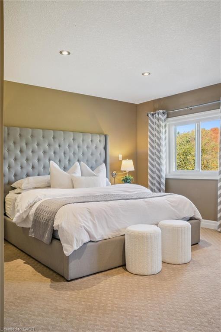
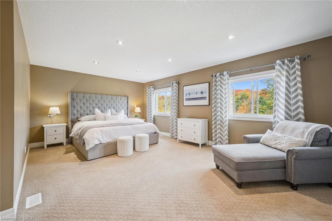
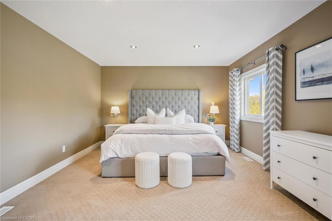
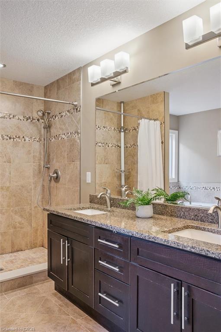
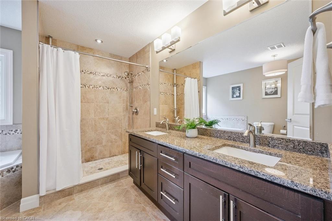
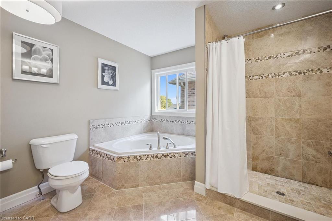
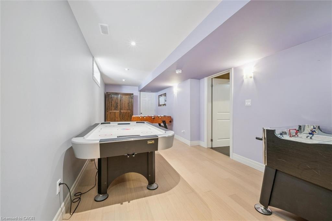
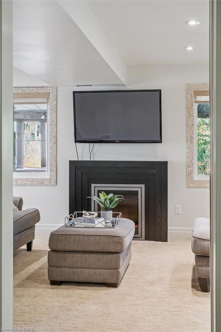
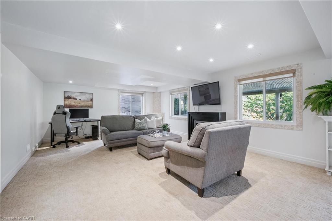
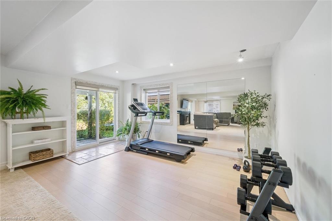
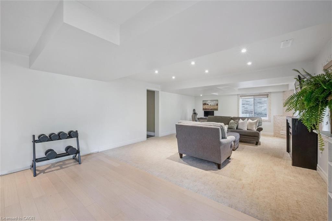
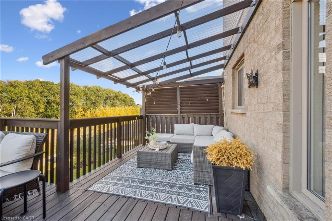
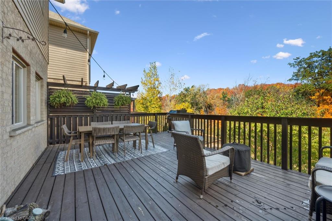
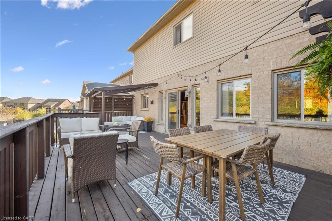
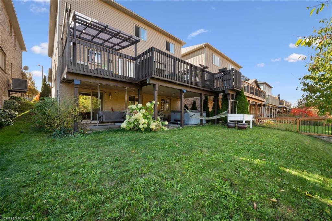
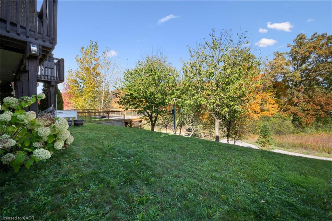
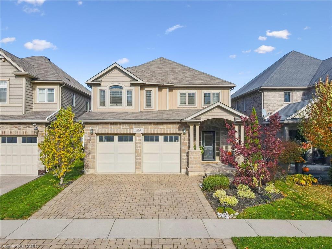
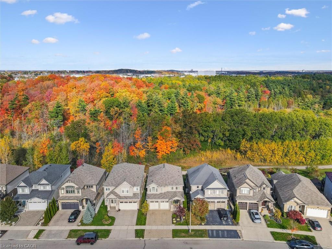
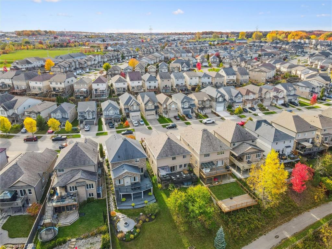
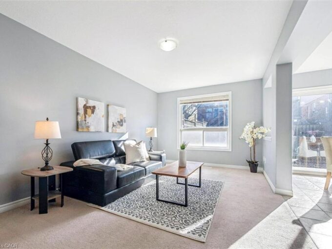
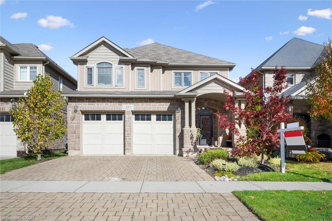
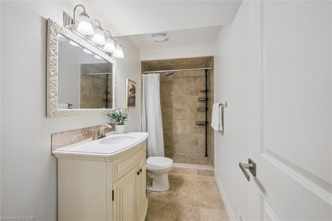
WELCOME TO YOUR NEW HOME! In the best area of Huron, lies this stunning family home with a walkout basement and a private yard backing onto Huron Natural Area. As you enter you’ll notice the extra storm door bringing in so much light. You’ll be met with the large foyer with extra built-in cabinetry and unique tile design. The foyer opens up to the huge dining room with potlights and hardwood, and a 2 piece bathroom. You’ll then be drawn to all of the back windows that have stunning views of the greenspace for your cottage feel. The kitchen with granite counters, travertine tile, and extra wall pantry boasts a large eat-in area with convenient sliders out to the private deck. Heading back into the family room you’ll take in the tray ceiling and gas fireplace begging you to come and relax. Next you’ll be surprised by extra space of the main floor laundry room and a convenient set up for a spice kitchen. This extra prep space houses an extra sink and fridge. Upstairs the perks continue with 4 bedrooms and 3 full bathrooms (2 being ensuites!). The primary bedroom suite offers a walk-in closet, luxury ensuite with jet tub, walk-in shower, double sinks, and bidet. All of this with morning sun and greenspace views. Downstairs you’ll continue to be impressed with yet more finished space to enjoy. A large room easily used as an office/rec room/ or bedroom space meets you at the bottom of the stairs. Then you head into a perfect private space for guests, potential in-law/duplex set up or more space for a media room/gym and rec room. Large windows and a walkout overlooking the private yard space makes this another picturesque view. The walkout basement steps out to the perfect spot for the hot tub, and the deck above was done to make the space below a safe place to stay out of the rain. All of this, located close to local schools, amenities, and trails. You won’t want to miss out on this prime location at a great price. Book your showing today!

Additional Details

  • Property Age: 2011
  • Property Sub Type: Single Family Residence
  • Zoning: RES-3
  • Transaction Type: Sale
  • Basement: Walk-Out Access, Full, Finished, Sump Pump
  • Heating: Forced Air, Natural Gas
  • Cooling: Private Drive Double Wide
  • Parking Space: 4
  • Fire Places: 2

Similar Properties

View Property

30 Vipond Street, Guelph ON N1E 0G9

Welcome to 30 Vipond St, spacious 3-bdrm, 2.2-bathroom semi-detached home…

Bedrooms
3
Bathrooms
3
Area
2487 Square Feet

$779,900

View Property

60 Kenwood Drive, Kitchener, ON N2B 3H2

Luxury must be comfortable; otherwise, it is not luxury. This…

Bedrooms
3
Bathrooms
2

$665,000
Debolender

Menu

  • Home
  • About
  • Buying Tips
  • Selling Tips
  • Testimonials
  • Contact

Contact Info

238 Speedvale Ave W, Guelph, ON N1L 1C9

+1 519 993 5656

deb@deboraholender.com

Find your new Home

  • All Listings
  • Guelph Listing
  • Kitchener Listing
  • Waterloo Listing
  • Cambridge Listing

Copyright © 2026, Deb Olender RE/MAX Guelph Real Estate Centre

|
851 Butternut Avenue, Waterloo ON N2V 2M4 703-19 Woodlawn Road E, Guelph ON N1H 7B1

Owning a home is a keystone of wealth… both financial affluence and emotional security.

Suze Orman
May 30, 2026 Saturday!
Debolender
  • Login
Forget Password?