Debolender
  • Home
  • About
    • Relocating
    • Testimonials
  • Real Estate Listings
    • Guelph
    • Kitchener
    • Waterloo
    • Cambridge
  • News and Advice
    • Deb’s Blog
    • Home Buying Advice
    • Home Selling Advice
    • Get Listings Sent To You
    • Get Your Free Home Evaluation
  • Contact
Debolender
  • Home
  • About
    • Relocating
    • Testimonials
  • Real Estate Listings
    • Guelph
    • Kitchener
    • Waterloo
    • Cambridge
  • News and Advice
    • Deb’s Blog
    • Home Buying Advice
    • Home Selling Advice
    • Get Listings Sent To You
    • Get Your Free Home Evaluation
  • Contact

31 Pioneer Tower Crescent, Kitchener ON N2P 2L2

  • Home
  • Kitchener

31 Pioneer Tower Crescent, Kitchener ON N2P 2L2

31 Pioneer Tower Crescent, Kitchener ON N2P 2L2

$1,599,900
  • 8780292cccf28c87c01a2e22c4e285d6-m1.jpeg
  • 8780292cccf28c87c01a2e22c4e285d6-m2.jpeg
  • 8780292cccf28c87c01a2e22c4e285d6-m3.jpeg
  • 8780292cccf28c87c01a2e22c4e285d6-m4.jpeg
  • 8780292cccf28c87c01a2e22c4e285d6-m5.jpeg
  • 8780292cccf28c87c01a2e22c4e285d6-m6.jpeg
  • 8780292cccf28c87c01a2e22c4e285d6-m7.jpeg
  • 8780292cccf28c87c01a2e22c4e285d6-m8.jpeg
  • 8780292cccf28c87c01a2e22c4e285d6-m9.jpeg
  • 8780292cccf28c87c01a2e22c4e285d6-m10.jpeg
  • 8780292cccf28c87c01a2e22c4e285d6-m11.jpeg
  • 8780292cccf28c87c01a2e22c4e285d6-m12.jpeg
  • 8780292cccf28c87c01a2e22c4e285d6-m13.jpeg
  • 8780292cccf28c87c01a2e22c4e285d6-m14.jpeg
  • 8780292cccf28c87c01a2e22c4e285d6-m15.jpeg
  • 8780292cccf28c87c01a2e22c4e285d6-m16.jpeg
  • 8780292cccf28c87c01a2e22c4e285d6-m17.jpeg
  • 8780292cccf28c87c01a2e22c4e285d6-m18.jpeg
  • 8780292cccf28c87c01a2e22c4e285d6-m19.jpeg
  • 8780292cccf28c87c01a2e22c4e285d6-m20.jpeg
  • 8780292cccf28c87c01a2e22c4e285d6-m21.jpeg
  • 8780292cccf28c87c01a2e22c4e285d6-m22.jpeg
  • 8780292cccf28c87c01a2e22c4e285d6-m23.jpeg
  • 8780292cccf28c87c01a2e22c4e285d6-m24.jpeg
  • 8780292cccf28c87c01a2e22c4e285d6-m25.jpeg
  • 8780292cccf28c87c01a2e22c4e285d6-m26.jpeg
  • 8780292cccf28c87c01a2e22c4e285d6-m27.jpeg
  • 8780292cccf28c87c01a2e22c4e285d6-m28.jpeg
  • 8780292cccf28c87c01a2e22c4e285d6-m29.jpeg
  • 8780292cccf28c87c01a2e22c4e285d6-m30.jpeg
  • 8780292cccf28c87c01a2e22c4e285d6-m31.jpeg
  • 8780292cccf28c87c01a2e22c4e285d6-m32.jpeg
  • 8780292cccf28c87c01a2e22c4e285d6-m33.jpeg
  • 8780292cccf28c87c01a2e22c4e285d6-m34.jpeg
  • 8780292cccf28c87c01a2e22c4e285d6-m35.jpeg
  • 8780292cccf28c87c01a2e22c4e285d6-m36.jpeg
  • 8780292cccf28c87c01a2e22c4e285d6-m37.jpeg
  • 8780292cccf28c87c01a2e22c4e285d6-m38.jpeg
  • 8780292cccf28c87c01a2e22c4e285d6-m39.jpeg
  • 8780292cccf28c87c01a2e22c4e285d6-m40.jpeg
  • 8780292cccf28c87c01a2e22c4e285d6-m41.jpeg
  • 8780292cccf28c87c01a2e22c4e285d6-m42.jpeg
  • 8780292cccf28c87c01a2e22c4e285d6-m43.jpeg
  • 8780292cccf28c87c01a2e22c4e285d6-m44.jpeg
  • 8780292cccf28c87c01a2e22c4e285d6-m45.jpeg
  • 8780292cccf28c87c01a2e22c4e285d6-m46.jpeg
  • 8780292cccf28c87c01a2e22c4e285d6-m47.jpeg
  • 8780292cccf28c87c01a2e22c4e285d6-m48.jpeg
  • 8780292cccf28c87c01a2e22c4e285d6-m49.jpeg
  • 8780292cccf28c87c01a2e22c4e285d6-m50.jpeg

Property ID:

 RH-1204040-property

Bedrooms
4
Bathrooms
3.5
Garage
Yes
Year Built
2006
Area
4636 Square Feet

Description

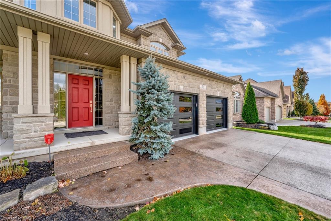
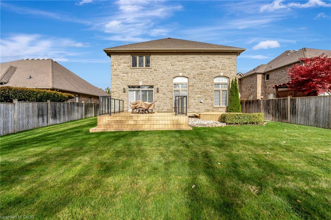
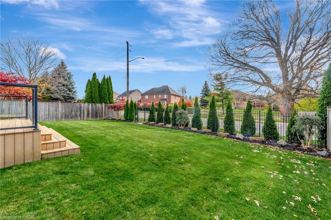
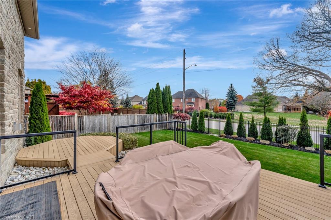
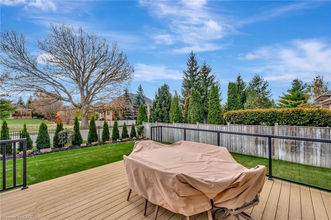
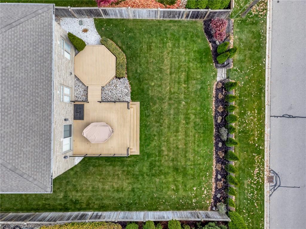
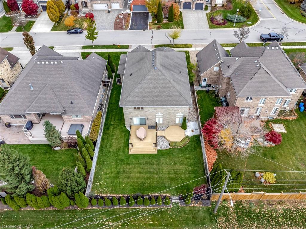
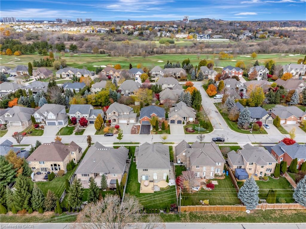
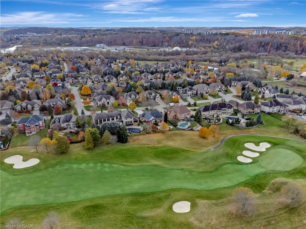
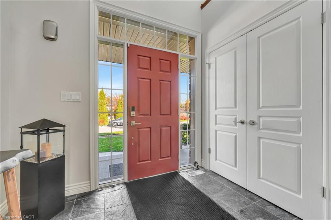
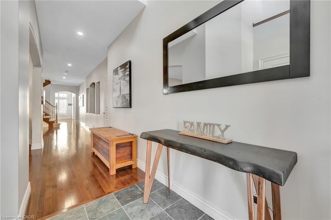
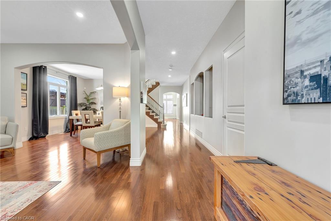
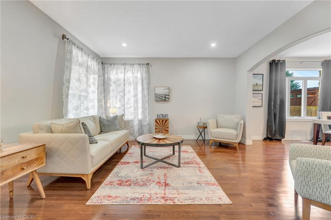
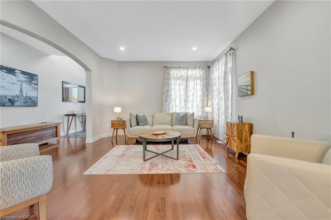
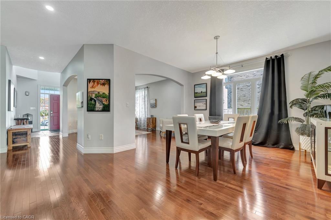
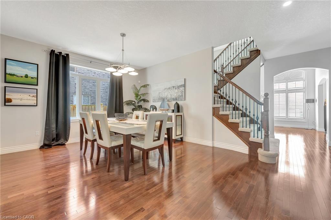
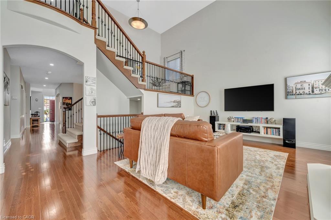
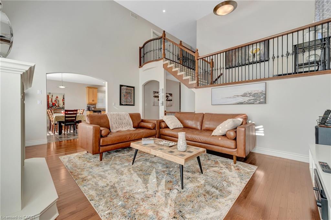
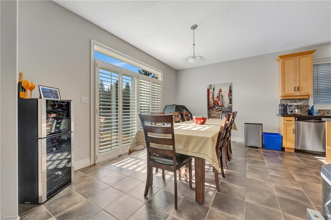
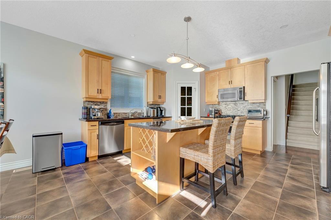
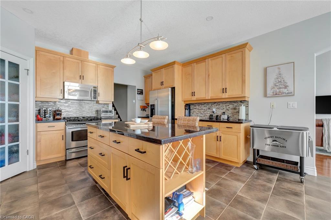
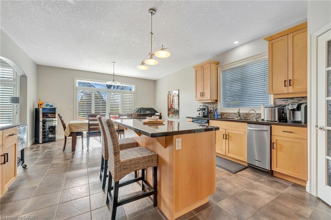
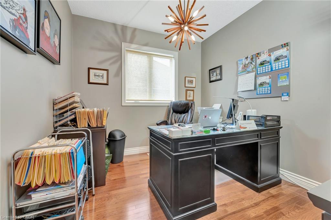
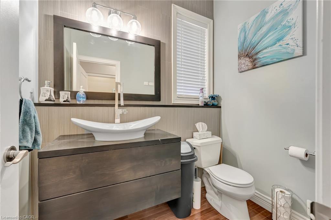
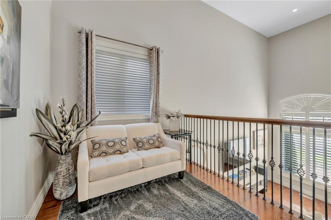
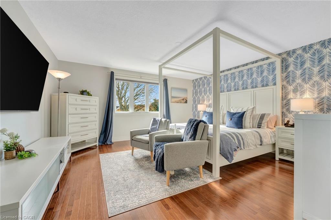
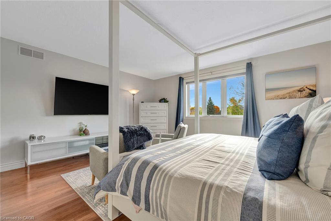
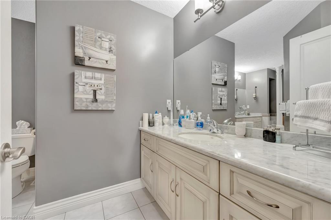
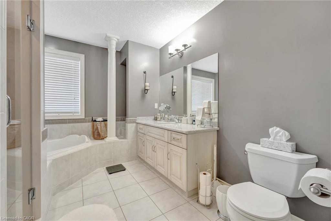
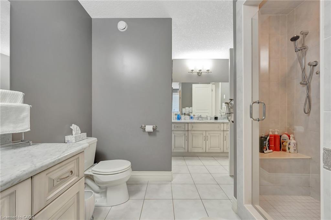
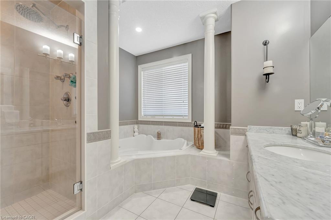
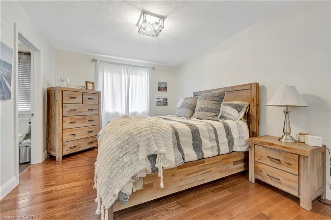
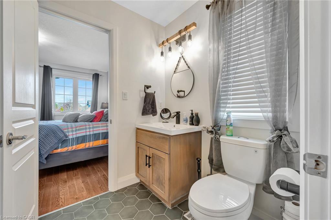
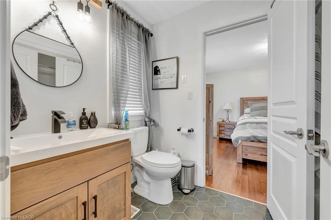
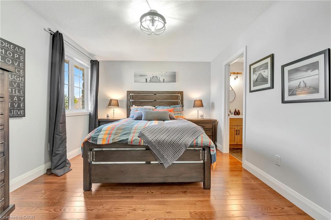
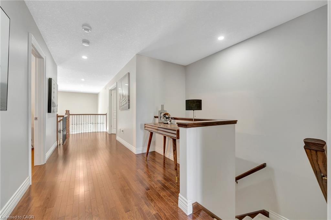
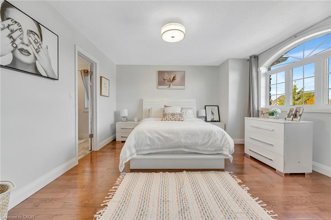
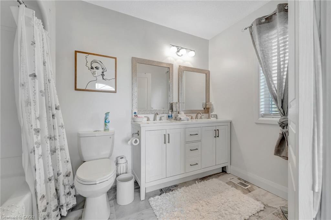
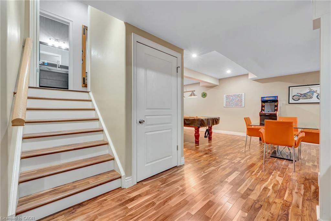
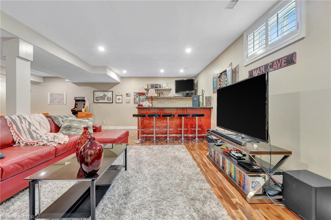
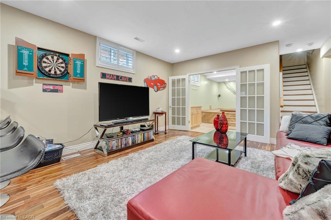
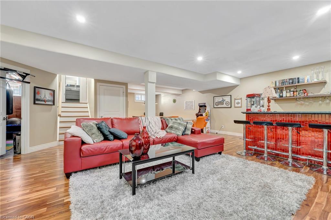
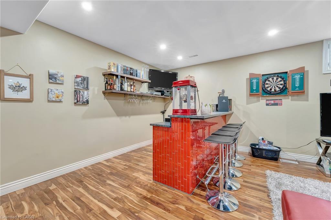
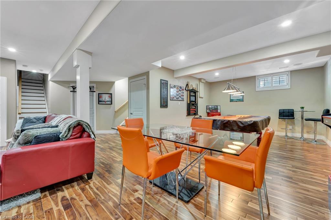
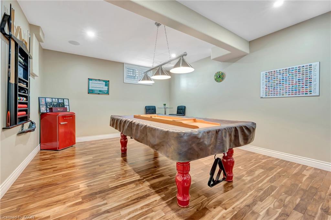
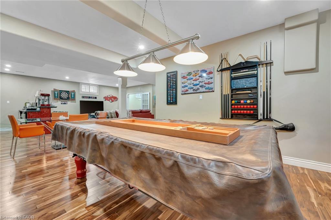
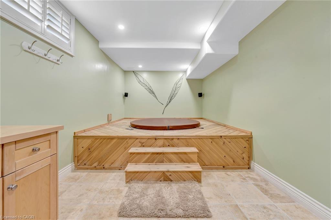
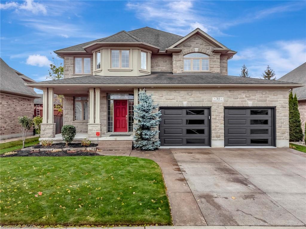
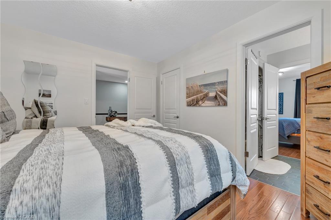
A RARE OFFERING IN DEER RIDGE ESTATES. 31 Pioneer Tower Crescent — a beautifully crafted executive residence nestled in one of Kitchener’s most exclusive and sought-after neighbourhoods. This premier location places you just minutes from the 401, yet steps from serene Grand River Valley trails, Pride Stables, and the private and prestigious Deer Ridge Golf Course. Here, you truly have the best of both worlds — refined living with nature at your doorstep. This Heisler custom-built all-stone two-storey home offers exceptional craftsmanship and thoughtful design throughout. The grand foyer opens into a bright and elegant main floor, where natural light pours into the two-storey great room with soaring windows that look out over the backyard. A main floor office provides the ideal space for working from home, while the formal living and dining rooms welcome family gatherings and celebrations. The heart of the home is the spacious kitchen and oversized breakfast area, finished with granite counters and a large island with seating. The seamless walkout leads you to the expansive composite deck. Upstairs, you’ll find 4 generous bedrooms, including 2 private ensuite bedrooms and a shared Jack-and-Jill bathroom for the remaining two — an ideal layout for families. A unique feature of this home is the dual staircase design — one for everyday family living and another that historically served as a nanny staircase. The fully finished lower level adds even more living space and character, with a stylish recreation area, full bar, games/entertainment zone, and a spa retreat room with a hot tub — creating an ideal place to unwind, host, or gather.

Additional Details

  • Property Age: 2006
  • Property Sub Type: Single Family Residence
  • Zoning: R3
  • Transaction Type: Sale
  • Basement: Walk-Up Access, Full, Finished
  • Heating: Forced Air, Natural Gas
  • Cooling: Private Drive Double Wide
  • Parking Space: 4
  • Fire Places: 1

Similar Properties

View Property

125 Wilhelm Street, Kitchener, ON N2H 5S3

Welcome to a truly rare offering that combines space, style…

Bedrooms
5
Bathrooms
3

$900,000

View Property

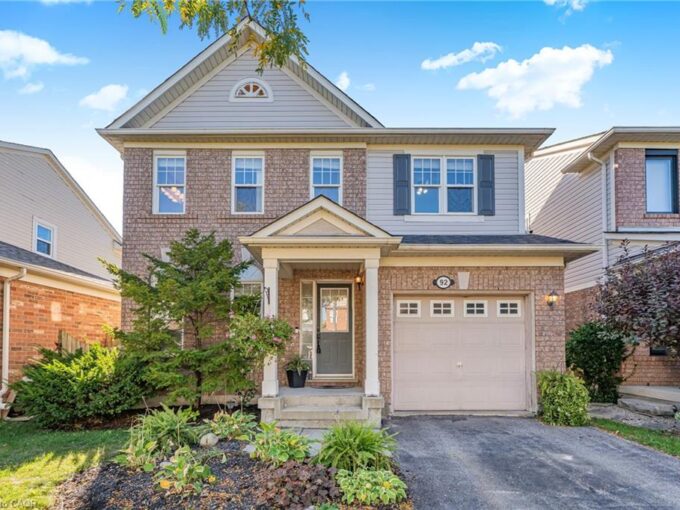
92 Baggs Crescent, Cambridge ON N1T 2E8

The perfect layout for family life and entertaining! This beautiful…

Bedrooms
3
Bathrooms
2.5
Area
1771 Square Feet

$839,900
Debolender

Menu

  • Home
  • About
  • Buying Tips
  • Selling Tips
  • Testimonials
  • Contact OLD

Contact Info

238 Speedvale Ave W, Guelph, ON N1L 1C9

+1 519 993 5656

deb@deboraholender.com

Find your new Home

  • All Listings
  • Guelph Listing
  • Kitchener Listing
  • Waterloo Listing
  • Cambridge Listing

Copyright © 2026, Deb Olender RE/MAX Guelph Real Estate Centre

|
101-1155 Gordon Street, Guelph ON N1L 1S8 68 Lauris Avenue, Cambridge ON N1R 5L4

Owning a home is a keystone of wealth… both financial affluence and emotional security.

Suze Orman
May 30, 2026 Saturday!
Debolender
  • Login
Forget Password?