Debolender
  • Home
  • About
    • Relocating
    • Testimonials
  • Real Estate Listings
    • Guelph
    • Kitchener
    • Waterloo
    • Cambridge
  • News and Advice
    • Deb’s Blog
    • Home Buying Advice
    • Home Selling Advice
    • Get Listings Sent To You
    • Get Your Free Home Evaluation
  • Contact
Debolender
  • Home
  • About
    • Relocating
    • Testimonials
  • Real Estate Listings
    • Guelph
    • Kitchener
    • Waterloo
    • Cambridge
  • News and Advice
    • Deb’s Blog
    • Home Buying Advice
    • Home Selling Advice
    • Get Listings Sent To You
    • Get Your Free Home Evaluation
  • Contact

26-66 Eastview Road, Guelph ON N1E 0N1

  • Home
  • Guelph

26-66 Eastview Road, Guelph ON N1E 0N1

26-66 Eastview Road, Guelph ON N1E 0N1

$668,000

  • 12e384e0e6f2ea7ed6f3922cd4ee9e96-m1.jpeg
  • 12e384e0e6f2ea7ed6f3922cd4ee9e96-m2.jpeg
  • 12e384e0e6f2ea7ed6f3922cd4ee9e96-m3.jpeg
  • 12e384e0e6f2ea7ed6f3922cd4ee9e96-m4.jpeg
  • 12e384e0e6f2ea7ed6f3922cd4ee9e96-m5.jpeg
  • 12e384e0e6f2ea7ed6f3922cd4ee9e96-m6.jpeg
  • 12e384e0e6f2ea7ed6f3922cd4ee9e96-m7.jpeg
  • 12e384e0e6f2ea7ed6f3922cd4ee9e96-m8.jpeg
  • 12e384e0e6f2ea7ed6f3922cd4ee9e96-m9.jpeg
  • 12e384e0e6f2ea7ed6f3922cd4ee9e96-m10.jpeg
  • 12e384e0e6f2ea7ed6f3922cd4ee9e96-m11.jpeg
  • 12e384e0e6f2ea7ed6f3922cd4ee9e96-m12.jpeg
  • 12e384e0e6f2ea7ed6f3922cd4ee9e96-m13.jpeg
  • 12e384e0e6f2ea7ed6f3922cd4ee9e96-m14.jpeg
  • 12e384e0e6f2ea7ed6f3922cd4ee9e96-m15.jpeg
  • 12e384e0e6f2ea7ed6f3922cd4ee9e96-m16.jpeg
  • 12e384e0e6f2ea7ed6f3922cd4ee9e96-m17.jpeg
  • 12e384e0e6f2ea7ed6f3922cd4ee9e96-m18.jpeg
  • 12e384e0e6f2ea7ed6f3922cd4ee9e96-m19.jpeg
  • 12e384e0e6f2ea7ed6f3922cd4ee9e96-m20.jpeg
  • 12e384e0e6f2ea7ed6f3922cd4ee9e96-m21.jpeg
  • 12e384e0e6f2ea7ed6f3922cd4ee9e96-m22.jpeg
  • 12e384e0e6f2ea7ed6f3922cd4ee9e96-m23.jpeg
  • 12e384e0e6f2ea7ed6f3922cd4ee9e96-m24.jpeg
  • 12e384e0e6f2ea7ed6f3922cd4ee9e96-m25.jpeg
  • 12e384e0e6f2ea7ed6f3922cd4ee9e96-m26.jpeg
  • 12e384e0e6f2ea7ed6f3922cd4ee9e96-m27.jpeg
  • 12e384e0e6f2ea7ed6f3922cd4ee9e96-m28.jpeg
  • 12e384e0e6f2ea7ed6f3922cd4ee9e96-m29.jpeg
  • 12e384e0e6f2ea7ed6f3922cd4ee9e96-m30.jpeg
  • 12e384e0e6f2ea7ed6f3922cd4ee9e96-m31.jpeg
  • 12e384e0e6f2ea7ed6f3922cd4ee9e96-m32.jpeg
  • 12e384e0e6f2ea7ed6f3922cd4ee9e96-m33.jpeg
  • 12e384e0e6f2ea7ed6f3922cd4ee9e96-m34.jpeg
  • 12e384e0e6f2ea7ed6f3922cd4ee9e96-m35.jpeg
  • 12e384e0e6f2ea7ed6f3922cd4ee9e96-m36.jpeg
  • 12e384e0e6f2ea7ed6f3922cd4ee9e96-m37.jpeg
  • 12e384e0e6f2ea7ed6f3922cd4ee9e96-m38.jpeg
  • 12e384e0e6f2ea7ed6f3922cd4ee9e96-m39.jpeg
  • 12e384e0e6f2ea7ed6f3922cd4ee9e96-m40.jpeg
  • 12e384e0e6f2ea7ed6f3922cd4ee9e96-m41.jpeg
  • 12e384e0e6f2ea7ed6f3922cd4ee9e96-m42.jpeg
  • 12e384e0e6f2ea7ed6f3922cd4ee9e96-m43.jpeg
  • 12e384e0e6f2ea7ed6f3922cd4ee9e96-m44.jpeg
  • 12e384e0e6f2ea7ed6f3922cd4ee9e96-m45.jpeg
  • 12e384e0e6f2ea7ed6f3922cd4ee9e96-m46.jpeg
  • 12e384e0e6f2ea7ed6f3922cd4ee9e96-m47.jpeg
  • 12e384e0e6f2ea7ed6f3922cd4ee9e96-m48.jpeg

Property ID:

 RH-1205858-property

Bedrooms
3
Bathrooms
2.5
Garage
Yes
Area
1570 Square Feet

Description

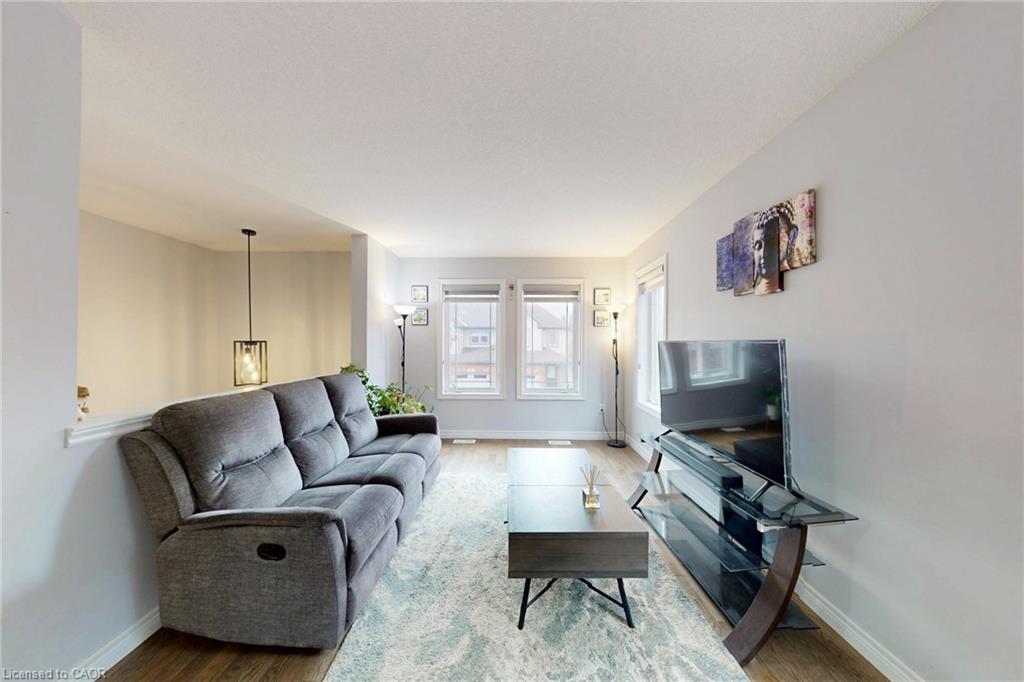
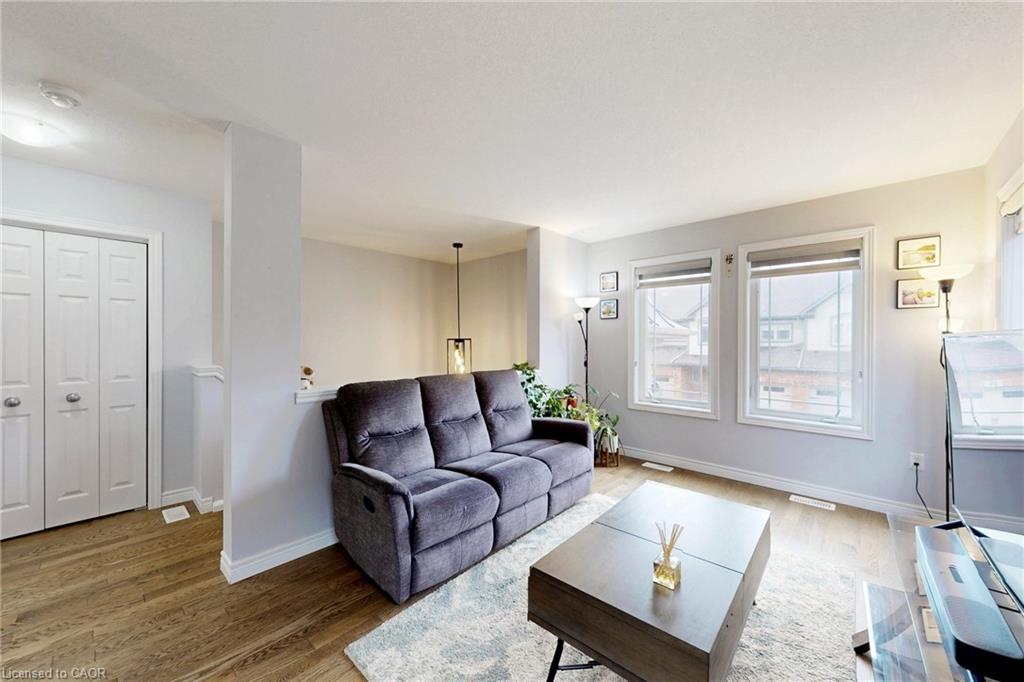
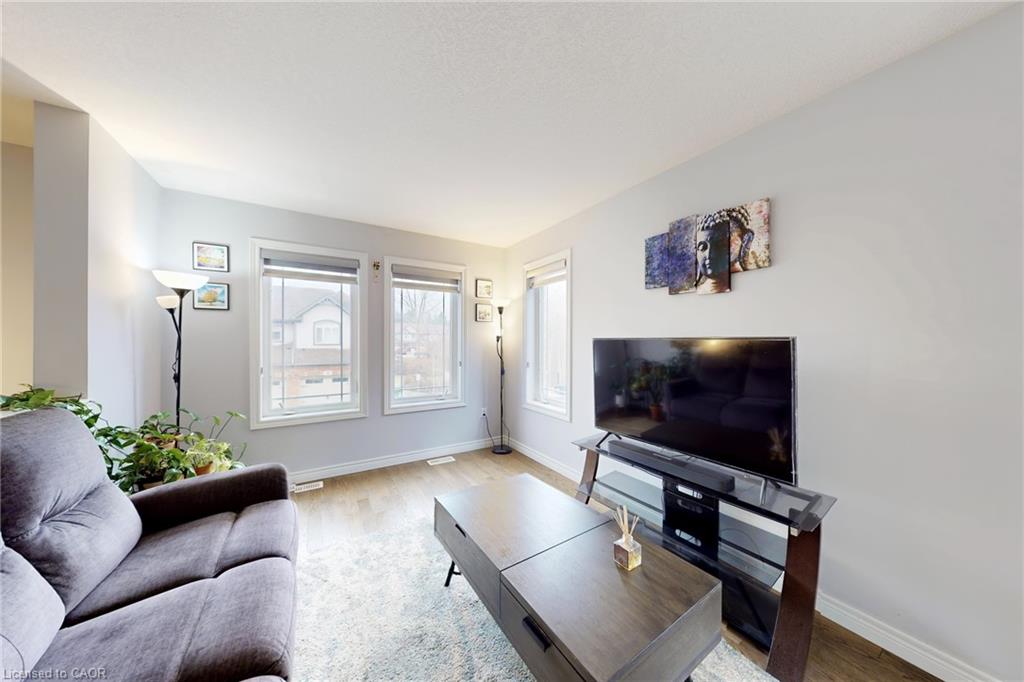
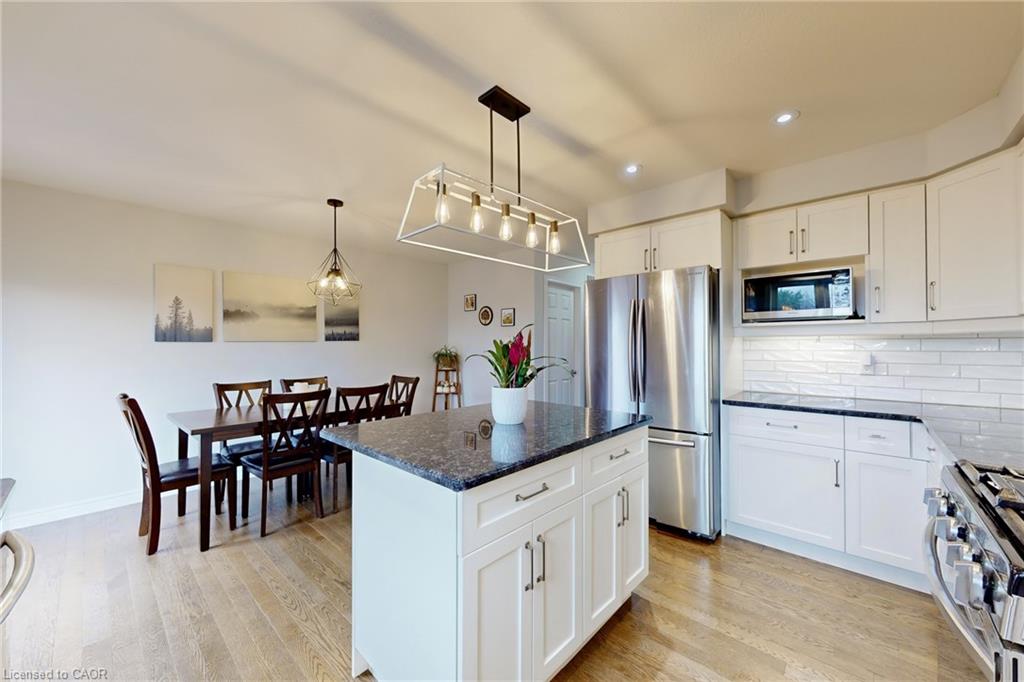
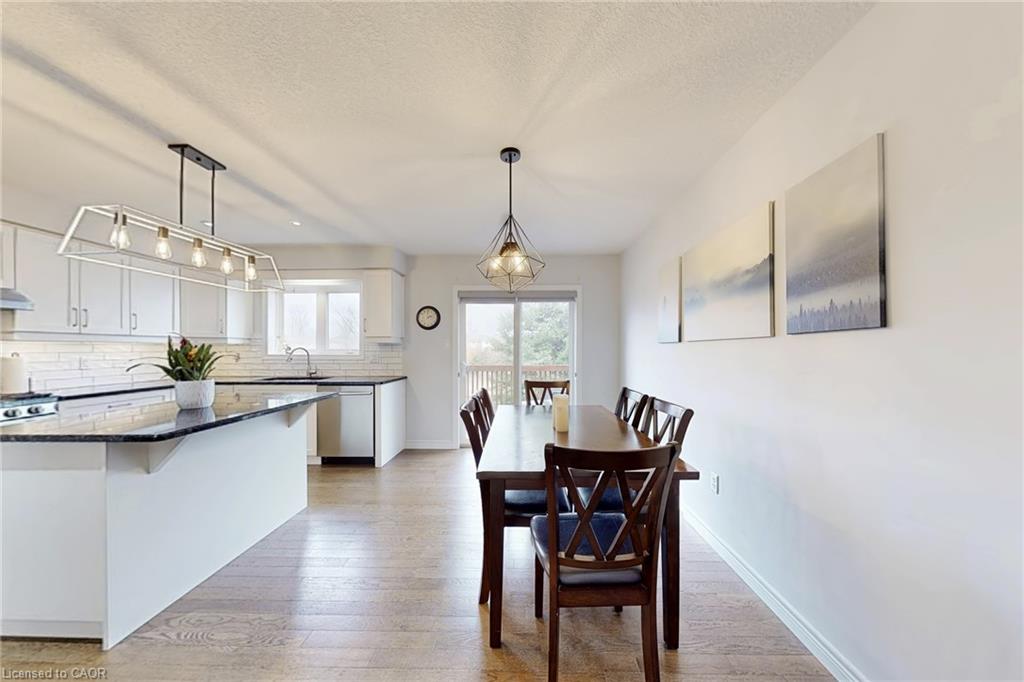
Executive condo townhouse in the modern Natura complex, offering move in ready living with clear pride of ownership. Built in 2016, this home features a spacious eat in kitchen with granite countertops, upgraded backsplash, stainless steel appliances, and a new 2025 gas stove. The dinette opens to a lovely deck overlooking the backyard. The bright living room includes hardwood floors and large windows, with a convenient powder room on the main level. Upstairs is a spacious, carpet-free primary bedroom with a walk in closet, massive windows, hardwood floors, and a 4 pc ensuite, plus two additional bedrooms and a 4 pc main bath. The finished walkout basement adds a bright recreation room with access to the fenced yard. Recent upgrades include zebra blinds (2025) and a new water heater (2025). Located on a quiet, family oriented street near parks, schools, grocery stores, LCBO, Victoria Road Rec Centre, East Guelph Medical Clinic, Guelph Lake, and transit routes 13, 17, and 18.

Additional Details

  • Property Sub Type: Row/Townhouse
  • Zoning: residendial
  • Transaction Type: Sale
  • Basement: Walk-Out Access, Full, Finished
  • Heating: Forced Air, Natural Gas
  • Cooling: Private Drive Single Wide
  • Parking Space: 2
  • Virtual Tour: https://www.winsold.com/tour/449524

Similar Properties

View Property

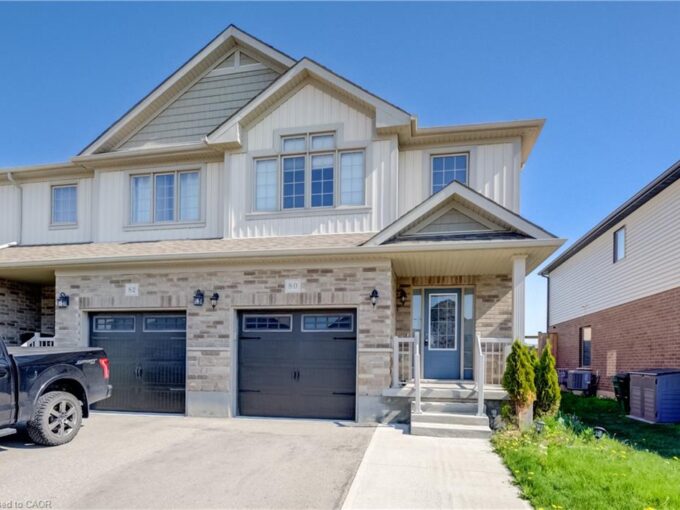
80 Miranda Path, Elmira ON N3B 1N3

Welcome to 80 Miranda Path —a beautiful and spacious MOVE…

Bedrooms
3
Bathrooms
3.5
Area
1981 Square Feet

$649,000

View Property

74-302 College Ave W, Guelph ON N1G 4T6

Welcome to Unit 74 at 302 College Ave W, a…

Bedrooms
3
Bathrooms
1.5
Area
1678 Square Feet

$589,900

Debolender

Menu

  • Home
  • About
  • Buying Tips
  • Selling Tips
  • Testimonials
  • Contact

Contact Info

238 Speedvale Ave W, Guelph, ON N1L 1C9

+1 519 993 5656

deb@deboraholender.com

Find your new Home

  • All Listings
  • Guelph Listing
  • Kitchener Listing
  • Waterloo Listing
  • Cambridge Listing

Copyright © 2026, Deb Olender RE/MAX Guelph Real Estate Centre

|
121 Chalmers Street N, Cambridge ON N1R 5C1 1206-170 Water Street N, Cambridge ON N1R 3B6

Owning a home is a keystone of wealth… both financial affluence and emotional security.

Suze Orman
July 23, 2026 Thursday!
Debolender
  • Login
Forget Password?