Debolender
  • Home
  • About
    • Relocating
    • Testimonials
  • Real Estate Listings
    • Guelph
    • Kitchener
    • Waterloo
    • Cambridge
  • News and Advice
    • Deb’s Blog
    • Home Buying Advice
    • Home Selling Advice
    • Get Listings Sent To You
    • Get Your Free Home Evaluation
  • Contact
Debolender
  • Home
  • About
    • Relocating
    • Testimonials
  • Real Estate Listings
    • Guelph
    • Kitchener
    • Waterloo
    • Cambridge
  • News and Advice
    • Deb’s Blog
    • Home Buying Advice
    • Home Selling Advice
    • Get Listings Sent To You
    • Get Your Free Home Evaluation
  • Contact

910 Vickerman Way, Milton ON L9T 0K5

  • Home
  • Milton

910 Vickerman Way, Milton ON L9T 0K5

910 Vickerman Way, Milton ON L9T 0K5

$1,119,000

  • c76463e056d6984adb284d7743d5b2d1-m1.jpeg
  • c76463e056d6984adb284d7743d5b2d1-m2.jpeg
  • c76463e056d6984adb284d7743d5b2d1-m3.jpeg
  • c76463e056d6984adb284d7743d5b2d1-m4.jpeg
  • c76463e056d6984adb284d7743d5b2d1-m5.jpeg
  • c76463e056d6984adb284d7743d5b2d1-m6.jpeg
  • c76463e056d6984adb284d7743d5b2d1-m7.jpeg
  • c76463e056d6984adb284d7743d5b2d1-m8.jpeg
  • c76463e056d6984adb284d7743d5b2d1-m9.jpeg
  • c76463e056d6984adb284d7743d5b2d1-m10.jpeg
  • c76463e056d6984adb284d7743d5b2d1-m11.jpeg
  • c76463e056d6984adb284d7743d5b2d1-m12.jpeg
  • c76463e056d6984adb284d7743d5b2d1-m13.jpeg
  • c76463e056d6984adb284d7743d5b2d1-m14.jpeg
  • c76463e056d6984adb284d7743d5b2d1-m15.jpeg
  • c76463e056d6984adb284d7743d5b2d1-m16.jpeg
  • c76463e056d6984adb284d7743d5b2d1-m17.jpeg
  • c76463e056d6984adb284d7743d5b2d1-m18.jpeg
  • c76463e056d6984adb284d7743d5b2d1-m19.jpeg
  • c76463e056d6984adb284d7743d5b2d1-m20.jpeg
  • c76463e056d6984adb284d7743d5b2d1-m21.jpeg
  • c76463e056d6984adb284d7743d5b2d1-m22.jpeg
  • c76463e056d6984adb284d7743d5b2d1-m23.jpeg
  • c76463e056d6984adb284d7743d5b2d1-m24.jpeg
  • c76463e056d6984adb284d7743d5b2d1-m25.jpeg
  • c76463e056d6984adb284d7743d5b2d1-m26.jpeg
  • c76463e056d6984adb284d7743d5b2d1-m27.jpeg
  • c76463e056d6984adb284d7743d5b2d1-m28.jpeg
  • c76463e056d6984adb284d7743d5b2d1-m29.jpeg
  • c76463e056d6984adb284d7743d5b2d1-m30.jpeg
  • c76463e056d6984adb284d7743d5b2d1-m31.jpeg
  • c76463e056d6984adb284d7743d5b2d1-m32.jpeg
  • c76463e056d6984adb284d7743d5b2d1-m33.jpeg
  • c76463e056d6984adb284d7743d5b2d1-m34.jpeg
  • c76463e056d6984adb284d7743d5b2d1-m35.jpeg
  • c76463e056d6984adb284d7743d5b2d1-m36.jpeg
  • c76463e056d6984adb284d7743d5b2d1-m37.jpeg
  • c76463e056d6984adb284d7743d5b2d1-m38.jpeg
  • c76463e056d6984adb284d7743d5b2d1-m39.jpeg
  • c76463e056d6984adb284d7743d5b2d1-m40.jpeg
  • c76463e056d6984adb284d7743d5b2d1-m41.jpeg
  • c76463e056d6984adb284d7743d5b2d1-m42.jpeg
  • c76463e056d6984adb284d7743d5b2d1-m43.jpeg
  • c76463e056d6984adb284d7743d5b2d1-m44.jpeg
  • c76463e056d6984adb284d7743d5b2d1-m45.jpeg
  • c76463e056d6984adb284d7743d5b2d1-m46.jpeg
  • c76463e056d6984adb284d7743d5b2d1-m47.jpeg
  • c76463e056d6984adb284d7743d5b2d1-m48.jpeg

Property ID:

 RH-1211826-property

Bedrooms
4
Bathrooms
2.5
Garage
Yes
Year Built
2009
Area
1747 Square Feet

Description

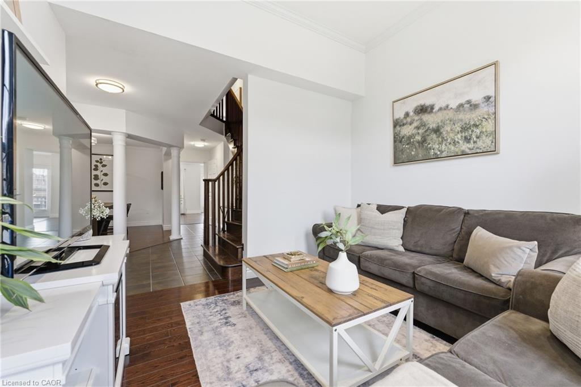
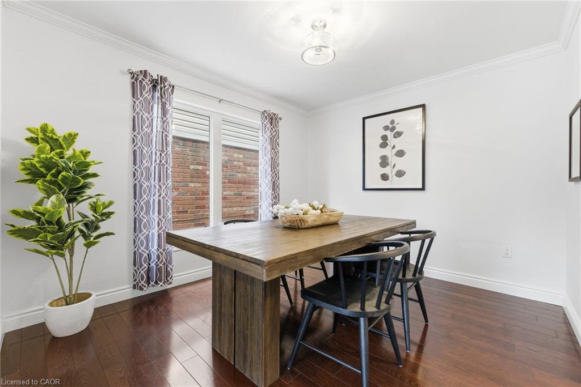
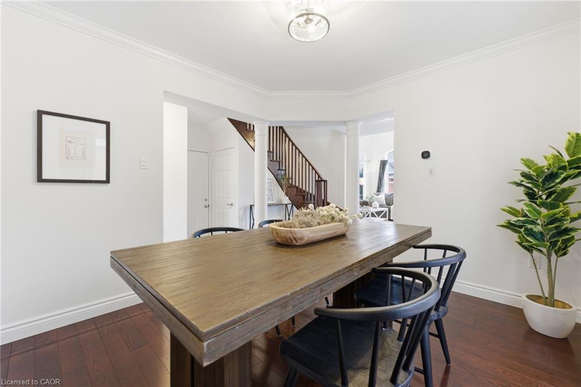
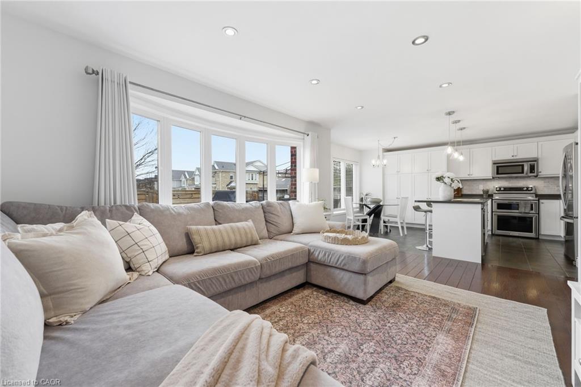
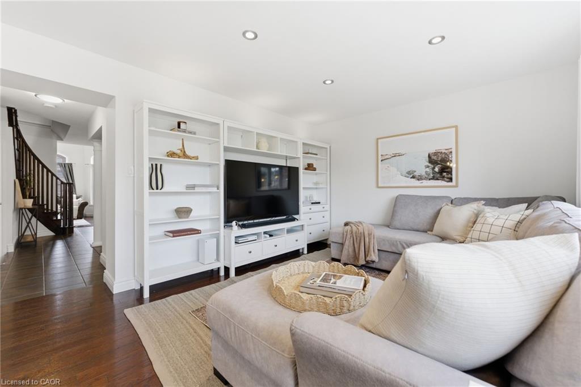
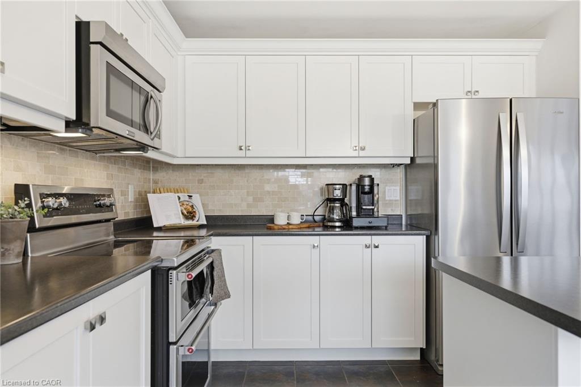
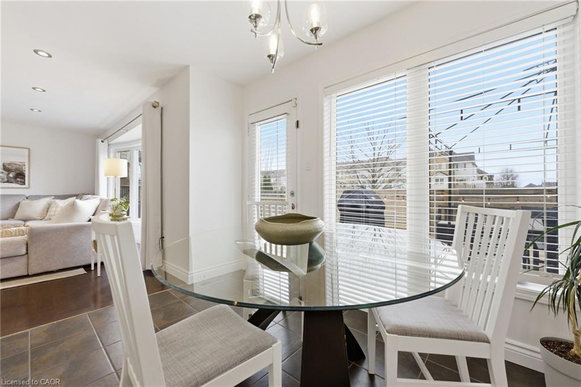
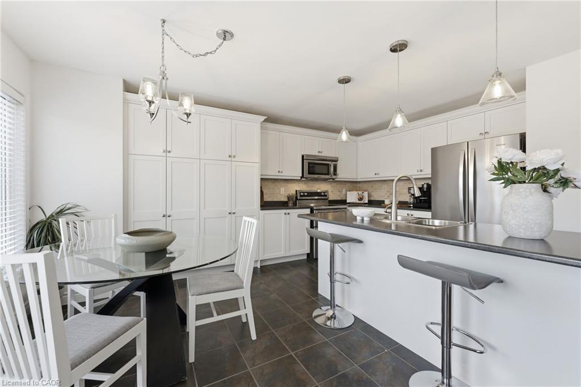
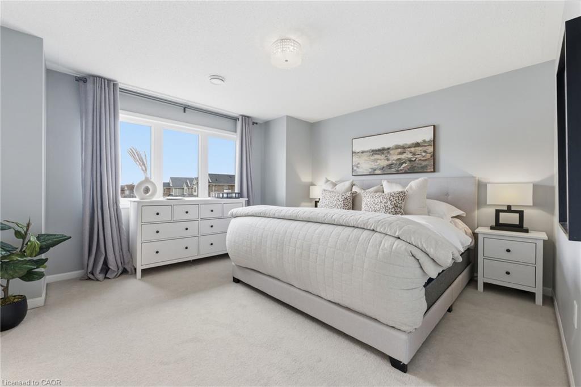
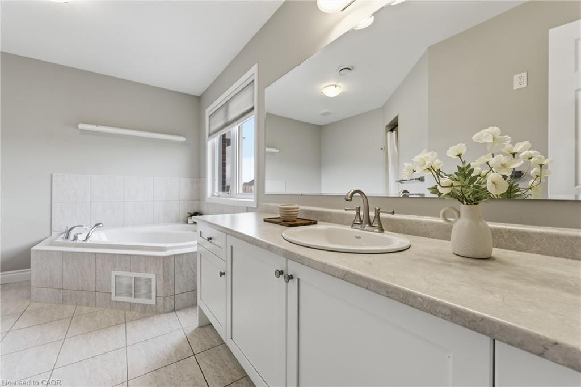
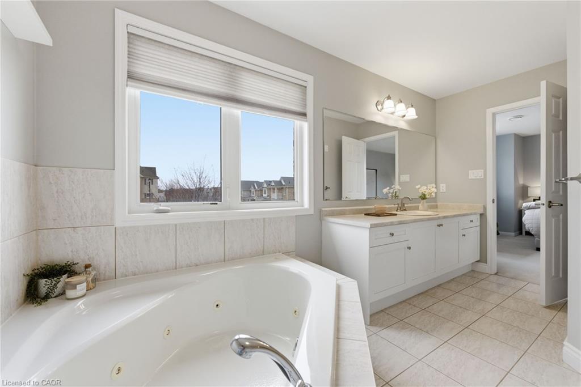
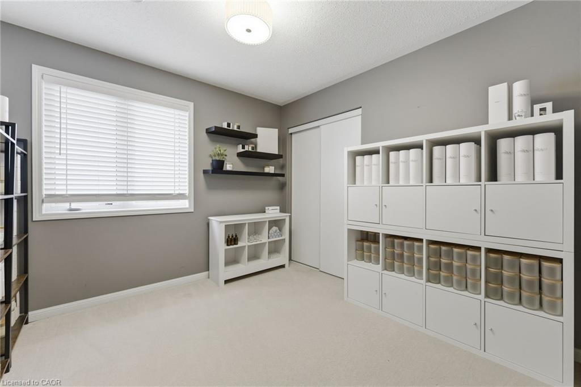
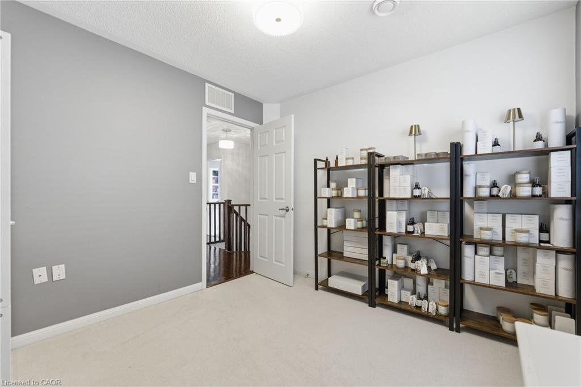
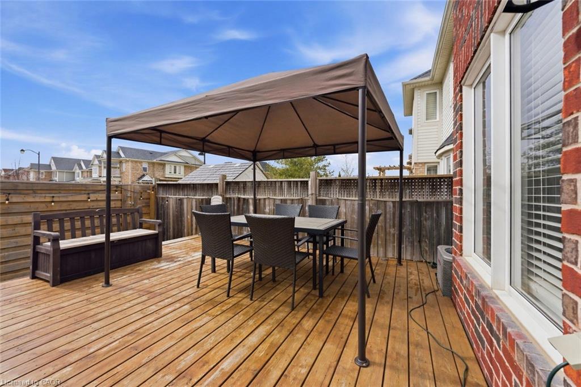
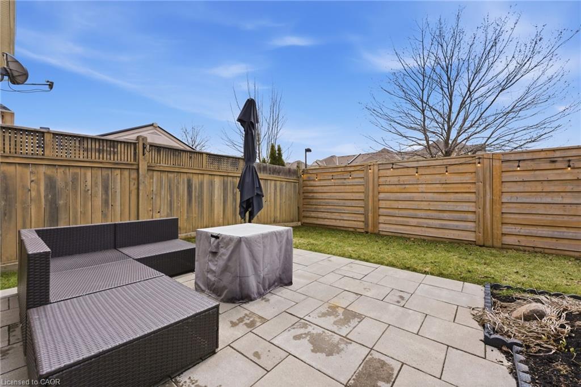
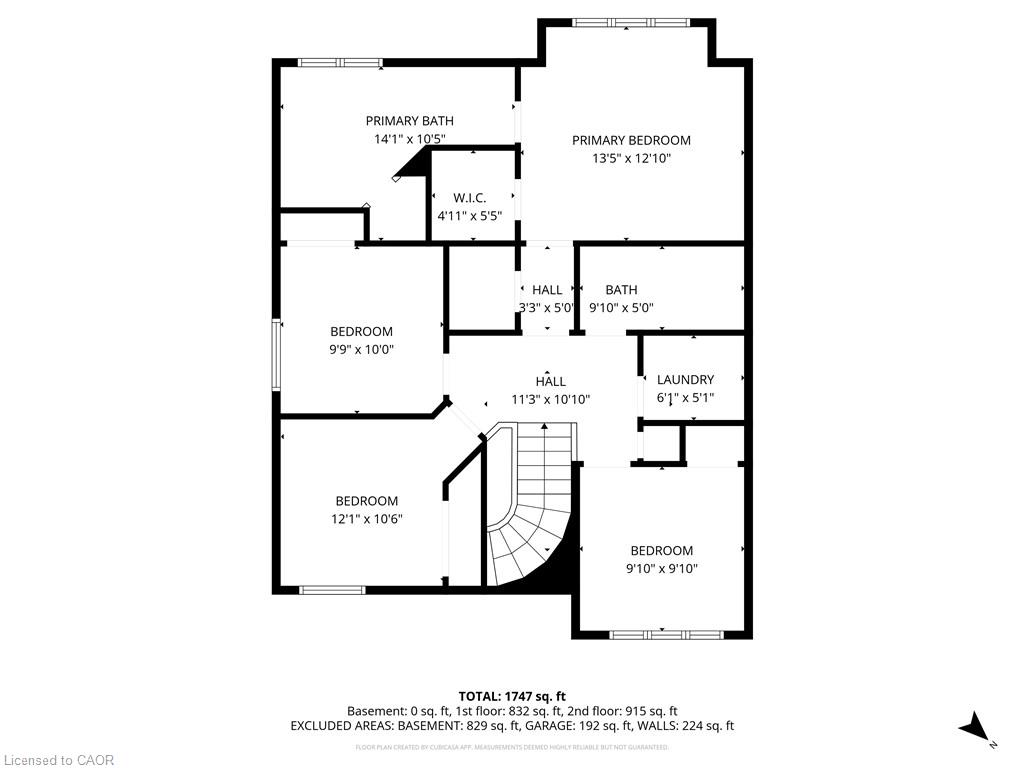
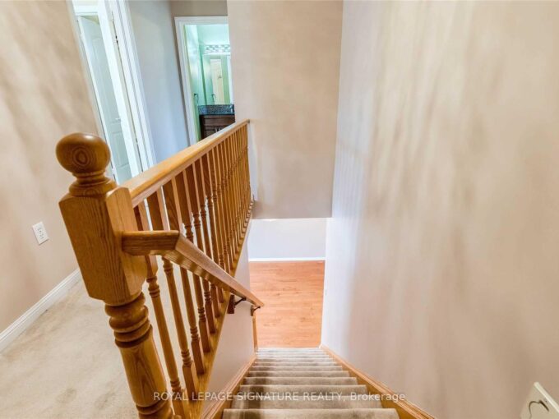
Welcome to this stunning detached home nestled in one of Milton’s most sought-after neighbourhoods, perfectly positioned to back onto serene green space with no rear neighbours for added privacy. From the charming covered front porch to the inviting double door entry, this home makes a lasting first impression. Inside, you’ll find a bright and thoughtfully designed layout featuring elegant formal living and dining areas-ideal for hosting family gatherings or special occasions. The heart of the home is the open-concept eat-in kitchen and family room, offering a seamless flow and direct access to the backyard-perfect for both everyday living and effortless entertaining. Upstairs, four generously sized bedrooms provide comfort for the whole family. The spacious primary suite serves as a private retreat, complete with a walk-in closet and a well-appointed ensuite. The additional bedrooms share a stylish four-piece bathroom, while the convenience of second-floor laundry enhances the home’s functional design. The unfinished basement offers a blank canvas with endless potential-create the perfect space to suit your lifestyle, whether it’s a home gym, recreation area, or additional living quarters. Ideally located close to parks, trails, green space, and everyday amenities, this home combines comfort, functionality, and an unbeatable location-making it a perfect choice for growing families.

Additional Details

  • Property Age: 2009
  • Property Sub Type: Single Family Residence
  • Zoning: PK BELT
  • Transaction Type: Sale
  • Basement: Full, Unfinished
  • Heating: Forced Air, Natural Gas
  • Cooling: Private Drive Single Wide
  • Parking Space: 2
  • Virtual Tour: https://oatstudio.aryeo.com/sites/rjpzkmyo/unbranded

Similar Properties

View Property

759 Edwards Avenue, Milton, ON L9T 6B3

$4,300 a month in gross rental income from day one,…

Bedrooms
4
Bathrooms
3

$889,988

View Property

8550 Appleby Line, Milton, ON L0P 1B0

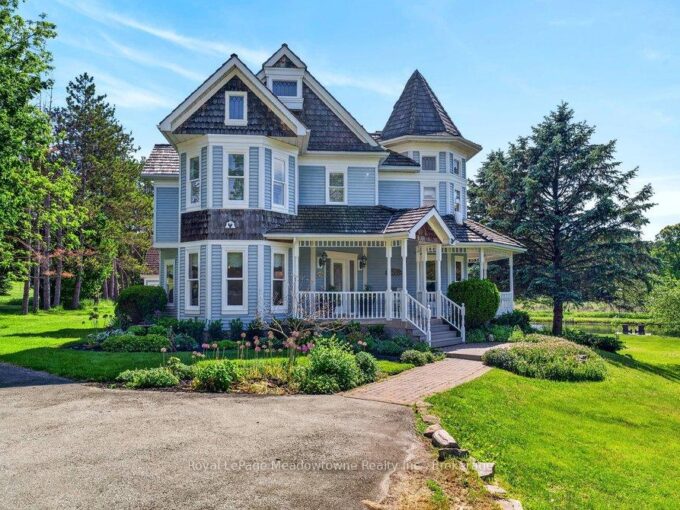
Prepare to fall in love with this beautiful, custom-built Victorian…

Bedrooms
4
Bathrooms
4

$2,395,000

Debolender

Menu

  • Home
  • About
  • Buying Tips
  • Selling Tips
  • Testimonials
  • Contact

Contact Info

238 Speedvale Ave W, Guelph, ON N1L 1C9

+1 519 993 5656

deb@deboraholender.com

Find your new Home

  • All Listings
  • Guelph Listing
  • Kitchener Listing
  • Waterloo Listing
  • Cambridge Listing

Copyright © 2026, Deb Olender RE/MAX Guelph Real Estate Centre

|
4962 Third Line W, Erin ON L7J 2L8 354 Lee Circle, Waterloo ON N2K 2L9

Owning a home is a keystone of wealth… both financial affluence and emotional security.

Suze Orman
August 9, 2026 Sunday!
Debolender
  • Login
Forget Password?