Debolender
  • Home
  • About
    • Relocating
    • Testimonials
  • Real Estate Listings
    • Guelph
    • Kitchener
    • Waterloo
    • Cambridge
  • News and Advice
    • Deb’s Blog
    • Home Buying Advice
    • Home Selling Advice
    • Get Listings Sent To You
    • Get Your Free Home Evaluation
  • Contact
Debolender
  • Home
  • About
    • Relocating
    • Testimonials
  • Real Estate Listings
    • Guelph
    • Kitchener
    • Waterloo
    • Cambridge
  • News and Advice
    • Deb’s Blog
    • Home Buying Advice
    • Home Selling Advice
    • Get Listings Sent To You
    • Get Your Free Home Evaluation
  • Contact

154 Deerpath Drive, Guelph ON N1K 1W9

  • Home
  • Guelph

154 Deerpath Drive, Guelph ON N1K 1W9

154 Deerpath Drive, Guelph ON N1K 1W9

$979,000
  • 2a1534261e01a157c343291fb059f320-m1.jpeg
  • 2a1534261e01a157c343291fb059f320-m2.jpeg
  • 2a1534261e01a157c343291fb059f320-m3.jpeg
  • 2a1534261e01a157c343291fb059f320-m4.jpeg
  • 2a1534261e01a157c343291fb059f320-m5.jpeg
  • 2a1534261e01a157c343291fb059f320-m6.jpeg
  • 2a1534261e01a157c343291fb059f320-m7.jpeg
  • 2a1534261e01a157c343291fb059f320-m8.jpeg
  • 2a1534261e01a157c343291fb059f320-m9.jpeg
  • 2a1534261e01a157c343291fb059f320-m10.jpeg
  • 2a1534261e01a157c343291fb059f320-m11.jpeg
  • 2a1534261e01a157c343291fb059f320-m12.jpeg
  • 2a1534261e01a157c343291fb059f320-m13.jpeg
  • 2a1534261e01a157c343291fb059f320-m14.jpeg
  • 2a1534261e01a157c343291fb059f320-m15.jpeg
  • 2a1534261e01a157c343291fb059f320-m16.jpeg
  • 2a1534261e01a157c343291fb059f320-m17.jpeg
  • 2a1534261e01a157c343291fb059f320-m18.jpeg
  • 2a1534261e01a157c343291fb059f320-m19.jpeg
  • 2a1534261e01a157c343291fb059f320-m20.jpeg
  • 2a1534261e01a157c343291fb059f320-m21.jpeg
  • 2a1534261e01a157c343291fb059f320-m22.jpeg
  • 2a1534261e01a157c343291fb059f320-m23.jpeg
  • 2a1534261e01a157c343291fb059f320-m24.jpeg
  • 2a1534261e01a157c343291fb059f320-m25.jpeg
  • 2a1534261e01a157c343291fb059f320-m26.jpeg
  • 2a1534261e01a157c343291fb059f320-m27.jpeg
  • 2a1534261e01a157c343291fb059f320-m28.jpeg
  • 2a1534261e01a157c343291fb059f320-m29.jpeg
  • 2a1534261e01a157c343291fb059f320-m30.jpeg
  • 2a1534261e01a157c343291fb059f320-m31.jpeg
  • 2a1534261e01a157c343291fb059f320-m32.jpeg
  • 2a1534261e01a157c343291fb059f320-m33.jpeg
  • 2a1534261e01a157c343291fb059f320-m34.jpeg
  • 2a1534261e01a157c343291fb059f320-m35.jpeg
  • 2a1534261e01a157c343291fb059f320-m36.jpeg
  • 2a1534261e01a157c343291fb059f320-m37.jpeg
  • 2a1534261e01a157c343291fb059f320-m38.jpeg
  • 2a1534261e01a157c343291fb059f320-m39.jpeg
  • 2a1534261e01a157c343291fb059f320-m40.jpeg
  • 2a1534261e01a157c343291fb059f320-m41.jpeg
  • 2a1534261e01a157c343291fb059f320-m42.jpeg
  • 2a1534261e01a157c343291fb059f320-m43.jpeg
  • 2a1534261e01a157c343291fb059f320-m44.jpeg
  • 2a1534261e01a157c343291fb059f320-m45.jpeg

Property ID:

 RH-1216704-property

Bedrooms
6
Bathrooms
3.5
Garage
Yes
Year Built
2000
Area
2337 Square Feet

Description

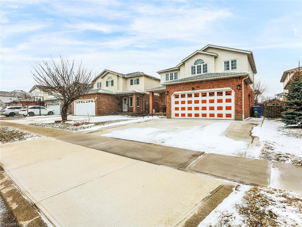
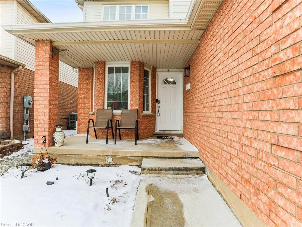
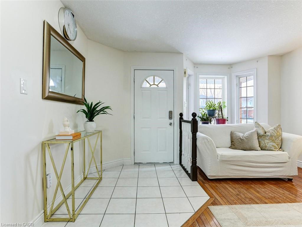
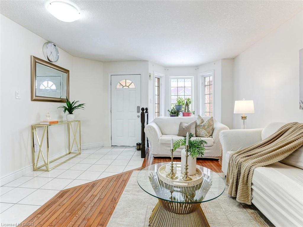
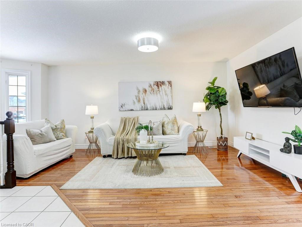
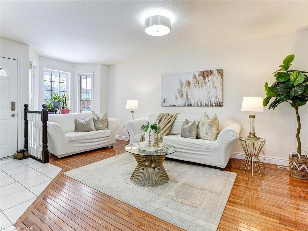
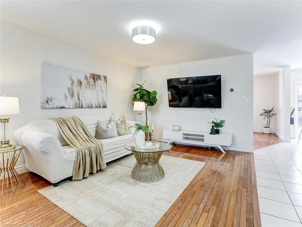
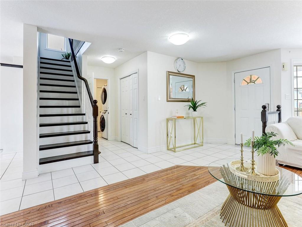
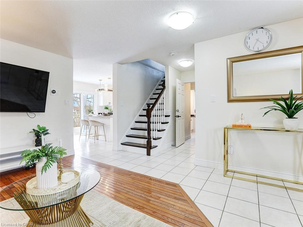
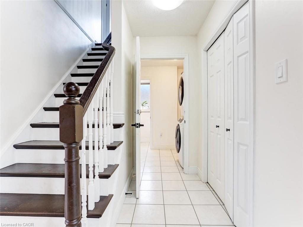
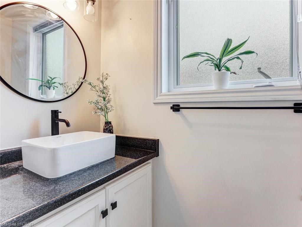
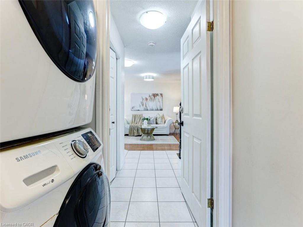
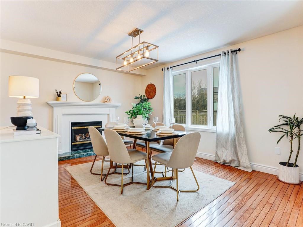
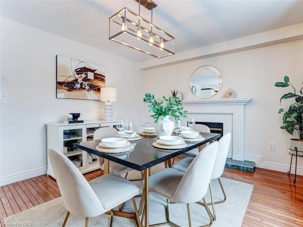
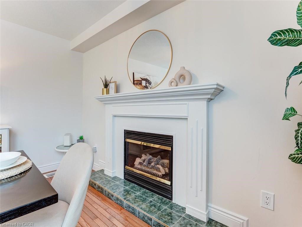
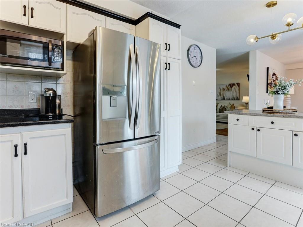
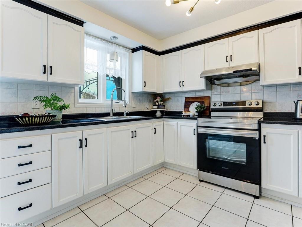
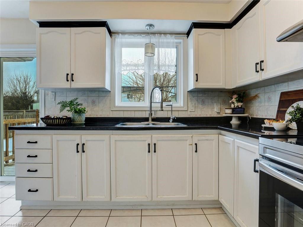
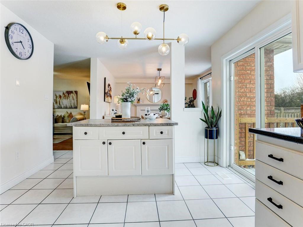
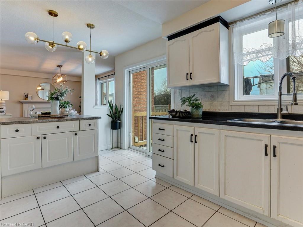
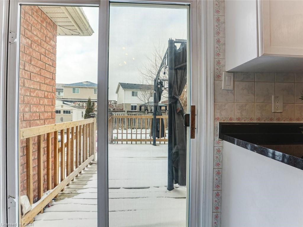
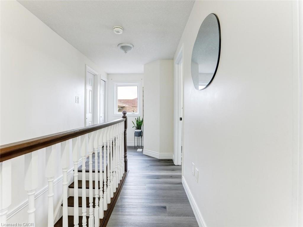
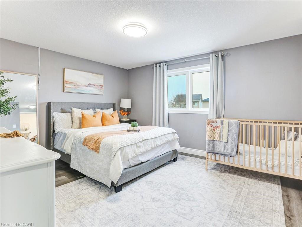
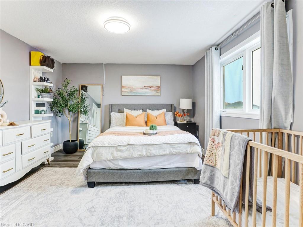
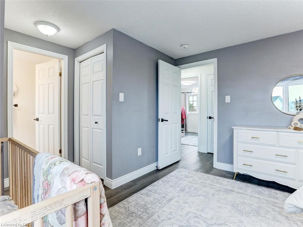
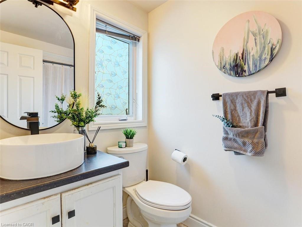
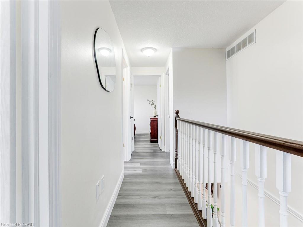
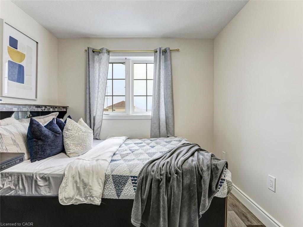
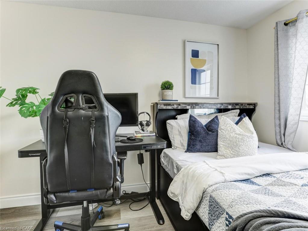
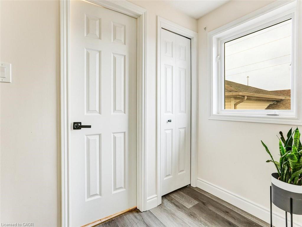
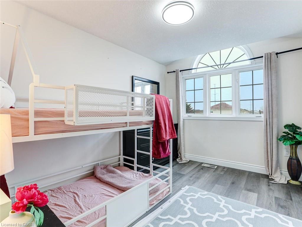
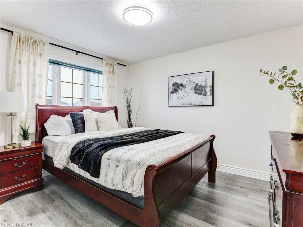
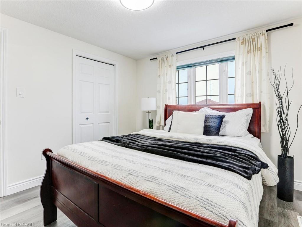
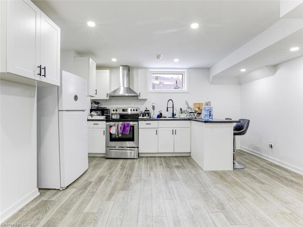
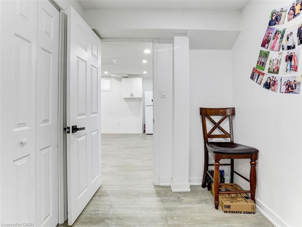
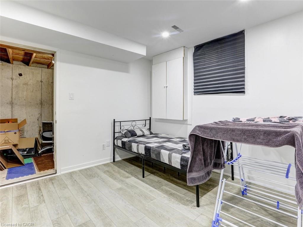
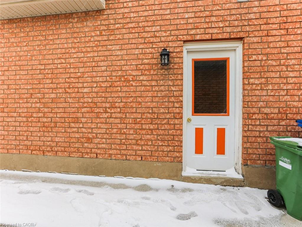
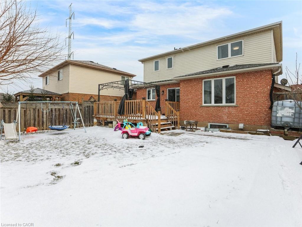
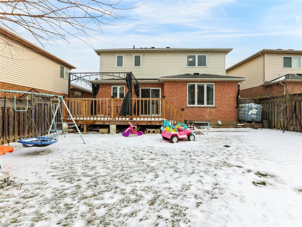
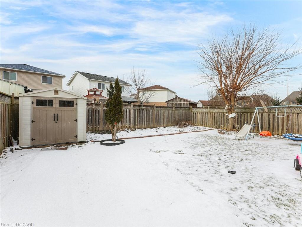
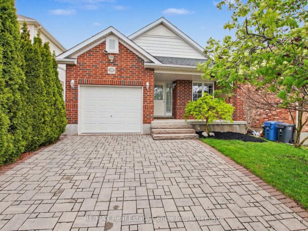
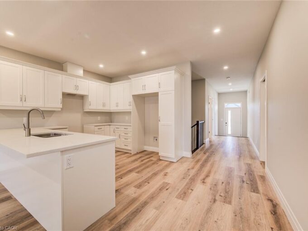
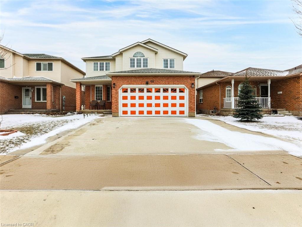
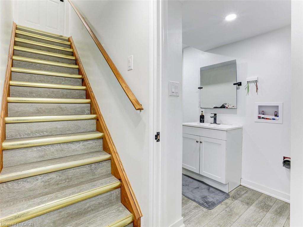
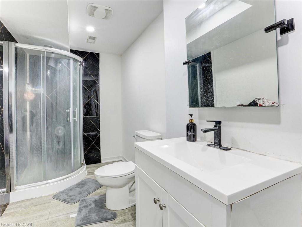
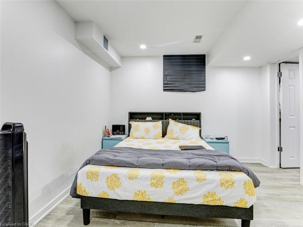
Welcome to this stunningly renovated, sun-drenched home offering modern elegance and functional design. The main floor features an inviting open-concept living/dining area, a stylish kitchen, and a convenient laundry room. Upstairs, discover four spacious bedrooms, including a luxurious primary retreat with “his & her” closets and a private ensuite. **LEGAL BASEMENT SUITE** with a separate side entrance is a standout feature, offering two bedrooms (one with a walk-in closet), an open-concept kitchen/living area, and a 3-pc bath-ideal for rental income or multi-generational living. Enjoy outdoor hosting on the massive 13’x15′ deck overlooking a deep backyard. Parking for 5 cars (2-cars garage + 3 on driveway). Unbeatable location: walk to Costco, Zehrs, & LCBO; mins to Stone Road Mall, University of Guelph, and Downtown. AAA tenant willing to stay or vacant possession available. Don’t miss out!

Additional Details

  • Property Age: 2000
  • Property Sub Type: Single Family Residence
  • Zoning: R1C
  • Transaction Type: Sale
  • Basement: Separate Entrance, Full, Finished
  • Heating: Forced Air, Natural Gas
  • Cooling: Private Drive Double Wide
  • Parking Space: 5
  • Virtual Tour: https://tours.hbphoto.ca/aFb4PsDWs?branded=1

Similar Properties

View Property

129 Heritage Lake Drive, Puslinch ON N0B 2J0

Experience true waterfront living—without leaving the city. Nestled in the…

Bedrooms
4
Bathrooms
4.5
Area
5670 Square Feet

$3,998,000
View Property

281 Metcalfe Street, Guelph, ON N1E 4Z2

This home holds countless stories and memories to the current…

Bedrooms
3
Bathrooms
2

$795,000
Debolender

Menu

  • Home
  • About
  • Buying Tips
  • Selling Tips
  • Testimonials
  • Contact

Contact Info

238 Speedvale Ave W, Guelph, ON N1L 1C9

+1 519 993 5656

deb@deboraholender.com

Find your new Home

  • All Listings
  • Guelph Listing
  • Kitchener Listing
  • Waterloo Listing
  • Cambridge Listing

Copyright © 2026, Deb Olender RE/MAX Guelph Real Estate Centre

|
43-88 Tunbridge Crescent, Hamilton ON L8W 1L3 255 Hilltop Drive, Ayr ON N0B 1E0
Owning a home is a keystone of wealth… both financial affluence and emotional security.

Suze Orman
May 30, 2026 Saturday!
Debolender
  • Login
Forget Password?