Debolender
  • Home
  • About
    • Relocating
    • Testimonials
  • Real Estate Listings
    • Guelph
    • Kitchener
    • Waterloo
    • Cambridge
  • News and Advice
    • Deb’s Blog
    • Home Buying Advice
    • Home Selling Advice
    • Get Listings Sent To You
    • Get Your Free Home Evaluation
  • Contact
Debolender
  • Home
  • About
    • Relocating
    • Testimonials
  • Real Estate Listings
    • Guelph
    • Kitchener
    • Waterloo
    • Cambridge
  • News and Advice
    • Deb’s Blog
    • Home Buying Advice
    • Home Selling Advice
    • Get Listings Sent To You
    • Get Your Free Home Evaluation
  • Contact

374 Victoria Road N, Guelph ON N1E 5J7

  • Home
  • Guelph

374 Victoria Road N, Guelph ON N1E 5J7

374 Victoria Road N, Guelph ON N1E 5J7

$749,000

  • 82dfc5834a8170b1557d9be0cd8a2c8b-m1.jpeg
  • 82dfc5834a8170b1557d9be0cd8a2c8b-m2.jpeg
  • 82dfc5834a8170b1557d9be0cd8a2c8b-m3.jpeg
  • 82dfc5834a8170b1557d9be0cd8a2c8b-m4.jpeg
  • 82dfc5834a8170b1557d9be0cd8a2c8b-m5.jpeg
  • 82dfc5834a8170b1557d9be0cd8a2c8b-m6.jpeg
  • 82dfc5834a8170b1557d9be0cd8a2c8b-m7.jpeg
  • 82dfc5834a8170b1557d9be0cd8a2c8b-m8.jpeg
  • 82dfc5834a8170b1557d9be0cd8a2c8b-m9.jpeg
  • 82dfc5834a8170b1557d9be0cd8a2c8b-m10.jpeg
  • 82dfc5834a8170b1557d9be0cd8a2c8b-m11.jpeg
  • 82dfc5834a8170b1557d9be0cd8a2c8b-m12.jpeg
  • 82dfc5834a8170b1557d9be0cd8a2c8b-m13.jpeg
  • 82dfc5834a8170b1557d9be0cd8a2c8b-m14.jpeg
  • 82dfc5834a8170b1557d9be0cd8a2c8b-m15.jpeg
  • 82dfc5834a8170b1557d9be0cd8a2c8b-m16.jpeg
  • 82dfc5834a8170b1557d9be0cd8a2c8b-m17.jpeg
  • 82dfc5834a8170b1557d9be0cd8a2c8b-m18.jpeg
  • 82dfc5834a8170b1557d9be0cd8a2c8b-m19.jpeg
  • 82dfc5834a8170b1557d9be0cd8a2c8b-m20.jpeg
  • 82dfc5834a8170b1557d9be0cd8a2c8b-m21.jpeg
  • 82dfc5834a8170b1557d9be0cd8a2c8b-m22.jpeg
  • 82dfc5834a8170b1557d9be0cd8a2c8b-m23.jpeg
  • 82dfc5834a8170b1557d9be0cd8a2c8b-m24.jpeg
  • 82dfc5834a8170b1557d9be0cd8a2c8b-m25.jpeg
  • 82dfc5834a8170b1557d9be0cd8a2c8b-m26.jpeg
  • 82dfc5834a8170b1557d9be0cd8a2c8b-m27.jpeg
  • 82dfc5834a8170b1557d9be0cd8a2c8b-m28.jpeg
  • 82dfc5834a8170b1557d9be0cd8a2c8b-m29.jpeg
  • 82dfc5834a8170b1557d9be0cd8a2c8b-m30.jpeg
  • 82dfc5834a8170b1557d9be0cd8a2c8b-m31.jpeg
  • 82dfc5834a8170b1557d9be0cd8a2c8b-m32.jpeg
  • 82dfc5834a8170b1557d9be0cd8a2c8b-m33.jpeg
  • 82dfc5834a8170b1557d9be0cd8a2c8b-m34.jpeg
  • 82dfc5834a8170b1557d9be0cd8a2c8b-m35.jpeg
  • 82dfc5834a8170b1557d9be0cd8a2c8b-m36.jpeg
  • 82dfc5834a8170b1557d9be0cd8a2c8b-m37.jpeg
  • 82dfc5834a8170b1557d9be0cd8a2c8b-m38.jpeg
  • 82dfc5834a8170b1557d9be0cd8a2c8b-m39.jpeg
  • 82dfc5834a8170b1557d9be0cd8a2c8b-m40.jpeg
  • 82dfc5834a8170b1557d9be0cd8a2c8b-m41.jpeg
  • 82dfc5834a8170b1557d9be0cd8a2c8b-m42.jpeg
  • 82dfc5834a8170b1557d9be0cd8a2c8b-m43.jpeg
  • 82dfc5834a8170b1557d9be0cd8a2c8b-m44.jpeg
  • 82dfc5834a8170b1557d9be0cd8a2c8b-m45.jpeg
  • 82dfc5834a8170b1557d9be0cd8a2c8b-m46.jpeg

Property ID:

 RH-1217357-property

Bedrooms
5
Bathrooms
2
Garage
No
Area
1265 Square Feet

Description

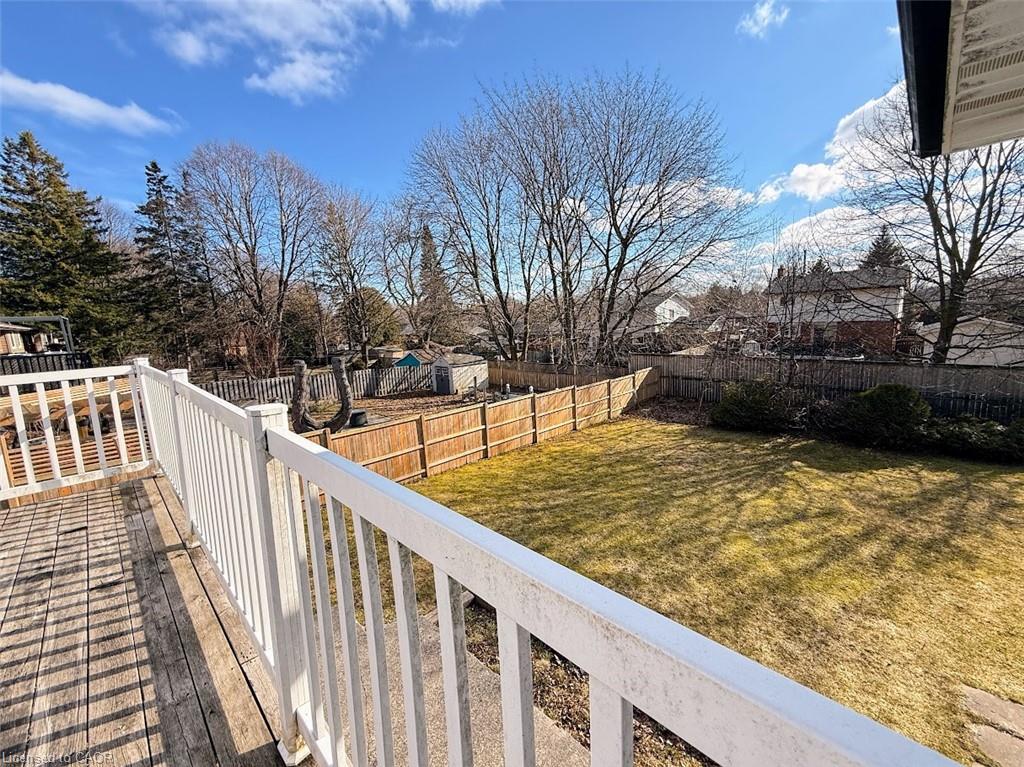
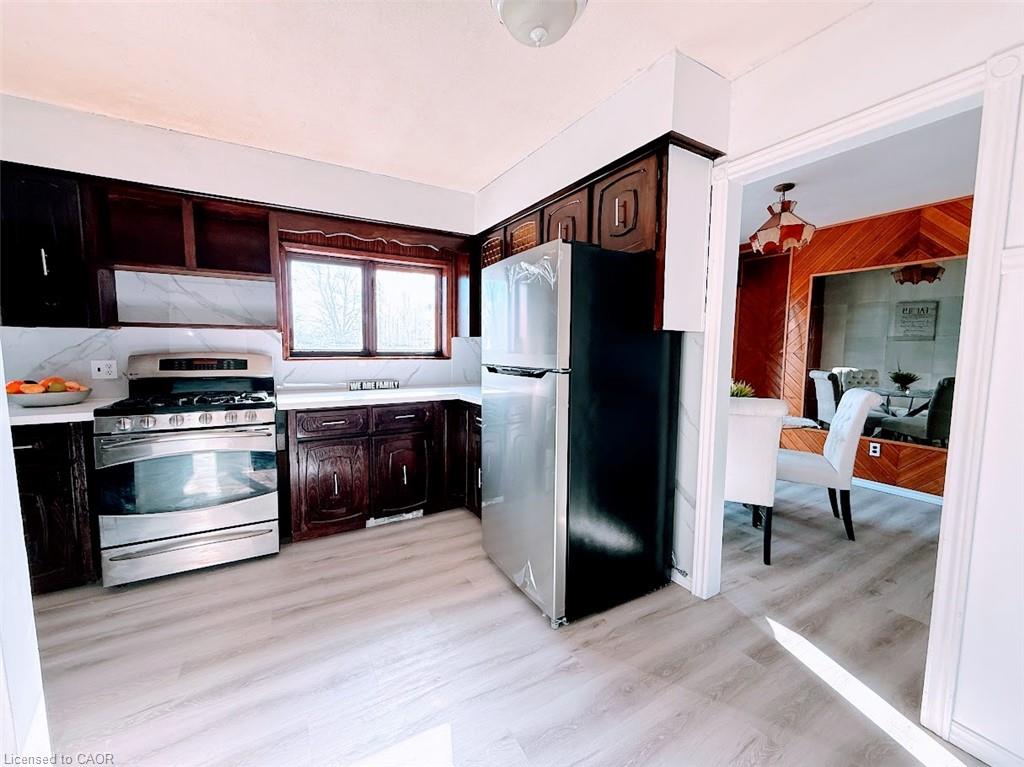
Discover this exceptional opportunity to own a walkout bungalow perfectly situated on a spacious 52 ft x 137 ft lot in a welcoming, family friendly neighbourhood. The main floor features a well-designed layout with a bright living room filled with natural light, three bedrooms including a generously sized primary bedroom, and a full bathroom. Step out from the dining room onto a raised, solid deck and enjoy peaceful views of the private, tree lined backyard, perfect for relaxing or entertaining during the warmer months. The walkout basement with a separate entrance adds incredible versatility, featuring two bedrooms (one currently used as storage), a full kitchen, and a full bathroom, offering great potential for an in-law suite or extended family living. The expansive backyard, surrounded by mature trees, provides ample space for gardening, pets, or children to play. Conveniently located near schools, parks, shopping, and amenities, and just steps from a direct bus route to the University of Guelph and downtown. This home is a fantastic opportunity, book your private showing today!

Additional Details

  • Property Sub Type: Single Family Residence
  • Zoning: R1B
  • Transaction Type: Sale
  • Basement: Walk-Out Access, Full, Finished
  • Heating: Forced Air
  • Cooling: Private Drive Double Wide
  • Parking Space: 2

Similar Properties

View Property

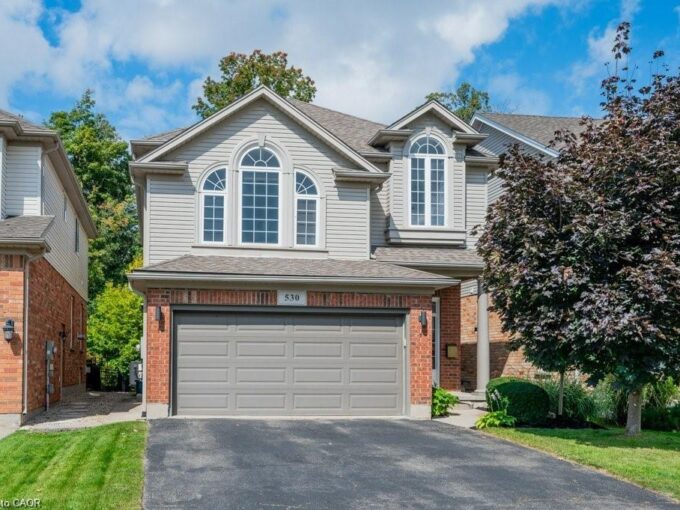
530 Little Dover Crescent, Waterloo ON N2K 4E4

Welcome to 530 Little Dover Crescent located on a quiet…

Bedrooms
3
Bathrooms
2.5
Area
2524 Square Feet

$999,900

View Property

74 Elma Place, Cambridge ON N3C 4E7

Welcome to this beautifully maintained freehold end-unit townhome, perfectly suited…

Bedrooms
3
Bathrooms
2
Area
2012 Square Feet

$599,900

Debolender

Menu

  • Home
  • About
  • Buying Tips
  • Selling Tips
  • Testimonials
  • Contact

Contact Info

238 Speedvale Ave W, Guelph, ON N1L 1C9

+1 519 993 5656

deb@deboraholender.com

Find your new Home

  • All Listings
  • Guelph Listing
  • Kitchener Listing
  • Waterloo Listing
  • Cambridge Listing

Copyright © 2026, Deb Olender RE/MAX Guelph Real Estate Centre

|
5 Orchard Crescent, Guelph ON N1E 1W9 29 Springbreeze Heights, Hamilton, ON L8E 0A4

Owning a home is a keystone of wealth… both financial affluence and emotional security.

Suze Orman
August 1, 2026 Saturday!
Debolender
  • Login
Forget Password?