Debolender
  • Home
  • About
    • Relocating
    • Testimonials
  • Real Estate Listings
    • Guelph
    • Kitchener
    • Waterloo
    • Cambridge
  • News and Advice
    • Deb’s Blog
    • Home Buying Advice
    • Home Selling Advice
    • Get Listings Sent To You
    • Get Your Free Home Evaluation
  • Contact
Debolender
  • Home
  • About
    • Relocating
    • Testimonials
  • Real Estate Listings
    • Guelph
    • Kitchener
    • Waterloo
    • Cambridge
  • News and Advice
    • Deb’s Blog
    • Home Buying Advice
    • Home Selling Advice
    • Get Listings Sent To You
    • Get Your Free Home Evaluation
  • Contact

22 Gladstone Avenue, Guelph, ON N1E 1L6

  • Home
  • Guelph

22 Gladstone Avenue, Guelph, ON N1E 1L6

22 Gladstone Avenue, Guelph, ON N1E 1L6

$1,100,000
  • 9b7a79a7-d364-45e6-addc-448c82753d63-l.jpeg
  • 8a074028-3f2e-4f22-b7a5-4b8548eed395-l.jpeg
  • 017275b0-c8be-4d90-965b-4a5b446330ff-l.jpeg
  • ab2a310a-f71f-4f18-a944-a176944b86ca-l.jpeg
  • daccfcf5-982d-4c58-83f1-3c31d5d6f7c1-l.jpeg
  • 9672a784-3459-4d0a-b3f5-e059346c1f22-l.jpeg
  • f753f5e4-9b80-43d5-ae42-8f5557402871-l.jpeg
  • 140b69d2-3438-4fff-98e9-e0103c41a057-l.jpeg
  • 303cbf78-9600-49cb-9e91-7fd3ae508e51-l.jpeg
  • 2698af1d-56d7-4bc8-8d75-86a0129304f0-l.jpeg
  • 33e58165-dd38-4a80-aa5e-41c14347944c-l.jpeg
  • 38c950a9-fb84-47d5-9e3c-8b9f6a57eb1b-l.jpeg
  • 92077559-e382-4381-a171-8b578707396f-l.jpeg
  • 963ab9e1-faa4-4525-9305-72b013d88280-l.jpeg
  • ba9e4235-8e37-49ff-9f57-321ef085888d-l.jpeg
  • 12064999-6dbe-496f-99b4-d1f32a9051d9-l.jpeg
  • 2b27a02f-397d-422f-9a78-815d0654bace-l.jpeg
  • 23eb9a78-c93b-4057-a173-3cd08184d9fe-l.jpeg
  • 40f7c562-6469-48bd-95e9-060a373b39eb-l.jpeg
  • 365330bb-ba33-4ddd-b3c1-e62ea55dcddd-l.jpeg
  • e75fc065-df21-4a48-90de-88755e8258fd-l.jpeg
  • 5a668c03-ec9a-4f22-bbc0-dce2c4494fd0-l.jpeg
  • 1c21c036-be87-4a60-ab0f-796a7dcc7324-l.jpeg
  • ec8f9160-f485-4776-bcae-08924b2ebc97-l.jpeg
  • e6c8b277-56ea-4ecf-9ccb-b7cecaf79071-l.jpeg
  • 8fde601d-440c-4de7-be36-4a08e3ebcb6f-l.jpeg
  • ebab6381-4838-4019-a01e-32f39ec9c807-l.jpeg
  • 9fa19cec-965d-4a65-85c5-f3fa6be9bfc7-l.jpeg
  • 69c52678-434d-4dfa-b99e-4131ff9dd543-l.jpeg
  • ebeebd56-1917-4102-8b4c-252fa57263f8-l.jpeg
  • 9fdd63e1-4436-4f71-ba16-3a6a9b96533b-l.jpeg
  • 5d555ed3-aaf5-4ba9-9da7-69164c9a89c5-l.jpeg
  • db3922f8-1164-48b1-b6ff-36df8245c181-l.jpeg
  • e26300f9-6cc8-4d83-bf24-e47e81d4f5c8-l.jpeg
  • d1273f60-073f-4473-8e14-c6c576350fd1-l.jpeg
  • 77298b85-19ce-4fc4-8f76-eeabadaffc68-l.jpeg

Property ID:

 RH-1222291-property

Bedrooms
5
Bathrooms
2
Garage
No

Description

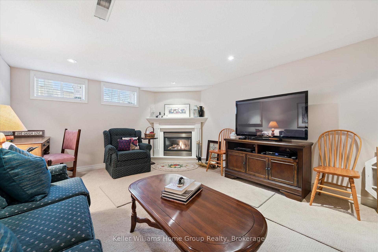
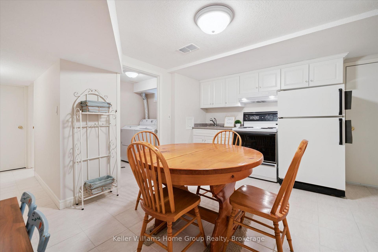
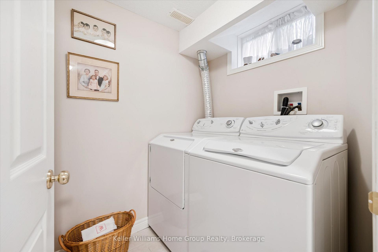
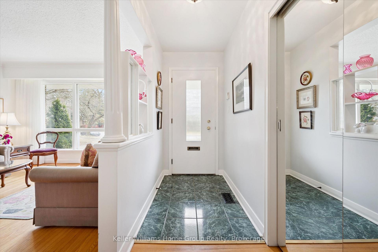
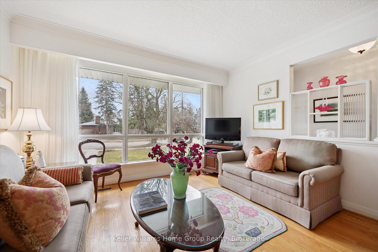
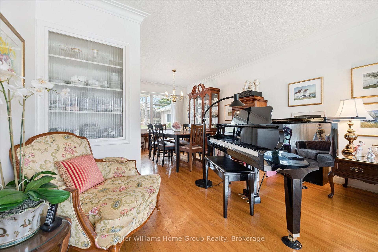
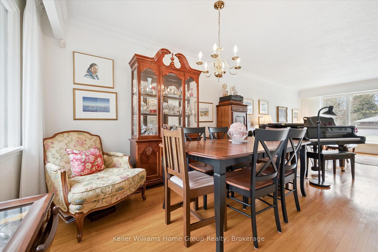
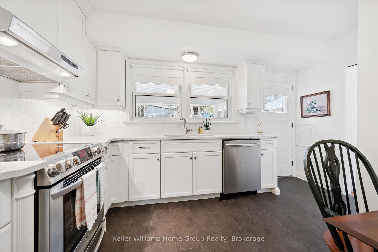
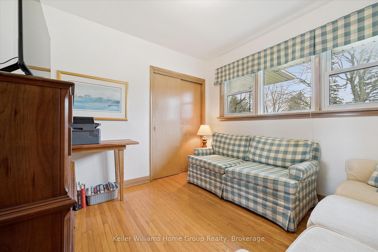
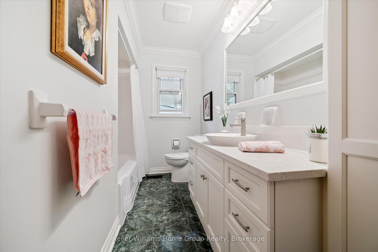
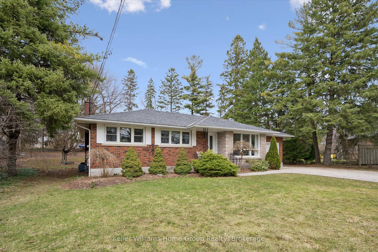
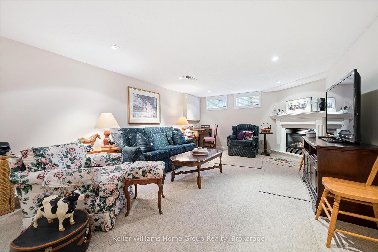
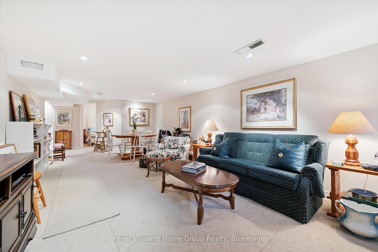
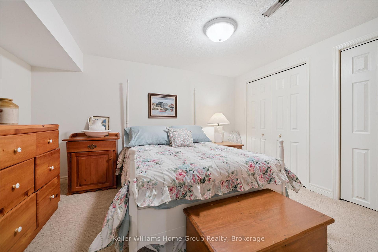
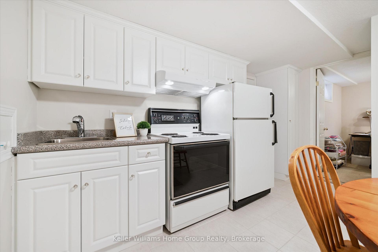
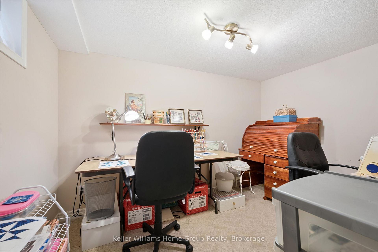
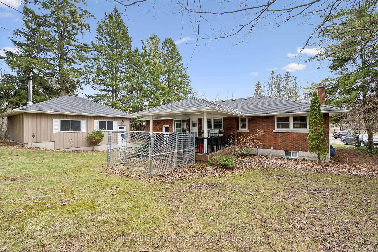
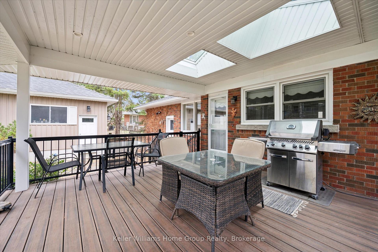
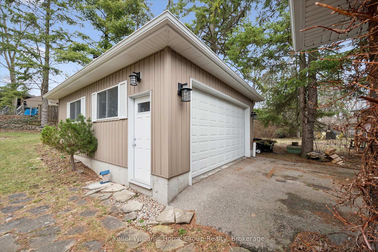
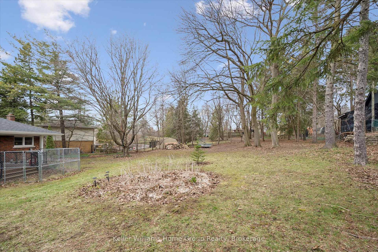
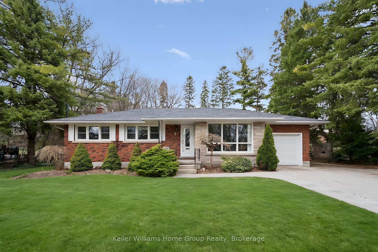
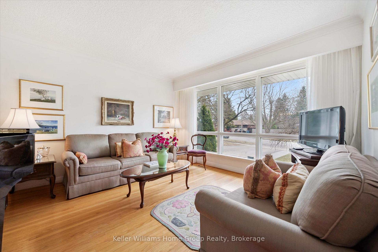
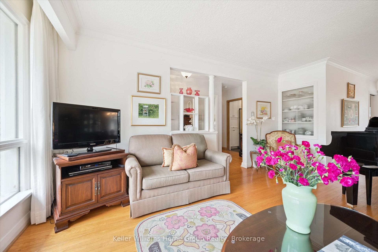
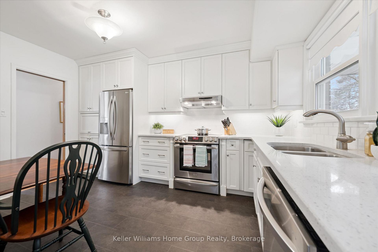
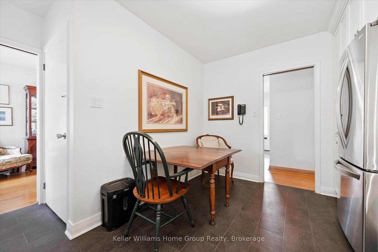
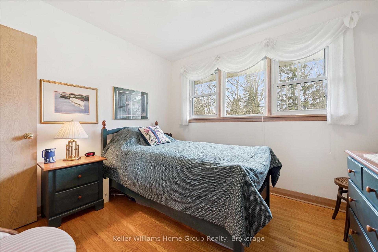
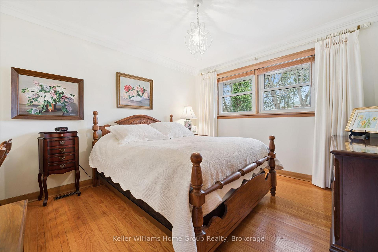
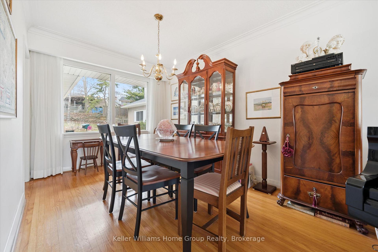
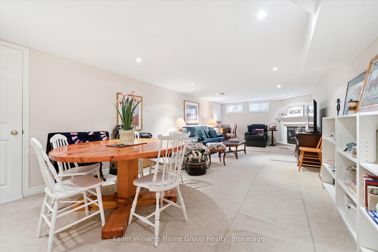
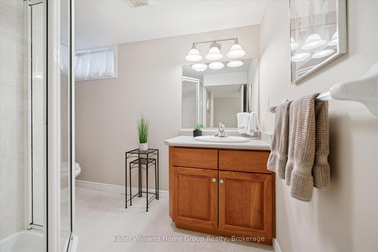
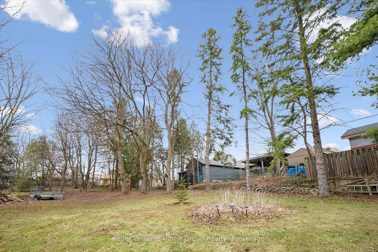
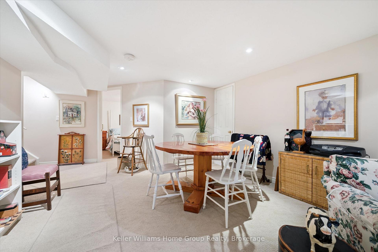
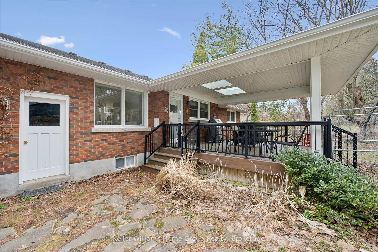
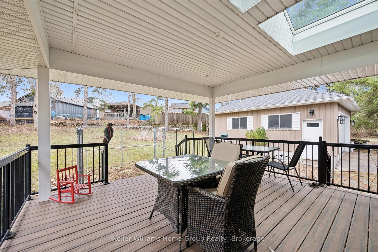
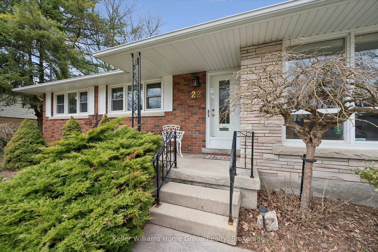
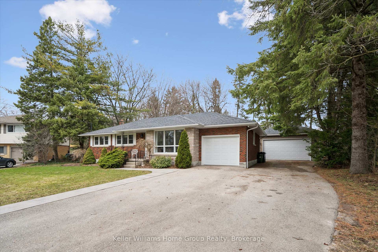
A property like this doesn’t just hit the market – it turns heads instantly! Ideally situated in the heart of the city, on an incredible 0.58 acre lot in Guelph’s most coveted Riverside Park neighborhood. Just steps to the scenic Speed River and the natural beauty of Riverside Park, its riverfront trails & annual festivals – this home and property delivers a rare blend of space, lifestyle and convenience tucked away in a quiet, mature neighborhood. This custom built Reid & Laing, solid brick bungalow is a true reflection of pride of ownership, meticulously maintained, standout curb appeal & thoughtfully updated throughout. Along with the newly built detached 20’x24′ workshop/garage by Keating Construction, fully equipped with heat & hydro – ideal for the hobbyist, trades or anyone in need of functional year-round workspace. This perfect gem has a newly renovated Barzotti eat-in kitchen with quartz countertops, stainless steel appliances. Its south-west facing exposure, brings an abundance of natural light to the spacious main floor living room & dining, 3 generous bedrooms including primary bedroom, all finished with hardwood floors & accompanied by the updated main floor bath. The fully finished lower level, accessible through the back door, features a large rec room with cozy gas fireplace, 2 additional bedrooms, full bath & kitchen – thoughtfully designed to offer added comfortable living or income opportunity. The outdoor space is truly exceptional, an expansive property surrounded by mature trees & gardens. A new, oversized covered back deck with composite decking extends your living space outdoors and board and batten storage shed is perfect for the gardener! Every inch of this home has been cared for with intention, so many updates too numerous to mention. All of this in a premium location, close to hospital, rec center, shopping & every day essentials. Truly a heartwarming family home ready for its next family to enjoy for years to come!

Additional Details

  • Property Age: 51-99
  • Property Sub Type: Detached
  • Transaction Type: For Sale
  • Basement: Full, Finished
  • Heating Source: Gas
  • Heating Type: Forced Air
  • Cooling: Central Air
  • Parking Space: 7
  • Fire Places: Natural Gas, Rec Room
  • Virtual Tour: https://unbranded.youriguide.com/22_gladstone_ave_guelph_on/

Similar Properties

View Property

630 Main Street E, Cambridge, ON N1R 5S7

Attention builders, investors, and visionaries – this prime Cambridge property…

Bedrooms
3
Bathrooms
2

$399,900

View Property

16 PATRICK Drive, Erin, ON N0B 1T0

Set at the very top of Patrick Drive dead end…

Bedrooms
4
Bathrooms
3

$1,239,000
Debolender

Menu

  • Home
  • About
  • Buying Tips
  • Selling Tips
  • Testimonials
  • Contact

Contact Info

238 Speedvale Ave W, Guelph, ON N1L 1C9

+1 519 993 5656

deb@deboraholender.com

Find your new Home

  • All Listings
  • Guelph Listing
  • Kitchener Listing
  • Waterloo Listing
  • Cambridge Listing

Copyright © 2026, Deb Olender RE/MAX Guelph Real Estate Centre

|
18 Wilkinson Avenue, Cambridge, ON N1S 0C5 112 Whitlock Avenue, Milton, ON L9E 1G3

Owning a home is a keystone of wealth… both financial affluence and emotional security.

Suze Orman
August 2, 2026 Sunday!
Debolender
  • Login
Forget Password?