Debolender
  • Home
  • About
    • Relocating
    • Testimonials
  • Real Estate Listings
    • Guelph
    • Kitchener
    • Waterloo
    • Cambridge
  • News and Advice
    • Deb’s Blog
    • Home Buying Advice
    • Home Selling Advice
    • Get Listings Sent To You
    • Get Your Free Home Evaluation
  • Contact
Debolender
  • Home
  • About
    • Relocating
    • Testimonials
  • Real Estate Listings
    • Guelph
    • Kitchener
    • Waterloo
    • Cambridge
  • News and Advice
    • Deb’s Blog
    • Home Buying Advice
    • Home Selling Advice
    • Get Listings Sent To You
    • Get Your Free Home Evaluation
  • Contact

91 Flaherty Drive, Guelph, ON N1K 1Y7

  • Home
  • Guelph

91 Flaherty Drive, Guelph, ON N1K 1Y7

91 Flaherty Drive, Guelph, ON N1K 1Y7

$924,900
  • 88a586b5-cbb2-45bc-8483-d5a769904545-l.jpeg
  • 61b56498-4c34-4307-9cf0-1af261293f4e-l.jpeg
  • e3369ab6-52a8-4885-8f83-dbf7d5e15ed7-l.jpeg
  • 8df3eb30-f323-47b5-8316-7424774f0c03-l.jpeg
  • 6ba3c651-b9d3-4ee6-ba47-68511c5a8066-l.jpeg
  • caefa9f9-9969-4b3e-9092-d1fe76a9bc5c-l.jpeg
  • e6ab17d6-e799-4be0-ba80-a32d8e5da229-l.jpeg
  • 27605316-387c-4d58-ba1b-df7da61643ec-l.jpeg
  • 610f9864-bf0a-42c6-84a7-efb34ac5907c-l.jpeg
  • 7583d258-dd2c-47bb-a589-f620c6dc8449-l.jpeg
  • 84ad4b01-bc44-43fb-be7f-734917c3d2fd-l.jpeg
  • 11910eef-a0be-4c4b-99e3-49547e8e1ce1-l.jpeg
  • 70578dba-b4b9-426f-b4fe-f341a20ef14d-l.jpeg
  • a44f798a-9202-4207-a47b-c512a181aae8-l.jpeg
  • ce8f1cea-1f73-4c35-bc1b-a58b4cccd0a2-l.jpeg
  • 227b2256-bb27-4f09-b31e-0eb398384cd4-l.jpeg
  • 9e095468-c9f2-4cd2-be5f-9c4537b9f3bf-l.jpeg
  • 4ba2f1d5-40a1-4b46-a593-a8d1e1d6ddd8-l.jpeg
  • b422c028-e43e-4171-8b12-f368646eabe5-l.jpeg
  • f9b36d3f-faaa-4231-9be7-bd5a4b3fe1c7-l.jpeg
  • acfd8c6a-962e-450d-8304-96c11120d6f7-l.jpeg
  • 6e305725-a836-4f30-9894-8f92a933b2ab-l.jpeg
  • a6920066-e437-422d-a46f-f23909acbb9a-l.jpeg
  • b9d785cc-f7d2-4f1c-9f68-933dd2d060de-l.jpeg
  • 970fb5f2-29db-4476-9c20-49d6b0066ffb-l.jpeg
  • fc7e8163-b190-4af9-9a27-89c6bd240c4d-l.jpeg
  • 49506378-acd3-47f2-ac01-8410445c360a-l.jpeg
  • dc6f92b7-41cf-476c-9999-79f5ffb01a23-l.jpeg
  • e8ee647a-0ad9-455a-a498-88fc8ad4c153-l.jpeg
  • 244d24ca-33fd-41f8-b39e-f7534d999252-l.jpeg
  • 4f5bb284-0bef-428c-83a6-b718d682752d-l.jpeg
  • ed9f6a90-1719-4382-9f4c-e5e9d5e9be8a-l.jpeg
  • 5a81de55-eaf9-47be-9ad5-5b16304d6bda-l.jpeg
  • 8a6d22ec-d51a-40f7-ba60-703d22f721bd-l.jpeg
  • abdc8a4d-e175-4341-adfc-405d61991482-l.jpeg
  • 04381f25-b62e-468e-925e-2f4ecd1354c8-l.jpeg
  • 9dcffbb7-854c-4fe5-8009-bedf57398f46-l.jpeg
  • 096e33dd-784c-4d00-bbef-5e40cefecb97-l.jpeg
  • a93746c8-a1c1-4d31-a572-5da24981f4ed-l.jpeg
  • 519a631f-ede2-42af-b661-82bd9dd0579f-l.jpeg
  • a7c54dc1-47a5-47a4-9a82-7097f709dc36-l.jpeg
  • c3807c64-6dbe-4907-a681-ce472338a388-l.jpeg
  • 3a90e2ff-fbcb-4a56-ae40-90055000463e-l.jpeg
  • 77f55abf-b318-467c-9c8c-f98c9cd6ed32-l.jpeg
  • 097c8dbb-d421-47bf-91e7-ec48bbb7986d-l.jpeg
  • eee5177a-fe5a-4b09-9487-0564982941fe-l.jpeg
  • 379dc5b6-6f45-4026-8a3b-ae9b3bd97a78-l.jpeg
  • ec38151d-1722-4f23-b058-f53c69d60ce4-l.jpeg
  • bb0353a2-cbfa-4ff8-bde9-712938f9a93a-l.jpeg

Property ID:

 RH-1222703-property

Bedrooms
4
Bathrooms
3
Garage
No

Description

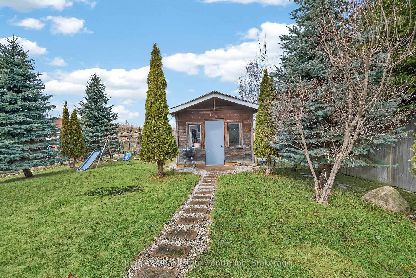
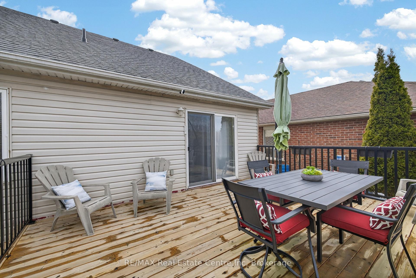
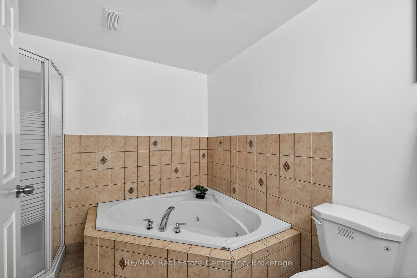
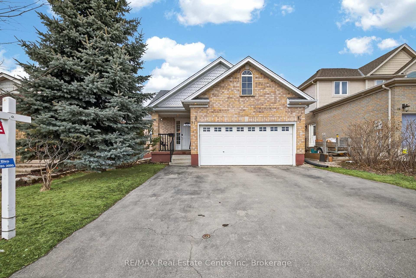
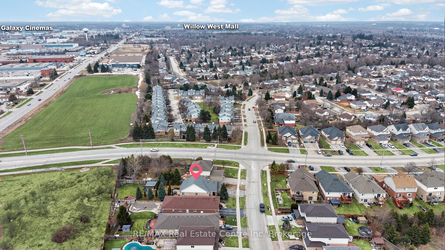
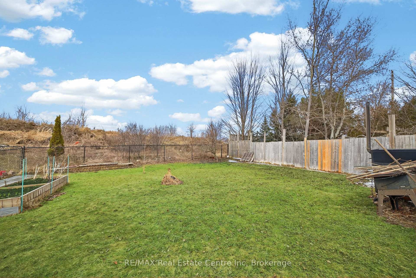
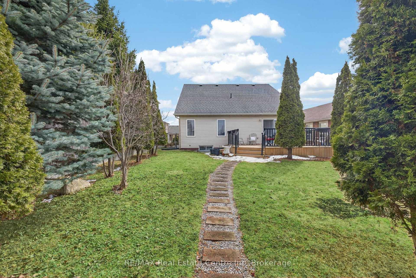
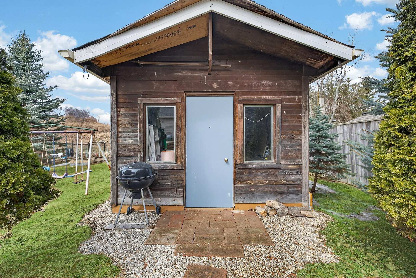
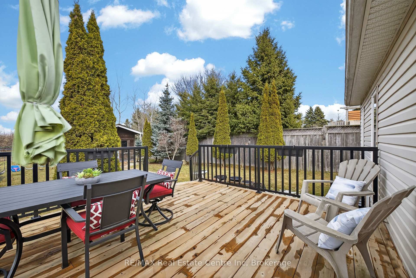
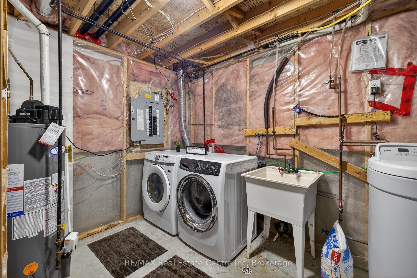
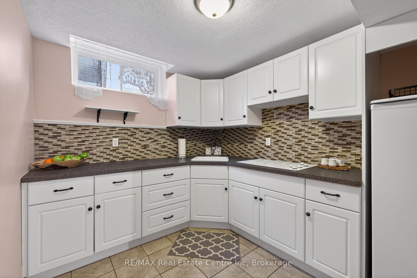
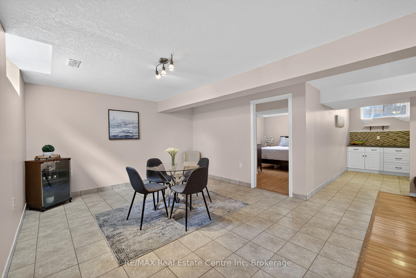
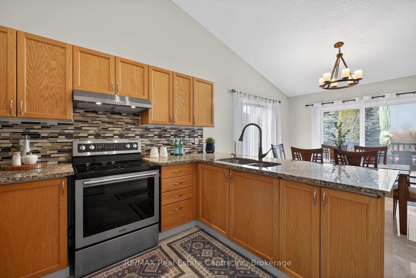
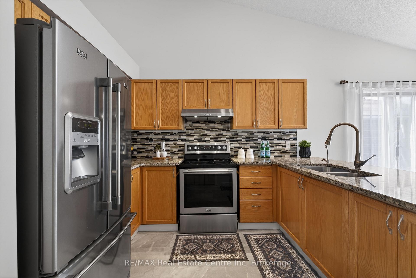
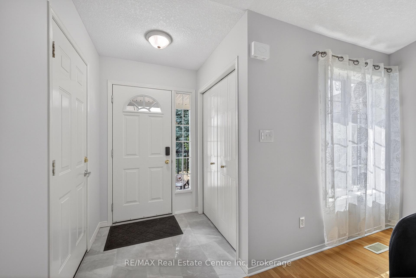
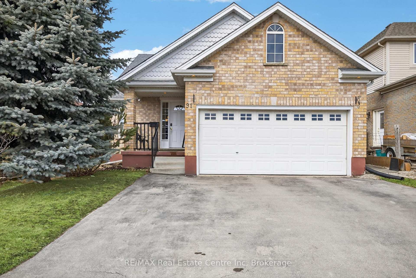
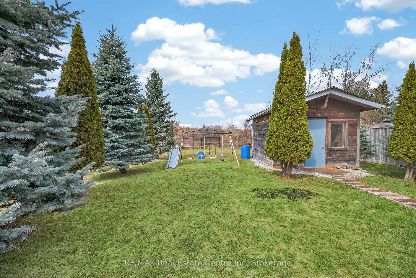
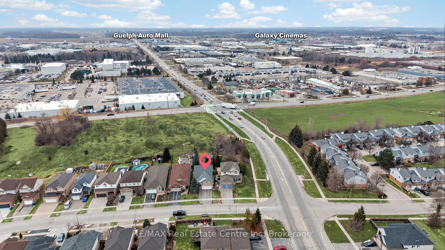
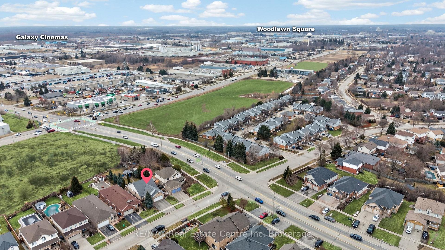
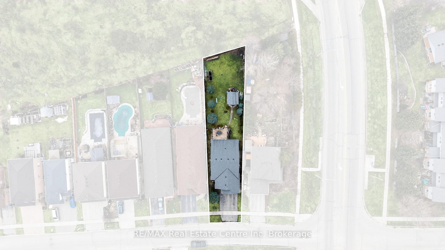
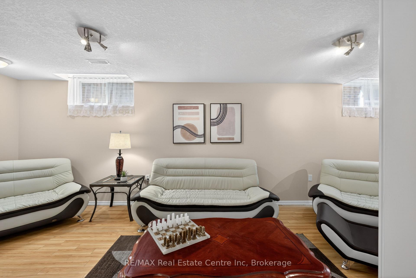
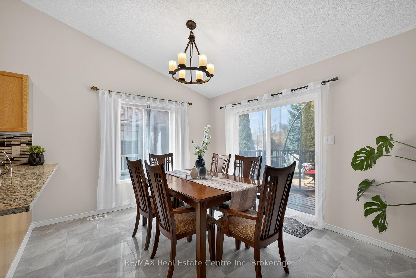
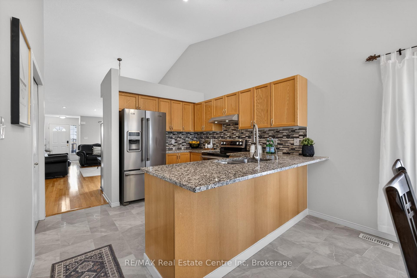
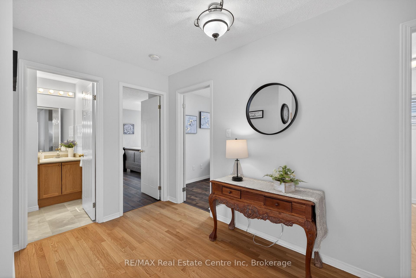
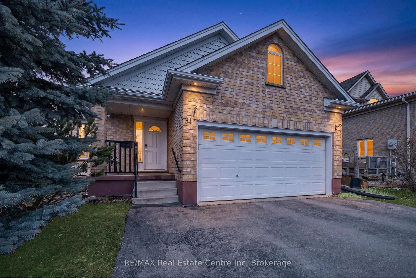
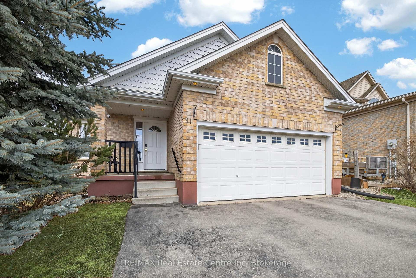
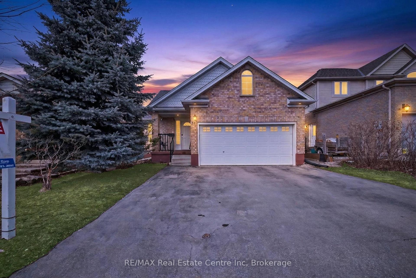
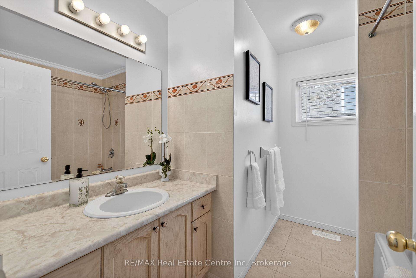
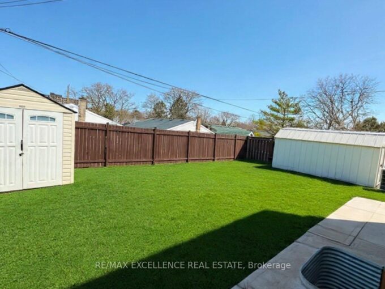
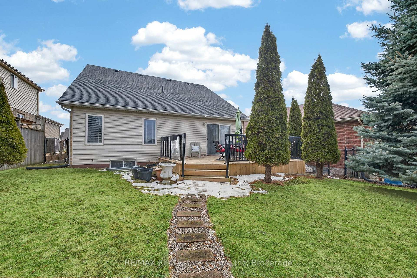
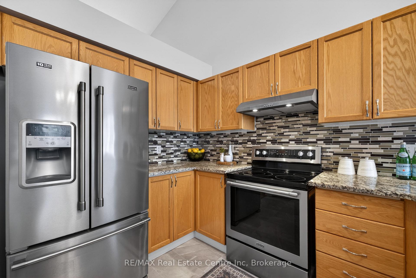
Welcome to 91 Flaherty Dr, an exceptional bungalow on a rare, oversized lot nearly 200 feet deep and over 2,500 sq ft of finished living space. This well-maintained home features a two-car garage and soaring vaulted ceiling that create an immediate sense of elegance and space. The main level offers three bright bedrooms and two bathrooms (one with a jacuzzi tub), anchored by an inviting living room filled with natural light. The recently updated kitchen is a highlight, featuring a charming dining area and sliding doors that lead directly to a new 14′ x 18′ deck-perfect for outdoor entertaining and summer BBQs. Kitchen updates include granite counters with a breakfast bar, a stylish backsplash, a new range hood, stainless steel appliances, and modern tiles throughout. The fully finished basement nearly doubles your living space, offering a massive Recreation room, a fourth bedroom, and a 4-piece bathroom complete with a corner jacuzzi tub and a separate shower. Additional conveniences include ample storage and a dedicated cold cellar. The main floor is spacious, bright, and freshly painted. Roof shingles 2017. Situated on one of the largest lots in the city with no rear neighbors, this home is just steps away from the West End Rec Centre and major shopping amenities (Costco, Zehrs, banks, LCBO…)

Additional Details

  • Property Age: 16-30
  • Property Sub Type: Detached
  • Transaction Type: For Sale
  • Basement: Full, Finished
  • Heating Source: Gas
  • Heating Type: Forced Air
  • Cooling: Central Air
  • Parking Space: 2
  • Virtual Tour: https://unbranded.youriguide.com/91_flaherty_dr_guelph_on/

Similar Properties

View Property

35 Siebert Avenue, Kitchener, ON N2C 2A5

Welcome to this versatile and beautifully updated Bungalow with LEGAL…

Bedrooms
5
Bathrooms
2

$699,000

View Property

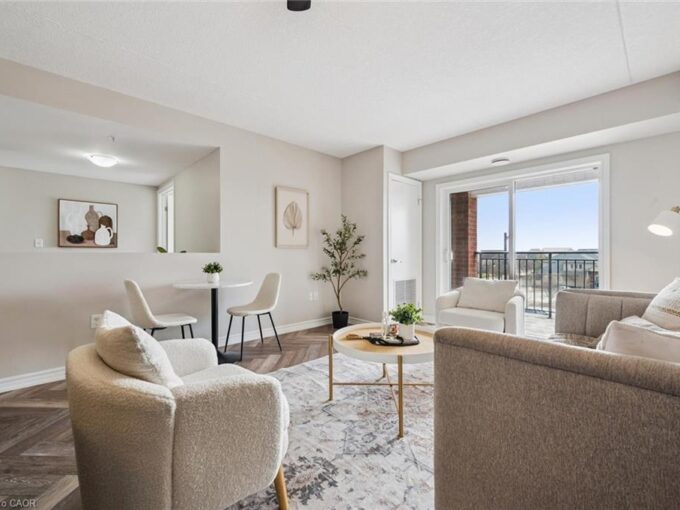
313-60 Lynnmore Street, Guelph ON N1L 0J8

This bright and cheerful 2-bedroom + den condo is the…

Bedrooms
2
Bathrooms
1
Area
905 Square Feet

$459,900

Debolender

Menu

  • Home
  • About
  • Buying Tips
  • Selling Tips
  • Testimonials
  • Contact

Contact Info

238 Speedvale Ave W, Guelph, ON N1L 1C9

+1 519 993 5656

deb@deboraholender.com

Find your new Home

  • All Listings
  • Guelph Listing
  • Kitchener Listing
  • Waterloo Listing
  • Cambridge Listing

Copyright © 2026, Deb Olender RE/MAX Guelph Real Estate Centre

|
18 Carmine Place, Guelph, ON N1E 3V1 304 Daniel Crescent, Centre Wellington, ON N0B 1S0
Owning a home is a keystone of wealth… both financial affluence and emotional security.

Suze Orman
September 3, 2026 Thursday!
Debolender
  • Login
Forget Password?