Debolender
  • Home
  • About
    • Relocating
    • Testimonials
  • Real Estate Listings
    • Guelph
    • Kitchener
    • Waterloo
    • Cambridge
  • News and Advice
    • Deb’s Blog
    • Home Buying Advice
    • Home Selling Advice
    • Get Listings Sent To You
    • Get Your Free Home Evaluation
  • Contact
Debolender
  • Home
  • About
    • Relocating
    • Testimonials
  • Real Estate Listings
    • Guelph
    • Kitchener
    • Waterloo
    • Cambridge
  • News and Advice
    • Deb’s Blog
    • Home Buying Advice
    • Home Selling Advice
    • Get Listings Sent To You
    • Get Your Free Home Evaluation
  • Contact

39 Templer Drive, Hamilton, ON L9G 3X7

  • Home
  • Hamilton

39 Templer Drive, Hamilton, ON L9G 3X7

39 Templer Drive, Hamilton, ON L9G 3X7

$1,299,900
  • 0d768cd6-b132-4e4e-b3f1-8b16cf4a80a1-l.jpeg
  • bccf0028-ebcf-4db6-8d54-512475c305a6-l.jpeg
  • 55dfd272-6ffd-4e73-959c-9c049d778ea5-l.jpeg
  • 2332799f-f4c1-41e0-970e-1e922cfc3f3d-l.jpeg
  • b717df01-90b2-4562-9f52-a4eeab051625-l.jpeg
  • 1a7ffec9-ccc4-41f6-803c-00ee76419d50-l.jpeg
  • 7cfbd944-3f0c-4a25-a22d-c43dd307cbde-l.jpeg
  • 62adfd4e-fe9a-4ede-9579-60c694300739-l.jpeg
  • 90439abe-16ed-433b-b9f7-a43953ebb53c-l.jpeg
  • 38b1909b-b4d5-4380-91f9-9e1f39c39bc6-l.jpeg
  • 1ec97756-6e35-41c2-9d52-bb2cbc5dbea1-l.jpeg
  • d2c11bb3-add6-4b59-be36-69ee81def888-l.jpeg
  • 4ba5ac17-8db7-4c63-9379-a4bff8dc5b98-l.jpeg
  • f4c16f1d-7fc7-485c-8c3d-836c428cdbd4-l.jpeg
  • dc38e58f-73f5-482c-b923-3a74086730d9-l.jpeg
  • 1fcebb6e-7c99-4544-b586-c197c293faef-l.jpeg
  • caaca734-3dd2-41fe-8779-1172cc4f2313-l.jpeg
  • e1879b95-4845-4217-a829-bc3e78fa6bae-l.jpeg
  • 7a780279-c408-4846-a06b-73d98dcb2f0f-l.jpeg
  • c12403c6-aec7-415d-a022-75a045c75894-l.jpeg
  • d0996d60-0f00-4f71-aecf-06fdf4b0439f-l.jpeg
  • 62296ddc-047a-4a4f-9748-cc01f8b91f0b-l.jpeg
  • 3d8abc14-f6a9-4696-bf5a-ef6dd7901e93-l.jpeg
  • 214136d7-d0c3-4518-98bf-214209a7b28b-l.jpeg
  • 48ab7642-1927-4cc6-934a-329154b7e2a6-l.jpeg
  • 8ae0e736-b2db-4804-b5c6-c2bbc2042255-l.jpeg
  • 5fc09b67-871a-4dd8-ba34-3858c5ec90f2-l.jpeg
  • dca53fc1-b15f-48c6-9afb-8551c28fc5f7-l.jpeg
  • e363d5d4-d085-4fea-8626-567734a96ef4-l.jpeg
  • d521560a-d066-45f0-9c99-80b3033d084d-l.jpeg
  • 94c8d834-40b2-4edf-8bbb-98dca763161d-l.jpeg
  • c33a2d98-6ed3-4e44-ad28-acfa813b6ab5-l.jpeg
  • 8160c58a-2935-40ac-815b-2c0a99e821ac-l.jpeg
  • f3eaefec-57e5-476a-9d32-4f3177decd72-l.jpeg
  • 0522ca5c-6185-4717-9ae6-163bc7529bd0-l.jpeg
  • ed1a4fbc-9d97-4ef0-997e-d5776c98c75d-l.jpeg
  • a7202acd-ff05-4d42-be15-5506b9bc4d57-l.jpeg
  • 90108074-b9e7-40c7-80b3-4d8855106742-l.jpeg
  • 61f02ede-c2dd-4741-bd2c-2d558e7a38c0-l.jpeg
  • e7ed5b50-2e47-4886-b574-1cbefaa61d9c-l.jpeg
  • 619f0cfe-d6e5-4b8f-8fec-c6e83c66717e-l.jpeg
  • 07a0e683-41ce-4b13-80e3-55b97cdb0bc9-l.jpeg

Property ID:

 RH-1223230-property

Bedrooms
4
Bathrooms
4
Garage
No
Year Built
2026

Description

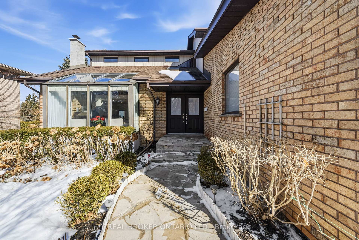
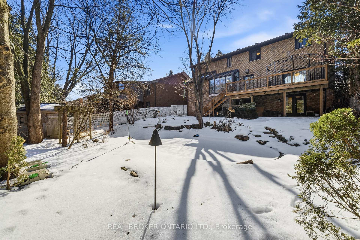
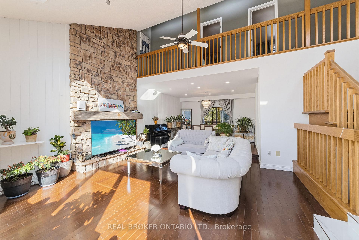
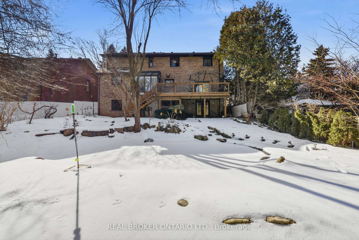
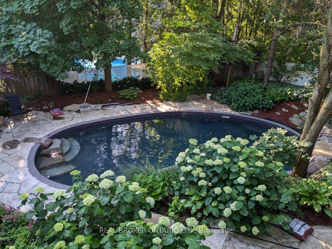
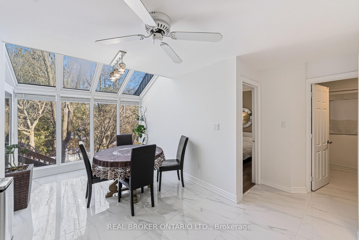
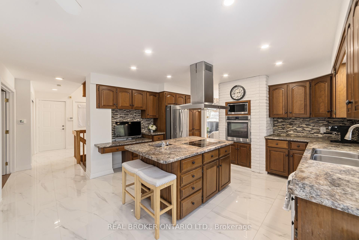
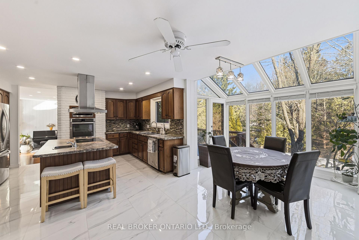
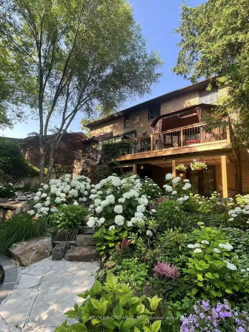
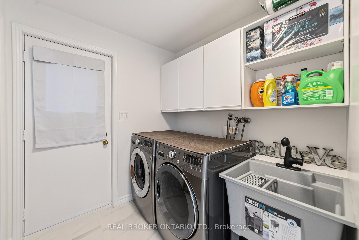
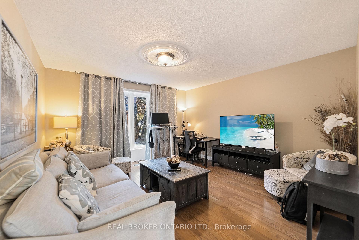
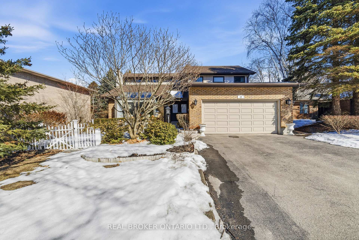
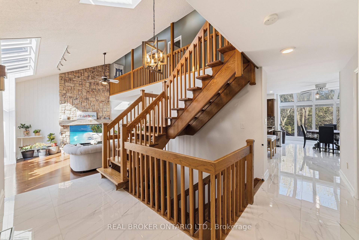
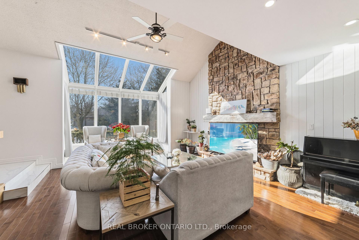
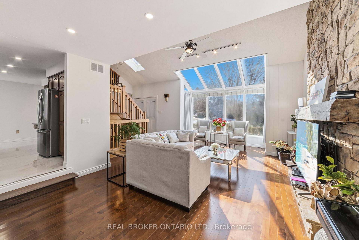
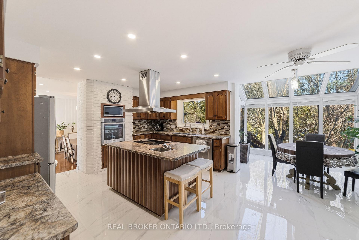
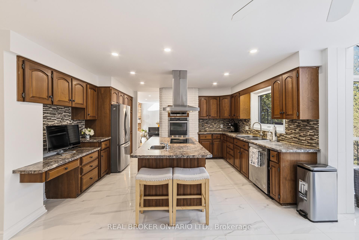
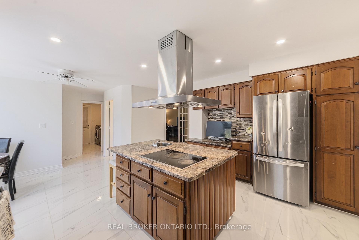
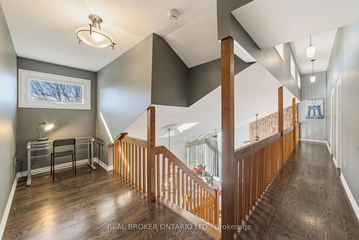
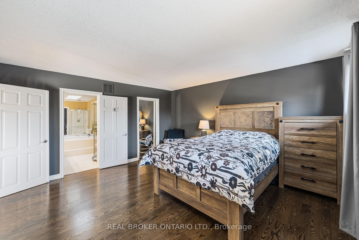
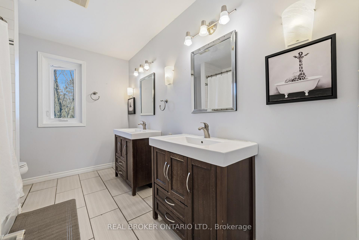
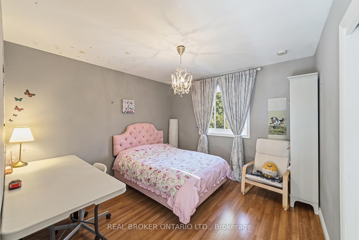
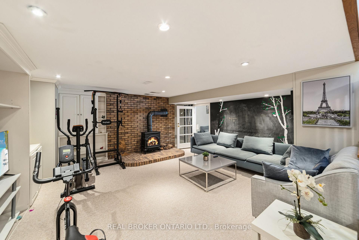
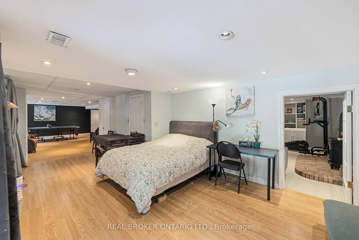
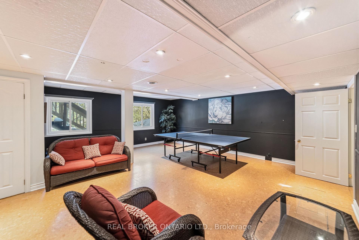
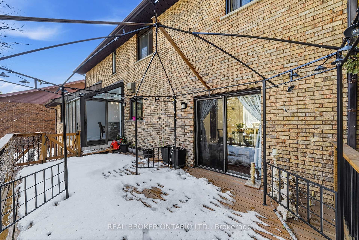
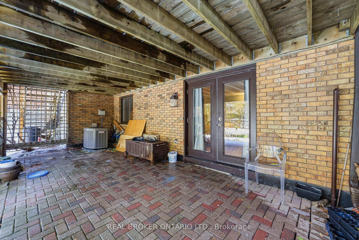
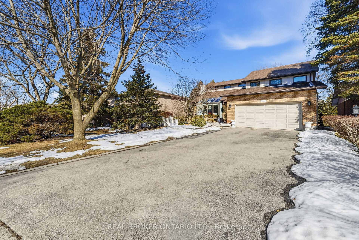
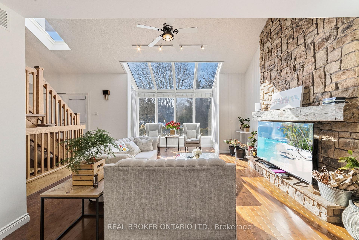
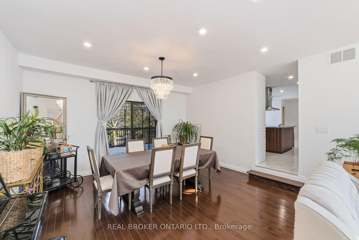
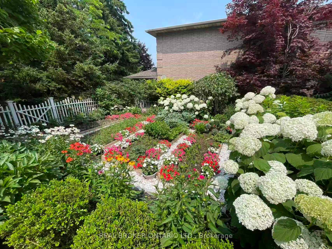
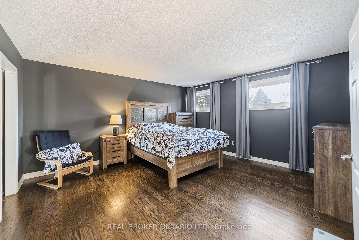
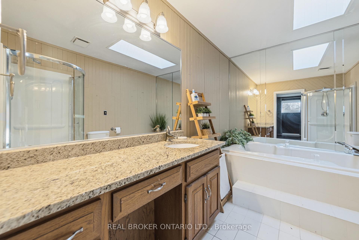
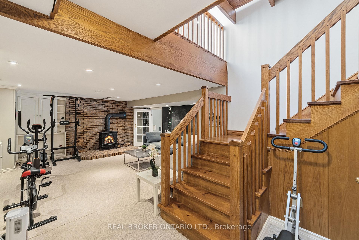
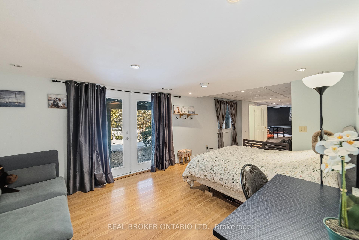
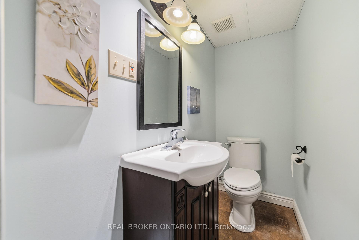
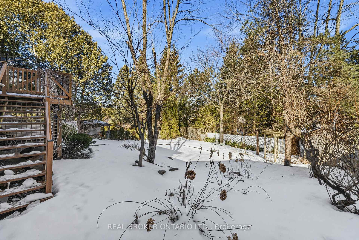
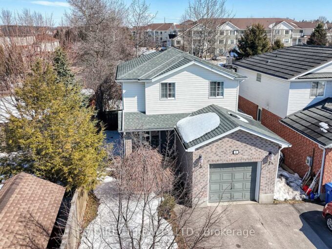
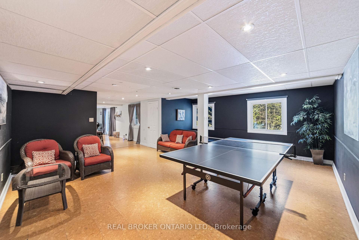
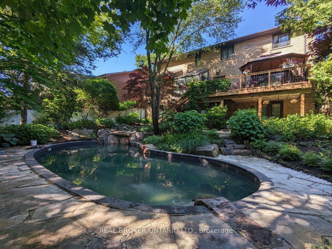
Nestled in prestigious Old Ancaster near the highly desirable Lover’s Lane, this charming home offers a rare opportunity to live in one of the community’s most sought-after pockets. Surrounded by beautiful parks, scenic trails, and local attractions including the Fieldcote Memorial Museum, the location perfectly blends nature with everyday convenience, all within walking distance to grocery stores, restaurants, entertainment, and excellent schools, with quick and easy access to Highway 403 for commuters. Inside, the home is filled with character and warmth, highlighted by vaulted ceilings, multiple skylights, and large windows that flood the space with natural light. The updated kitchen features a centre island, making cooking and entertaining a true pleasure, while the finished basement provides additional living space and walks out to a private, tree-lined backyard retreat complete with an in-ground pool, perfect for relaxing or hosting family and friends. An added bonus is the generous front yard, further enhanced by city-owned land extending approximately 16.5 ft from the street, creating an even larger front lawn and added sense of space from the road. A wonderful blend of charm, comfort, and an exceptional Old Ancaster location.

Additional Details

  • Property Sub Type: Detached
  • Transaction Type: For Sale
  • Basement: Finished with Walk-Out, Full
  • Heating Source: Gas
  • Heating Type: Forced Air
  • Cooling: Central Air
  • Parking Space: 4
  • Pool Features: Inground
  • Fire Places:
  • Virtual Tour: https://view.spiro.media/39_templer_dr-6627?branding=false

Similar Properties

View Property

144 Patton Drive, Cambridge, ON N3C 4L4

Welcome to 144 Patton Dr, Cambridge, a beautifully updated 3…

Bedrooms
3
Bathrooms
3

$699,900
View Property

52 Speedvale Avenue W, Guelph, ON N1H 1J9

This beautifully updated detached bungalow has been completely renovated from…

Bedrooms
3
Bathrooms
2

$719,000
Debolender

Menu

  • Home
  • About
  • Buying Tips
  • Selling Tips
  • Testimonials
  • Contact

Contact Info

238 Speedvale Ave W, Guelph, ON N1L 1C9

+1 519 993 5656

deb@deboraholender.com

Find your new Home

  • All Listings
  • Guelph Listing
  • Kitchener Listing
  • Waterloo Listing
  • Cambridge Listing

Copyright © 2026, Deb Olender RE/MAX Guelph Real Estate Centre

|
4 Marsh Crescent, Guelph, ON N1L 1M9 545 Trico Drive, Cambridge, ON N3H 5M7

Owning a home is a keystone of wealth… both financial affluence and emotional security.

Suze Orman
May 31, 2026 Sunday!
Debolender
  • Login
Forget Password?