Debolender
  • Home
  • About
    • Relocating
    • Testimonials
  • Real Estate Listings
    • Guelph
    • Kitchener
    • Waterloo
    • Cambridge
  • News and Advice
    • Deb’s Blog
    • Home Buying Advice
    • Home Selling Advice
    • Get Listings Sent To You
    • Get Your Free Home Evaluation
  • Contact
Debolender
  • Home
  • About
    • Relocating
    • Testimonials
  • Real Estate Listings
    • Guelph
    • Kitchener
    • Waterloo
    • Cambridge
  • News and Advice
    • Deb’s Blog
    • Home Buying Advice
    • Home Selling Advice
    • Get Listings Sent To You
    • Get Your Free Home Evaluation
  • Contact

929 Bessy Trail, Milton, ON L9T 0H2

  • Home
  • Milton

929 Bessy Trail, Milton, ON L9T 0H2

929 Bessy Trail, Milton, ON L9T 0H2

$1,084,900
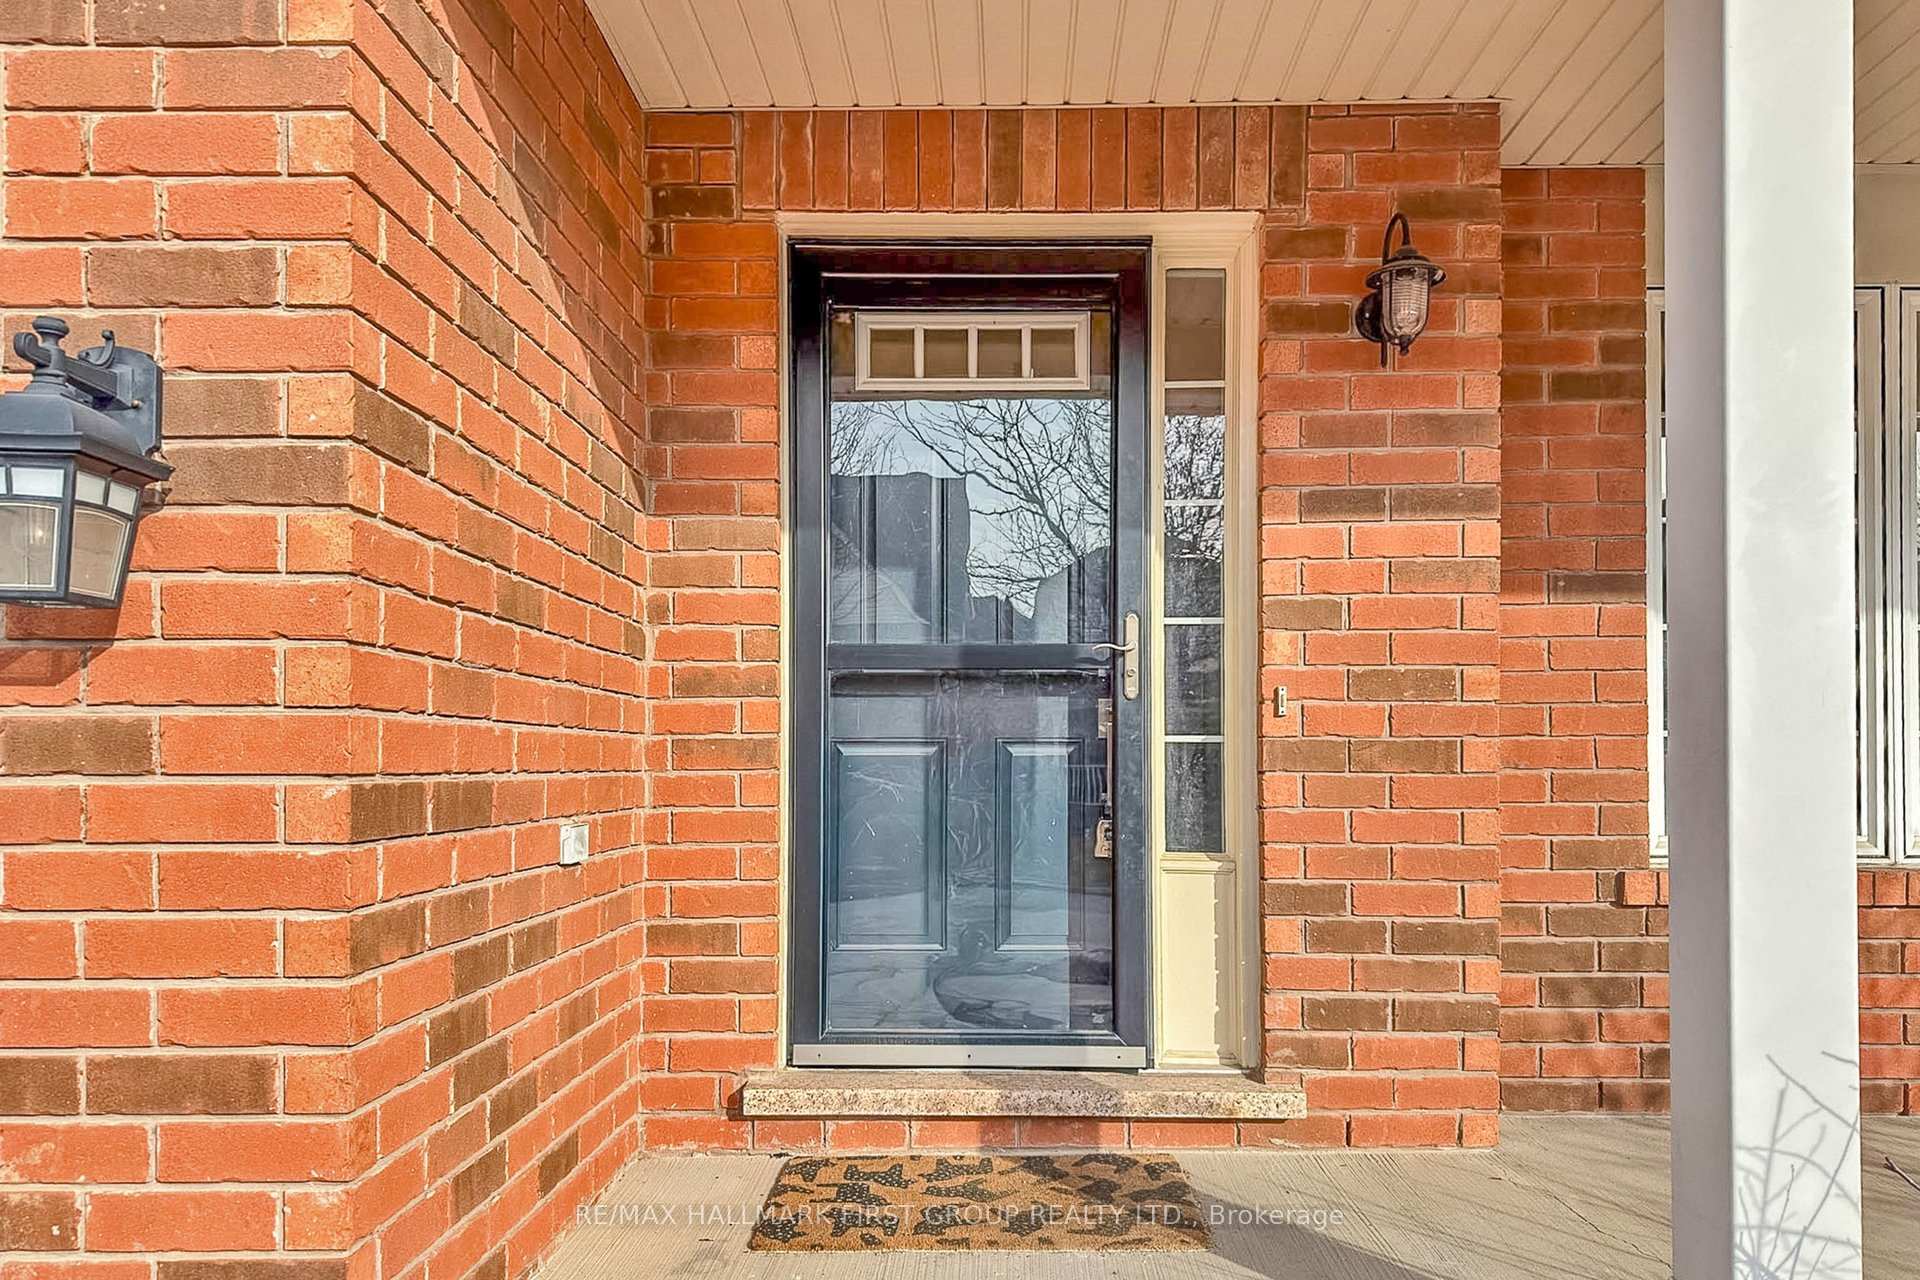
  • 7ae8333a-8c75-4f60-a7ce-cb840006d395-l.jpeg
  • 9722942a-b43d-4786-bc0b-effe855586f4-l.jpeg
  • 9a0a343e-952c-444d-bd33-4ac744908ebb-l.jpeg
  • 473fdc8d-fff6-4240-a1cd-2eb58a1b0fb1-l.jpeg
  • 4dfd55fb-e559-493d-a5b7-f8f7344c9cc8-l.jpeg
  • c1d5164c-f3ef-4b39-9ed5-961be8f8c34c-l.jpeg
  • c9b8745e-e86d-4d7a-b576-2e1c9a335509-l.jpeg
  • 8f380184-87d2-4cd8-92a1-a9494b0c431f-l.jpeg
  • 134b3254-546f-4034-b46c-be144ad6ac07-l.jpeg
  • 0d8f762f-788f-4f21-aba0-6054a8dce55f-l.jpeg
  • dbde7057-9ea0-4175-8ced-48764cd2a5bf-l.jpeg
  • 888ea001-6a67-4708-85de-5dcb2e84ade2-l.jpeg
  • 344aa04b-4ac0-4226-90b0-9daadf7d6a7c-l.jpeg
  • 3d606e07-e166-43d2-9786-40ef6986493b-l.jpeg
  • 7dd24b8c-a047-4ad8-9dbe-ab260f9cf756-l.jpeg
  • 9f61b409-3cc5-40c3-9aa5-46e46215c48a-l.jpeg
  • 94a8f617-32ab-4373-9a6e-48ebe010c80e-l.jpeg
  • ed1e0101-8711-47d2-a145-1c129b34c42b-l.jpeg
  • 0f28bca5-572d-433c-a7c1-7f10472dbac3-l.jpeg
  • 85b0ef56-c060-4278-a3af-c9cdee72a84c-l.jpeg
  • e12631b9-96b4-4fa0-9914-310878462b6b-l.jpeg
  • 7a847c86-ad0f-404a-8cfb-847d63654caa-l.jpeg
  • 0dfb579a-62e0-44ab-8fe5-ddc34e9791b0-l.jpeg
  • 2c071c9e-05de-46f3-b33b-7037b37f1510-l.jpeg
  • c681c107-4a4a-4ddf-909a-406b7c93d89d-l.jpeg
  • 107fd44a-b12a-4111-b39d-d50940695f9d-l.jpeg
  • 84e52307-c70e-4a68-bea8-8461c43776ec-l.jpeg
  • 0fd02dc4-863c-44b1-b0d2-bba93fc80255-l.jpeg
  • 594ff898-910a-46b5-9bd8-44a1ed48b00a-l.jpeg
  • 0c23d7e9-fad3-4d3d-b79d-6fb3de5ea918-l.jpeg
  • e972603b-b04d-4b44-b2a2-b6ced9654a9d-l.jpeg
  • 31b9f8e3-a2b7-4e72-a383-91f84d31aff4-l.jpeg
  • bc1b0c29-b3d6-4c91-93a6-9966bcb33fa9-l.jpeg
  • fca5fd2b-6e3d-403f-800e-7b64cf8758f3-l.jpeg
  • 30f48ed6-197b-4b47-a6d7-19a7a1333911-l.jpeg
  • c8d2ae73-30b4-4c00-8637-a4ed97e974f0-l.jpeg
  • 55a5f3b6-e085-42cf-ba02-286cf6ba9b1b-l.jpeg
  • e2183825-bac7-4f08-865a-d7d6f21c2ab0-l.jpeg
  • f4ee54ad-2b78-41e0-b7aa-8591097c4fc7-l.jpeg
  • 4bae992d-9938-4dd3-871d-138e4fd63f84-l.jpeg
  • 2618e239-ec19-4814-ba7c-69f7c8299cfa-l.jpeg
  • b6d3c5a0-fb79-4562-807e-7e4a07290b42-l.jpeg
  • da0ff2ff-e033-472e-b5ba-2df96eddea54-l.jpeg
  • dc8ef40a-3b0f-4056-98a7-2d4d344b032d-l.jpeg
  • 3ec8ebda-289f-46bf-ba52-2efab2785c7c-l.jpeg
  • 1af7bd34-cc8a-4f89-9d28-e94600a38da4-l.jpeg

Property ID:

 RH-1224511-property

Bedrooms
4
Bathrooms
4
Garage
No
Year Built
2025

Description

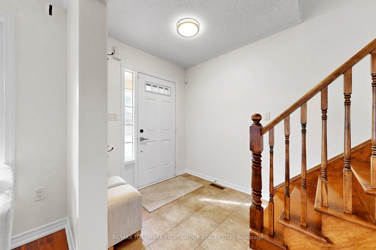
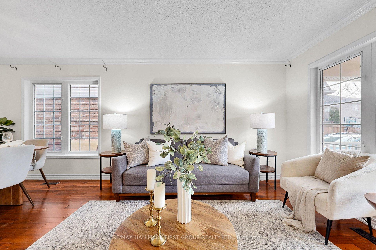
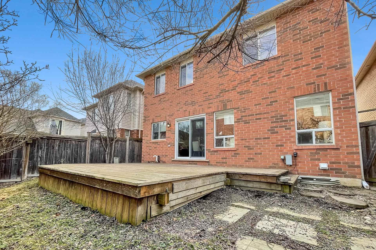
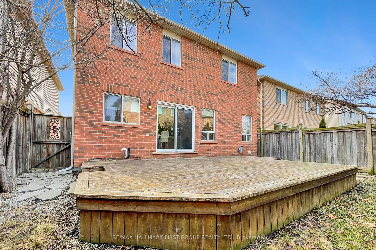
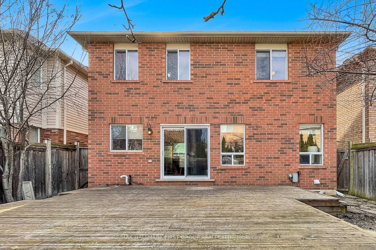
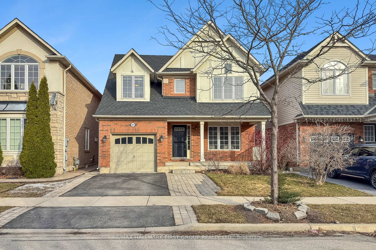
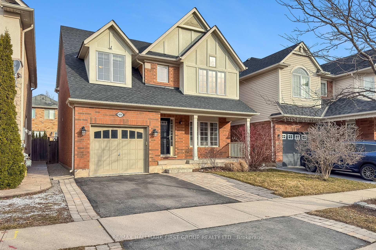
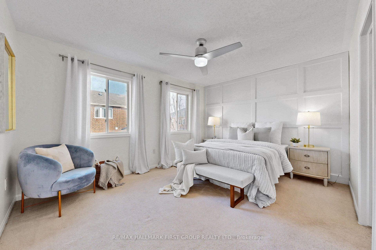
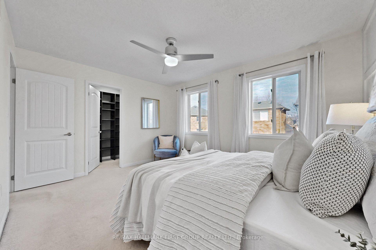
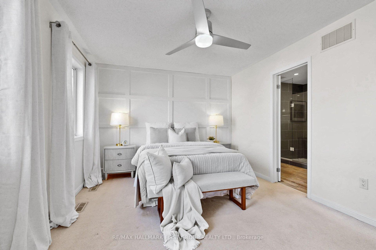
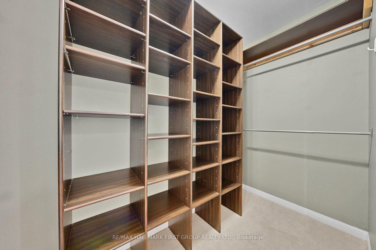
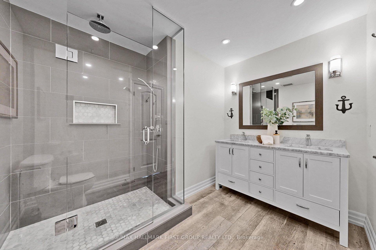
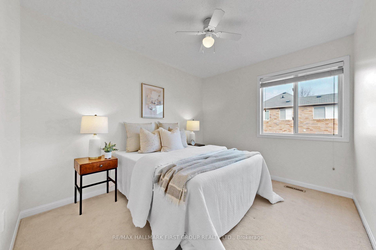
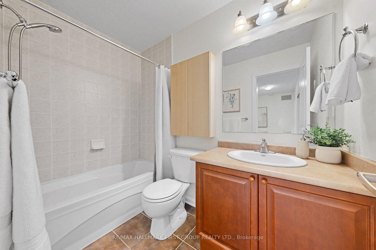
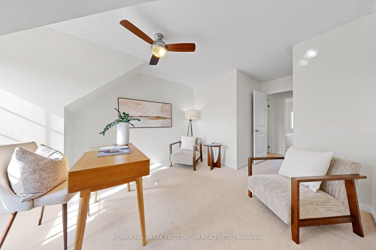
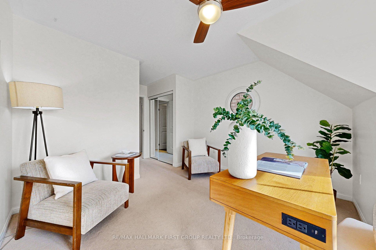
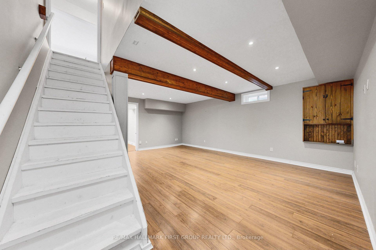
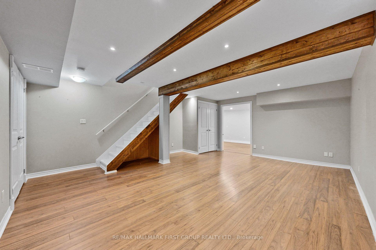
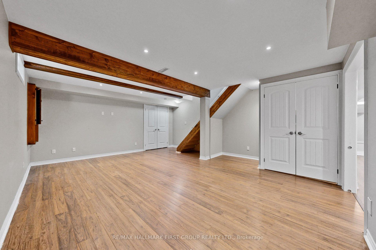
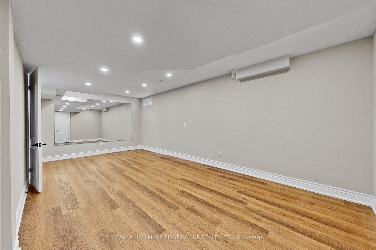
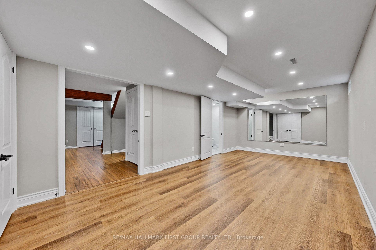
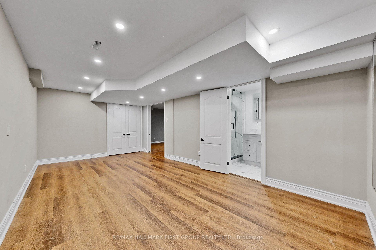
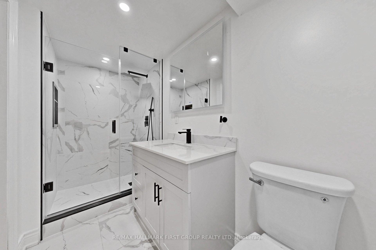
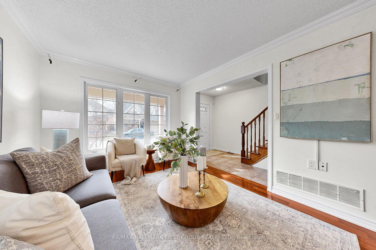
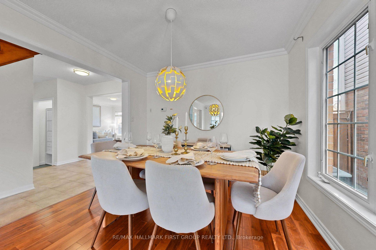
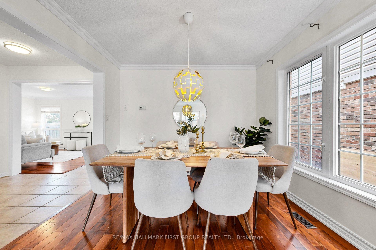
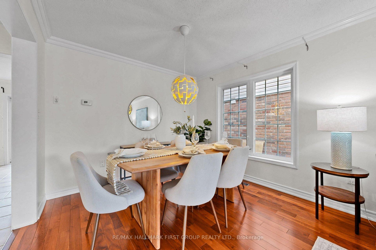
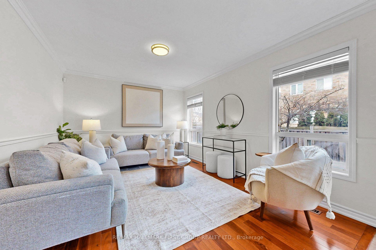
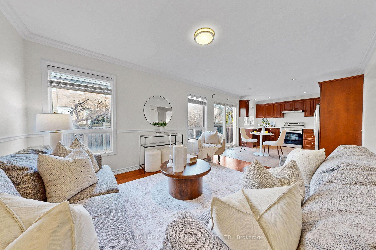
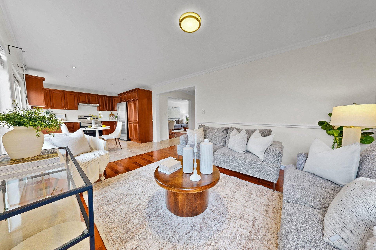
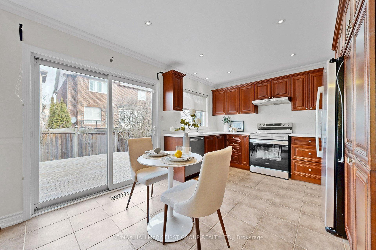
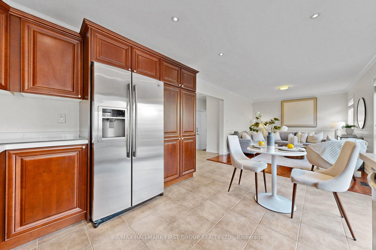
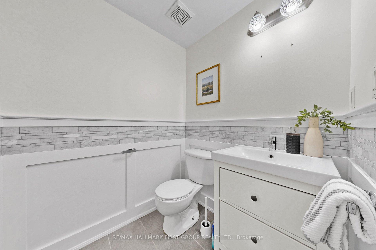
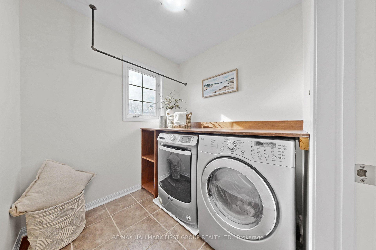
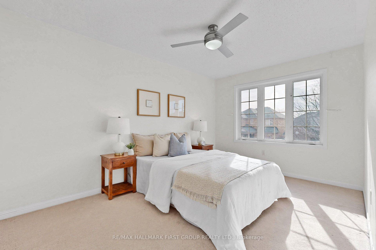
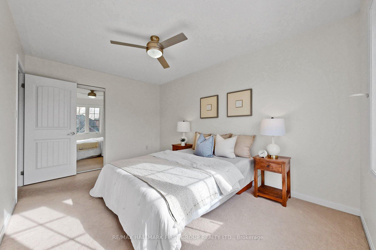
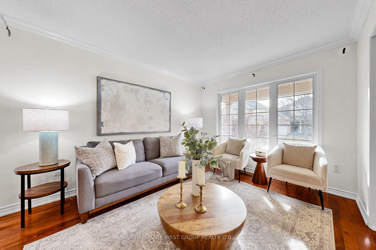
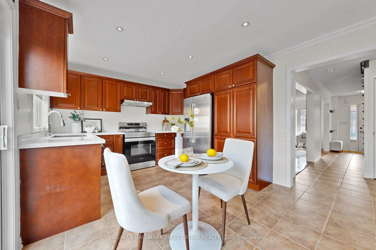
Tucked away on a quiet street, this spacious 4-bedroom, 4-bathroom home offers the perfect blend of comfort convenience, and luxe finishes. Featuring elegant maple stairs and rich Brazilian hardwood flooring, the main level is both stylish and inviting. The eat-in kitchen is designed for everyday living and entertaining, complete with quartz countertops, maple cabinetry, and stainless steel appliances. Step outside to your private backyard retreat, where a cedar deck and fully fenced in yard create the ideal space to relax or host guests all year round. The recently renovated basement adds valuable living space and includes a full bathroom-perfect for extended family, a recreation area, or a home office setup. A space truly rooted in flexibility and will adapt into whatever your family needs. To top it all off, the roof is only 4 years young! With parking for three vehicles and a prime location just minutes to Hwy 401, GO Bus transit, schools, a sports centre, and shopping, this move-in ready home checks all the boxes both inside and out. Don’t miss your opportunity to own in one of Milton’s most desirable communities!

Additional Details

  • Property Age: 16-30
  • Property Sub Type: Detached
  • Transaction Type: For Sale
  • Basement: Finished
  • Heating Source: Gas
  • Heating Type: Forced Air
  • Cooling: Central Air
  • Parking Space: 2
  • Virtual Tour: https://my.matterport.com/show/?m=LbY6XhTMyvr

Similar Properties

View Property

142 Martin Street, Milton, ON L9T 2R2

Historic Charm Meets Modern Comfort in the Heart of Milton.…

Bedrooms
3
Bathrooms
2

$949,000
View Property

1343 Copley Court, Milton, ON L9E 2E7

4 Bedroom Freehold Townhome. Just less than 01 year old…

Bedrooms
4
Bathrooms
3

$1,028,000

Debolender

Menu

  • Home
  • About
  • Buying Tips
  • Selling Tips
  • Testimonials
  • Contact OLD

Contact Info

1499 Gordon St Guelph, ON N1L 1C9

+1 519 993 5656

deb@deboraholender.com

Find your new Home

  • All Listings
  • Guelph Listing
  • Kitchener Listing
  • Waterloo Listing
  • Cambridge Listing

Copyright © 2022, Deb Olender RE/MAX Guelph Real Estate Centre

|
546 Benninger Drive, Kitchener, ON N2E 0C9 107 Old Park Lane, Kitchener, ON N2N 2K1

Owning a home is a keystone of wealth… both financial affluence and emotional security.

Suze Orman
May 27, 2026 Wednesday!
Debolender
  • Login
Forget Password?