Debolender
  • Home
  • About
    • Relocating
    • Testimonials
  • Real Estate Listings
    • Guelph
    • Kitchener
    • Waterloo
    • Cambridge
  • News and Advice
    • Deb’s Blog
    • Home Buying Advice
    • Home Selling Advice
    • Get Listings Sent To You
    • Get Your Free Home Evaluation
  • Contact
Debolender
  • Home
  • About
    • Relocating
    • Testimonials
  • Real Estate Listings
    • Guelph
    • Kitchener
    • Waterloo
    • Cambridge
  • News and Advice
    • Deb’s Blog
    • Home Buying Advice
    • Home Selling Advice
    • Get Listings Sent To You
    • Get Your Free Home Evaluation
  • Contact

373 West Acres Drive, Guelph, ON N1H 7B3

  • Home
  • Guelph

373 West Acres Drive, Guelph, ON N1H 7B3

373 West Acres Drive, Guelph, ON N1H 7B3

$769,900

  • 2231252d-edcb-4bfb-abc8-01b730a3c3b5-l.jpeg
  • 03d3e34a-8c3a-4452-81ac-9ee2a10018d8-l.jpeg
  • d5ef2d33-4210-4ca3-b5a2-9b0ad96f2be3-l.jpeg
  • 4cb4295f-dfe3-4f6f-a0c8-4be78dc8c577-l.jpeg
  • 305c57e2-b977-4601-9156-a65bc873a785-l.jpeg
  • d335e991-3fcc-41b8-bf60-270ed6512d4b-l.jpeg
  • 1f4f3686-c014-4b24-87e5-1154619c2a7b-l.jpeg
  • cd4424e4-19b4-483d-abee-486c86a3a428-l.jpeg
  • b6629616-cbef-45fb-86f6-f8a8bb1de98c-l.jpeg
  • aa7adbb8-f787-4889-8f34-5340dbde0851-l.jpeg
  • abf2215f-dabc-45d5-891e-7d0dcafc24a6-l.jpeg
  • 0c1d4c8f-cd6d-47d4-91f7-61e0888c93d5-l.jpeg
  • 3730ba73-50d5-4bfa-8493-ad8a235aee3b-l.jpeg
  • 374eeea2-3d4f-47c3-a5b9-01d73b1f4c7a-l.jpeg
  • 2e1c79e5-3b22-453c-9193-e7de441a7e56-l.jpeg
  • 6912edeb-35d4-4773-b9d1-e919ecb7c216-l.jpeg
  • f14addb5-3979-494e-a76b-7c7e0a97a734-l.jpeg
  • 1e45f505-1292-44c6-a6b7-271cffcc0016-l.jpeg
  • 08a005f7-0571-4bd1-8b4f-19ad8c22c3ce-l.jpeg
  • 0044be4e-2de7-4c4a-b2c8-a073763faba9-l.jpeg
  • 7a628526-9ce7-4368-ac6f-4c8848ff00de-l.jpeg
  • ba86c19b-2e6a-40ea-9e90-101dae0999a0-l.jpeg
  • 75261677-30f6-4265-8510-681a51e0a1eb-l.jpeg
  • 6007bcc9-ab5c-4af6-a905-8ac6e4d3837e-l.jpeg
  • 743c36f9-84e4-42b8-8c0f-b3ce59247fcd-l.jpeg
  • 28d88bde-836e-4799-b290-a8f17a9a36b7-l.jpeg
  • a54dc493-dfe7-4fb2-a636-005ac0c78bcf-l.jpeg
  • eee13522-c486-46a0-97ee-d3d85f2aec84-l.jpeg
  • 2b216015-0247-4022-8e88-9b22cb97d8ae-l.jpeg
  • f11b132d-8e12-4e90-b6db-771a12c312b4-l.jpeg
  • 6ac0e738-025c-4bd3-a945-03d058d6f107-l.jpeg
  • 3068959a-9db8-4931-a381-a6d1ac3bb793-l.jpeg
  • bb44bb95-5704-42c7-a53d-a0905cf9278f-l.jpeg
  • daa3489a-7a47-4300-bcb2-1b5d6edbb21f-l.jpeg
  • 8a04659a-e710-4386-bd65-da8ec199c542-l.jpeg
  • 0cebe7af-1834-4459-ba14-a0c69ac62e6d-l.jpeg
  • 3183e44e-7c4c-485a-bf1e-351e33126b1d-l.jpeg
  • 8d4cacdc-5358-4645-abac-2f9ef7063095-l.jpeg
  • 192084a4-ec11-4b4c-93d5-682554cd8a01-l.jpeg
  • 2cb563d9-325f-411e-aa7c-8b2125b582b3-l.jpeg
  • 955dce1d-a858-4eed-b827-61ba30c6c563-l.jpeg
  • eb40ca92-13d7-41ef-9f60-88558007a506-l.jpeg
  • 286518e9-582d-48b7-a796-3126c05abad9-l.jpeg
  • 19c3c95a-7962-4836-98b1-87622e007616-l.jpeg
  • 330298e4-f2d0-4741-a930-6765fced5454-l.jpeg
  • 95b18e9f-2861-4735-9e60-5d541637ef21-l.jpeg
  • d104c232-d902-407f-8c94-f8d45f463c68-l.jpeg
  • 515234dd-6941-4850-a53e-f9a5a5deb264-l.jpeg
  • 18005d02-90d7-4af4-b323-7e5921d2e1c8-l.jpeg
  • aab6e712-f37f-4803-b0cf-746b04e034ea-l.jpeg

Property ID:

 RH-1225146-property

Bedrooms
3
Bathrooms
3
Garage
No
Year Built
2025

Description

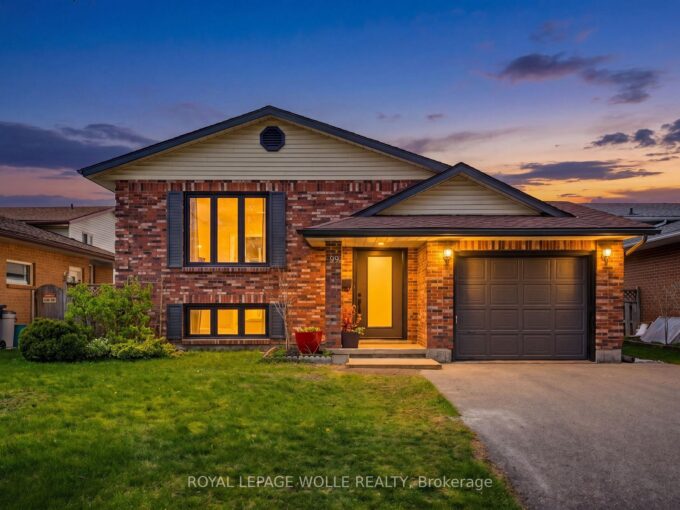
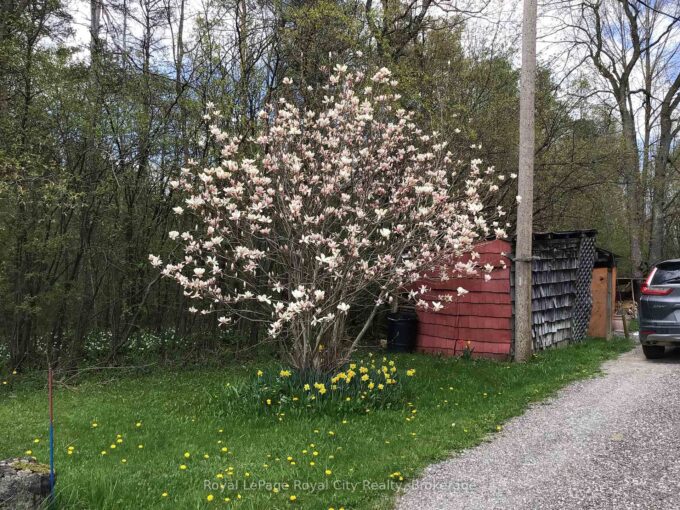
Welcome to 373 West Acres Drive, a well-maintained 4-level backsplit located in the family-friendly Parkwood Gardens neighbourhood. This home offers three bedrooms and two and a half bathrooms, with all bedrooms situated on the upper level. The kitchen features quartz countertops and backsplash, a double sink, and new vinyl flooring, along with a dishwasher and fridge (with a rough-in water line for a future upgrade).There have been plenty of thoughtful updates throughout the home, including new luxury vinyl flooring (Life Proof, lifetime warranty), updated wiring, new light fixtures, hardware, and locks. The home is also equipped with smart features such as a smart thermostat, Ring doorbell, Google Nest, Ethernet and Wi-Fi access point, and smart switches for easy automation. Additional upgrades include a gas stove (with rough-in for electric), new water softener, new water tank, humidifier, newer roof shingles, and a newly paved driveway. You’ll also find smart LED lighting around the home and shed, plus two sheds for extra storage. The lower levels offer a comfortable family room and a flexible office or den space. Ideally located close to schools, parks, and downtown Guelph. Air conditioner replaced in 2023.

Additional Details

  • Property Age: 51-99
  • Property Sub Type: Detached
  • Transaction Type: For Sale
  • Basement: Finished
  • Heating Source: Gas
  • Heating Type: Forced Air
  • Cooling: Central Air
  • Parking Space: 2

Similar Properties

View Property

1 Steven Street, Orangeville, ON L9W 4G1

Get into the market with this charming detached home tucked…

Bedrooms
3
Bathrooms
2

$699,900

View Property

209-45 Kingsbury Square, Guelph ON N1L 0L2

Welcome to 209-45 Kingsbury Sq! This bright and well-maintained 2…

Bedrooms
2
Bathrooms
1
Area
857 Square Feet

$429,900

Debolender

Menu

  • Home
  • About
  • Buying Tips
  • Selling Tips
  • Testimonials
  • Contact OLD

Contact Info

1499 Gordon St Guelph, ON N1L 1C9

+1 519 993 5656

deb@deboraholender.com

Find your new Home

  • All Listings
  • Guelph Listing
  • Kitchener Listing
  • Waterloo Listing
  • Cambridge Listing

Copyright © 2022, Deb Olender RE/MAX Guelph Real Estate Centre

|
196 Lourdes Street, Waterloo, ON N2L 1N7 1442 Watercress Way, Milton, ON L9E 1T8

Owning a home is a keystone of wealth… both financial affluence and emotional security.

Suze Orman
May 29, 2026 Friday!
Debolender
  • Login
Forget Password?