Debolender
  • Home
  • About
    • Relocating
    • Testimonials
  • Real Estate Listings
    • Guelph
    • Kitchener
    • Waterloo
    • Cambridge
  • News and Advice
    • Deb’s Blog
    • Home Buying Advice
    • Home Selling Advice
    • Get Listings Sent To You
    • Get Your Free Home Evaluation
  • Contact
Debolender
  • Home
  • About
    • Relocating
    • Testimonials
  • Real Estate Listings
    • Guelph
    • Kitchener
    • Waterloo
    • Cambridge
  • News and Advice
    • Deb’s Blog
    • Home Buying Advice
    • Home Selling Advice
    • Get Listings Sent To You
    • Get Your Free Home Evaluation
  • Contact

49 Torrance Lane, Centre Wellington, ON N0B 1J0

  • Home
  • Centre Wellington

49 Torrance Lane, Centre Wellington, ON N0B 1J0

49 Torrance Lane, Centre Wellington, ON N0B 1J0

$1,075,000

  • a310223f-9200-47f9-b56b-ed2342cb51ea-l.jpeg
  • 5615bc8a-85a6-4cc6-8786-71e039713ccc-l.jpeg
  • 48d20a03-8665-4434-aadd-a51243bf728a-l.jpeg
  • 5edab90e-b5ef-4e31-9b70-7b607802fee5-l.jpeg
  • 2b4a73d7-22c3-4c8a-bc18-ba10aa8dfd06-l.jpeg
  • 96c5b800-6847-44a1-ad31-2a7f45cb2b7e-l.jpeg
  • 2aeb6d55-7e7d-4917-a6b0-a26a50e4cb8d-l.jpeg
  • d7837d54-ea7a-4d98-97ed-2b2a8d7c5ee0-l.jpeg
  • 4ae78d91-161f-4695-ac63-9909f47d6757-l.jpeg
  • a38859aa-cb90-4877-9c9c-404a596c6c12-l.jpeg
  • 7734edaa-318e-4fe9-ba3d-b167383c2b28-l.jpeg
  • 4bb27f57-f260-4659-ac10-c064d5483336-l.jpeg
  • 1331480b-4d03-4cb9-984b-0209c27891e7-l.jpeg
  • 60f5e241-c0f8-4f67-a04a-612d6cd798e2-l.jpeg
  • 45b04f35-1d2c-4d6a-a26a-2eae9d927883-l.jpeg
  • cb3bdcf5-8661-4a24-8460-14237c020675-l.jpeg
  • 21f803b4-cf5c-4fa3-bd7b-ac1c43337c49-l.jpeg
  • 631147a4-3f0e-4cda-99fc-0141aec14803-l.jpeg
  • f47ba908-c47a-4603-aa87-e7ee37c3b707-l.jpeg
  • 95d4d668-3fda-4290-b485-b285d1a7e972-l.jpeg
  • e0d5c7cc-0011-4df8-9f15-419fb2032672-l.jpeg
  • c13e8c9b-c605-4002-8556-9c1d3559d967-l.jpeg
  • 26d1c494-3b41-4e68-b3ea-4b9392d80793-l.jpeg
  • eaee5fc5-24c5-4ec7-861d-fc8b7e41e188-l.jpeg
  • e99d6977-0e48-4553-803d-df7a0ea59874-l.jpeg
  • f58d6674-1a22-4185-98ca-bd8019197d7a-l.jpeg
  • f9ece093-8620-40f1-8e98-ca9ea1b58842-l.jpeg
  • 0b2b601a-7017-42a0-92e5-6bb741e0e5f2-l.jpeg
  • 9bdf8d1a-44f9-4c51-ab7f-2f3783b303b9-l.jpeg
  • 3708f93b-e48b-4d4c-aee0-30615e62249e-l.jpeg
  • a27c3fdd-ccb3-45e7-97a1-9041b426934b-l.jpeg
  • a3b1953a-bf68-4efa-a31f-d408f84a0763-l.jpeg
  • 0a410d9b-f9e6-489f-af00-1ca15daf366e-l.jpeg
  • 2a69c60a-2517-4c50-8a9a-f5faed298b05-l.jpeg
  • 9500f5b0-a326-420a-a831-b1c59e99ccb6-l.jpeg
  • 1c5c587c-2079-43e3-af9c-7f357414a2d0-l.jpeg
  • d8ca274f-6d51-4b78-91a2-031a690d7110-l.jpeg

Property ID:

 RH-1225522-property

Bedrooms
4
Bathrooms
3
Garage
No
Year Built
2025

Description

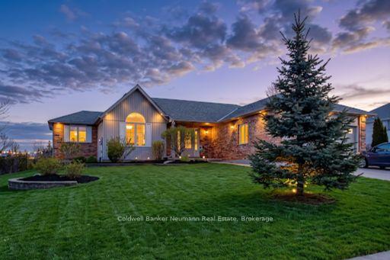
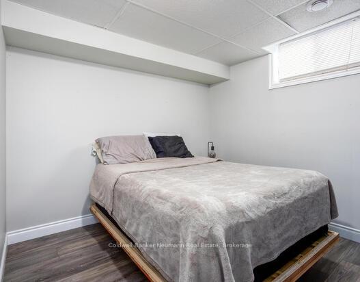
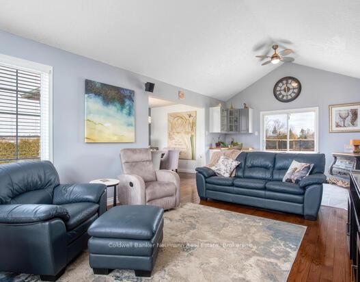
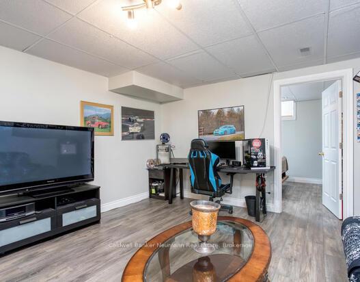
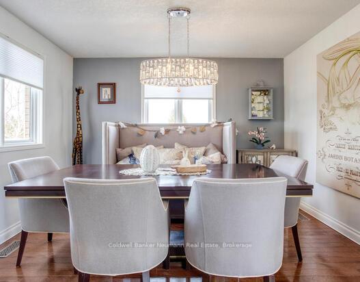
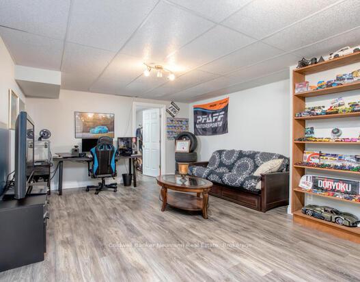
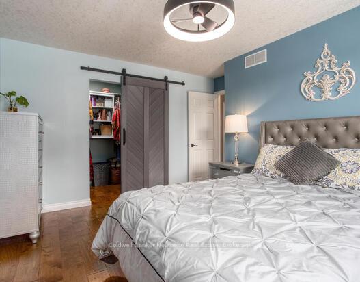
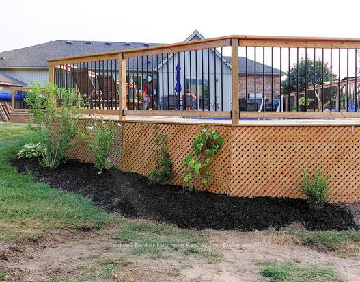
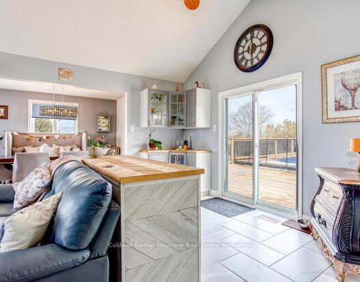
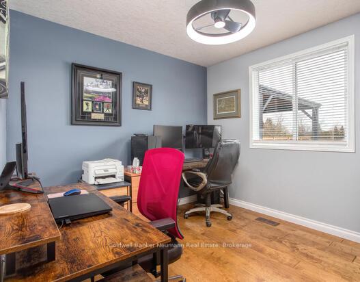
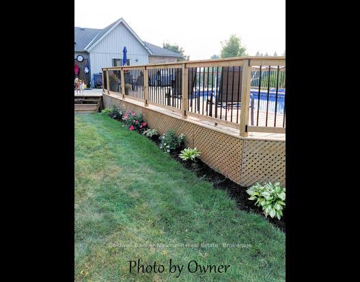
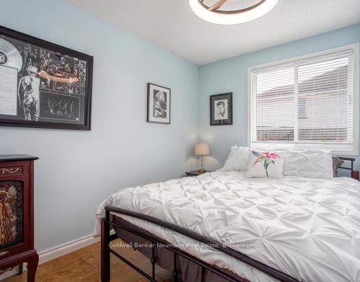
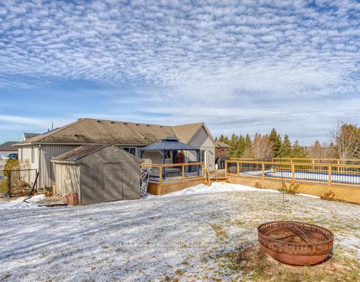
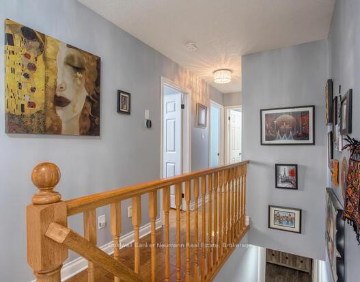
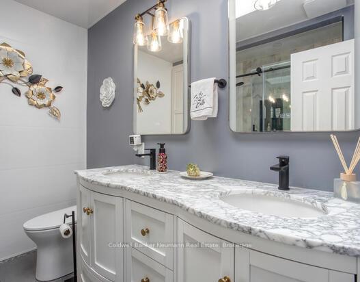
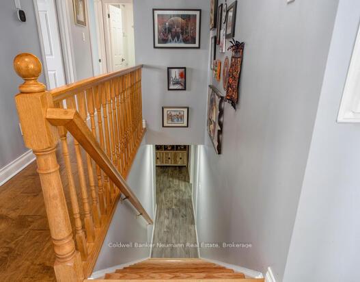
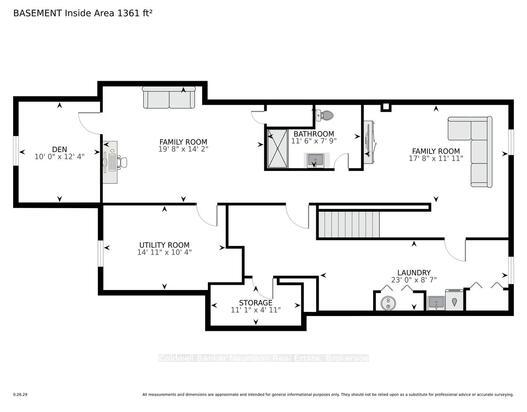
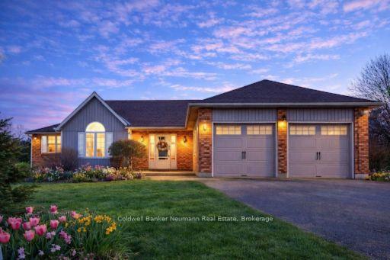
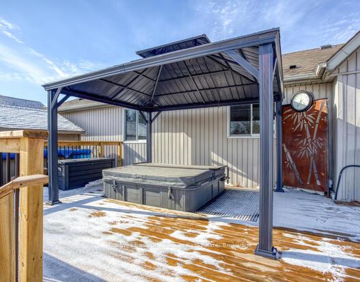
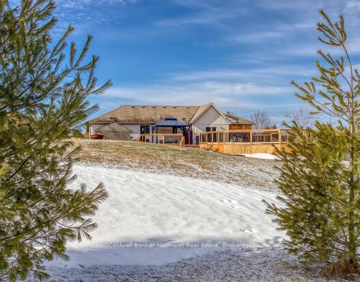
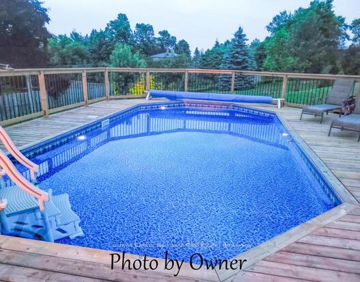
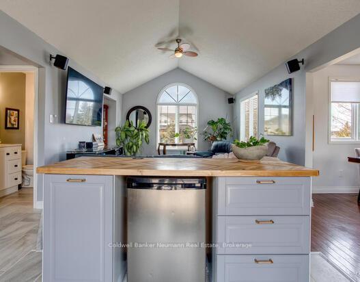
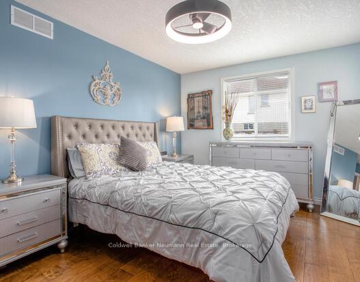
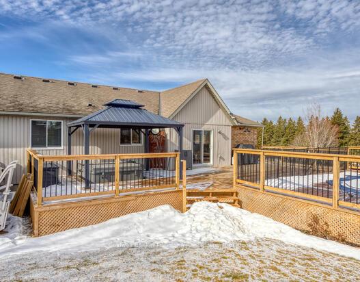
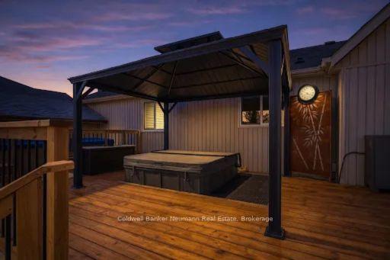
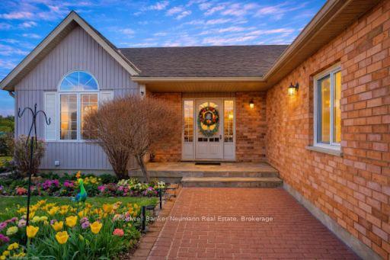
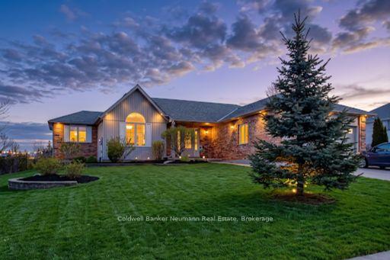
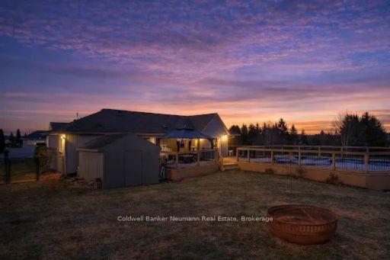
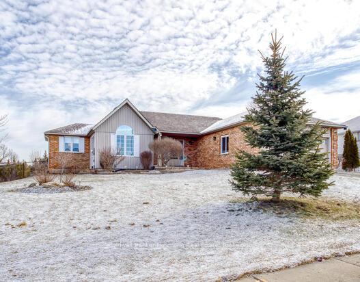
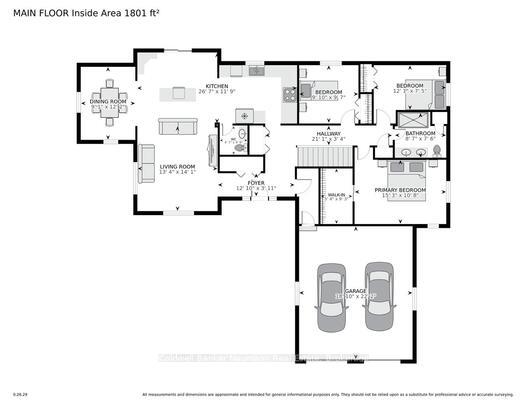
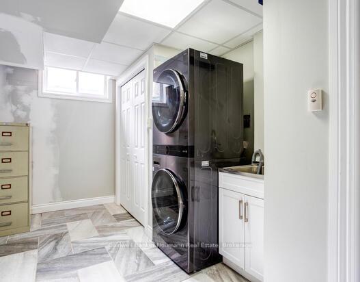
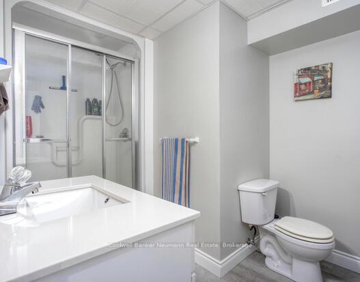
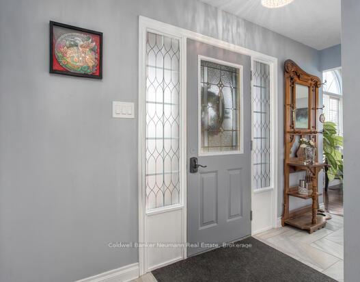
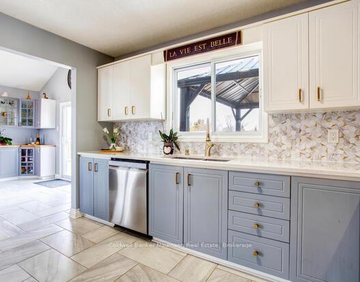
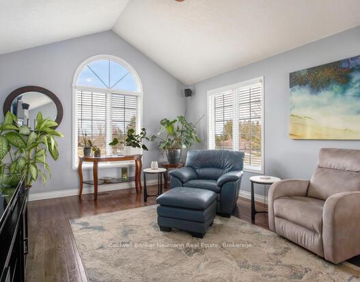
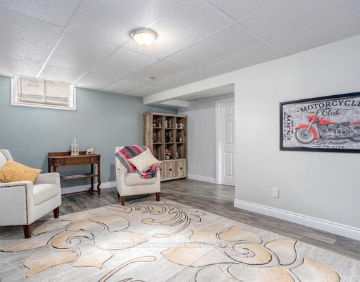
Tucked away on a peaceful cul-de-sac in the picturesque village of Belwood, this beautifully refreshed bungalow offers the perfect blend of comfort, space, and lifestyle. Set on an expansive 0.74-acre lot, the home features over 2,700 sq ft of finished living space, just moments from Belwood Lake, the Cataract Trail, and local favourites. Inside, a bright and airy main floor showcases soaring ceilings, hardwood flooring, and an open-concept design that seamlessly connects the living and dining areas. The updated kitchen is both stylish and functional, complemented by stainless steel appliances and thoughtful built-in features that enhance everyday living. Recent upgrades-including modern lighting, renovated bathrooms, and updated mechanicals-add both style and peace of mind.Step outside to a true backyard retreat, complete with an oversized deck, wrap-around lounging areas, a hot tub, and a refreshed pool-perfect for summer entertaining or quiet relaxation. The fully finished basement expands your living space with room for recreation, hobbies, or potential in-law accommodations. Ideally located just a short drive to Fergus and essential amenities, this home offers the best of rural charm with modern convenience

Additional Details

  • Property Sub Type: Detached
  • Transaction Type: For Sale
  • Basement: Finished
  • Heating Source: Propane
  • Heating Type: Forced Air
  • Cooling: Central Air
  • Parking Space: 4
  • Pool Features: Above Ground

Similar Properties

View Property

20 Michael Place, Guelph, ON N1H 1Z3

Ideal for first time buyers, investors, growing families and those…

Bedrooms
5
Bathrooms
3

$799,999

View Property

159 Forest Creek Drive, Kitchener, ON N2R 0M1

Welcome to this stunning 4+1 bedroom and 3.5 bath family…

Bedrooms
5
Bathrooms
4

$869,000
Debolender

Menu

  • Home
  • About
  • Buying Tips
  • Selling Tips
  • Testimonials
  • Contact OLD

Contact Info

238 Speedvale Ave W, Guelph, ON N1L 1C9

+1 519 993 5656

deb@deboraholender.com

Find your new Home

  • All Listings
  • Guelph Listing
  • Kitchener Listing
  • Waterloo Listing
  • Cambridge Listing

Copyright © 2026, Deb Olender RE/MAX Guelph Real Estate Centre

|
110 Winterton Court, Orangeville, ON L9W 6Z7 162 Greenbrook Drive, Kitchener, ON N2M 4J7

Owning a home is a keystone of wealth… both financial affluence and emotional security.

Suze Orman
May 30, 2026 Saturday!
Debolender
  • Login
Forget Password?