Debolender
  • Home
  • About
    • Relocating
    • Testimonials
  • Real Estate Listings
    • Guelph
    • Kitchener
    • Waterloo
    • Cambridge
  • News and Advice
    • Deb’s Blog
    • Home Buying Advice
    • Home Selling Advice
    • Get Listings Sent To You
    • Get Your Free Home Evaluation
  • Contact
Debolender
  • Home
  • About
    • Relocating
    • Testimonials
  • Real Estate Listings
    • Guelph
    • Kitchener
    • Waterloo
    • Cambridge
  • News and Advice
    • Deb’s Blog
    • Home Buying Advice
    • Home Selling Advice
    • Get Listings Sent To You
    • Get Your Free Home Evaluation
  • Contact

11 Warren Street, Guelph, ON N1E 7K4

  • Home
  • Guelph

11 Warren Street, Guelph, ON N1E 7K4

11 Warren Street, Guelph, ON N1E 7K4

$924,900
  • ce88d333-f902-4616-b682-afdf7253b9ff-l.jpeg
  • 21f32a3b-2a47-4eaf-9fac-187deb33da14-l.jpeg
  • 24ef67da-ed20-493e-b0b7-5b8a68a40646-l.jpeg
  • b476e51b-9791-4bcc-ae87-d087f0ee8772-l.jpeg
  • 81a4f592-2a2a-40ba-8b69-805959d808ff-l.jpeg
  • 23890e37-665d-4855-82b7-7dd0f185f058-l.jpeg
  • e72f130f-40f2-429d-8af0-a90e02dbf8d5-l.jpeg
  • f5fd43ef-9f87-42b8-b139-891271a3fadc-l.jpeg
  • 9aea3fad-b6da-43ed-bb29-5f12335e8228-l.jpeg
  • e5d0b684-5aed-46d9-84b5-b4de54bf0d66-l.jpeg
  • ca8f4ab7-407f-496a-b6ad-cf41cd967b9e-l.jpeg
  • 2f440853-1b9b-4abc-a9f1-214edc23ade6-l.jpeg
  • 630f0846-52c2-46fa-a24d-760ba570f18f-l.jpeg
  • a7045a2d-f012-49f6-a1d5-57850d0d9036-l.jpeg
  • 602d5618-83e7-4b04-b9b8-fd301d20e51a-l.jpeg
  • 778feeca-1804-40d3-9e49-14d664a5be64-l.jpeg
  • 7b512028-61e2-468a-a7f7-339b4eca4ed3-l.jpeg
  • 449fa775-5e48-40e5-a0be-05e4b53b3c72-l.jpeg
  • 08f82f18-7e5b-46df-a45a-2d1ce3d0d2d5-l.jpeg
  • a2327f3a-2b13-4782-a239-bf0ea977c7dd-l.jpeg
  • bc789ce0-763f-41d5-9bbd-11c905ef8d20-l.jpeg
  • 81bb9f49-67cd-48ce-b3d4-75d9a7569bae-l.jpeg
  • 83c6a780-19b7-4d89-a6db-41dd1a3814d9-l.jpeg
  • a336f3b5-02c0-4533-a0a8-8a9200445a67-l.jpeg
  • 6df7f1c2-f644-4d10-b825-ce4a5b56cb2b-l.jpeg
  • 2358a667-aabe-4227-945a-6174d43f1811-l.jpeg
  • cff13ef2-6649-4a1f-9793-49534dcae6c2-l.jpeg
  • 4fbcd568-2eb8-4e55-bd08-5d0bc5660ef7-l.jpeg
  • 153c580b-e4f7-4e9d-b40e-350105fd2bfb-l.jpeg
  • 81d6fbe8-2119-4288-95ff-a5c41934ea20-l.jpeg
  • f8f41a47-d31b-4948-9820-ae487f63cdf0-l.jpeg
  • d32dcf8a-d06c-4bcc-9ba7-54cde10a72cc-l.jpeg
  • 646ea59b-b3c9-4e9d-9a4c-5c0e792d56f0-l.jpeg
  • 5a4713bd-dc20-4a60-ab03-ff6382119efd-l.jpeg
  • db0f4c73-71c5-459e-b1ec-293131b58003-l.jpeg
  • 42050919-9ee2-4b22-9590-474887f2982d-l.jpeg
  • bf1b8763-0344-46d3-9b2f-5a41e7a962a6-l.jpeg
  • 9cf1e9f5-7f5f-4f14-b452-4cad785663ad-l.jpeg
  • 25fd8102-d962-4b3f-88b7-c931f03dd223-l.jpeg
  • 0170ca05-7141-4f13-8b14-97f7931a962a-l.jpeg
  • dd11d11b-b461-4e00-b9da-075940e5fb34-l.jpeg

Property ID:

 RH-1226058-property

Bedrooms
3
Bathrooms
4
Garage
No
Year Built
2025

Description

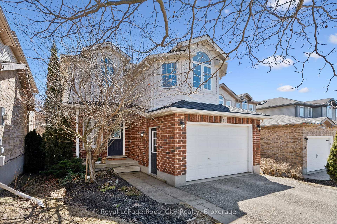
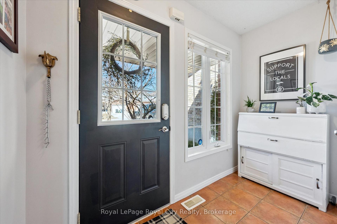
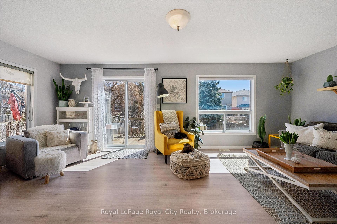
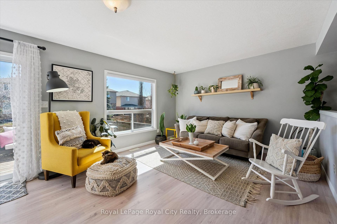
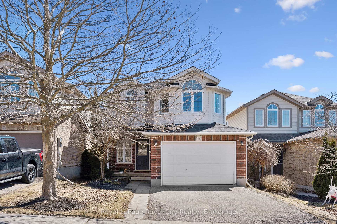
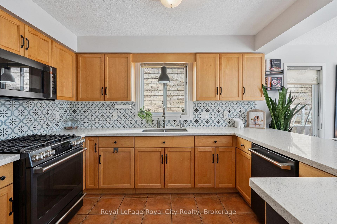
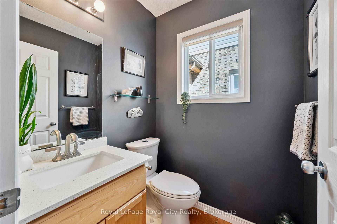
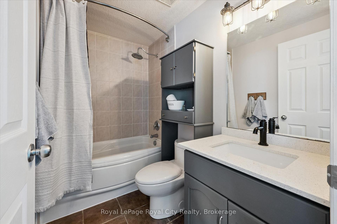
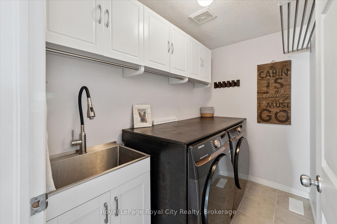
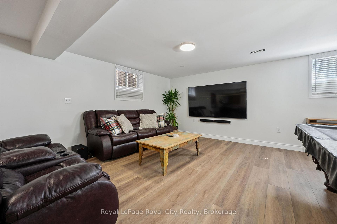
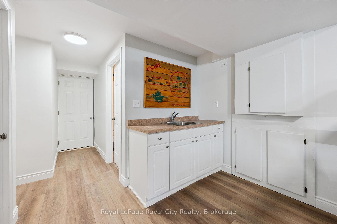
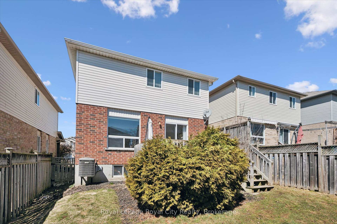
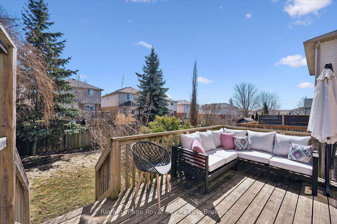
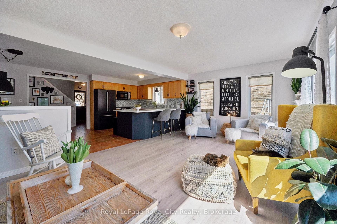
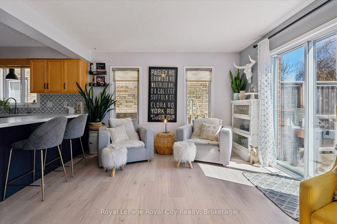
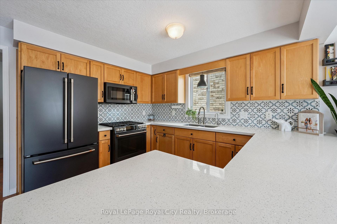
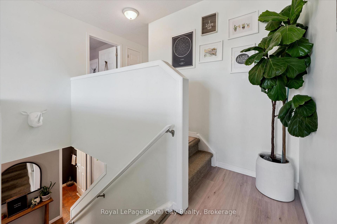
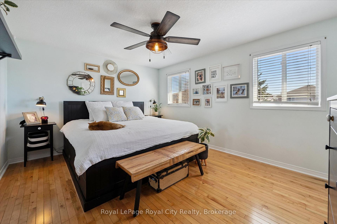
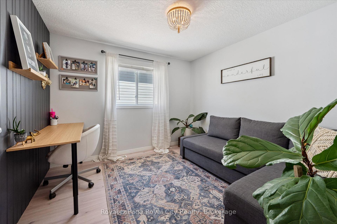
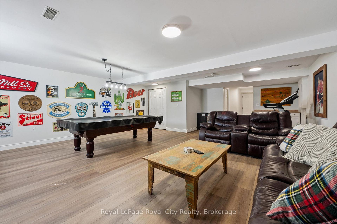
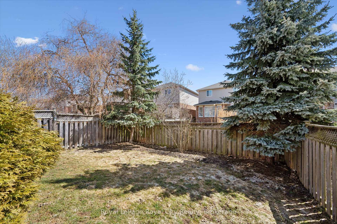
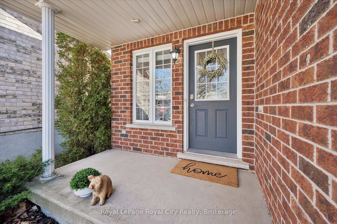
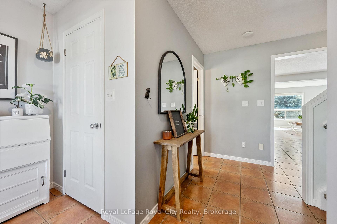
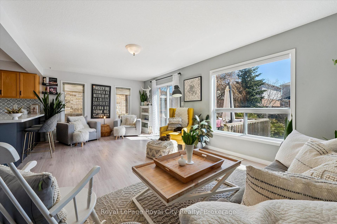
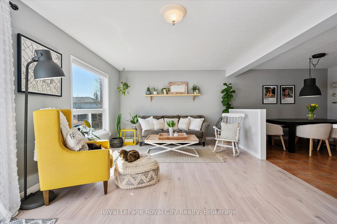
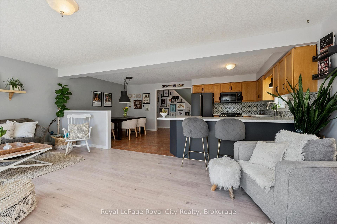
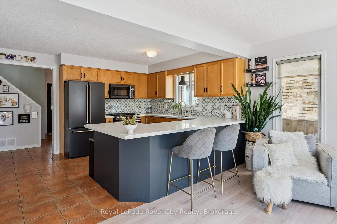
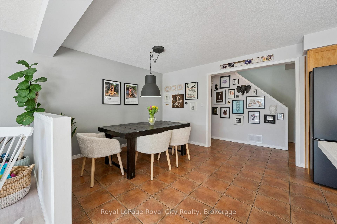
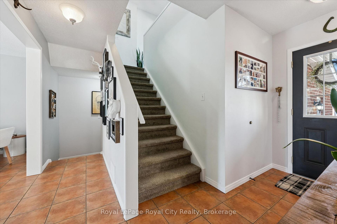
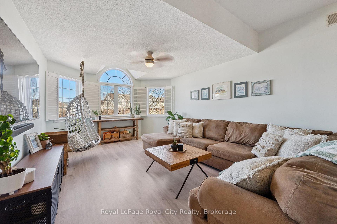
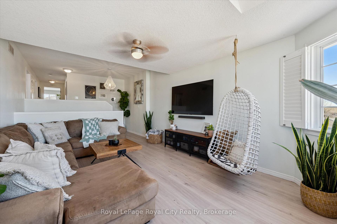
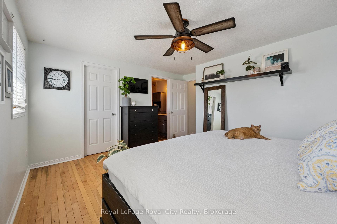
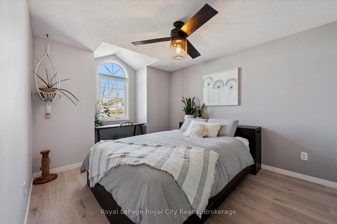
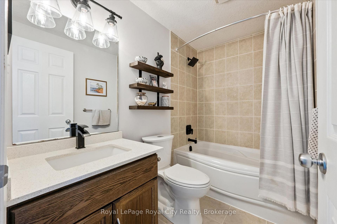
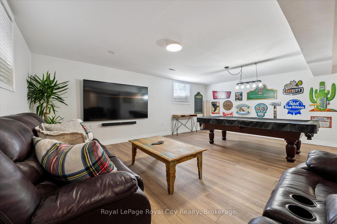
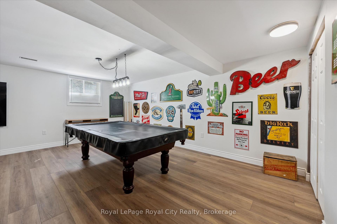
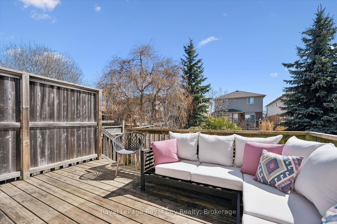
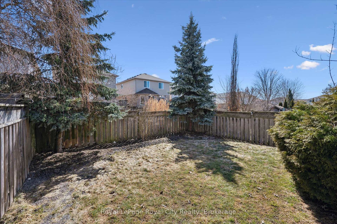
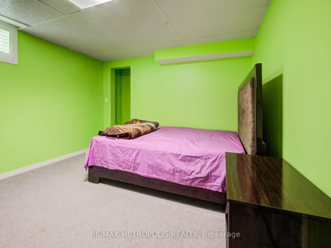
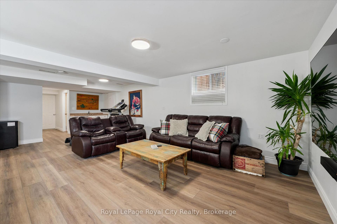
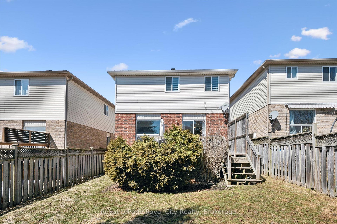
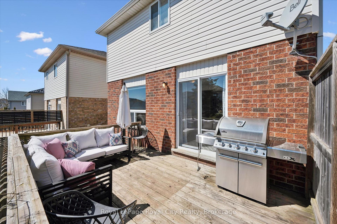
Modern Elegance Meets Family Functionality in Guelph’s East End. Step into over 2,500 sq. ft. of masterfully designed living space in the heart of Grange Hill East. This 3-bedroom, 4-bathroom gem welcomes you with a sun-drenched, open-concept main floor, perfect for seamless entertaining and getting family tasks done. The chef-inspired kitchen is a true standout, featuring premium GE Café brushed black appliances (gas stove included!), elegant stone countertops, and a stylish backsplash. Head upstairs to find a massive, cozy family room – currently a media hub, but easily convertible into a large 4th bedroom. The primary retreat overlooks the rear yard and boasts a spacious walk-in closet and a private 4pc ensuite. Two additional bedrooms and a convenient 2nd-floor laundry room complete this level. The wide-open, barrier-free basement is currently set up as a billiards room with a wet bar and a 2pc bath (with shower rough-in). Whether you envision a home gym, professional office, or the ultimate games room, this space adapts to your needs. Enjoy a private double driveway and an oversized 1.5 car garage with a convenient man-door. Nestled on a quiet, low-traffic side street, you are just minutes from Eastview Community Park’s splash pads, bike tracks and trails, and a short drive to the natural beauty of Guelph Lake Conservation area. Experience a relaxed pace of life with easy access to the GTA via the scenic Guelph Line. Your East End dream home is waiting!
Additional Details

  • Property Sub Type: Detached
  • Transaction Type: For Sale
  • Basement: Full, Finished
  • Heating Source: Gas
  • Heating Type: Forced Air
  • Cooling: Central Air
  • Parking Space: 2
  • Virtual Tour: https://media.visualadvantage.ca/11-Warren-St/idx

Similar Properties

View Property

197 Craigroyston Road, Hamilton, ON L8K 3K2

Income producing, Solid brick detached bungalow featuring 3+1 bedrooms, in…

Bedrooms
4
Bathrooms
2

$729,000
View Property

53 Third Road E, Hamilton, ON L8J 3J5

This property is all about the lifestyle. Set on a…

Bedrooms
3
Bathrooms
2

$1,239,000

Debolender

Menu

  • Home
  • About
  • Buying Tips
  • Selling Tips
  • Testimonials
  • Contact OLD

Contact Info

1499 Gordon St Guelph, ON N1L 1C9

+1 519 993 5656

deb@deboraholender.com

Find your new Home

  • All Listings
  • Guelph Listing
  • Kitchener Listing
  • Waterloo Listing
  • Cambridge Listing

Copyright © 2022, Deb Olender RE/MAX Guelph Real Estate Centre

|
180 Gordon Street 4, Guelph, ON N1G 1X1 228 Holbeach Crescent, Waterloo, ON N2J 4Y7

Owning a home is a keystone of wealth… both financial affluence and emotional security.

Suze Orman
May 27, 2026 Wednesday!
Debolender
  • Login
Forget Password?