Debolender
  • Home
  • About
    • Relocating
    • Testimonials
  • Real Estate Listings
    • Guelph
    • Kitchener
    • Waterloo
    • Cambridge
  • News and Advice
    • Deb’s Blog
    • Home Buying Advice
    • Home Selling Advice
    • Get Listings Sent To You
    • Get Your Free Home Evaluation
  • Contact
Debolender
  • Home
  • About
    • Relocating
    • Testimonials
  • Real Estate Listings
    • Guelph
    • Kitchener
    • Waterloo
    • Cambridge
  • News and Advice
    • Deb’s Blog
    • Home Buying Advice
    • Home Selling Advice
    • Get Listings Sent To You
    • Get Your Free Home Evaluation
  • Contact

15 Blacklock Street 20, Cambridge, ON N1S 0E6

  • Home
  • Cambridge

15 Blacklock Street 20, Cambridge, ON N1S 0E6

15 Blacklock Street 20, Cambridge, ON N1S 0E6

$811,000
  • bd38b67f-97e2-4bf3-8faf-0f2fd75448da-l.jpeg
  • 2148a144-677e-47ac-be55-40bcc65568b7-l.jpeg
  • b846bb5a-ab63-49d1-96e6-349f45a1e17c-l.jpeg
  • 59c41260-4a98-420f-a3d4-5f4d69c8003a-l.jpeg
  • 91b4f641-290a-4d1d-9f34-e0694ce9f14a-l.jpeg
  • 41bf6403-9b0c-4f59-874e-92549c840cb1-l.jpeg
  • ec18d568-6d95-4835-8668-8930e01be6a4-l.jpeg
  • 11afb484-f272-4b64-8f41-7097849108a9-l.jpeg
  • 79b69758-e9ec-4e27-b321-733dd3dbfe25-l.jpeg
  • 2d694cee-3afa-497e-9641-bdc09e95f2a9-l.jpeg
  • bad76788-bdf3-436b-ac8e-4bc780ffda73-l.jpeg
  • 526cd74a-910a-4f36-a64d-3eb73b6afe7d-l.jpeg
  • b94711ea-1a05-4dbb-bac4-c6fe26cb29da-l.jpeg
  • 3964e5fd-0b19-45e8-9fe3-1b4752072447-l.jpeg
  • 8dfaf59f-8e19-4275-a4d9-70a9ef12bd9f-l.jpeg
  • 95be61c5-a136-466a-bbbc-d0bf3c773203-l.jpeg
  • 6e363743-467e-47b0-82d4-e87a78f2d4d2-l.jpeg
  • 8fb55dde-1566-45da-845b-54f490349f93-l.jpeg
  • 49beb58e-c802-417a-9388-3f41bd377af1-l.jpeg
  • 79ee2be7-2e9d-4927-b6d3-0976d51401f6-l.jpeg
  • 56ab960d-77d6-4de2-94e8-1bc61b28d31d-l.jpeg
  • 0071f8d7-1e80-4af3-8e10-d6158d336cb5-l.jpeg
  • 95ce644c-d6cf-4abd-b0b1-df315dd56b41-l.jpeg
  • 3ea5d844-82a0-4818-8aae-9dcb368a951e-l.jpeg
  • 32c6742e-63fe-4fc8-839d-5283e9fe9cec-l.jpeg
  • c5bc3b21-542a-4054-beed-06e3d3187572-l.jpeg
  • b36cda50-42ae-4d56-950d-9675455cc75e-l.jpeg
  • 00d0364d-3493-4cbc-8497-2f7cbb17df33-l.jpeg
  • 024b9654-4098-47fb-9655-90342f1378ae-l.jpeg
  • 3ccdca1b-9d9f-414e-88bf-a7a2e02e6d06-l.jpeg
  • 65755fbc-7bb8-459d-95aa-670d56ea3a75-l.jpeg
  • 25e610ac-d152-4d0c-9c2a-92bae395a262-l.jpeg
  • 1b493bf2-16d9-470c-8b1d-d958e1a2f92e-l.jpeg
  • 3de104a2-83ab-46cb-82dd-b213b63850d9-l.jpeg
  • 92dfbad4-88ae-4b5a-82a4-4211d739953b-l.jpeg
  • 9b8a2cc6-2621-43a2-a5dc-996a4e65292c-l.jpeg
  • 704398ca-d37f-4989-a375-3d6e126e2572-l.jpeg
  • 94d25b8c-0a48-484d-ab19-8f8c77626fa2-l.jpeg
  • 102535d8-6bfd-4d3f-9c4d-469af5dc00d3-l.jpeg
  • b3638b15-d073-4011-a94b-5862331b8a10-l.jpeg
  • 3072c99d-b915-42c2-8cec-eafc31a47017-l.jpeg

Property ID:

 RH-1226443-property

Bedrooms
4
Bathrooms
3
Garage
No

Description

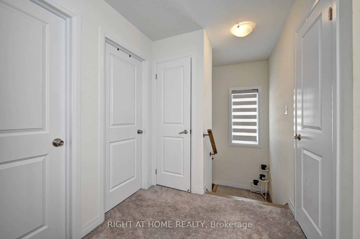
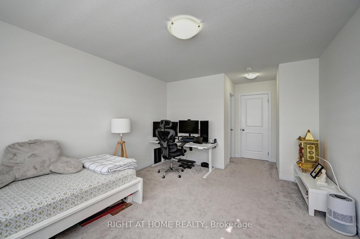
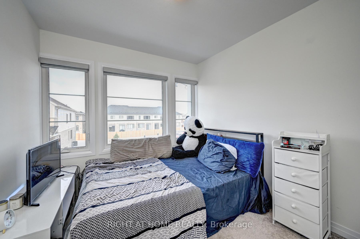
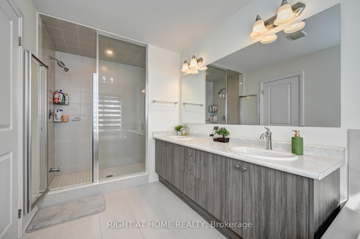
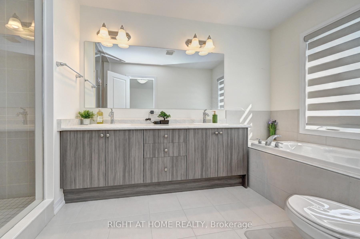
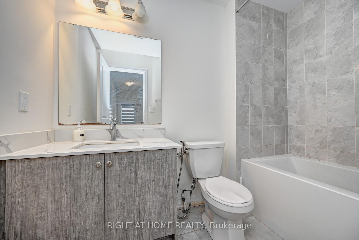
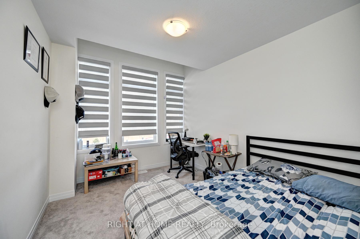
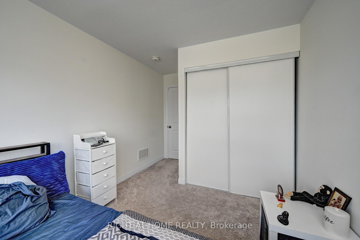
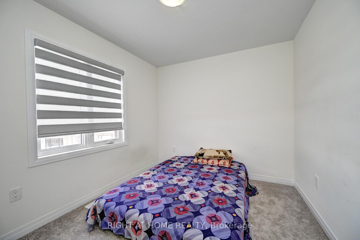
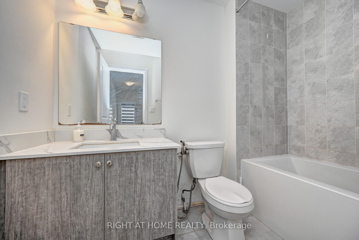
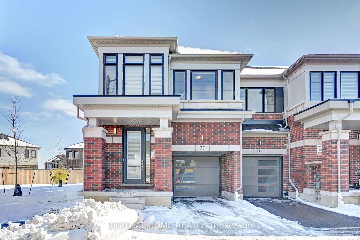
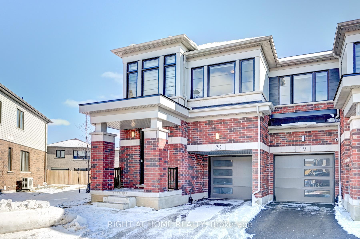
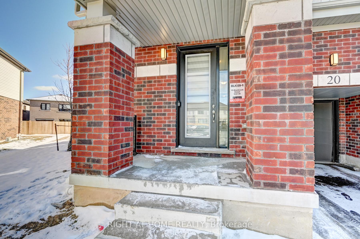
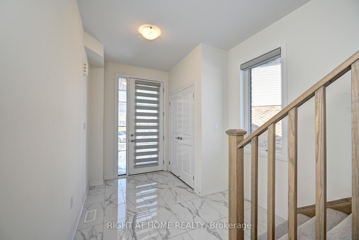
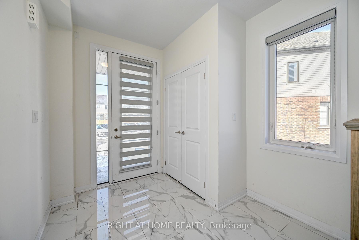
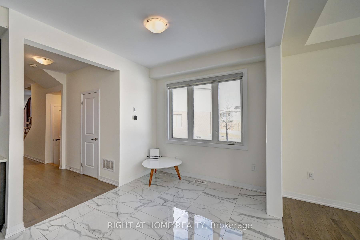
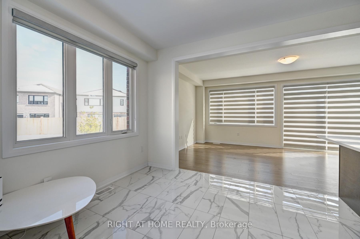
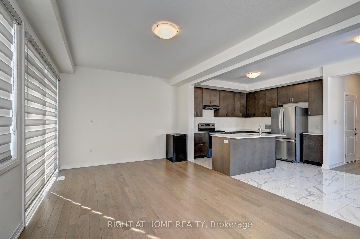
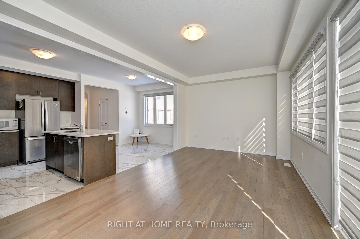
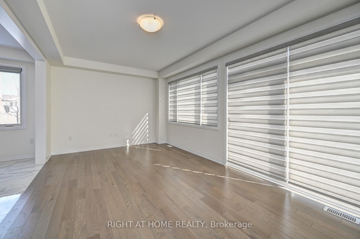
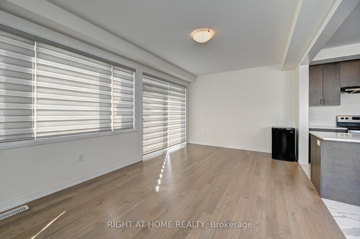
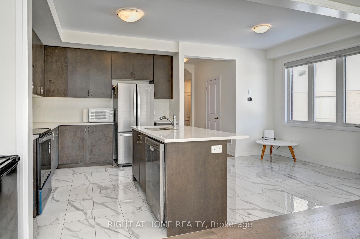
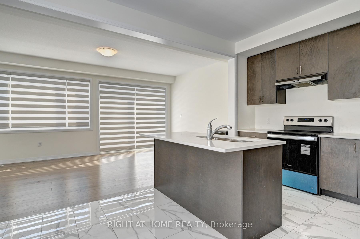
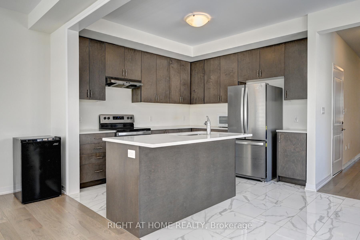
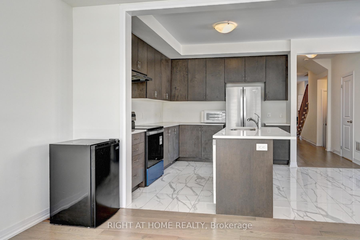
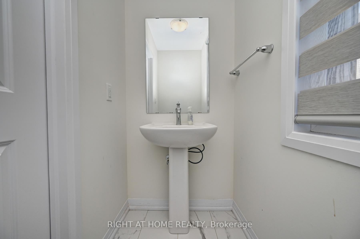
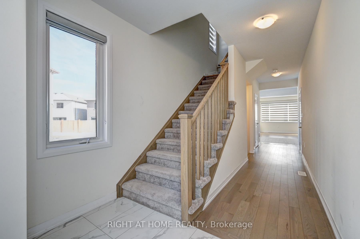
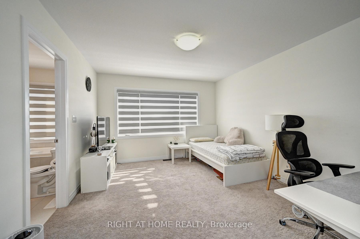
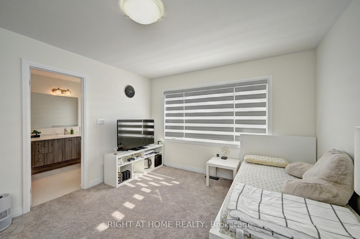
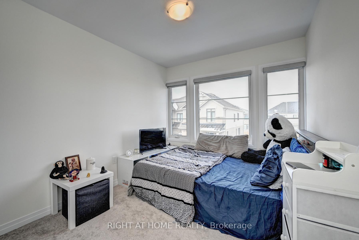
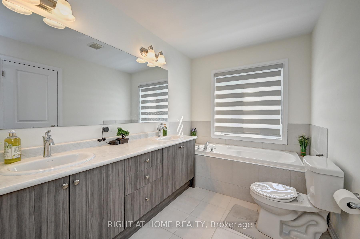
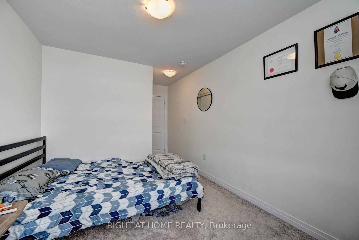
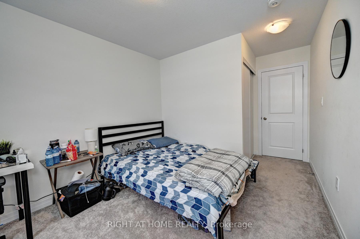
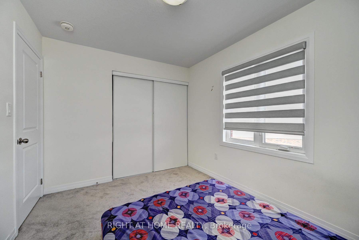
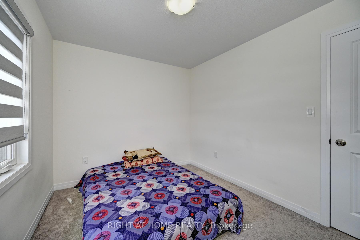
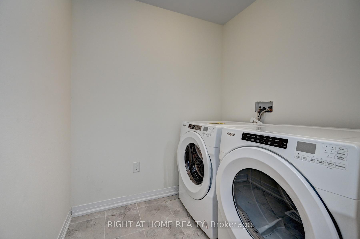
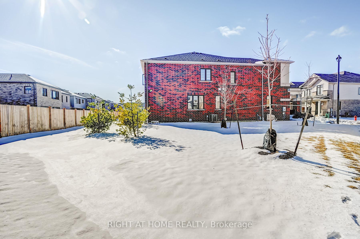
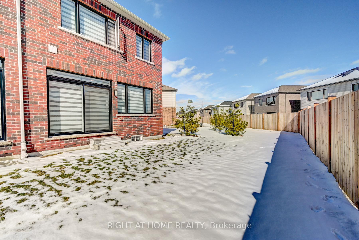
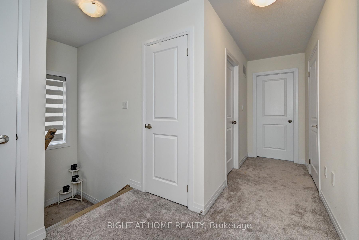
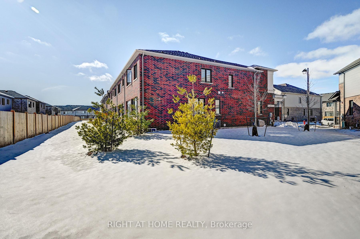
Situated on a premium corner lot with a huge pie-shaped backyard, offering 1826 sq ft above ground,this is truly a must-see-to-believe home with an unparalleled design guaranteed to surpass your every expectation!Welcome to this well maintained just over 1.5-year-new end-unit freehold townhouse (POTL) in Cambridge’s desirable Westwood Village by Cachet Homes,offering the rare feel of a semi-detached home.Thoughtfully designed for modern living, this bright and sun-filled home features 9 ft ceilings on the main flr, large windows that flood the interior with natural light, and an elegant open-concept layout ideal for both everyday living & entertaining. The stylish kitchen showcases quartz countertops,ample cabinetry & high-end SS appliances, while upgraded zebra blinds add a sophisticated touch throughout. The upper level offers 4 generously sized bdrm & 2.5 washrooms,including a spacious primary retreat with a W/I closet & a 4-pc ensuite,creating a private sanctuary of comfort. 4 bdrm provide excellent flexibility for family members,guests,or a home office,while 2nd floor laundry adds extra comfort & convenience to everyday living.The upper level also features 2 linen closets offering ample storage space. Additional highlights include garage entrance into the home for added convenience,HVAC system,central vacuum rough-in,& an owned water softener(approx. $2,500 value).Step outside to enjoy the rare oversized pie-shaped backyard ideal for outdoor enjoyment,offering excellent space for entertaining,gardening,or family activities.The unfinished basement presents endless potential to customize the space to suit your lifestyle,whether a recreation room, home gym,or additional living area. Tarion builder warranty remains effective.Ideally located just minutes to Hwy 401,Conestoga College,Costco, parks, shopping, and everyday amenities, this home is perfect for first-time buyers,growing families,professionals,or investors seeking a modern property in a thriving community.
Additional Details

  • Property Age: 0-5
  • Property Sub Type: Att/Row/Townhouse
  • Transaction Type: For Sale
  • Basement: Full
  • Heating Source: Gas
  • Heating Type: Forced Air
  • Cooling: Central Air
  • Parking Space: 1
  • Virtual Tour: https://mississaugavirtualtour.ca/UzMarch2026/March14UnbrandedD/

Similar Properties

View Property

36 Freure Drive, Cambridge ON N1S 0A2

Welcome home to 36 Freure Dr – This exceptional 3-bedroom,…

Bedrooms
3
Bathrooms
3
Area
4107 Square Feet

$1,068,900
View Property

136 Manley Lane, Milton, ON L9T 5N9

Stunningly Renovated End-Unit Townhouse Offering Over 2,100 Sq. Ft. Of…

Bedrooms
4
Bathrooms
3

$899,999

Debolender

Menu

  • Home
  • About
  • Buying Tips
  • Selling Tips
  • Testimonials
  • Contact OLD

Contact Info

238 Speedvale Ave W, Guelph, ON N1L 1C9

+1 519 993 5656

deb@deboraholender.com

Find your new Home

  • All Listings
  • Guelph Listing
  • Kitchener Listing
  • Waterloo Listing
  • Cambridge Listing

Copyright © 2026, Deb Olender RE/MAX Guelph Real Estate Centre

|
9467 Wellington Rd 124 N/A, Erin, ON N0B 1T0 20 Elliott Street, Cambridge, ON N1R 2J2

Owning a home is a keystone of wealth… both financial affluence and emotional security.

Suze Orman
May 30, 2026 Saturday!
Debolender
  • Login
Forget Password?