Debolender
  • Home
  • About
    • Relocating
    • Testimonials
  • Real Estate Listings
    • Guelph
    • Kitchener
    • Waterloo
    • Cambridge
  • News and Advice
    • Deb’s Blog
    • Home Buying Advice
    • Home Selling Advice
    • Get Listings Sent To You
    • Get Your Free Home Evaluation
  • Contact
Debolender
  • Home
  • About
    • Relocating
    • Testimonials
  • Real Estate Listings
    • Guelph
    • Kitchener
    • Waterloo
    • Cambridge
  • News and Advice
    • Deb’s Blog
    • Home Buying Advice
    • Home Selling Advice
    • Get Listings Sent To You
    • Get Your Free Home Evaluation
  • Contact

25 Creekside Terrace, Centre Wellington, ON N1M 0H4

  • Home
  • Centre Wellington

25 Creekside Terrace, Centre Wellington, ON N1M 0H4

25 Creekside Terrace, Centre Wellington, ON N1M 0H4

$1,059,000
  • 6ecc0999-e233-4891-9b33-39e04083870a-l.jpeg
  • 34d28372-eb6a-4e5b-a1bd-24e35b09da8f-l.jpeg
  • ea853586-4259-4ba6-a50d-490180bd3e3d-l.jpeg
  • e0cce2c8-8880-4792-b025-6443b25b5f96-l.jpeg
  • 3c224218-196e-474a-b201-981b86e9e139-l.jpeg
  • 4a027363-0ab5-4004-85c1-5654cfebb7f8-l.jpeg
  • ff70c31d-dc09-414d-8ff9-0c0eb16bf6d4-l.jpeg
  • 35f6e4bc-9694-4a2d-9c50-727ce4a6bd8a-l.jpeg
  • 9343336b-c34d-44c4-886e-1d76402d41e6-l.jpeg
  • 0bdf368e-ead1-48e5-ac53-cc6c99eff215-l.jpeg
  • 20a38863-368d-4d3c-b147-75f71aed11b6-l.jpeg
  • ac55afda-179f-4377-8a3d-8aff7f94eb7d-l.jpeg
  • 79afddcc-2dd2-496f-9ebe-67cb7deb45b9-l.jpeg
  • d682cd37-cba3-4b27-ab80-30a8d01758be-l.jpeg
  • b73de347-10dd-4a34-ae5a-1e0f769305d1-l.jpeg
  • 0da7358f-5879-4f8e-9272-5b7f61420002-l.jpeg
  • 3b7fef9a-5a92-40c2-b7e5-fe45e7222a84-l.jpeg
  • 4f4f0adf-cc6e-4a23-ad9e-0674b6e5b210-l.jpeg
  • 09176f5b-979f-4d9a-a7d2-9e63f0443bf9-l.jpeg
  • 78fc77c8-a37a-4b3b-9da6-c101430e5dbe-l.jpeg
  • 94027638-75e3-4230-8f87-3395b22c2924-l.jpeg
  • 452931d2-6f3b-4e2b-b8a7-a19c42e724c7-l.jpeg
  • 12403244-e753-449a-a8c0-fcb4d1507544-l.jpeg
  • 0902af8d-cf38-4780-8e91-7121e44ea46d-l.jpeg
  • 68f1908d-3421-4c6f-9fba-bd95ca2957f4-l.jpeg
  • 17c3ed17-f3cc-4c94-a5cb-b9c7d0ddd6be-l.jpeg
  • 8ffa5ff7-a856-46e6-b7ed-f9663a728c0b-l.jpeg
  • f760f705-c539-41d3-81de-658de524c71a-l.jpeg
  • 4011692f-dd68-4cec-98bf-1af10bd865c8-l.jpeg
  • 48942409-a4fc-4fd1-b9c8-e17a1bbcd8e5-l.jpeg
  • e652687a-3a40-4cff-8b32-a2a157f7543a-l.jpeg
  • 8a4d8da9-e028-4a88-bb84-60c53a226ac7-l.jpeg
  • 16b12b92-916c-42b8-9e4c-d541fef544d6-l.jpeg
  • 9c64082b-ff46-4c1f-9d0e-9a0e599d69eb-l.jpeg
  • 7f844200-8953-404c-8e37-2aa8a397bfab-l.jpeg
  • 4fae73b0-3e32-4a6d-8f94-a33e802854ed-l.jpeg
  • 7b14bac7-87e4-46b0-b880-018bce11f334-l.jpeg

Property ID:

 RH-1227241-property

Bedrooms
3
Bathrooms
3
Garage
No
Year Built
2025

Description

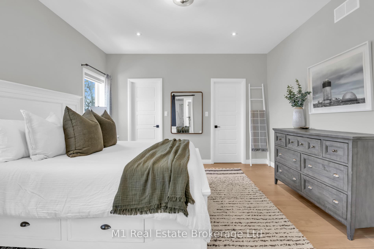
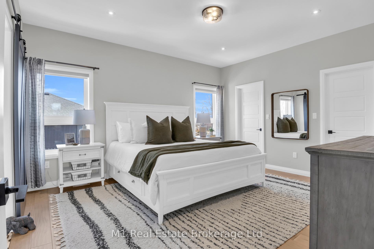
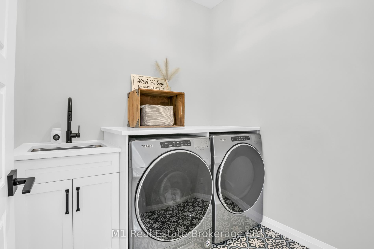
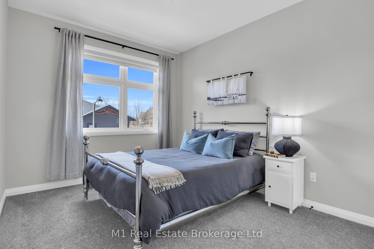
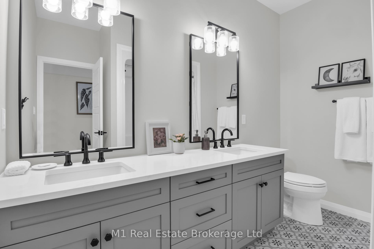
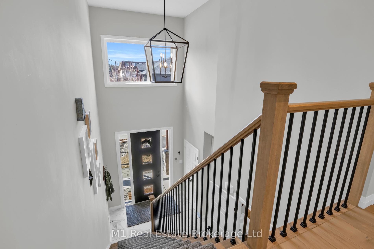
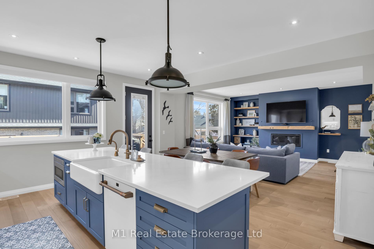
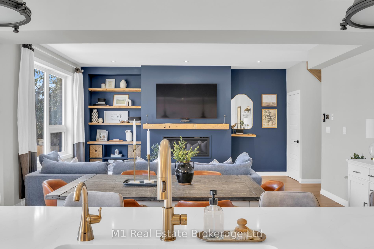
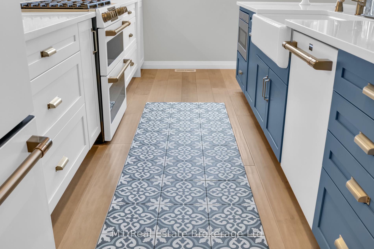
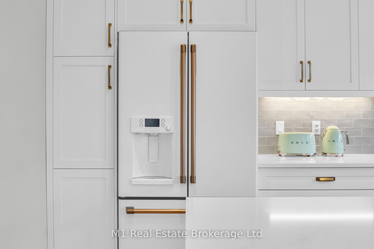
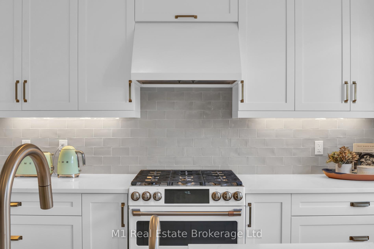
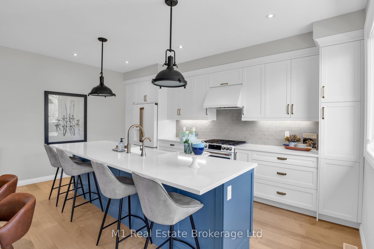
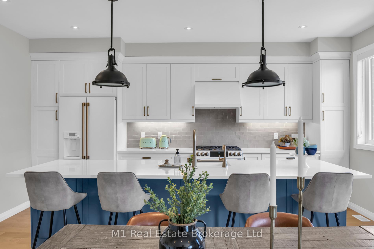
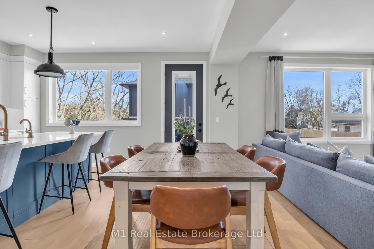
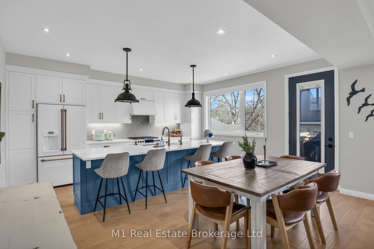
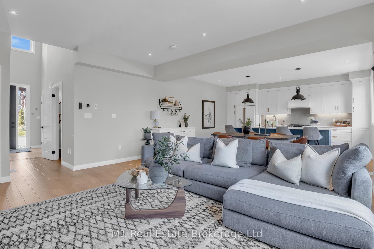
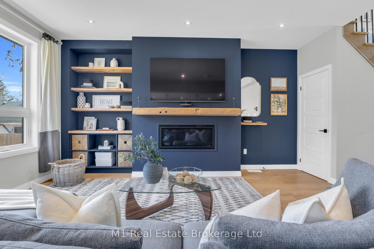
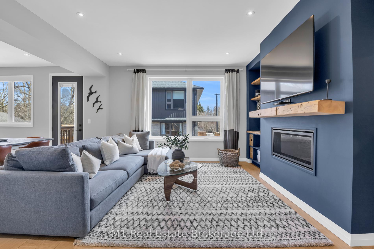
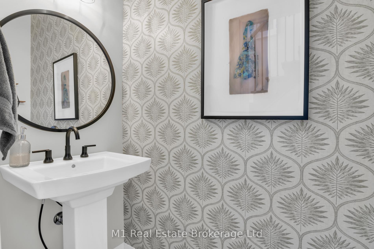
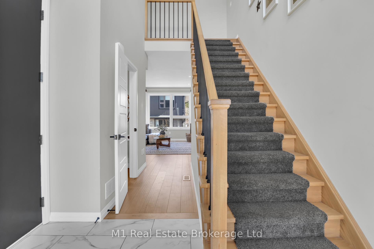
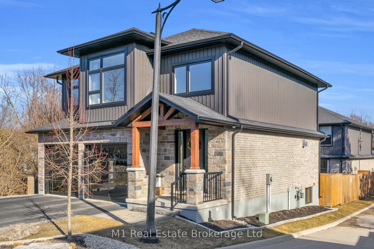
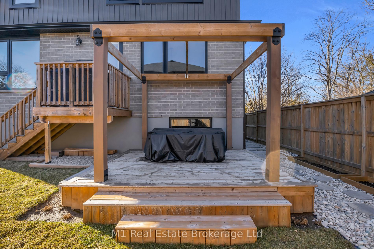
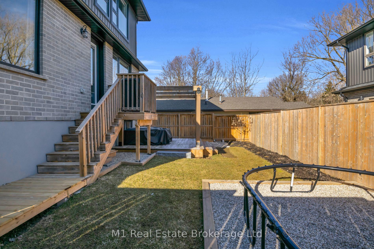
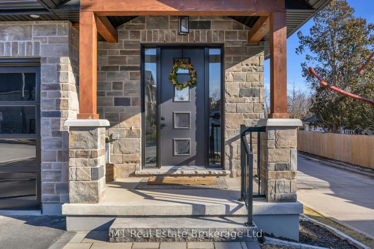
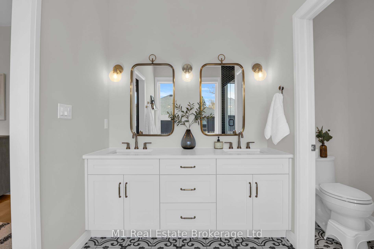
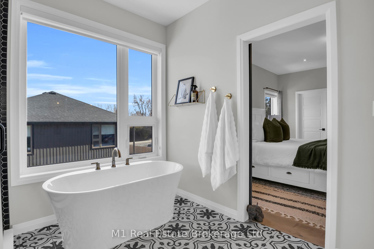
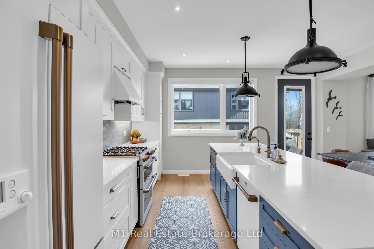
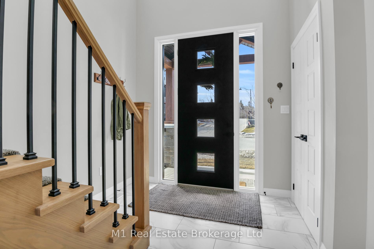
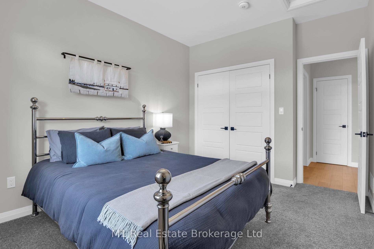
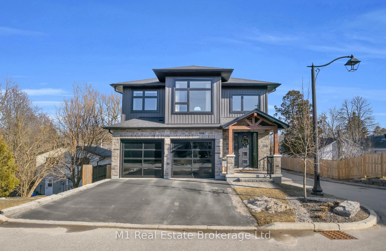
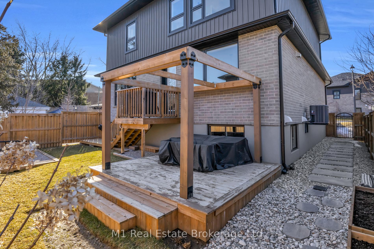
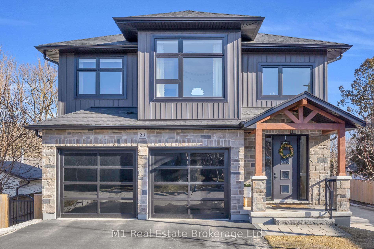
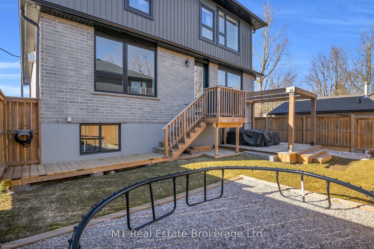
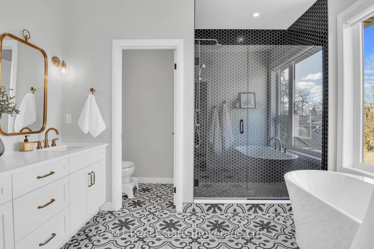
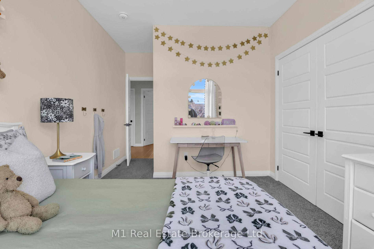
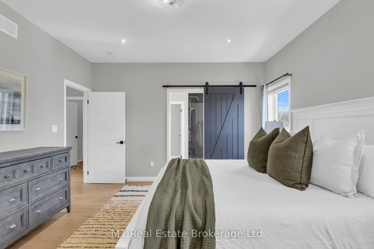
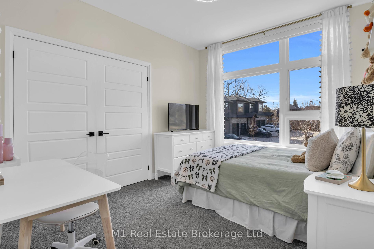
Welcome to this stunning custom-built home in the heart of Fergus, offering over 2000 sq ft of beautifully designed living space where modern style meets farmhouse charm. Featuring 9 foot ceilings throughout, 3 spacious bedrooms and 3 baths, this home showcases meticulous attention to detail and high-end upgrades throughout. The open-concept layout is perfect for both everyday living and entertaining, highlighted by wide plank hardwood flooring and expansive windows that flood the space with natural light. The living room offers a cozy gas fireplace with custom wood shelving. The custom Sutcliffe kitchen is truly the heart of this home, complete with an impressive 11-foot island with breakfast bar, sleek finishes, and premium Café appliances. Upstairs, the primary retreat offers a serene escape, his-and-hers walk-in closets, and a spa-like ensuite featuring a soaker tub and a large glass shower. Step outside to a custom-built deck, ideal for relaxing or hosting, all set on a private street, offering a rare sense of calm and privacy in a charming small-town setting. A truly exceptional home combining comfort, craftsmanship, and location.

Additional Details

  • Property Age: 6-15
  • Property Sub Type: Detached
  • Transaction Type: For Sale
  • Basement: Unfinished, Full
  • Heating Source: Gas
  • Heating Type: Forced Air
  • Cooling: Central Air
  • Parking Space: 2
  • Fire Places:
  • Virtual Tour: https://unbranded.youriguide.com/25_creekside_terrace_pvt_fergus_on/

Similar Properties

View Property

5445 5th Line, Guelph/Eramosa, ON N0B 2K0

Set well back from the road, a long tree-lined driveway…

Bedrooms
3
Bathrooms
3

$1,995,000

View Property

19 Cardwell Street, Orangeville, ON L9W 2V7

*LEGAL BASEMENT*Welcome to 19 Cardwell Street a beautifully maintained bungalow…

Bedrooms
5
Bathrooms
3

$859,000
Debolender

Menu

  • Home
  • About
  • Buying Tips
  • Selling Tips
  • Testimonials
  • Contact

Contact Info

238 Speedvale Ave W, Guelph, ON N1L 1C9

+1 519 993 5656

deb@deboraholender.com

Find your new Home

  • All Listings
  • Guelph Listing
  • Kitchener Listing
  • Waterloo Listing
  • Cambridge Listing

Copyright © 2026, Deb Olender RE/MAX Guelph Real Estate Centre

|
613 Guelph Street, Kitchener, ON N2H 5Y5 26 Old Brock Road, Puslinch, ON N0B 2J0

Owning a home is a keystone of wealth… both financial affluence and emotional security.

Suze Orman
July 30, 2026 Thursday!
Debolender
  • Login
Forget Password?