Debolender
  • Home
  • About
    • Relocating
    • Testimonials
  • Real Estate Listings
    • Guelph
    • Kitchener
    • Waterloo
    • Cambridge
  • News and Advice
    • Deb’s Blog
    • Home Buying Advice
    • Home Selling Advice
    • Get Listings Sent To You
    • Get Your Free Home Evaluation
  • Contact
Debolender
  • Home
  • About
    • Relocating
    • Testimonials
  • Real Estate Listings
    • Guelph
    • Kitchener
    • Waterloo
    • Cambridge
  • News and Advice
    • Deb’s Blog
    • Home Buying Advice
    • Home Selling Advice
    • Get Listings Sent To You
    • Get Your Free Home Evaluation
  • Contact

80 Wilkie Crescent, Guelph, ON N1L 0C4

  • Home
  • Guelph

80 Wilkie Crescent, Guelph, ON N1L 0C4

80 Wilkie Crescent, Guelph, ON N1L 0C4

$1,019,000
  • 28af6396-8b89-4f6b-a929-006af1d99538-l.jpeg
  • d78a3e94-6155-4b37-8749-ba4f19c5b83b-l.jpeg
  • f3c9846f-284c-4fb2-92b0-43b38c2cd6fb-l.jpeg
  • ffc2824c-0a44-425d-9ead-b69bee1e1152-l.jpeg
  • 35749094-1e0f-4733-97f3-83f63adbbe21-l.jpeg
  • 31683ef5-5b9f-4c22-8a95-393d6a7780a3-l.jpeg
  • 80bcc52f-dcd3-45d3-8c62-d96510d94c41-l.jpeg
  • 80fac00c-5cab-4cc3-bf61-491c74ae6c95-l.jpeg
  • 5a3e45ab-6763-4198-b8d7-78f6789e0c83-l.jpeg
  • fbbbe61a-9754-475d-8c27-de8dfe06bc2a-l.jpeg
  • 8634fa5e-aaa6-4b13-949d-f43f0b4f9ffd-l.jpeg
  • b9b82512-798b-4cfb-8c71-d345583b04eb-l.jpeg
  • f13ef650-ce04-4120-96e9-434442121570-l.jpeg
  • 9ddc62d3-0a4a-43c0-a2df-ff5d1e6d596f-l.jpeg
  • 92d777be-bf75-447d-8274-ccb4de884714-l.jpeg
  • f7de067d-9519-4c58-b927-e45570b67960-l.jpeg
  • 61ee5453-bfc1-44a9-a47e-cd3a452dc0f1-l.jpeg
  • 028d7548-5362-4499-85ca-b129f36ea35b-l.jpeg
  • b2e946b5-ffa6-45eb-8e91-fec6c543d780-l.jpeg
  • 9c45e020-251a-490d-b3bf-be33534da7ae-l.jpeg
  • 2ee42312-0c1e-4f8c-9a05-9dacfc1730e4-l.jpeg
  • 65263d6b-ddb8-4310-9c9b-8c43b84b0bdc-l.jpeg
  • be7dd5d3-f1c5-482b-beab-4dfe003071f8-l.jpeg
  • 8475e7cd-3cd7-4667-b7f3-f4de31c9b6ca-l.jpeg
  • 02e3223d-fbbd-44e3-8cb0-7f86269e04fc-l.jpeg
  • 7bb673ee-161f-454a-baa0-0c0a454d3a94-l.jpeg
  • cbfea4f4-60d8-4394-97a4-364579b145a3-l.jpeg
  • 77a9705b-7650-4613-9a6f-2b28205061ef-l.jpeg
  • fd58b260-d0e3-4989-a2f4-47813cde425c-l.jpeg
  • 3e2179b0-1092-4280-9904-277aeb0a65f5-l.jpeg
  • 2bd239e1-0c6e-4d82-8b6d-0c146c55d736-l.jpeg
  • eff5af9d-75b1-4047-afd4-90b19788268c-l.jpeg
  • e29dd2de-5db4-4207-bb7e-70007cbe71ab-l.jpeg
  • 17849a81-2ba9-4a28-82cb-6c8f98331f7c-l.jpeg
  • d2c5e694-6e90-45da-9925-f3bc0829e4da-l.jpeg
  • b41fe706-da28-4b43-a43f-f615bff9b535-l.jpeg
  • 98de4abc-7833-417e-ab71-d7ad92b5afe9-l.jpeg
  • 7a38d681-e7dc-4f4e-950b-042997dba85e-l.jpeg
  • f3429b2f-c7d9-4968-b204-222b82cc072c-l.jpeg
  • b715cfce-3b6a-4989-9e3e-3a7aa37a4459-l.jpeg
  • 7ab03f33-b625-4548-a2be-c5a964c5de5c-l.jpeg
  • 3cbbfcab-a570-48c6-a013-f98f403dc560-l.jpeg
  • be5e6472-44bc-4602-8838-8099bed2076b-l.jpeg
  • d646e04a-a9a3-48ec-b01e-04beb84c0148-l.jpeg
  • 41579f51-b983-413a-97b5-4fa577a15e63-l.jpeg
  • f9d05847-27a5-424e-a35e-0c3f21793177-l.jpeg
  • e12a8f16-bb83-4505-9d9c-d04bcb2f1289-l.jpeg
  • 68f66255-251b-4930-94aa-204ff1a908ae-l.jpeg
  • e91ebec4-3d7f-47ce-8a34-308780d5123d-l.jpeg
  • cb0b63e6-9533-4947-8a59-fd08b052e689-l.jpeg

Property ID:

 RH-1229793-property

Bedrooms
4
Bathrooms
4
Garage
No

Description

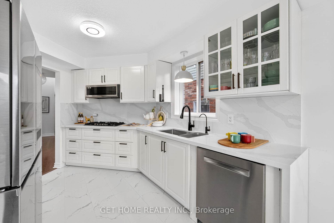
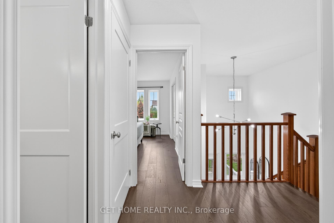
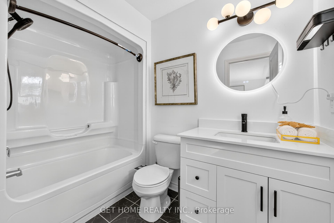
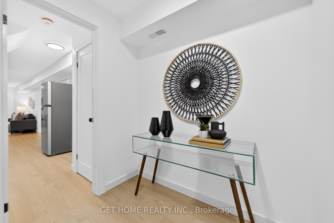
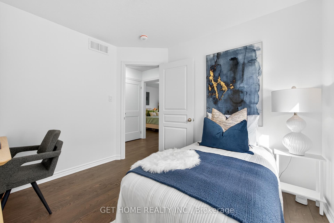
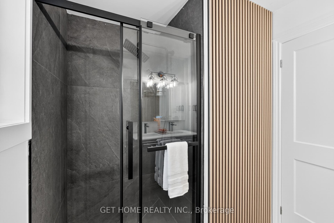
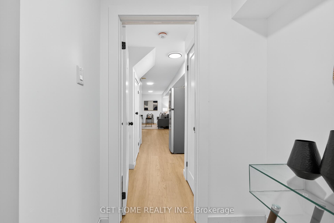
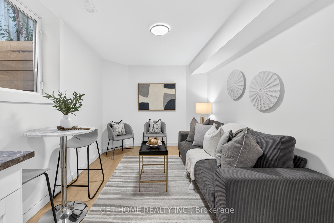
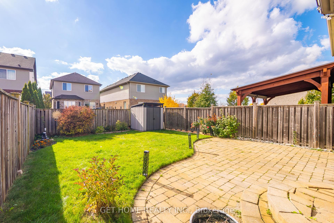
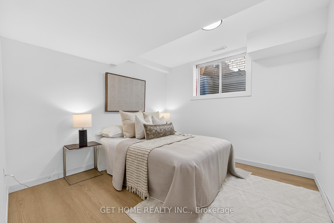
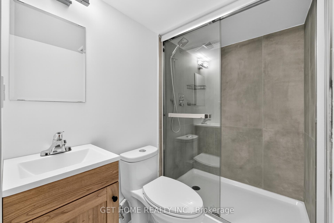
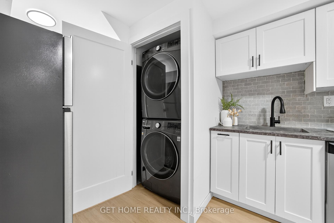
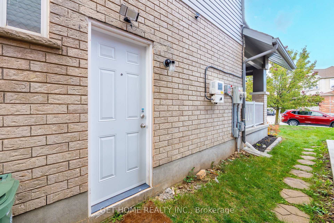
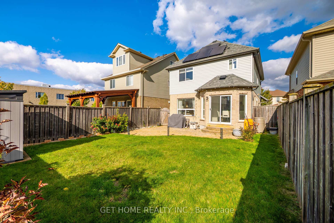
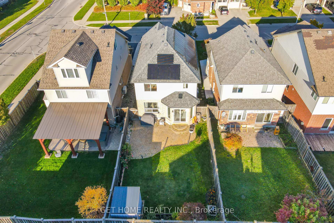
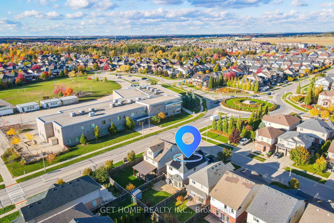
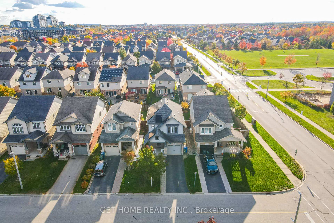
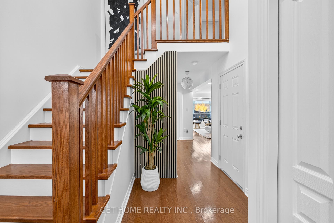
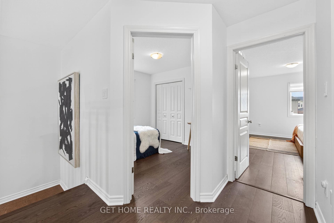
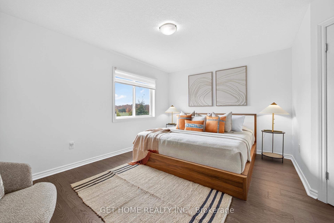
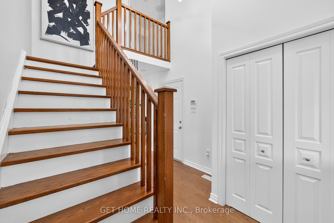
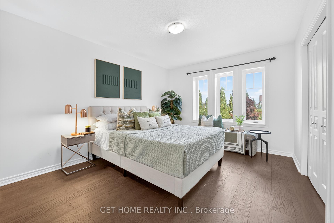
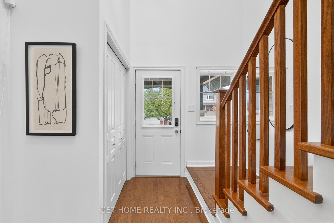
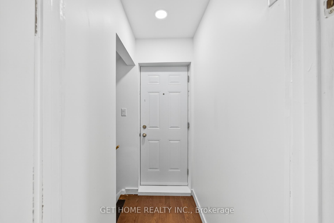
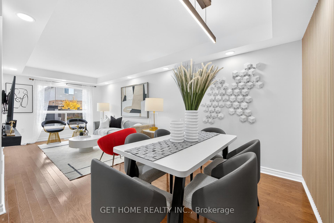
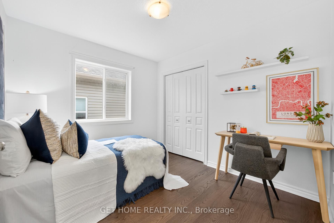
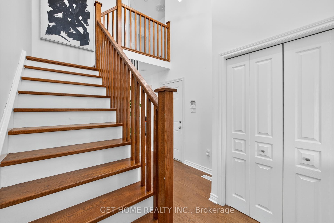
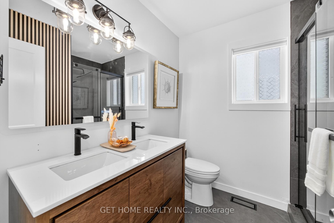
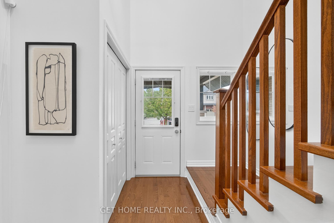
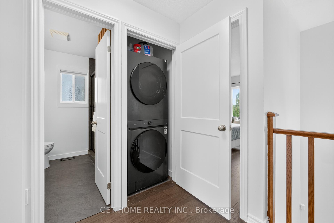
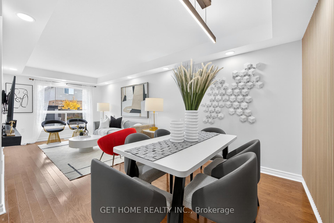
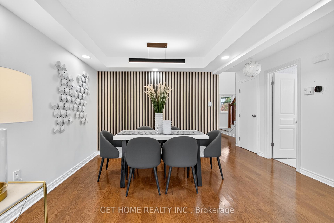
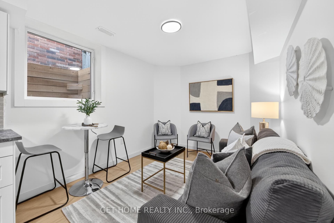
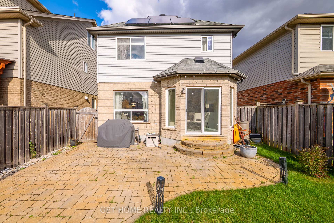
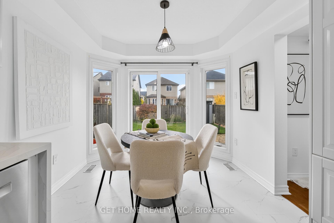
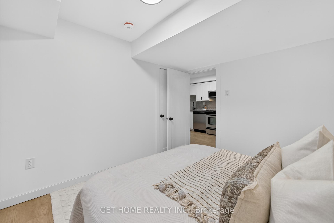
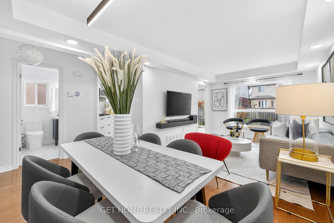
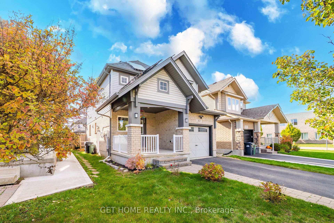
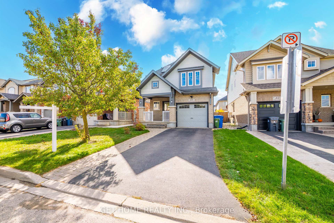
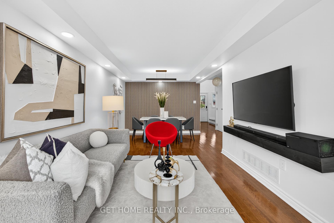
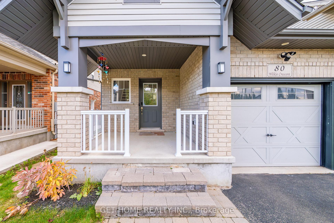
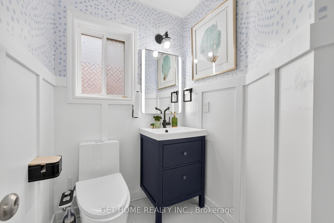
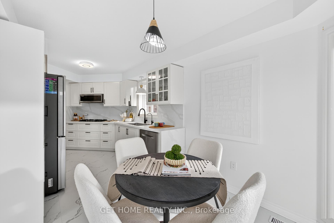
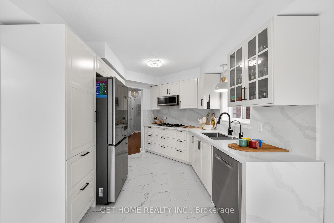
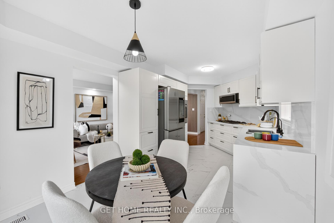
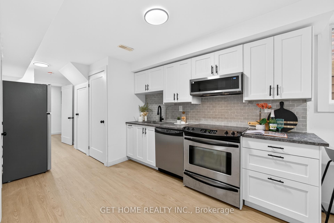
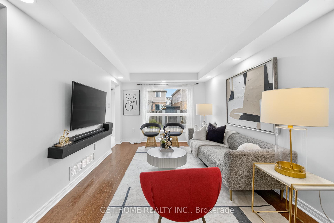
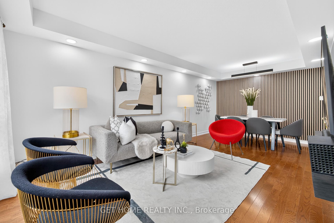
Welcome to 80 Wilkie Cres, a beautifully upgraded N/E-facing home in the highly sought-after Westminster Woods – Pineridge community. Situated on a quiet street and steps from top-rated schools, parks & trails, this move-in-ready property offers modern comfort and exceptional value. Features a LEGAL basement apartment (2024) with separate entrance – ideal for multi-generational living or added flexibility. Recent upgrades include paid-off solar panels (2023), modern kitchen with S/S appliances (2023), dual-stage furnace & heat pump (2023), renovated bathrooms & flooring, separate laundries, and an EV charging port (Tesla) in the garage. A perfect blend of location, functionality, and long-term appeal!

Additional Details

  • Property Sub Type: Detached
  • Transaction Type: For Sale
  • Basement: Separate Entrance, Apartment
  • Heating Source: Gas
  • Heating Type: Forced Air
  • Cooling: Central Air
  • Parking Space: 4

Similar Properties

View Property

9488 Wellington Rd 124 N/A, Erin, ON N0B 1T0

Looking for a move-in-ready home with space, privacy, and an…

Bedrooms
3
Bathrooms
2

$799,000
View Property

55 Dovercliffe Road Road, Guelph ON N1G 2Z6

Welcome to this well-maintained 3-bedroom, 1.5-bathroom condo townhouse in the…

Bedrooms
3
Bathrooms
1.5
Area
1658 Square Feet

$579,900
Debolender

Menu

  • Home
  • About
  • Buying Tips
  • Selling Tips
  • Testimonials
  • Contact

Contact Info

238 Speedvale Ave W, Guelph, ON N1L 1C9

+1 519 993 5656

deb@deboraholender.com

Find your new Home

  • All Listings
  • Guelph Listing
  • Kitchener Listing
  • Waterloo Listing
  • Cambridge Listing

Copyright © 2026, Deb Olender RE/MAX Guelph Real Estate Centre

|
1175 Derry Road, Milton, ON L0P 1B0 87 McGowan Street, Centre Wellington, ON N0B 1S0
Owning a home is a keystone of wealth… both financial affluence and emotional security.

Suze Orman
July 30, 2026 Thursday!
Debolender
  • Login
Forget Password?