Debolender
  • Home
  • About
    • Relocating
    • Testimonials
  • Real Estate Listings
    • Guelph
    • Kitchener
    • Waterloo
    • Cambridge
  • News and Advice
    • Deb’s Blog
    • Home Buying Advice
    • Home Selling Advice
    • Get Listings Sent To You
    • Get Your Free Home Evaluation
  • Contact
Debolender
  • Home
  • About
    • Relocating
    • Testimonials
  • Real Estate Listings
    • Guelph
    • Kitchener
    • Waterloo
    • Cambridge
  • News and Advice
    • Deb’s Blog
    • Home Buying Advice
    • Home Selling Advice
    • Get Listings Sent To You
    • Get Your Free Home Evaluation
  • Contact

5938 Trafalgar Road, Erin, ON N0B 1Z0

  • Home
  • Erin

5938 Trafalgar Road, Erin, ON N0B 1Z0

5938 Trafalgar Road, Erin, ON N0B 1Z0

$1,350,000

  • 8cc7c05f-7ab4-4644-be92-f43b600c4dc1-l.jpeg
  • a91b1305-e73f-41bb-8e15-6671375539f8-l.jpeg
  • a599a498-ac51-4ead-ba1a-6934827facb9-l.jpeg
  • 057d06ef-47ad-4361-a6aa-a51d4146cb4f-l.jpeg
  • 9fda8ef4-8abc-4baa-833b-5caae794d1aa-l.jpeg
  • 722c6613-f294-41b3-8d90-ed11a37c06c3-l.jpeg
  • 88c145f8-41d4-471f-8106-c3deb8d32fec-l.jpeg
  • 0a231cbd-ba09-4f78-bc91-79ea77065757-l.jpeg
  • cdfb2ac1-8008-4e2a-ad17-8c297ab46bfd-l.jpeg
  • 33eabd3a-c548-49ae-9930-bf56b923e3a1-l.jpeg
  • f393871f-bc67-483e-9dff-ef43303397df-l.jpeg
  • ebcc3685-55a7-458f-a6bc-37488a8518a8-l.jpeg
  • 842ca078-fc05-4085-8a84-54f67c2e369e-l.jpeg
  • 67a2b876-e487-41d6-a1c9-548f4e985578-l.jpeg
  • 9ae5bfae-a8ba-44a6-bbf1-28740b844e83-l.jpeg
  • 1984a2d0-4c2b-45fe-9396-0101242c88b3-l.jpeg
  • 854d7e76-5a2b-42f2-a100-bffe8c2b1ff6-l.jpeg
  • cf812893-078a-4200-9957-481725d7a65f-l.jpeg
  • e17fa604-410b-41ba-b694-17cf8319ee40-l.jpeg
  • 88c71f8c-3579-4c73-90f6-1a44a1218d85-l.jpeg
  • 2714b227-c16c-4535-8c18-81673076ec0b-l.jpeg
  • ee0e0b56-3ea6-4c3c-a274-e5b3294f52c2-l.jpeg
  • 76fa8206-b425-4ebd-a52a-5abb11d64b9c-l.jpeg
  • 91316a16-a87b-4031-830e-d2c6e0559a4f-l.jpeg
  • abb5aa3b-904c-470d-a962-208f3b97aa96-l.jpeg
  • 8dfc8433-ffb8-4705-bb2e-4710abe2080e-l.jpeg
  • 32f30ea3-7cd5-4b85-956e-c40df3a215fa-l.jpeg
  • af9190f5-c97c-4ee3-afb5-dfc68b11f746-l.jpeg
  • 2dc7adc1-50f6-4529-a9ea-b0ddb8f6c633-l.jpeg
  • 7b39d67b-2bc3-4c90-8d71-9401673922d5-l.jpeg
  • cee9ec34-fb4c-4a16-bd50-098c6e41aba6-l.jpeg
  • 55f8c526-349b-4e71-b3d3-afe58774e4bd-l.jpeg
  • 5a2a2687-7313-431a-ba6f-36835e920be7-l.jpeg
  • d7dc3c7d-24ee-433a-8565-76fd442d5e22-l.jpeg
  • 53cf3905-6c36-4ae2-9ad9-252b7fcae2b1-l.jpeg
  • 0110d282-7df4-4424-9f14-23dd7bd85249-l.jpeg
  • 55ccdfda-3a53-46e7-a9d3-596d30781cb4-l.jpeg
  • c4ec425d-c730-4d24-9226-e5b3dd0319c1-l.jpeg
  • 3132505d-e244-47bf-892e-e57228e2eb4a-l.jpeg
  • 63365cc8-ccb7-48e9-9c33-a3f040265b07-l.jpeg
  • 23010a04-edf1-4a55-93bc-59454115f083-l.jpeg
  • f1c68a12-ac59-4a42-9252-d8d8e83ac759-l.jpeg
  • 735e71f2-28a4-4478-a638-063006b1ee5b-l.jpeg
  • c78da1eb-8cce-40c1-a0fb-b5845095c2ce-l.jpeg
  • 7145adb6-4f57-4a96-be92-9f32112eaa74-l.jpeg
  • e7163a66-13aa-4155-96a7-19062f49a392-l.jpeg
  • b40acd17-9db3-42df-99b4-2d7746fd3379-l.jpeg
  • eb515426-b756-4730-972a-22f49575f131-l.jpeg
  • b901f635-c14f-49f6-811c-d6869f3afc15-l.jpeg
  • 3d4cefa4-2019-4eae-9acc-158abbf949ea-l.jpeg

Property ID:

 RH-1230682-property

Bedrooms
5
Bathrooms
4
Garage
No

Description

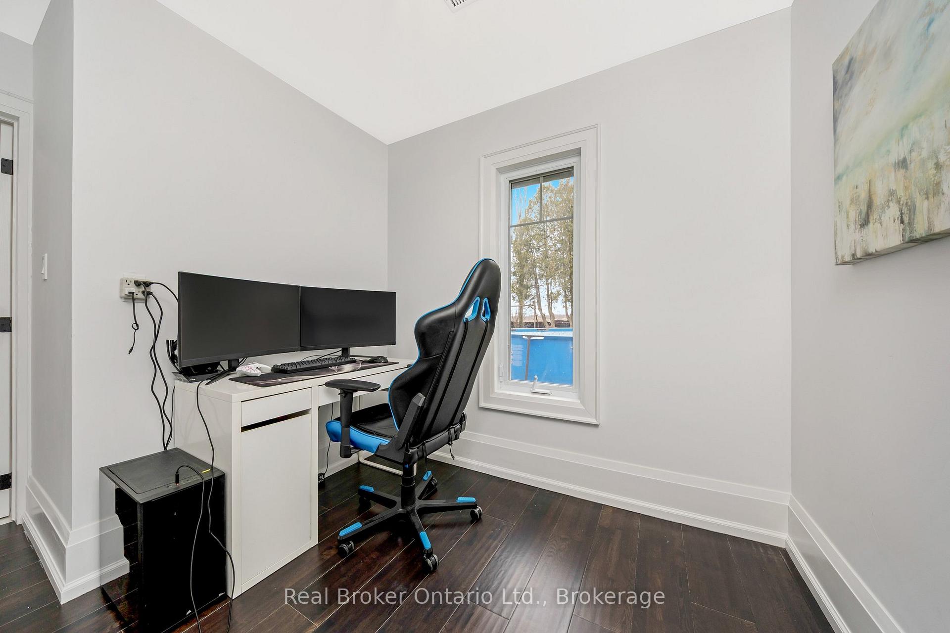
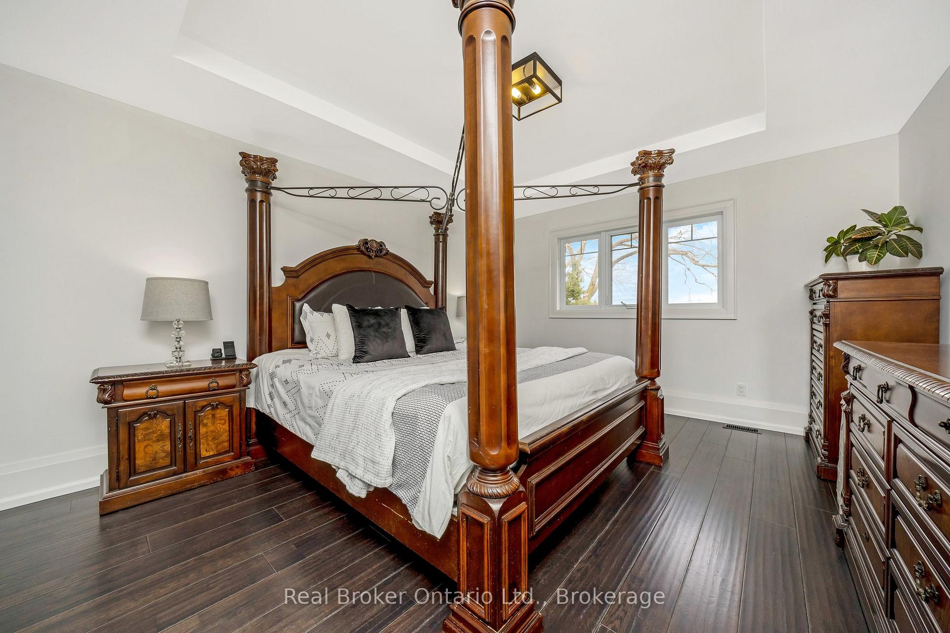
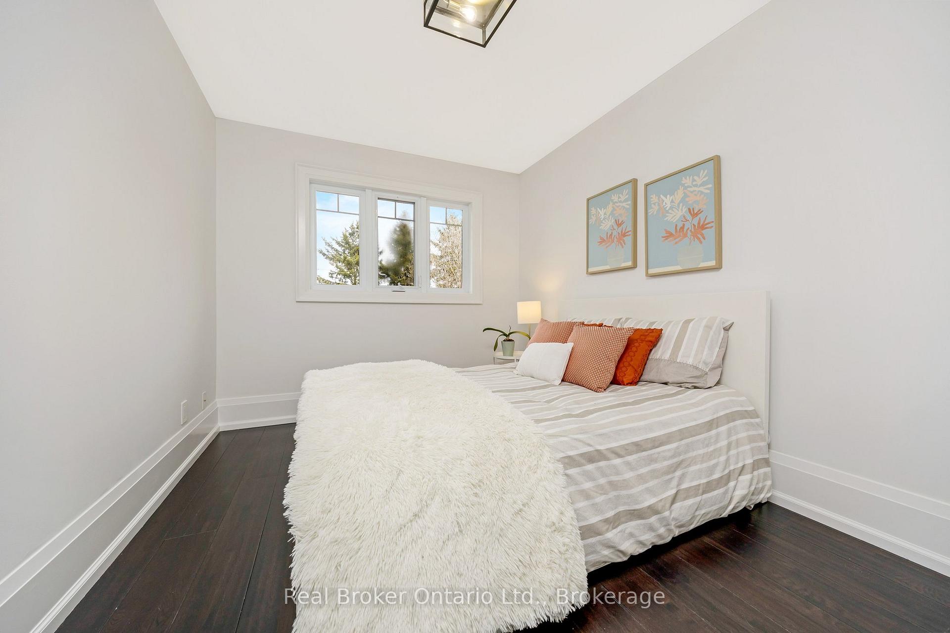
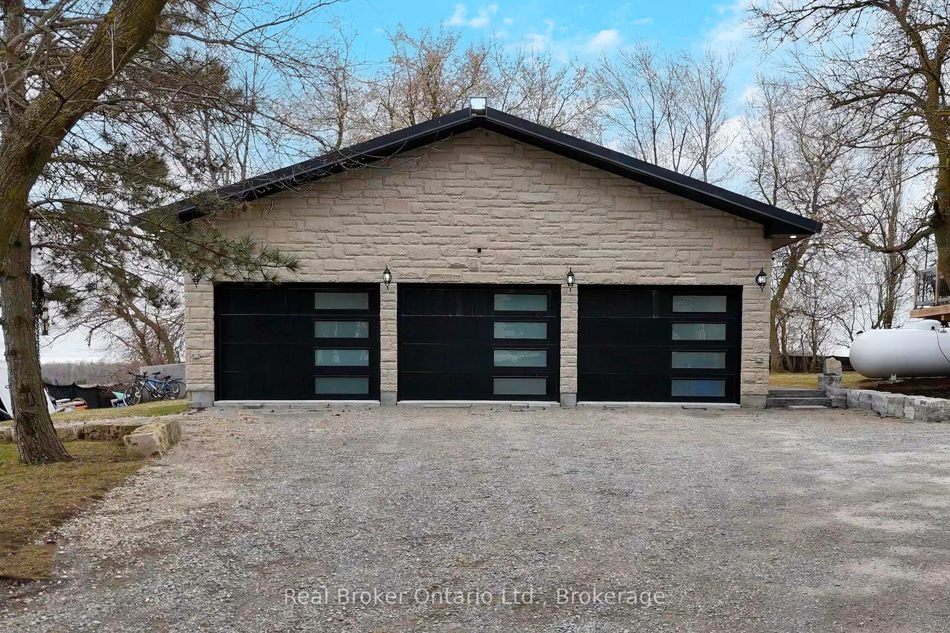

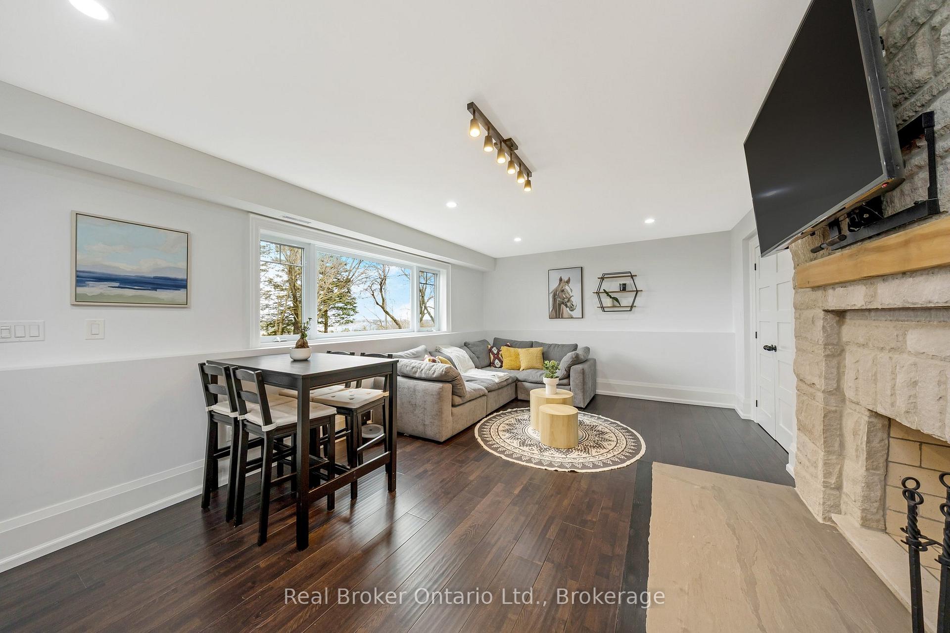
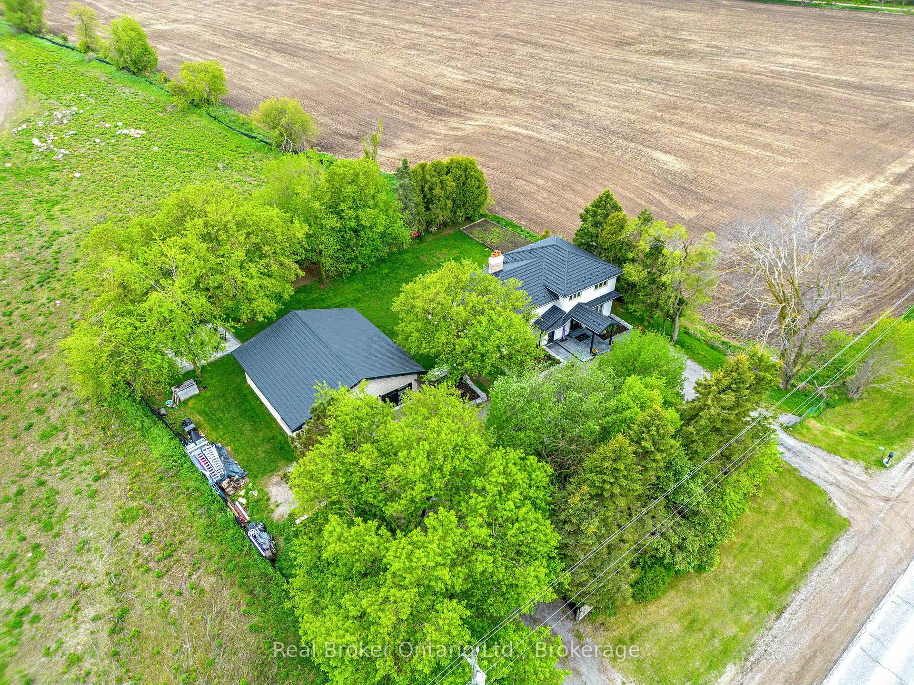
Stunningly renovated sidesplit in Hillsburgh with 2370 square feet of total living space to call home! A circular driveway leads to the elegant covered front entrance. The ground floor features a primary bedroom with a luxurious 3-piece ensuite, laundry, office, and a powder room. The bright main floor boasts a living room with a picture window, a dining area with a walkout to a spacious raised deck, and a kitchen with modern finishes and appliances.Upstairs, you’ll find three generously sized bedrooms and a 5-piece bathroom. The finished basement, with its separate entrance, offers an open-concept kitchen and living room complete with a wood-burning fireplace, a bathroom, and an additional bedroom.Outside, a large detached garage provides parking for up to six cars, while the backyard, surrounded by trees, offers extra privacy. This home is the perfect blend of elegance and functionality!

Additional Details

  • Property Sub Type: Detached
  • Transaction Type: For Sale
  • Basement: Finished, Separate Entrance
  • Heating Source: Propane
  • Heating Type: Forced Air
  • Cooling: Central Air
  • Parking Space: 8
  • Fire Places:
  • Virtual Tour: https://tour.shutterhouse.ca/mls/169883621

Similar Properties

View Property

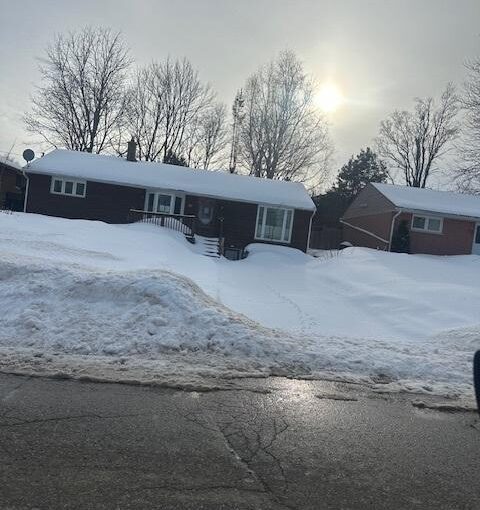
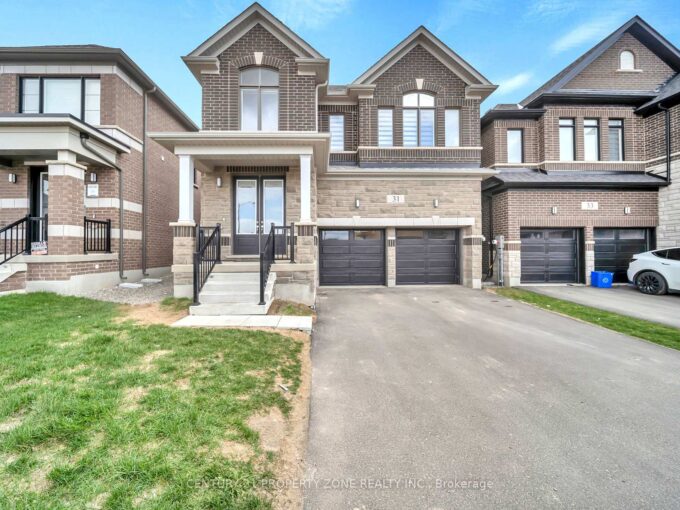
31 Player Drive, Erin, ON N0B 1T0

Step into refined luxury and modern elegance in this stunning…

Bedrooms
6
Bathrooms
5

$1,199,999

View Property

70 Bythia Street, Orangeville, ON L9W 2S5

Welcome to a smart start in homeownership-perfect for first-time buyers…

Bedrooms
5
Bathrooms
3

$674,900

Debolender

Menu

  • Home
  • About
  • Buying Tips
  • Selling Tips
  • Testimonials
  • Contact

Contact Info

238 Speedvale Ave W, Guelph, ON N1L 1C9

+1 519 993 5656

deb@deboraholender.com

Find your new Home

  • All Listings
  • Guelph Listing
  • Kitchener Listing
  • Waterloo Listing
  • Cambridge Listing

Copyright © 2026, Deb Olender RE/MAX Guelph Real Estate Centre

|
166 WATERLOO Avenue, Guelph, ON N1H 3J1 370 Stephanie Drive, Guelph, ON N1K 1R2

Owning a home is a keystone of wealth… both financial affluence and emotional security.

Suze Orman
August 5, 2026 Wednesday!
Debolender
  • Login
Forget Password?