Debolender
  • Home
  • About
    • Relocating
    • Testimonials
  • Real Estate Listings
    • Guelph
    • Kitchener
    • Waterloo
    • Cambridge
  • News and Advice
    • Deb’s Blog
    • Home Buying Advice
    • Home Selling Advice
    • Get Listings Sent To You
    • Get Your Free Home Evaluation
  • Contact
Debolender
  • Home
  • About
    • Relocating
    • Testimonials
  • Real Estate Listings
    • Guelph
    • Kitchener
    • Waterloo
    • Cambridge
  • News and Advice
    • Deb’s Blog
    • Home Buying Advice
    • Home Selling Advice
    • Get Listings Sent To You
    • Get Your Free Home Evaluation
  • Contact

790 Childs Drive, Milton, ON L9T 4J2

  • Home
  • Milton

790 Childs Drive, Milton, ON L9T 4J2

790 Childs Drive, Milton, ON L9T 4J2

$1,165,000

  • eff8fc4f-5b30-4112-9145-6ee4dfd2346e-l.jpeg
  • 54685723-dc98-405c-97f4-5f6838d6bb67-l.jpeg
  • 136a522a-1a15-4178-b546-09d377841c87-l.jpeg
  • 507dfb32-a4c1-4a4d-b9ea-97aef5107eae-l.jpeg
  • 5b1f0067-f0a9-4f84-8f5a-4b87a2186e57-l.jpeg
  • bd80a39c-d0d0-41f5-89db-3e9cae8eda21-l.jpeg
  • 46ec1d70-1bf3-4ede-bcf8-71b473328afa-l.jpeg
  • ced9546b-785a-4c1b-8fc1-7a54c6a0e0b4-l.jpeg
  • 628e326a-73de-4014-8b02-67b869046777-l.jpeg
  • f6add445-f274-4171-af96-c472d644dc62-l.jpeg
  • 89267252-3d7b-48d6-ba64-47a31378b468-l.jpeg
  • 9c2aab6b-398d-4693-a3a6-138085e395a3-l.jpeg
  • 7b887f6e-fcec-4717-86fc-33dd82a7d494-l.jpeg
  • 2cadae51-3d08-4a4f-9c54-65fb7161abb5-l.jpeg
  • f1e63ec8-943b-4c68-b612-856b8ad4f5b2-l.jpeg
  • 217545fe-1b5f-4ff1-a1bd-5ad16b91d6e5-l.jpeg
  • 84e87081-75f1-4b7c-be3e-663f97d4a5f5-l.jpeg
  • 2f9fe7f1-8e24-418e-bfdb-1cf33695fc45-l.jpeg
  • 52230e51-77db-4a99-8255-320884894007-l.jpeg
  • 415ce784-400c-46e0-be04-0981e2657692-l.jpeg
  • ea2ae424-2203-4bd5-8031-51df2d6e0fea-l.jpeg
  • 274feed4-7e13-4b53-a8fa-404023693230-l.jpeg
  • 1e14c6d6-a104-4e2f-aa47-e718cd7d4ae4-l.jpeg
  • ec2caa99-5ae3-4787-8bbb-d9043d9a082a-l.jpeg
  • dd142f1c-21dc-46d2-a096-2fa418383861-l.jpeg
  • 6a50ced2-7e9f-4195-a6fa-ba134c0d4076-l.jpeg
  • 496931e6-f229-4a8e-8f51-cd2614fc0ba4-l.jpeg
  • e712f4c2-7cb7-40d0-a1f9-c3b1afe30e17-l.jpeg
  • 5817c751-2302-45d7-8f74-4e35e52f067f-l.jpeg
  • 4c5d2795-f14c-43ef-adf2-4625f5f5f1f6-l.jpeg
  • 28f054ff-0017-4257-85fe-c89d08e059f8-l.jpeg
  • 01782500-f34a-49a1-b210-8d03d0f1f1ab-l.jpeg
  • cdbacaf2-9e1a-4717-9e00-cea5c0fd2758-l.jpeg
  • 9c125f47-6070-4d17-b402-d6bce027b096-l.jpeg
  • d972230a-4027-449b-8845-3df52d46e422-l.jpeg
  • ab2b62b1-d9b1-4813-9443-6490709e6794-l.jpeg
  • fdef7d1b-96cd-4e6a-80d0-a66024f92e5f-l.jpeg
  • 3413d41e-cc97-4656-99bc-07384136689f-l.jpeg
  • 818dfdae-4276-47ff-b1c3-b2459416a447-l.jpeg
  • 7285ef59-5043-42a0-a096-8a0e56ba6754-l.jpeg
  • 21c88969-0d22-42a2-a335-140725bdd969-l.jpeg
  • 494d1223-d625-4305-aac6-3be3576e510b-l.jpeg
  • ab9a8b33-4fc7-4226-b3eb-d458cd778949-l.jpeg
  • cbc915dc-fc77-4428-b31f-bd52ffd6ad36-l.jpeg
  • a108f0cd-f819-43f2-9c07-096f5d6b0fcd-l.jpeg
  • 9e95f70b-73f6-4003-a35e-a219a26e6d40-l.jpeg
  • ad5a754d-0511-4dc4-bda0-5926528072d4-l.jpeg
  • 6f367db7-78fd-4536-92e7-439f00175d0d-l.jpeg
  • 64261a4d-d31e-4a38-bd35-9bc799486ae4-l.jpeg
  • cfa6b5ee-9837-4d8f-b27b-9ba3acb4e365-l.jpeg

Property ID:

 RH-1234443-property

Bedrooms
5
Bathrooms
4
Garage
No

Description

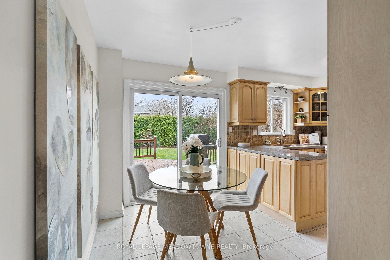
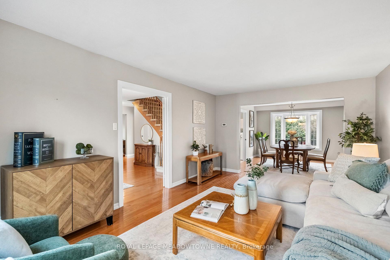
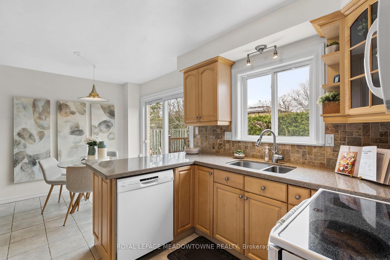
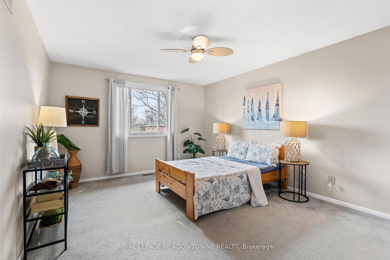
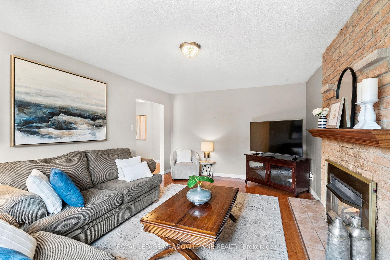
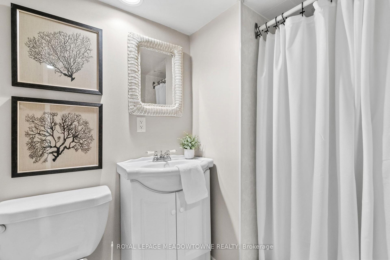
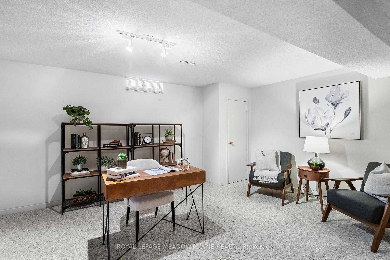
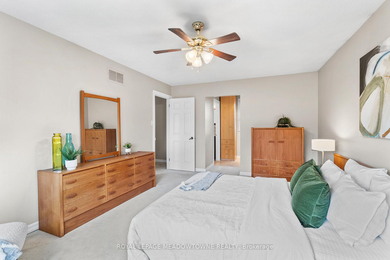
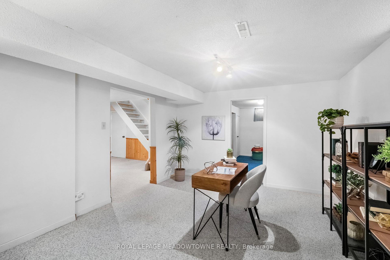
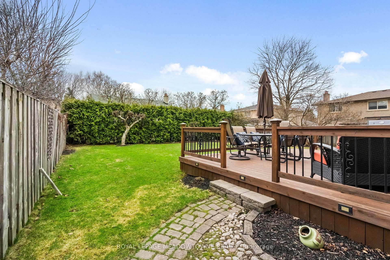
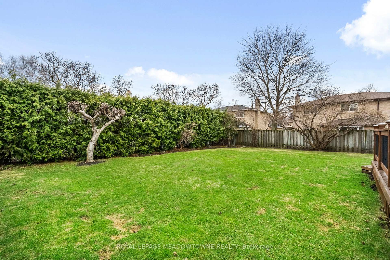
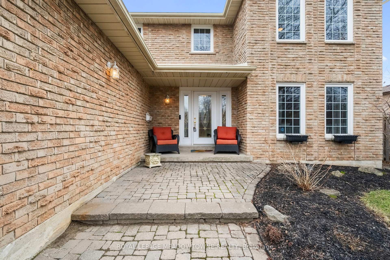
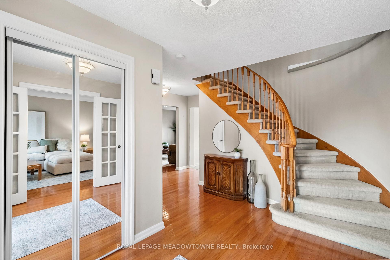
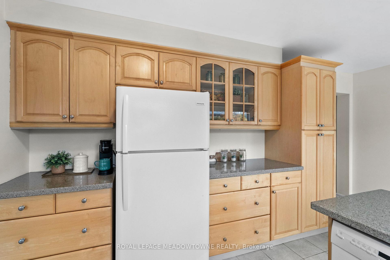
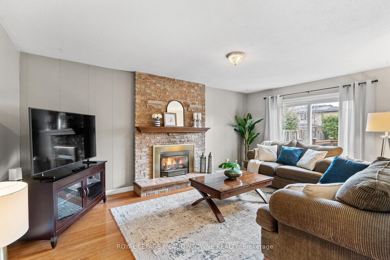
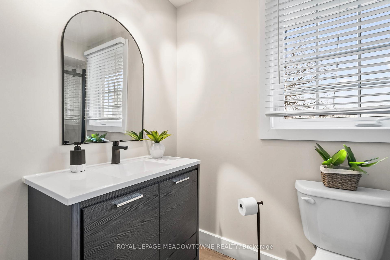
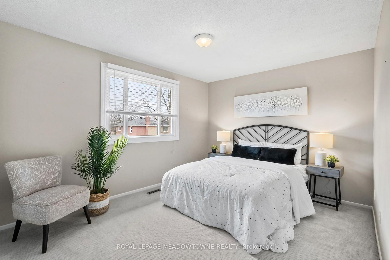
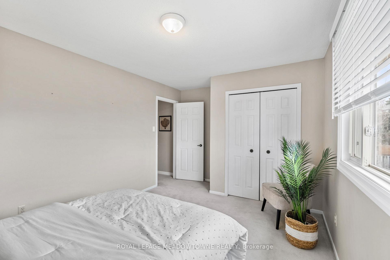
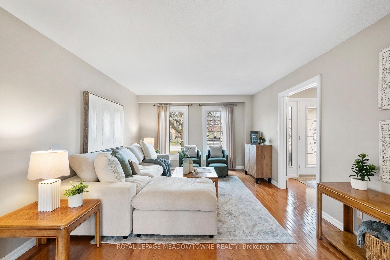
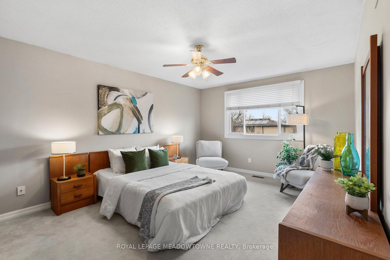
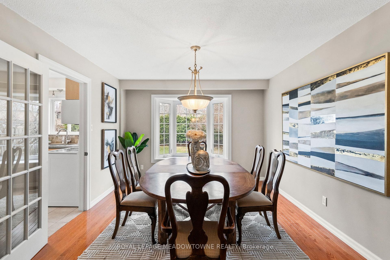
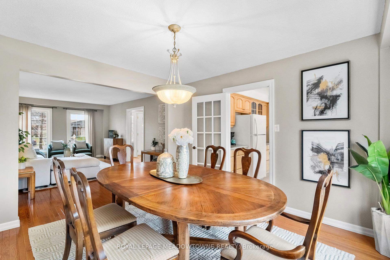
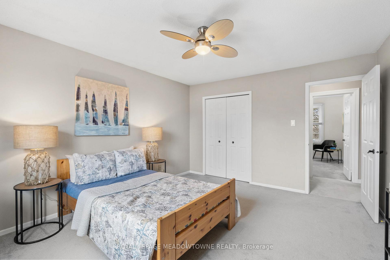
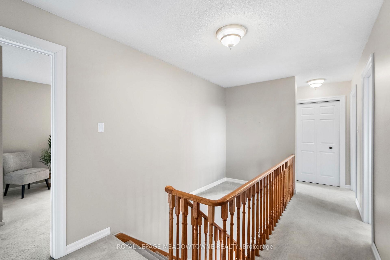
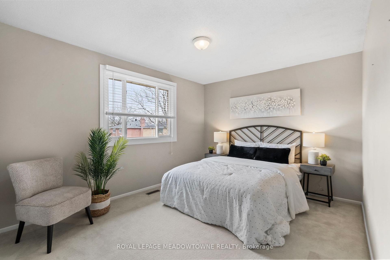
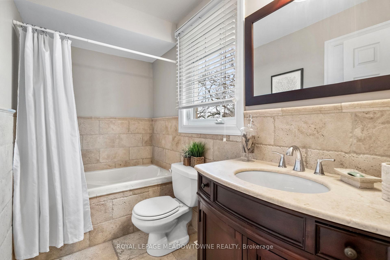
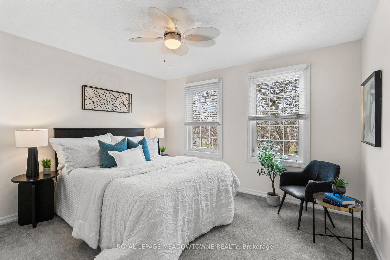
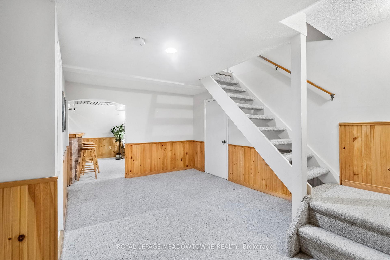
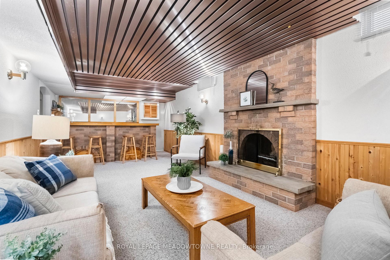
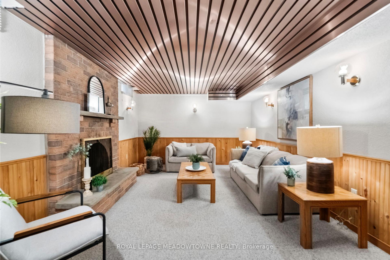
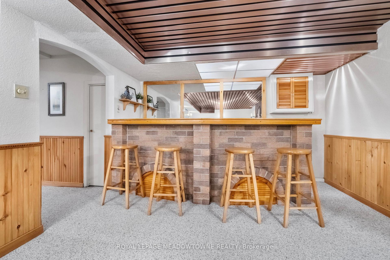
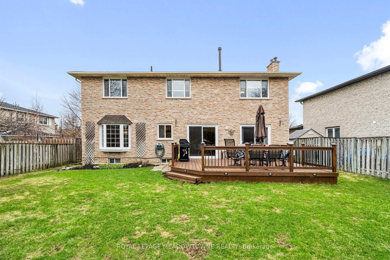
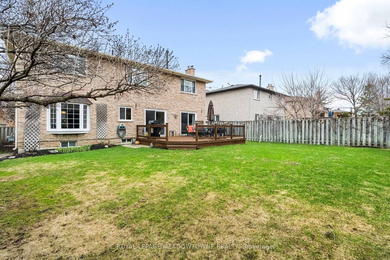
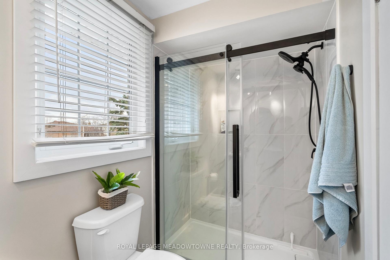
Spacious 4-bedroom detached in desirable Timberlea, known for mature trees, larger lots, family homes. Generous 55 x 120 ft lot. Double garage with high ceilings, excellent storage. Open foyer with winding staircase. Large principal rooms. Dining room seats 14. Two sliding door walk-outs to private backyard. 10-ft cedar hedge, great for privacy. Large deck, ideal for entertaining. Plenty of space for gardens. 4 bedrooms upstairs. Primary with walk-in wardrobe. Renovated upper bathrooms. Finished basement with bedroom, full washroom, workshop, retro bar, brick fireplace. Great entertaining space plus flexibility for extended family or hobbies. Front porch to relax and connect with neighbours. Well-maintained front gardens. Approx 2285 sq ft + 1100 sq ft basement. Exceptional space throughout with room for everything and everyone.

Additional Details

  • Property Sub Type: Detached
  • Transaction Type: For Sale
  • Basement: Full, Finished
  • Heating Source: Gas
  • Heating Type: Forced Air
  • Cooling: Central Air
  • Parking Space: 4
  • Fire Places: Natural Gas, Wood
  • Virtual Tour: https://tenzi-homes.aryeo.com/sites/eqlobapk/unbranded

Similar Properties

View Property

672 Holly Avenue, Milton, ON L9T 0G2

Every inch of this residence speaks to refined designer living.…

Bedrooms
3
Bathrooms
3

$850,000

View Property

52 Brock Road S, Puslinch, ON N0B 2J0

Set on a generous lot in the desirable Puslinch community,…

Bedrooms
3
Bathrooms
2

$1,295,000
Debolender

Menu

  • Home
  • About
  • Buying Tips
  • Selling Tips
  • Testimonials
  • Contact

Contact Info

238 Speedvale Ave W, Guelph, ON N1L 1C9

+1 519 993 5656

deb@deboraholender.com

Find your new Home

  • All Listings
  • Guelph Listing
  • Kitchener Listing
  • Waterloo Listing
  • Cambridge Listing

Copyright © 2026, Deb Olender RE/MAX Guelph Real Estate Centre

|
8 Oak Drive, Puslinch, ON N0B 2J0 12 Pine Street, Erin, ON N0B 1T0

Owning a home is a keystone of wealth… both financial affluence and emotional security.

Suze Orman
August 25, 2026 Tuesday!
Debolender
  • Login
Forget Password?