Debolender
  • Home
  • About
    • Relocating
    • Testimonials
  • Real Estate Listings
    • Guelph
    • Kitchener
    • Waterloo
    • Cambridge
  • News and Advice
    • Deb’s Blog
    • Home Buying Advice
    • Home Selling Advice
    • Get Listings Sent To You
    • Get Your Free Home Evaluation
  • Contact
Debolender
  • Home
  • About
    • Relocating
    • Testimonials
  • Real Estate Listings
    • Guelph
    • Kitchener
    • Waterloo
    • Cambridge
  • News and Advice
    • Deb’s Blog
    • Home Buying Advice
    • Home Selling Advice
    • Get Listings Sent To You
    • Get Your Free Home Evaluation
  • Contact

20 Darby Road, Guelph, ON N1K 1R4

  • Home
  • Guelph

20 Darby Road, Guelph, ON N1K 1R4

20 Darby Road, Guelph, ON N1K 1R4

$1,099,900
  • acd10814-6f2d-4a67-9a5c-be8d97e35d4a-l.jpeg
  • 8827d0b5-afc6-4deb-8de4-1d605ed7628e-l.jpeg
  • fc2a5173-4373-417c-a9d5-cd9b6cc62b8a-l.jpeg
  • c577cf31-fc85-40ea-8888-aeb22b28ca31-l.jpeg
  • 172823c6-d193-48f1-bb83-2d3728bfe2c9-l.jpeg
  • 6bba0cdd-ae63-47ff-a2a0-29920677bbc0-l.jpeg
  • 12f5869d-9b34-4c7d-b046-9498d7e03215-l.jpeg
  • 84b9b1b0-62d2-496e-b764-8dd87dcefe33-l.jpeg
  • 68397989-4443-498f-bbcb-0dfa72c2dca0-l.jpeg
  • bc117fef-19a1-4f96-b9c7-b671e9806c19-l.jpeg
  • e1ea6cd8-58d8-457c-a824-816cc9f050c9-l.jpeg
  • 408e7d96-ec94-4457-a938-861d3550ee7a-l.jpeg
  • a578adaa-b166-4dc6-93d7-55af8dd95e33-l.jpeg
  • 2511116b-df65-4d5e-932e-419f73d3ad6f-l.jpeg
  • 248314ea-3677-405a-ba32-58eef3d6d584-l.jpeg
  • aeccfc7e-df00-46d0-b15b-d5f52fba83f6-l.jpeg
  • 86a441a0-3c50-449b-8c1f-2905beb90b82-l.jpeg
  • b5d20001-e663-43fb-8e18-a22152090c83-l.jpeg
  • 6abfaf40-e4d9-4bd5-af74-a600e99a2754-l.jpeg
  • 4671845f-5c1c-40dc-8f3e-30f3be91c2d4-l.jpeg
  • f8690000-b0d2-42d4-83cb-879a2a1e2cb4-l.jpeg
  • dcbd72fa-4187-4db6-a0bb-478f9d37c4d4-l.jpeg
  • 1a2811e4-9fc4-4ad9-a79d-8e36a1ded943-l.jpeg
  • e6f310a4-a789-450e-94e9-b0a07da5b17f-l.jpeg
  • 10b89b8d-af74-4661-b9e8-12c8c79c6ab5-l.jpeg
  • 95dc9826-4ab6-4d3f-bbc2-98e16be5eae4-l.jpeg
  • 0617d42c-9ae1-4ce1-9de4-3430bab97494-l.jpeg
  • 42aeca26-30b3-460e-96c2-3f945af0bccc-l.jpeg
  • 36cc0eba-c8a3-4842-834d-80583ca53dfb-l.jpeg
  • 496ed26d-f381-4b04-bcfa-1029e8c13d8c-l.jpeg
  • bfa03e25-a7c8-4e6d-8cc2-0d00d45c2999-l.jpeg
  • 7057005c-215c-4cb1-af7f-22d2d7f968e8-l.jpeg
  • ee0ca7b8-fdf5-4de7-b3d5-bd5110c9811e-l.jpeg
  • 3c9a3942-650d-4ed3-a305-51fdea3e8fe4-l.jpeg
  • 03ff6668-c17f-4725-b175-40de1500b23e-l.jpeg
  • 5ca07e65-a0a8-4167-9f85-d47a50af4f4a-l.jpeg
  • fe73d729-eb51-49bf-8c07-ecea6eac618d-l.jpeg
  • f399670a-b012-4a9a-adad-c89938112658-l.jpeg
  • d1df5340-672e-42c5-81ef-4a5f7b708853-l.jpeg
  • f101e382-de0e-4a48-8a09-9df00b12f727-l.jpeg
  • c7334ab3-a99b-4193-986c-ea2898137ece-l.jpeg
  • c903d512-0629-4ad1-8be2-cc2f4a837b7b-l.jpeg
  • 4fd15d97-e32e-4027-862a-6598b32452c7-l.jpeg
  • dd482ba1-d65c-4a86-964b-50cc8c858d81-l.jpeg
  • 11a02833-926b-4564-8917-b789f6454e6c-l.jpeg
  • f8a4adc5-e584-4c9e-8604-9b1a0d708bda-l.jpeg
  • 6c0568a1-8ffc-4db8-875d-d17eb9eb33e9-l.jpeg

Property ID:

 RH-1234545-property

Bedrooms
4
Bathrooms
4
Garage
No
Year Built
2025

Description

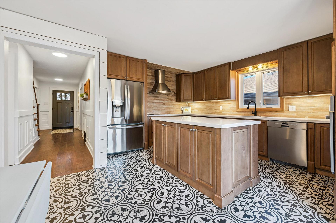
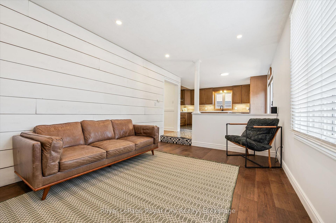
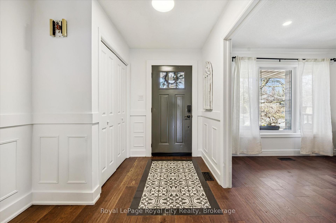
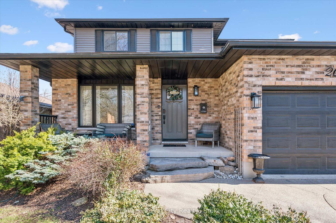
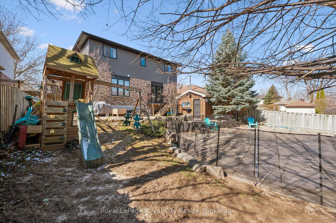
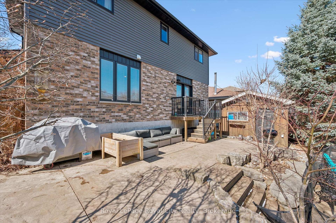
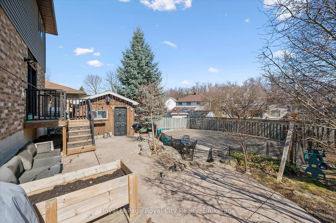
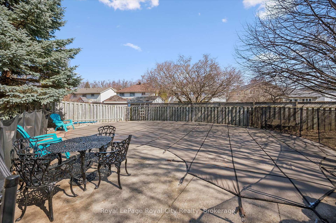
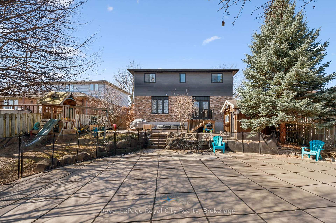
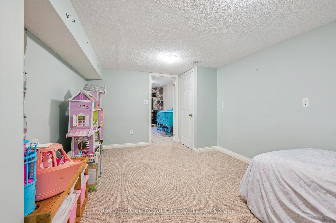
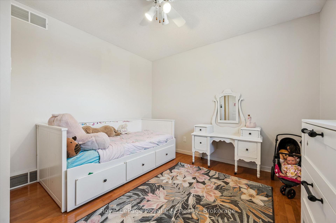
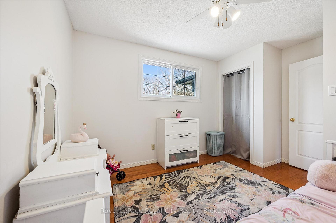
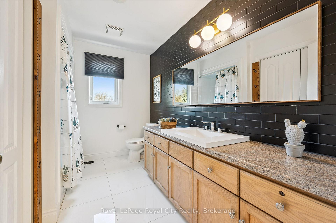
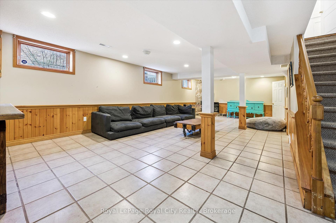
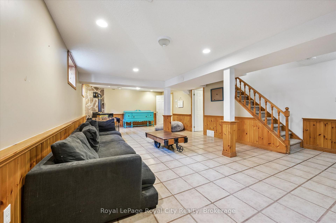
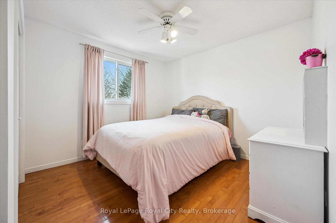
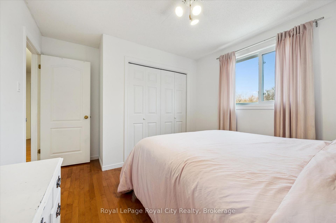
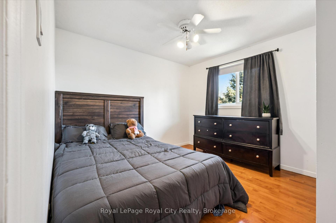
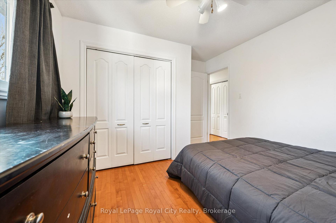
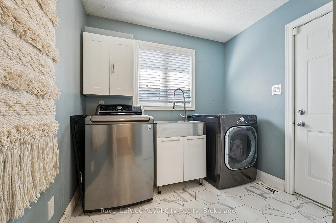
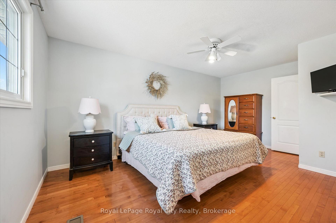
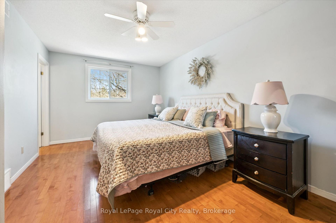
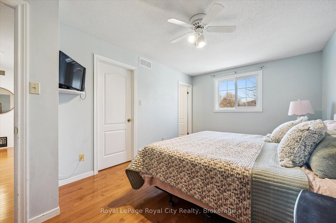
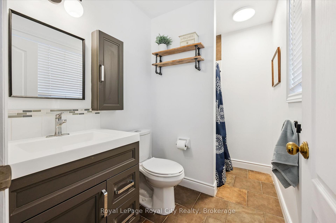
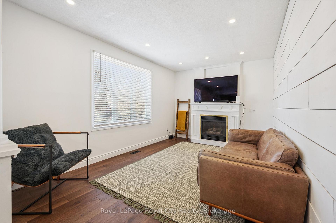
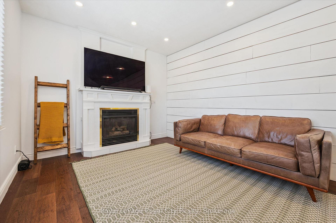
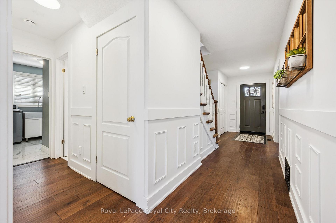
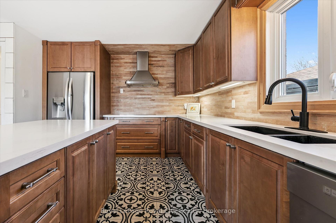
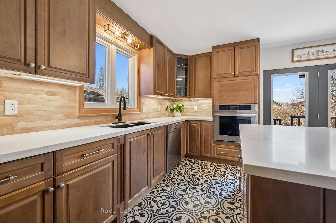
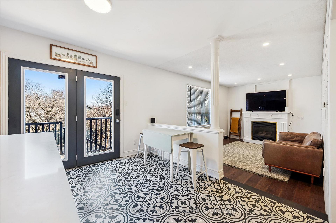
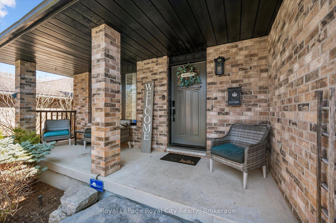
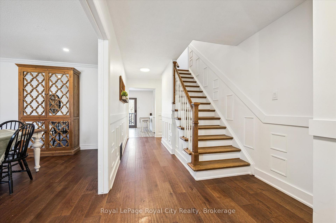
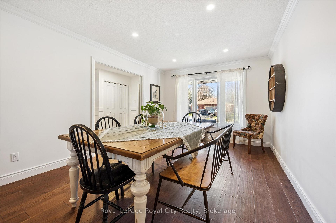
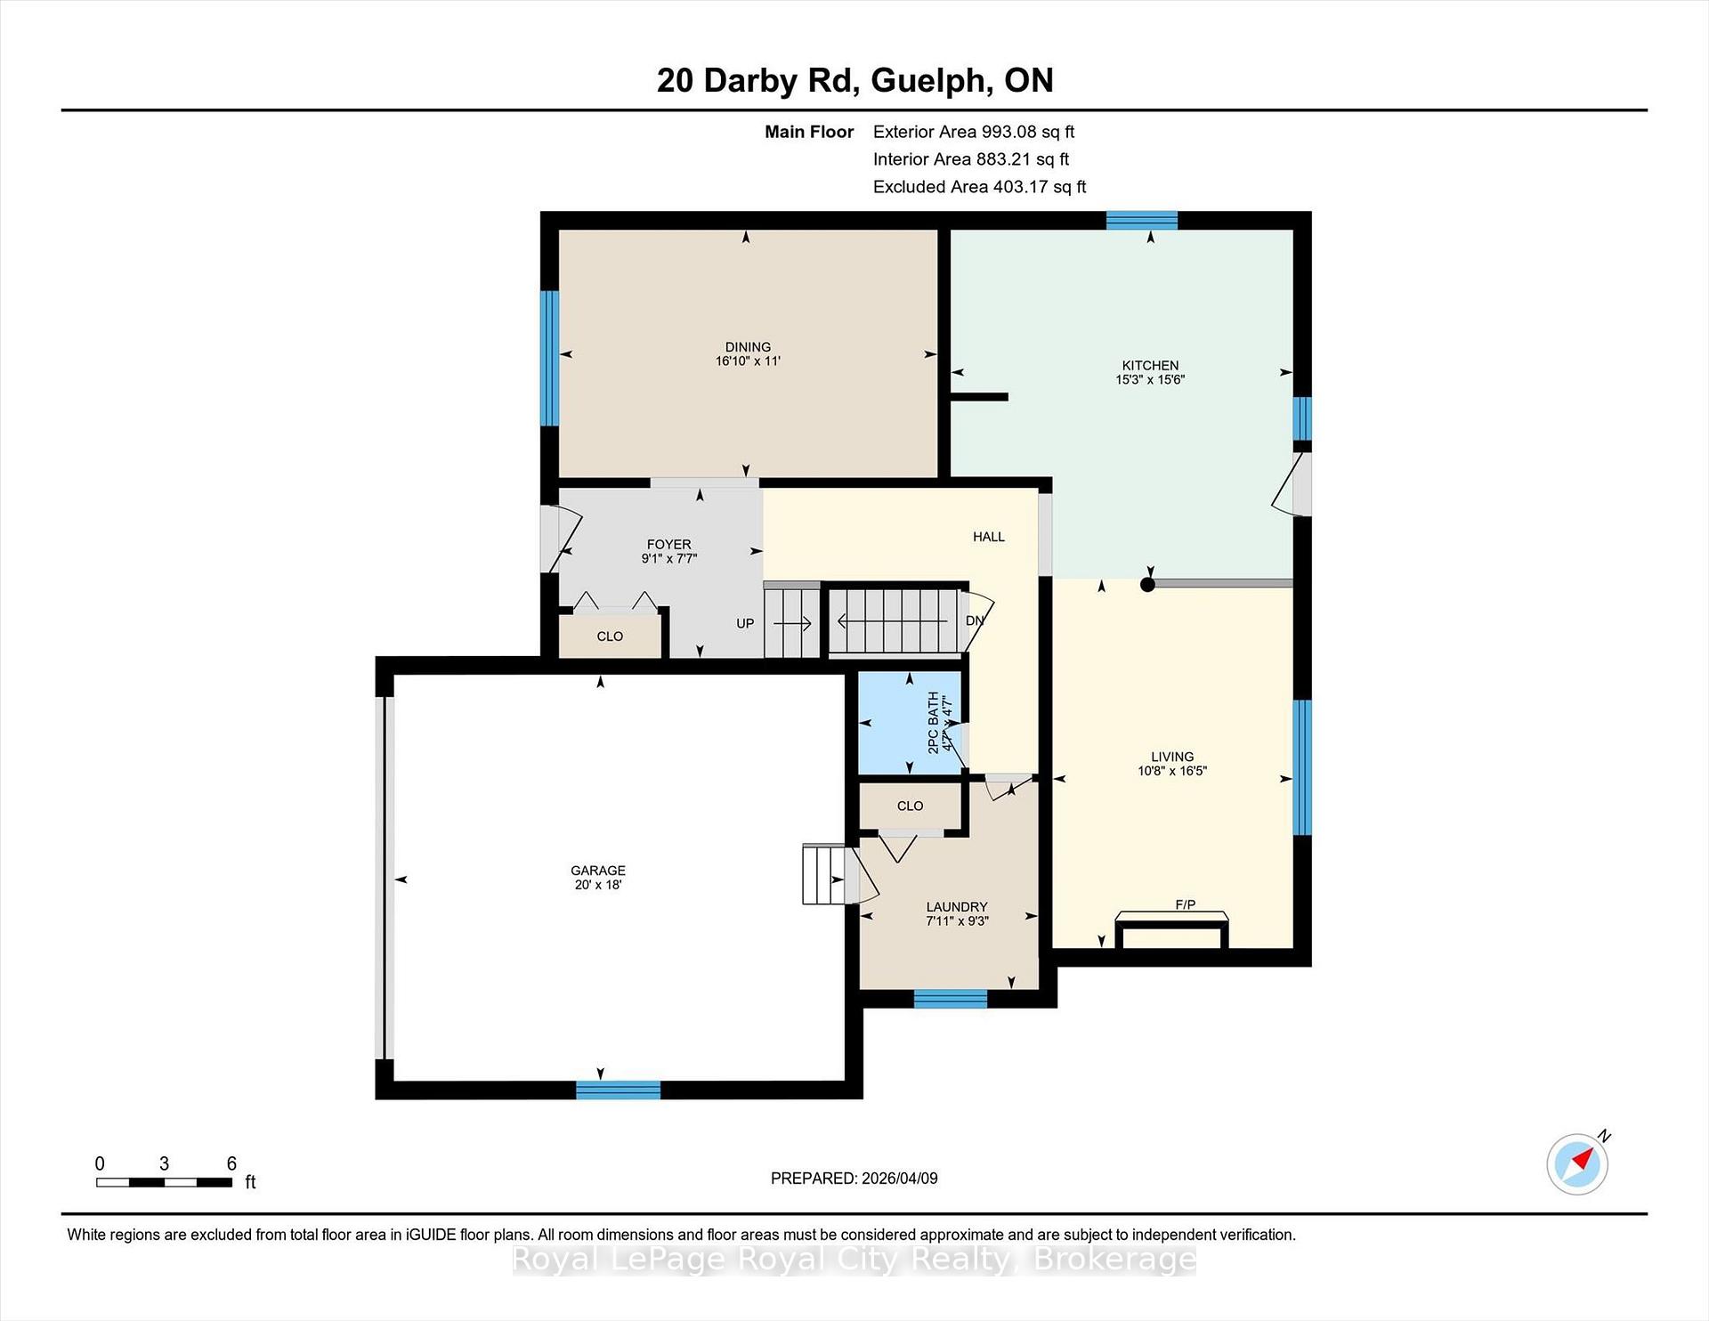
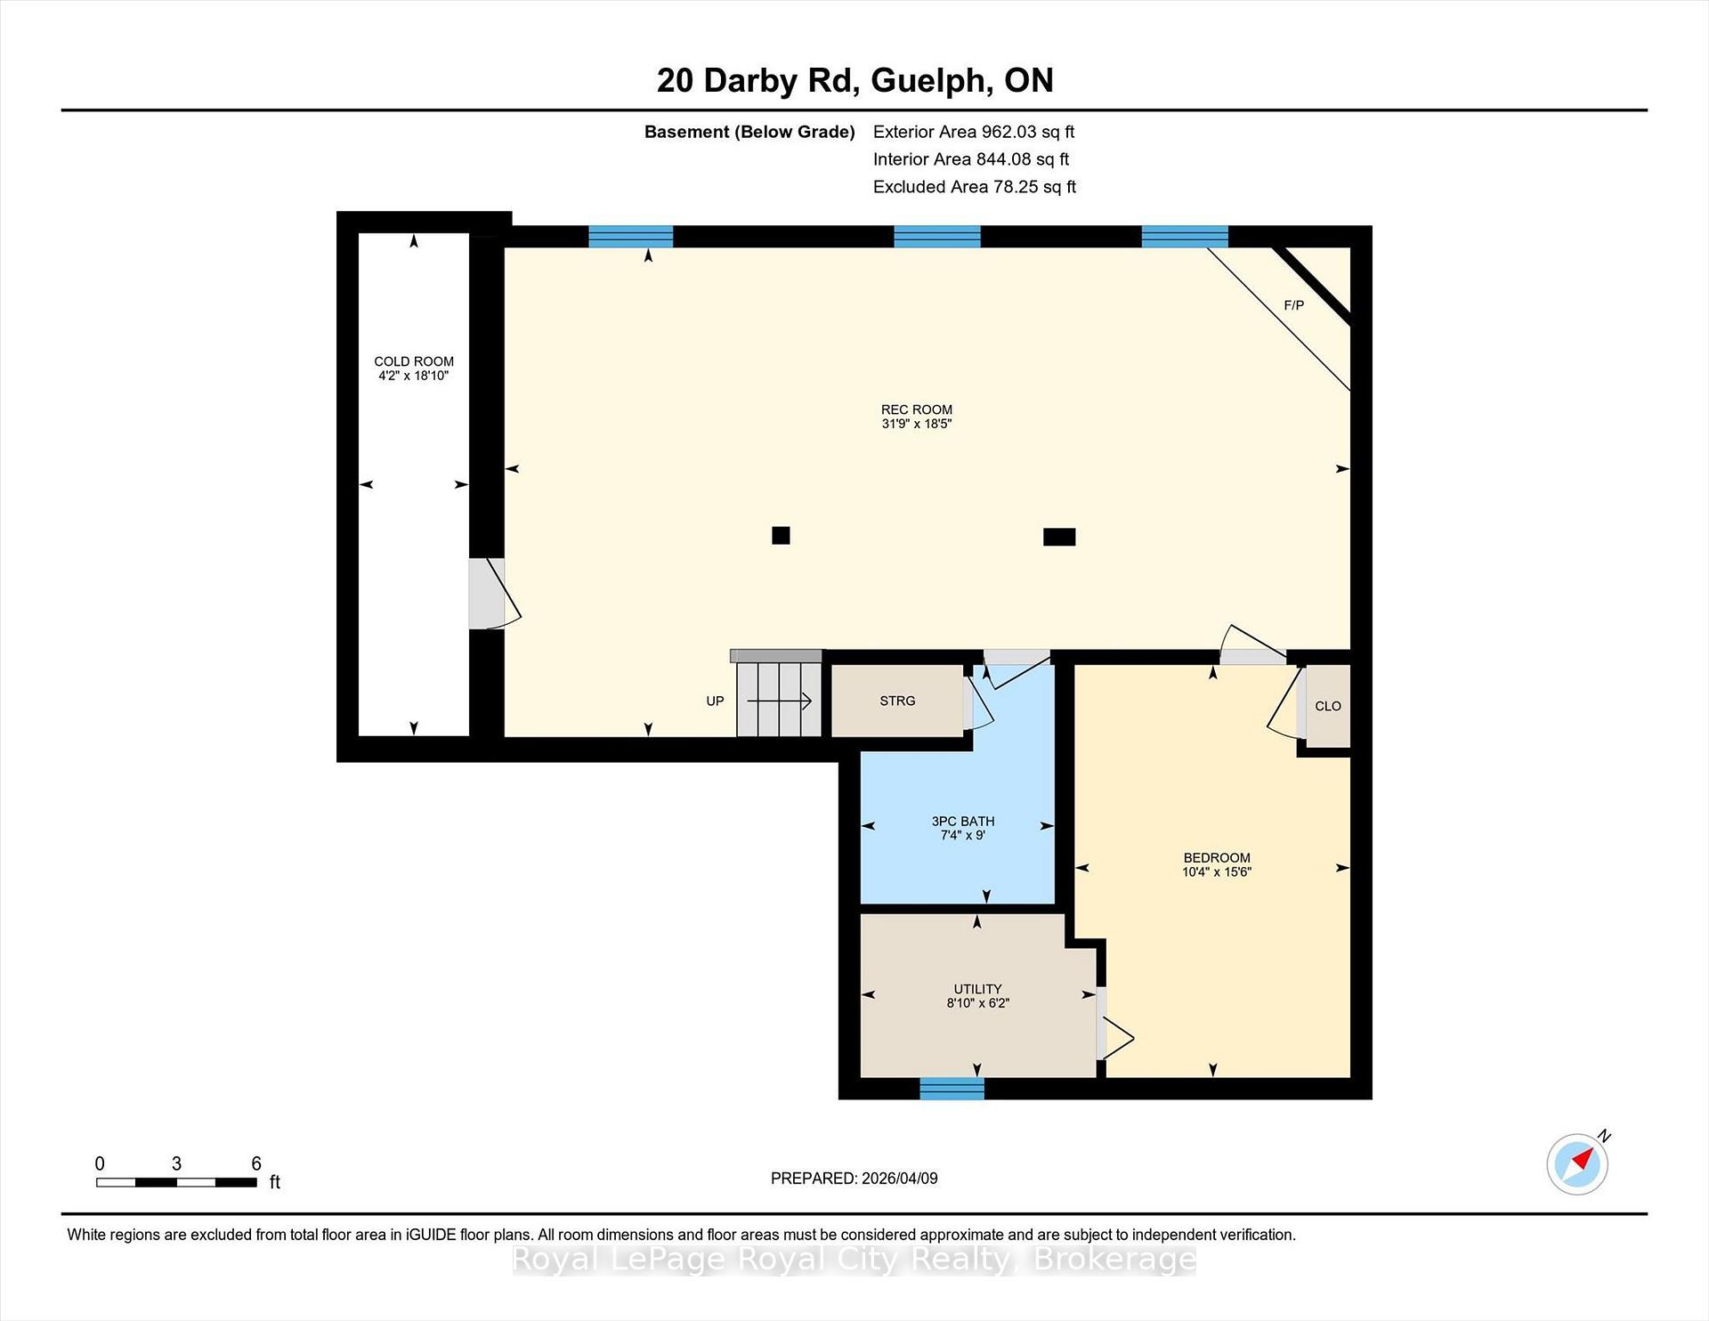
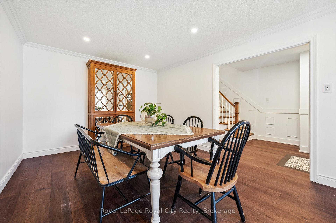
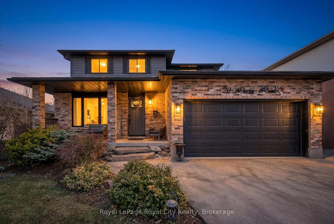
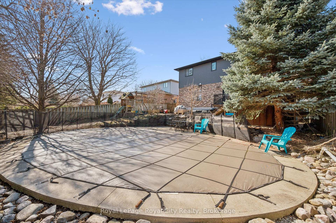
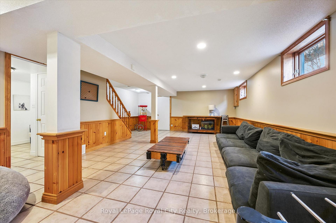
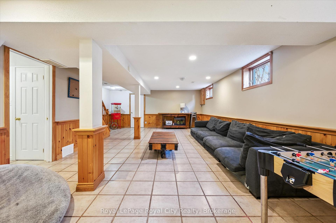
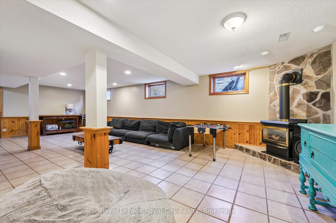
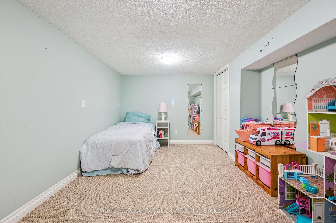
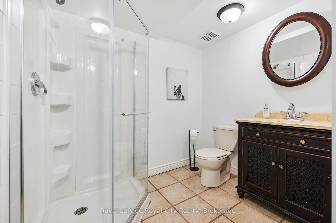
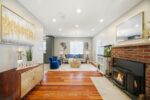
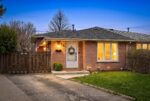
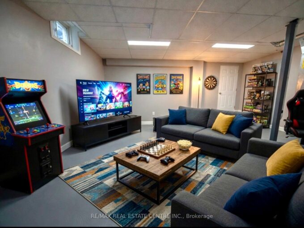
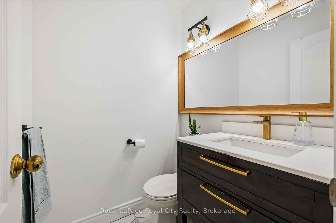
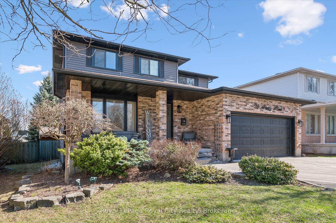
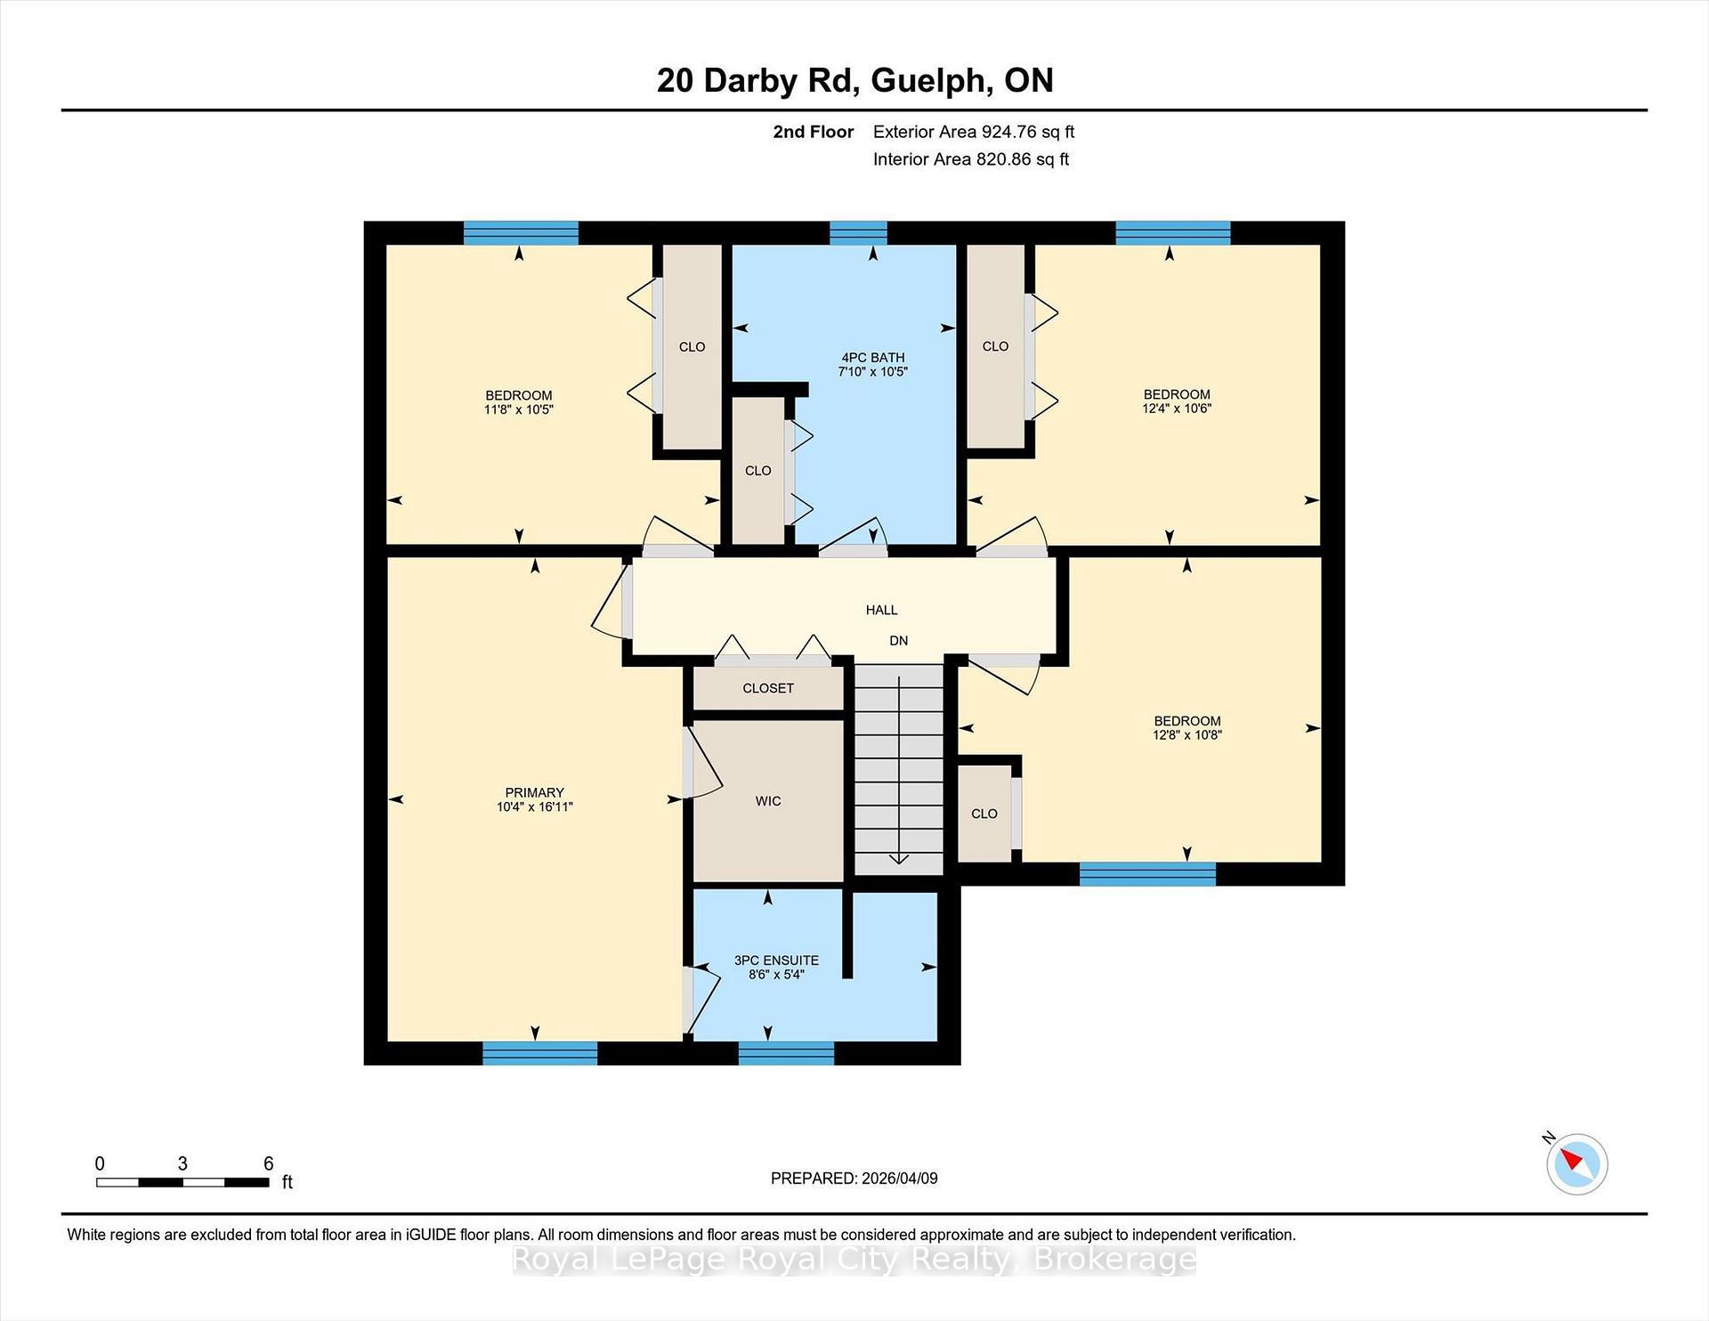
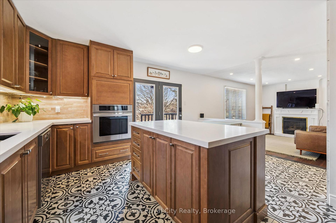
Nestled on one of Guelph’s most desirable West-end streets, this exceptional family home showcases an impressively updated interior and a thoughtfully designed layout that effortlessly supports modern, busy lifestyles. From the moment you enter, you are welcomed into refined yet comfortable living spaces, highlighted by a handsomely updated kitchen featuring quartz countertops. The kitchen opens into an inviting living room, where a gas fireplace serves as a warm, elegant focal point. A formal dining room offers a sophisticated setting for family gatherings and entertaining, while a stylish powder room, main floor laundry, and direct interior access to the two-car garage enhance everyday convenience. The upper level presents four generously sized bedrooms, including the primary suite, complete with a walk-in closet and a private 3-piece ensuite. A well-designed 4-piece main bathroom comfortably serves the additional bedrooms, providing both function and ease for growing families. The fully finished lower level expands the home’s versatility with an expansive recreation room- ideal for relaxation, entertainment, or family activities- alongside a flexible bonus room perfectly suited for a home office, fitness space, or guest accommodations. Outdoors, exceptional curb appeal is complemented by a premium double-wide concrete driveway and attached two-car garage. The private, fully fenced backyard is a true retreat, featuring a heated in-ground pool, elegant stamped concrete patio, deck, and a garden shed- an idyllic setting for summer entertaining and tranquil outdoor living. Situated within a top-tier school district and surrounded by a vibrant, family-friendly community, this home is just a short walk to the West End Community Centre, Costco, Zehrs, and an array of everyday amenities. Offering a rare combination of location, quality, and lifestyle, this is an outstanding opportunity not to be missed.

Additional Details

  • Property Age: 31-50
  • Property Sub Type: Detached
  • Transaction Type: For Sale
  • Basement: Full, Finished
  • Heating Source: Gas
  • Heating Type: Forced Air
  • Cooling: Central Air
  • Parking Space: 2
  • Pool Features: Inground
  • Fire Places: Natural Gas, Living Room
  • Virtual Tour: https://media.visualadvantage.ca/20-Darby-Rd/idx

Similar Properties

View Property

218 East 8th Street, Hamilton, ON L9A 3L8

Power of sale opportunity on Hamilton’s desirable Central Mountain, this…

Bedrooms
2
Bathrooms
1

$469,900
View Property

80 Cedarbrook Court, Cambridge, ON N1T 1W8

Welcome to 80 Cedarbrook Court, where secluded luxury meets modern…

Bedrooms
5
Bathrooms
5

$2,100,000
Debolender

Menu

  • Home
  • About
  • Buying Tips
  • Selling Tips
  • Testimonials
  • Contact OLD

Contact Info

1499 Gordon St Guelph, ON N1L 1C9

+1 519 993 5656

deb@deboraholender.com

Find your new Home

  • All Listings
  • Guelph Listing
  • Kitchener Listing
  • Waterloo Listing
  • Cambridge Listing

Copyright © 2022, Deb Olender RE/MAX Guelph Real Estate Centre

|
12 Pine Street, Erin, ON N0B 1T0 54 Harvest Court, Waterloo, ON N2P 1T3
Owning a home is a keystone of wealth… both financial affluence and emotional security.

Suze Orman
May 29, 2026 Friday!
Debolender
  • Login
Forget Password?