Debolender
  • Home
  • About
    • Relocating
    • Testimonials
  • Real Estate Listings
    • Guelph
    • Kitchener
    • Waterloo
    • Cambridge
  • News and Advice
    • Deb’s Blog
    • Home Buying Advice
    • Home Selling Advice
    • Get Listings Sent To You
    • Get Your Free Home Evaluation
  • Contact
Debolender
  • Home
  • About
    • Relocating
    • Testimonials
  • Real Estate Listings
    • Guelph
    • Kitchener
    • Waterloo
    • Cambridge
  • News and Advice
    • Deb’s Blog
    • Home Buying Advice
    • Home Selling Advice
    • Get Listings Sent To You
    • Get Your Free Home Evaluation
  • Contact

220 JOSEPH SCHOERG Crescent, Kitchener, ON N2P 2T4

  • Home
  • Kitchener

220 JOSEPH SCHOERG Crescent, Kitchener, ON N2P 2T4

220 JOSEPH SCHOERG Crescent, Kitchener, ON N2P 2T4

$1,699,900
  • cde6e904-6362-4d32-b06a-0ccb7918c86a-l.jpeg
  • bed0ac5d-3b4b-4dc4-ba04-8e3d5a0ab730-l.jpeg
  • d2fd1ff6-a56c-44d3-a7eb-90bb1ca97c21-l.jpeg
  • 6f395700-a424-4285-948b-506df23c36d7-l.jpeg
  • 94c1aead-7139-4555-8610-aa9c2df008ad-l.jpeg
  • eb3b2ba7-a592-4878-87b7-48c8c97a053b-l.jpeg
  • a8bac536-200b-4033-b055-d93b6194fde2-l.jpeg
  • 30946c14-d963-4c0b-bc37-862fa01715c5-l.jpeg
  • b7683215-6536-4439-9af8-e0c278013290-l.jpeg
  • 7e267bd2-22dd-4c38-9043-16b1ca56380c-l.jpeg
  • 1b589e7b-8367-4c6d-856e-ef2105ddcc0c-l.jpeg
  • a1997746-f140-49d4-82b9-3bdc27ddb962-l.jpeg
  • 62e99918-451c-4fef-9bb9-39758b96addd-l.jpeg
  • cbf68e96-d3dc-4ab6-b5b6-8d36a19ec320-l.jpeg
  • 641f639f-82ab-437b-9048-ee5b10a2baa6-l.jpeg
  • 4364336b-9af9-4b4c-b1ff-c4b3b59d97ee-l.jpeg
  • f80e6be3-e332-44cf-b0ed-c0e59ff30996-l.jpeg
  • 6ae68b57-4f3d-4103-8f9d-5e0700f2be5e-l.jpeg
  • b9294350-f55d-4407-9a6c-23bf4f7b3b81-l.jpeg
  • 570f53ec-863b-4156-a316-628533e484f9-l.jpeg
  • 20f71785-fe92-4a12-9097-737ac7ed1958-l.jpeg
  • 12330563-5f73-4241-9a15-969e1867ea0e-l.jpeg
  • 33354392-b0cf-4849-9eee-62b0dc1a929d-l.jpeg
  • 502593db-e7b8-4c42-a9da-6149580f99b6-l.jpeg
  • f9788103-adaf-4d38-830e-2b3f46e686f4-l.jpeg
  • 858b75b7-6bd7-4eff-b785-16a1572581c7-l.jpeg
  • fd3fcdbc-375c-49f4-9143-94507dfd6227-l.jpeg
  • e9a4850b-6ef2-4e6b-97fb-f41585adf342-l.jpeg
  • 3609bb00-c84f-4c37-b97b-87b404fc5e18-l.jpeg
  • 85febd18-50ab-4afa-a7da-4535b0819650-l.jpeg
  • 502285f8-077d-4a97-bf53-fa0887ac182c-l.jpeg
  • 418e16b5-945c-4000-8b2b-8345500f9415-l.jpeg
  • 96faed03-0ee3-4c37-9541-11c73e6a60a3-l.jpeg
  • 48bca83f-3b3e-4495-8f24-a113a330c211-l.jpeg
  • 7b8f191f-f669-40c1-a5c3-17c4f9af8f10-l.jpeg
  • c2cc39a8-e2a5-4c2a-a3f7-a6e163ce4481-l.jpeg
  • 4dc6a88f-5903-44e0-a82c-363c85e1f48c-l.jpeg
  • cb96a7f9-2bad-4679-a486-e67fd9c71f21-l.jpeg
  • 895936e1-e1a1-4b6a-bbc5-f7553b4b7f38-l.jpeg
  • e3536998-1fdc-465c-97f8-9ca855973063-l.jpeg
  • 54e9ce0d-9b49-4deb-bc20-6a6fa0856b35-l.jpeg
  • dcc968ab-ecf9-4374-9651-ac4442832e67-l.jpeg
  • f7eaaadb-f551-4aa1-992f-54773f3e6e79-l.jpeg
  • 2a0db600-f487-44ec-b494-beddcf15e698-l.jpeg

Property ID:

 RH-1235316-property

Bedrooms
4
Bathrooms
4
Garage
No

Description

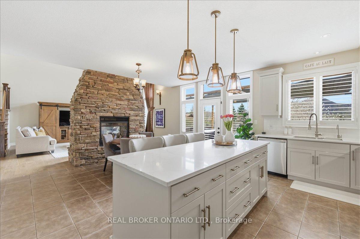
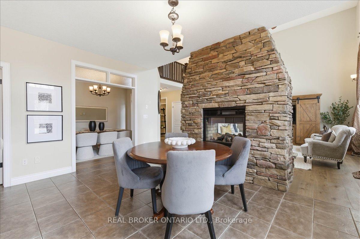
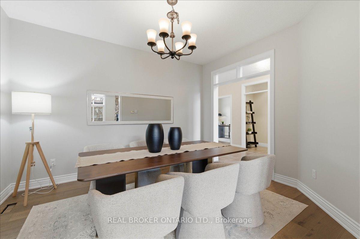
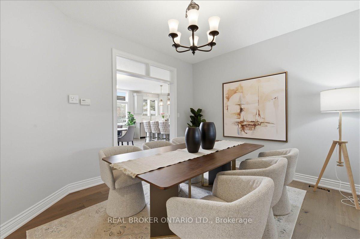
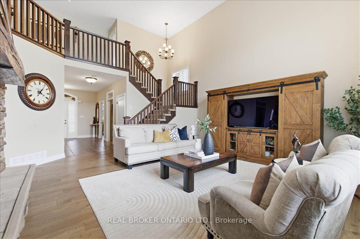
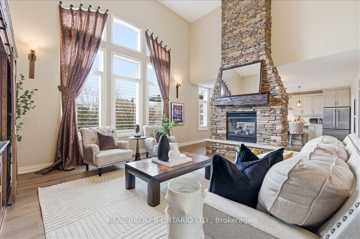
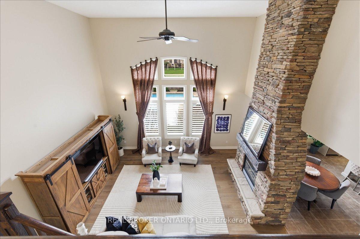
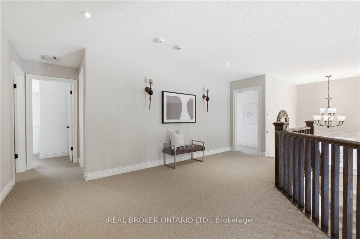
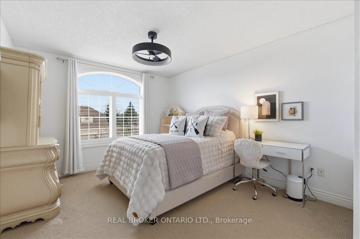
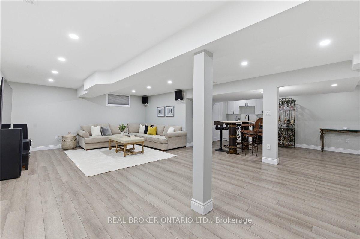
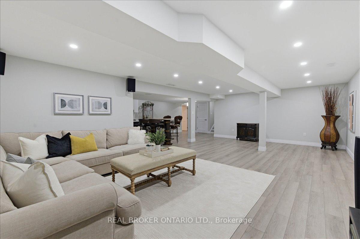
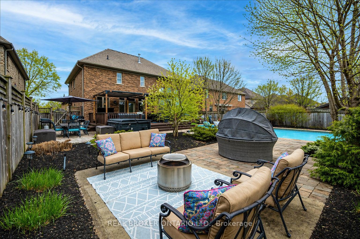
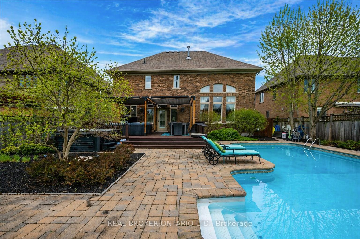
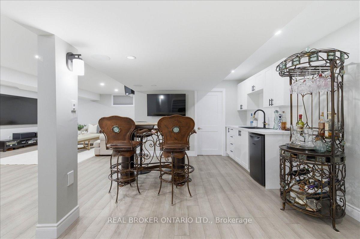
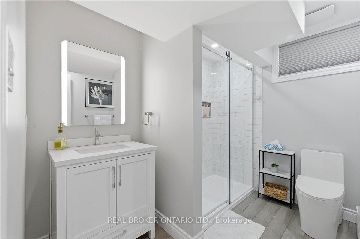
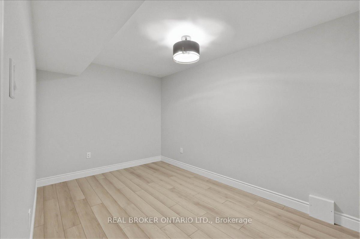
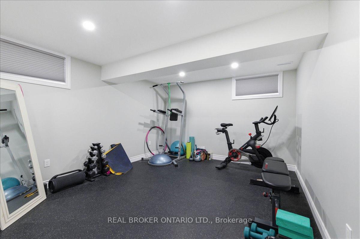
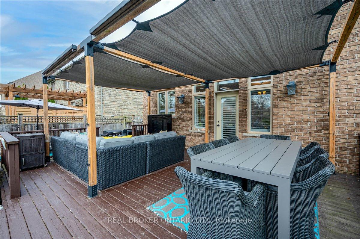
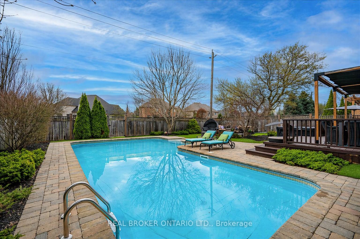
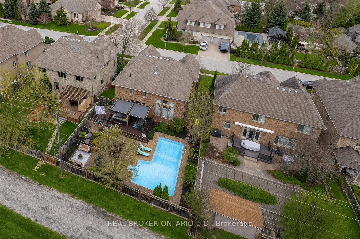
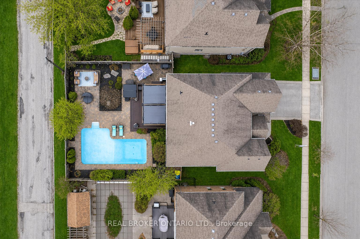
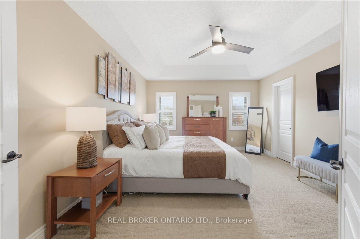
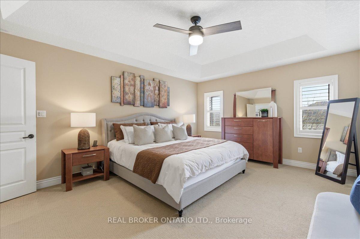
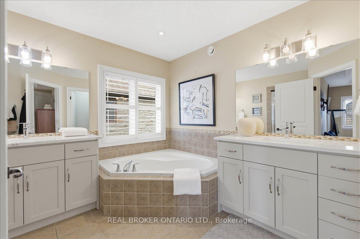
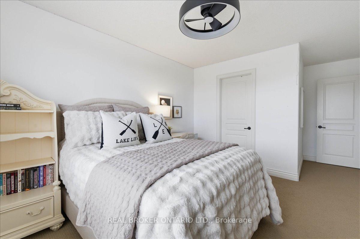
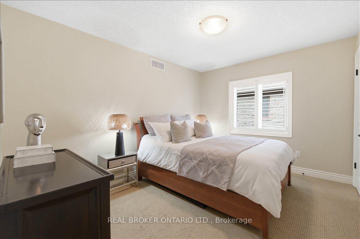
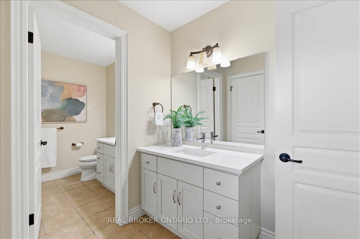
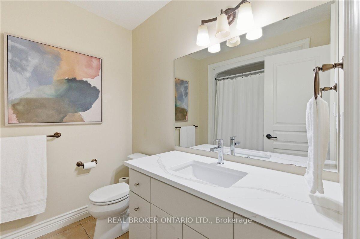
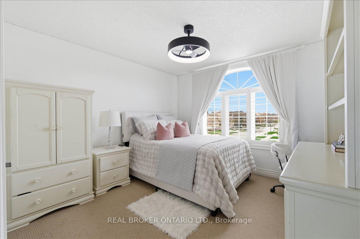
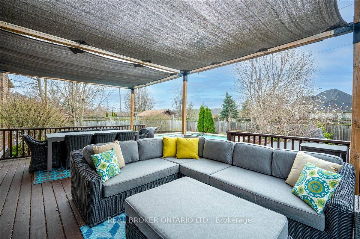
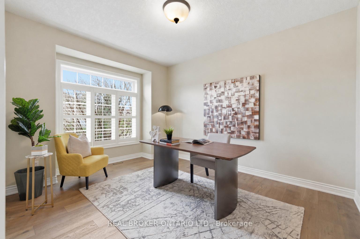
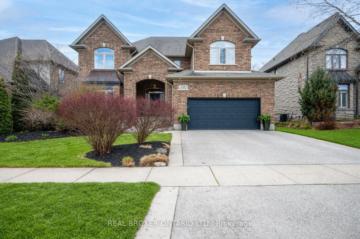
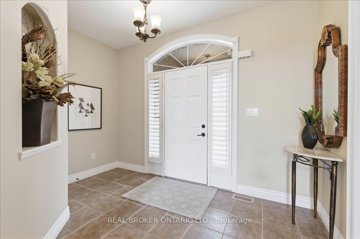
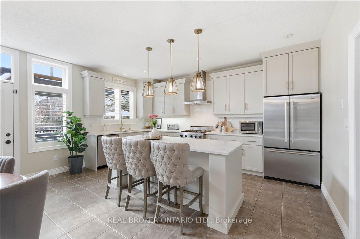
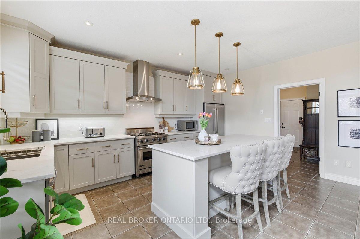
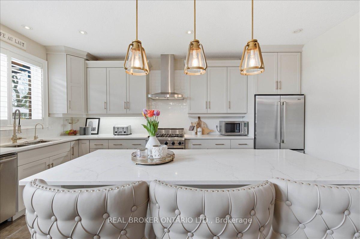
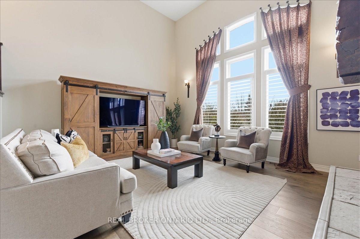
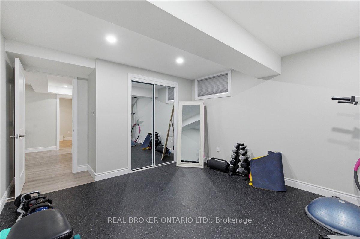
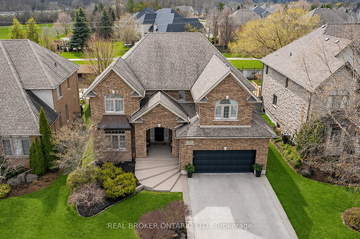
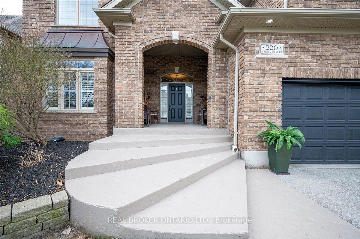
Set in Deer Ridge Estates, this four-bedroom home offers over 4,500 sq ft of finished living space on a mature lot backing onto green space with a private, scenic backdrop. From the moment you step inside, the scale is undeniable. A true two-storey great room rises above the main level, wrapped in windows and anchored by a floor-to-ceiling stone, double-sided fireplace that draws your attention without trying to. The kitchen sits exactly where it should, at the centre of it all. A large island, generous cabinetry, and direct access to the backyard make it as functional as it is social. It’s the kind of space that carries both everyday living and a full house without missing a step, while a separate dining room offers a more traditional setting when the moment calls for it. Upstairs, four well-sized bedrooms offer flexibility for family living, guests, or workspace, anchored by a primary suite that feels properly scaled, complete with a bright ensuite featuring a double vanity, glass shower, and corner soaker tub. The fully finished basement extends the living space with an additional bedroom, full bathroom, and a wet bar, creating a versatile area for guests, entertaining, or extended family living. The backyard is built for entertaining, with a pool, hot tub, and multiple seating areas that create natural zones for gathering. A shaded lounge area adds another layer to the space, creating a private and comfortable outdoor setting. Set in Deer Ridge Estates, steps from Deer Ridge Golf Club and the Walter Bean Grand River Trail, with nature woven into the surroundings and everyday amenities close by.

Additional Details

  • Property Sub Type: Detached
  • Transaction Type: For Sale
  • Basement: Finished
  • Heating Source: Gas
  • Heating Type: Forced Air
  • Cooling: Central Air
  • Parking Space: 2
  • Pool Features: Inground
  • Fire Places:
  • Virtual Tour: https://unbranded.youriguide.com/220_joseph_schoerg_crescent_kitchener_on/

Similar Properties

View Property

23 Knightswood Boulevard, Guelph, ON N1E 3W3

LEGAL DUPLEX! What makes this property a smart investment in…

Bedrooms
5
Bathrooms
2

$749,900
View Property

113 Southwood Drive, Kitchener, ON N2E 2J1

Welcome to 113 Southwood Drive. This bright and cozy raised…

Bedrooms
3
Bathrooms
2

$709,000
Debolender

Menu

  • Home
  • About
  • Buying Tips
  • Selling Tips
  • Testimonials
  • Contact OLD

Contact Info

238 Speedvale Ave W, Guelph, ON N1L 1C9

+1 519 993 5656

deb@deboraholender.com

Find your new Home

  • All Listings
  • Guelph Listing
  • Kitchener Listing
  • Waterloo Listing
  • Cambridge Listing

Copyright © 2026, Deb Olender RE/MAX Guelph Real Estate Centre

|
1423 Clarriage Court, Milton, ON L9E 1J4 172 Parkinson Crescent 20, Orangeville, ON L9W 6X3

Owning a home is a keystone of wealth… both financial affluence and emotional security.

Suze Orman
May 30, 2026 Saturday!
Debolender
  • Login
Forget Password?