Debolender
  • Home
  • About
    • Relocating
    • Testimonials
  • Real Estate Listings
    • Guelph
    • Kitchener
    • Waterloo
    • Cambridge
  • News and Advice
    • Deb’s Blog
    • Home Buying Advice
    • Home Selling Advice
    • Get Listings Sent To You
    • Get Your Free Home Evaluation
  • Contact
Debolender
  • Home
  • About
    • Relocating
    • Testimonials
  • Real Estate Listings
    • Guelph
    • Kitchener
    • Waterloo
    • Cambridge
  • News and Advice
    • Deb’s Blog
    • Home Buying Advice
    • Home Selling Advice
    • Get Listings Sent To You
    • Get Your Free Home Evaluation
  • Contact

39 Celia Crescent, Guelph, ON N1G 4R4

  • Home
  • Guelph

39 Celia Crescent, Guelph, ON N1G 4R4

39 Celia Crescent, Guelph, ON N1G 4R4

$995,000
  • 2fa0f206-f60c-41b2-88ba-097462f323b3-l.jpeg
  • 867942f6-5531-423a-a9fc-8625413ca005-l.jpeg
  • cbebbd9c-0780-4f6b-9329-6c1273e7da12-l.jpeg
  • aa98e8ba-feef-4fc0-9ef3-7ee9178e29b9-l.jpeg
  • bb6126ed-6e4a-4256-8236-3d27a7810639-l.jpeg
  • 12a22234-0f3e-4e59-9f52-8b2811170f4b-l.jpeg
  • bce7e748-ad68-4938-a0a1-dc730642e6ce-l.jpeg
  • fce436ce-3352-4bd8-a96a-254e9379adf7-l.jpeg
  • b0771126-4749-48f6-896a-0e75d24ecdc2-l.jpeg
  • 90627b8c-fe06-49d9-8b1d-36c4d1761c2e-l.jpeg
  • 1f6f7a47-eaba-4a49-afb1-5012a289bb23-l.jpeg
  • 50f0dce7-8fa9-4837-9694-bca6ac8b9b06-l.jpeg
  • d5720e0c-a7b6-4d7e-8a15-bfdeffc1d327-l.jpeg
  • b948e227-911e-47ad-a7ff-733685db742d-l.jpeg
  • f9552103-7a4f-489b-9262-49d2387e45ee-l.jpeg
  • ba124d6b-0fb9-42b5-afd1-b74b8486598e-l.jpeg
  • 3202dbcb-2d76-404f-991c-e0adfaf9135c-l.jpeg
  • f17e19f7-64bd-451e-b375-969f071ca3e1-l.jpeg
  • a80cb1a9-84cf-456c-8cd9-8f5e6696de78-l.jpeg
  • 68139972-8d91-4159-8ffa-906bee3fff57-l.jpeg
  • d829b401-a5cc-4e84-b9bd-9703468d3056-l.jpeg
  • f588c166-10be-479f-b0d5-ffd206078863-l.jpeg
  • 97ef3904-3507-40bd-8090-e3ff53cbdcd3-l.jpeg
  • 9993e549-9b43-46bf-bdb4-40ef5b1d15a1-l.jpeg
  • d35bdd83-8afd-4793-a738-c8fdfe719a1b-l.jpeg
  • 64af6816-afcb-40d1-a935-38af1b9d4a25-l.jpeg
  • e9d279ec-95bd-44a6-ac21-06579250f0b1-l.jpeg
  • 725fed75-e7a9-4580-b4e4-ada905dddf0c-l.jpeg
  • 134ffdb8-8849-403b-bd70-7fe2e3cae7be-l.jpeg
  • 247d58f9-e9ea-47c1-b83c-d9c0a21a57cf-l.jpeg
  • dce5562c-9073-4fab-b2e2-92f2ae6c1051-l.jpeg
  • caf099ff-ee21-4a6f-994a-1a66354c6993-l.jpeg
  • a8f18859-3e9a-451d-ab76-4add92ed7387-l.jpeg
  • 03b7e004-f937-4515-9b41-aebfe0654bd0-l.jpeg
  • c00ca7fd-351d-4e84-8c46-a6bcae2da77d-l.jpeg
  • 18aeabb8-78d9-4094-bc4f-3851c1bff149-l.jpeg
  • f2f35e5b-d160-48dd-98b4-2cbe87c86729-l.jpeg
  • 294884e9-c92c-40c3-bf7b-3d2dbf2520af-l.jpeg
  • 8515f0f6-ea67-4a0f-ac91-30d62c7d328e-l.jpeg
  • 441f43f9-8cd6-442a-8864-ecca3d69adf6-l.jpeg
  • 31ae7e94-ab0e-46bd-a26b-16550ca07196-l.jpeg
  • dc8c355c-6ee6-43f7-9dea-83d0f130929c-l.jpeg
  • efb06862-779d-4caa-a29f-6d68de31130f-l.jpeg
  • b9a6e210-0943-4fe4-89d3-ac17b0846584-l.jpeg
  • 0eb5fee2-af6b-4824-8aa4-f3e066f4793f-l.jpeg

Property ID:

 RH-1235937-property

Bedrooms
4
Bathrooms
3
Garage
No

Description

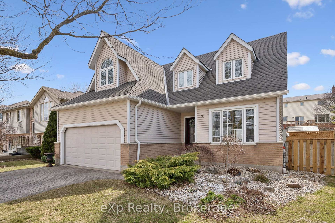
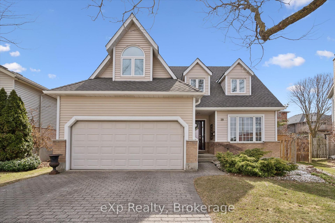
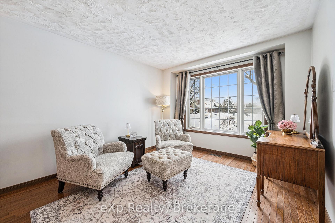
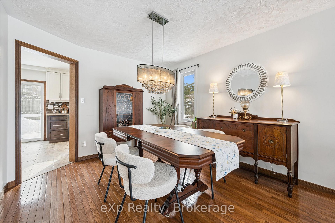
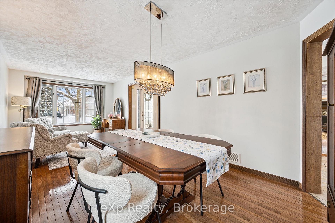
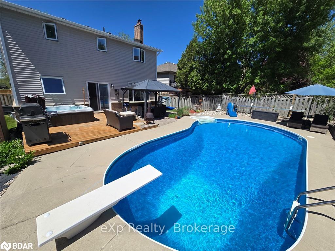
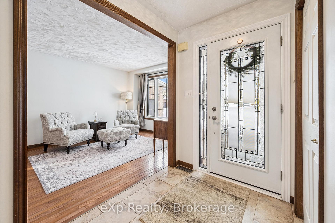
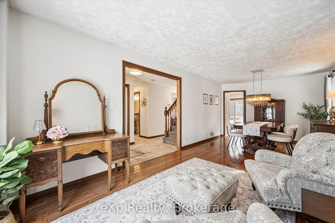
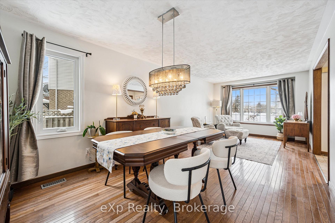
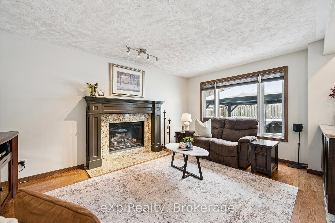
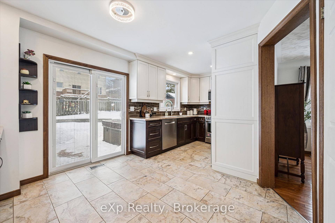
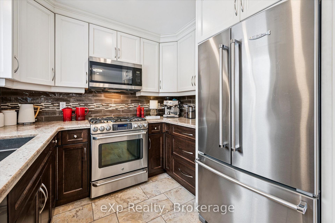
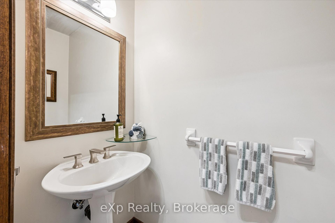
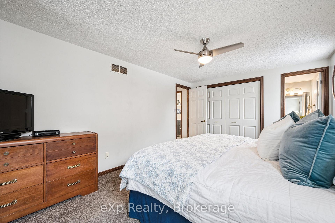
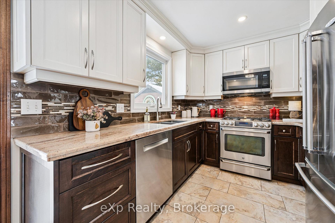
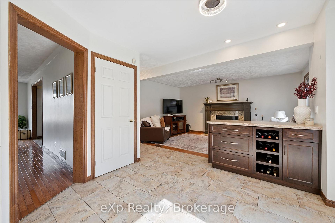
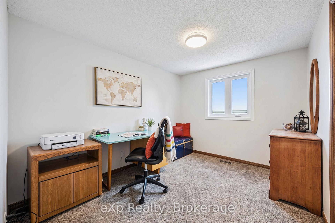
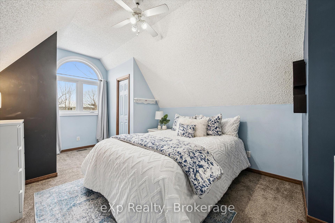
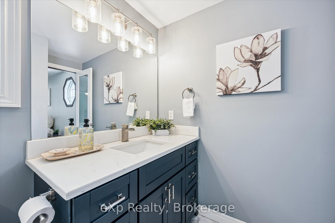
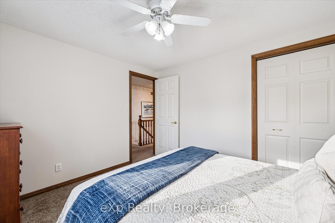
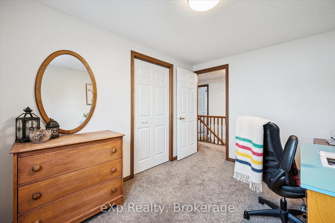
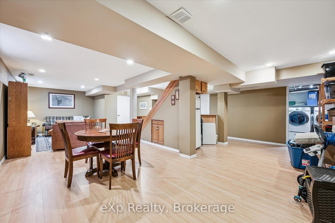
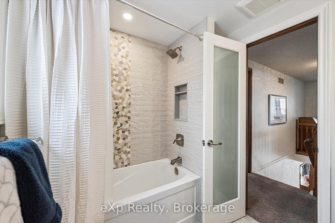
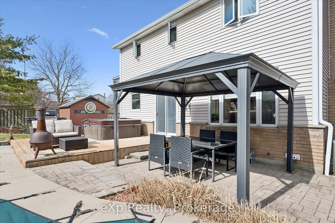
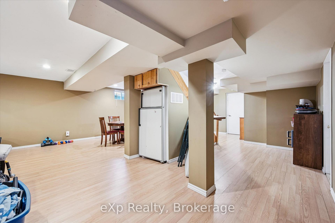
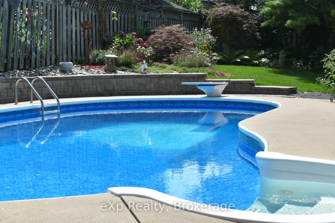
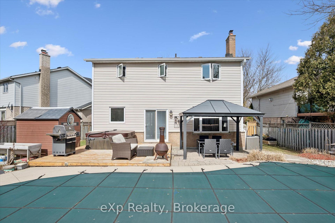
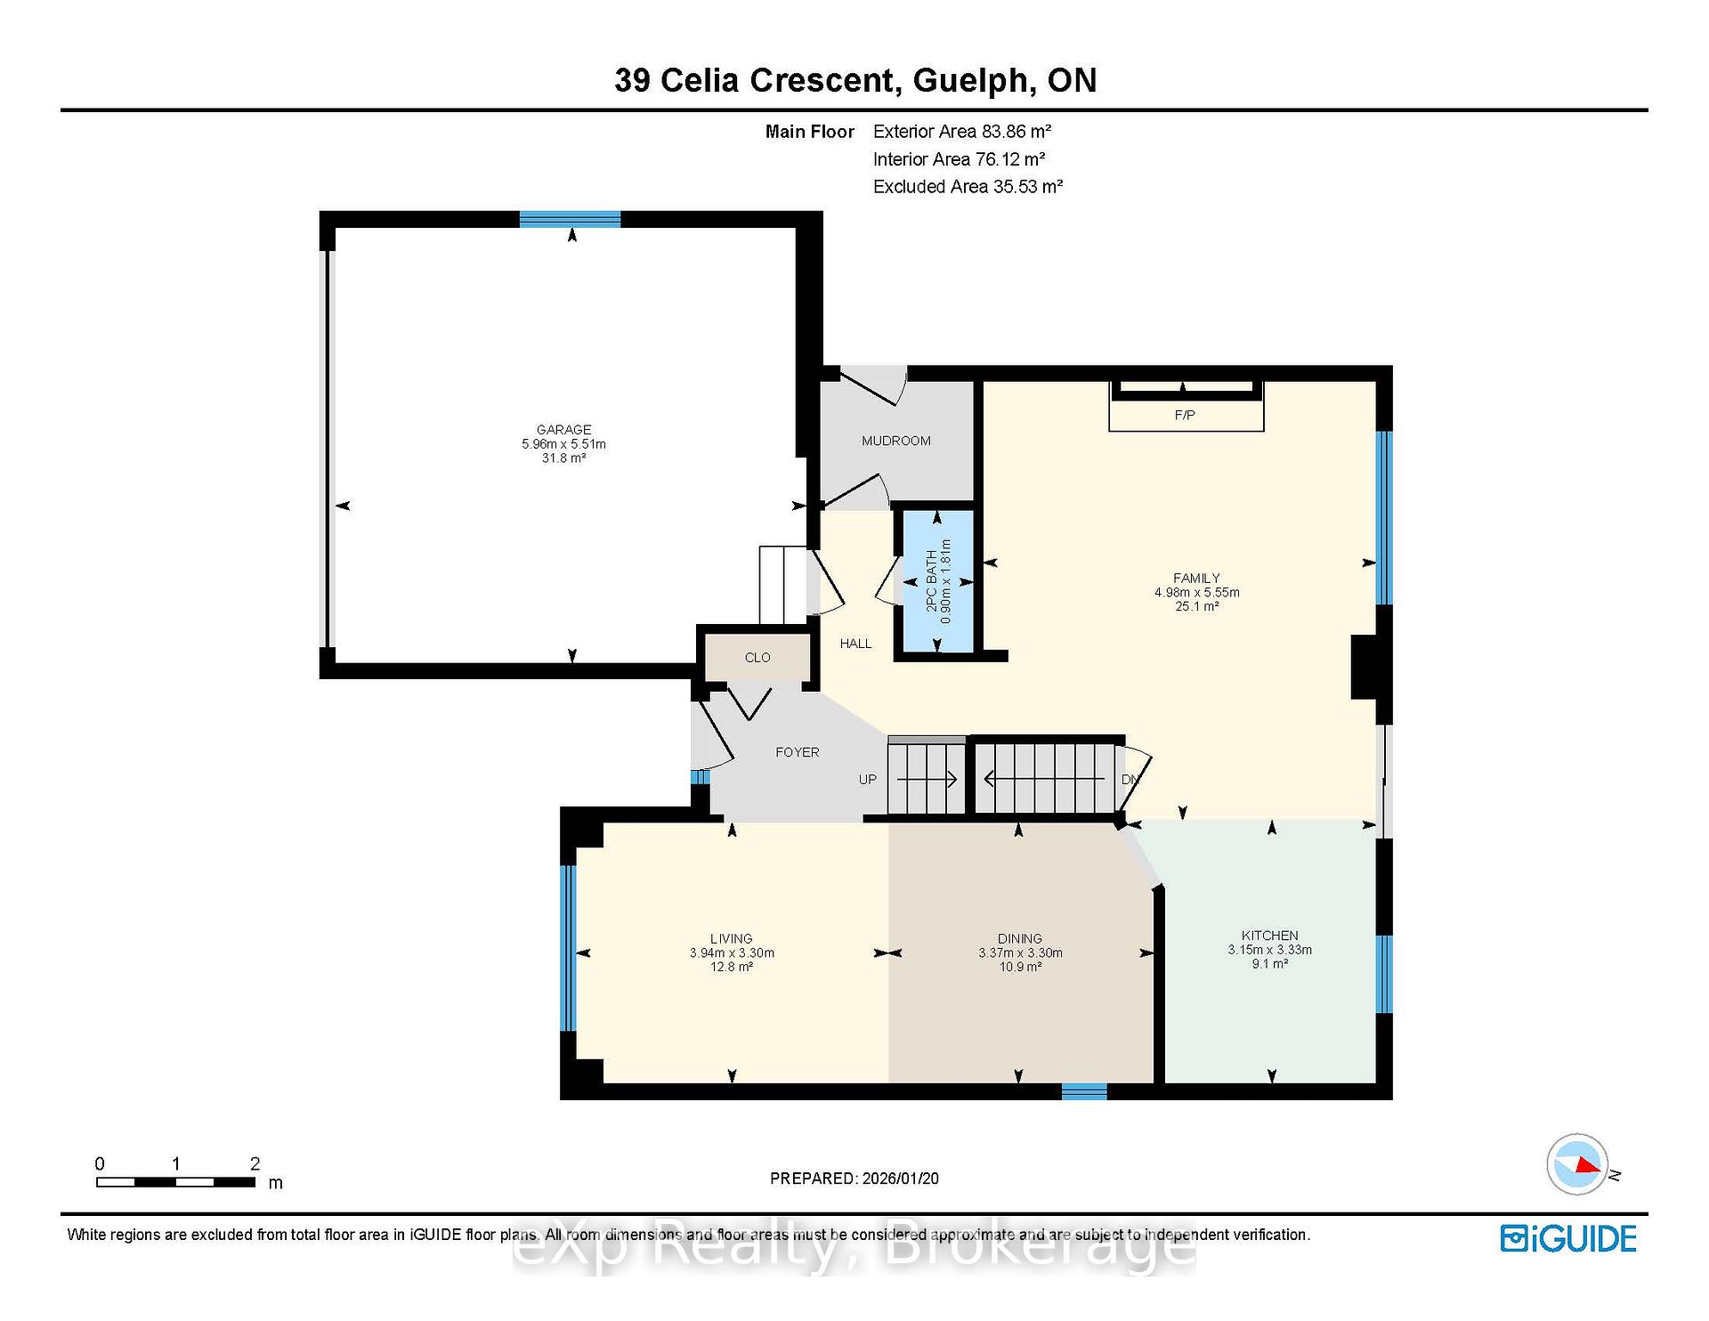
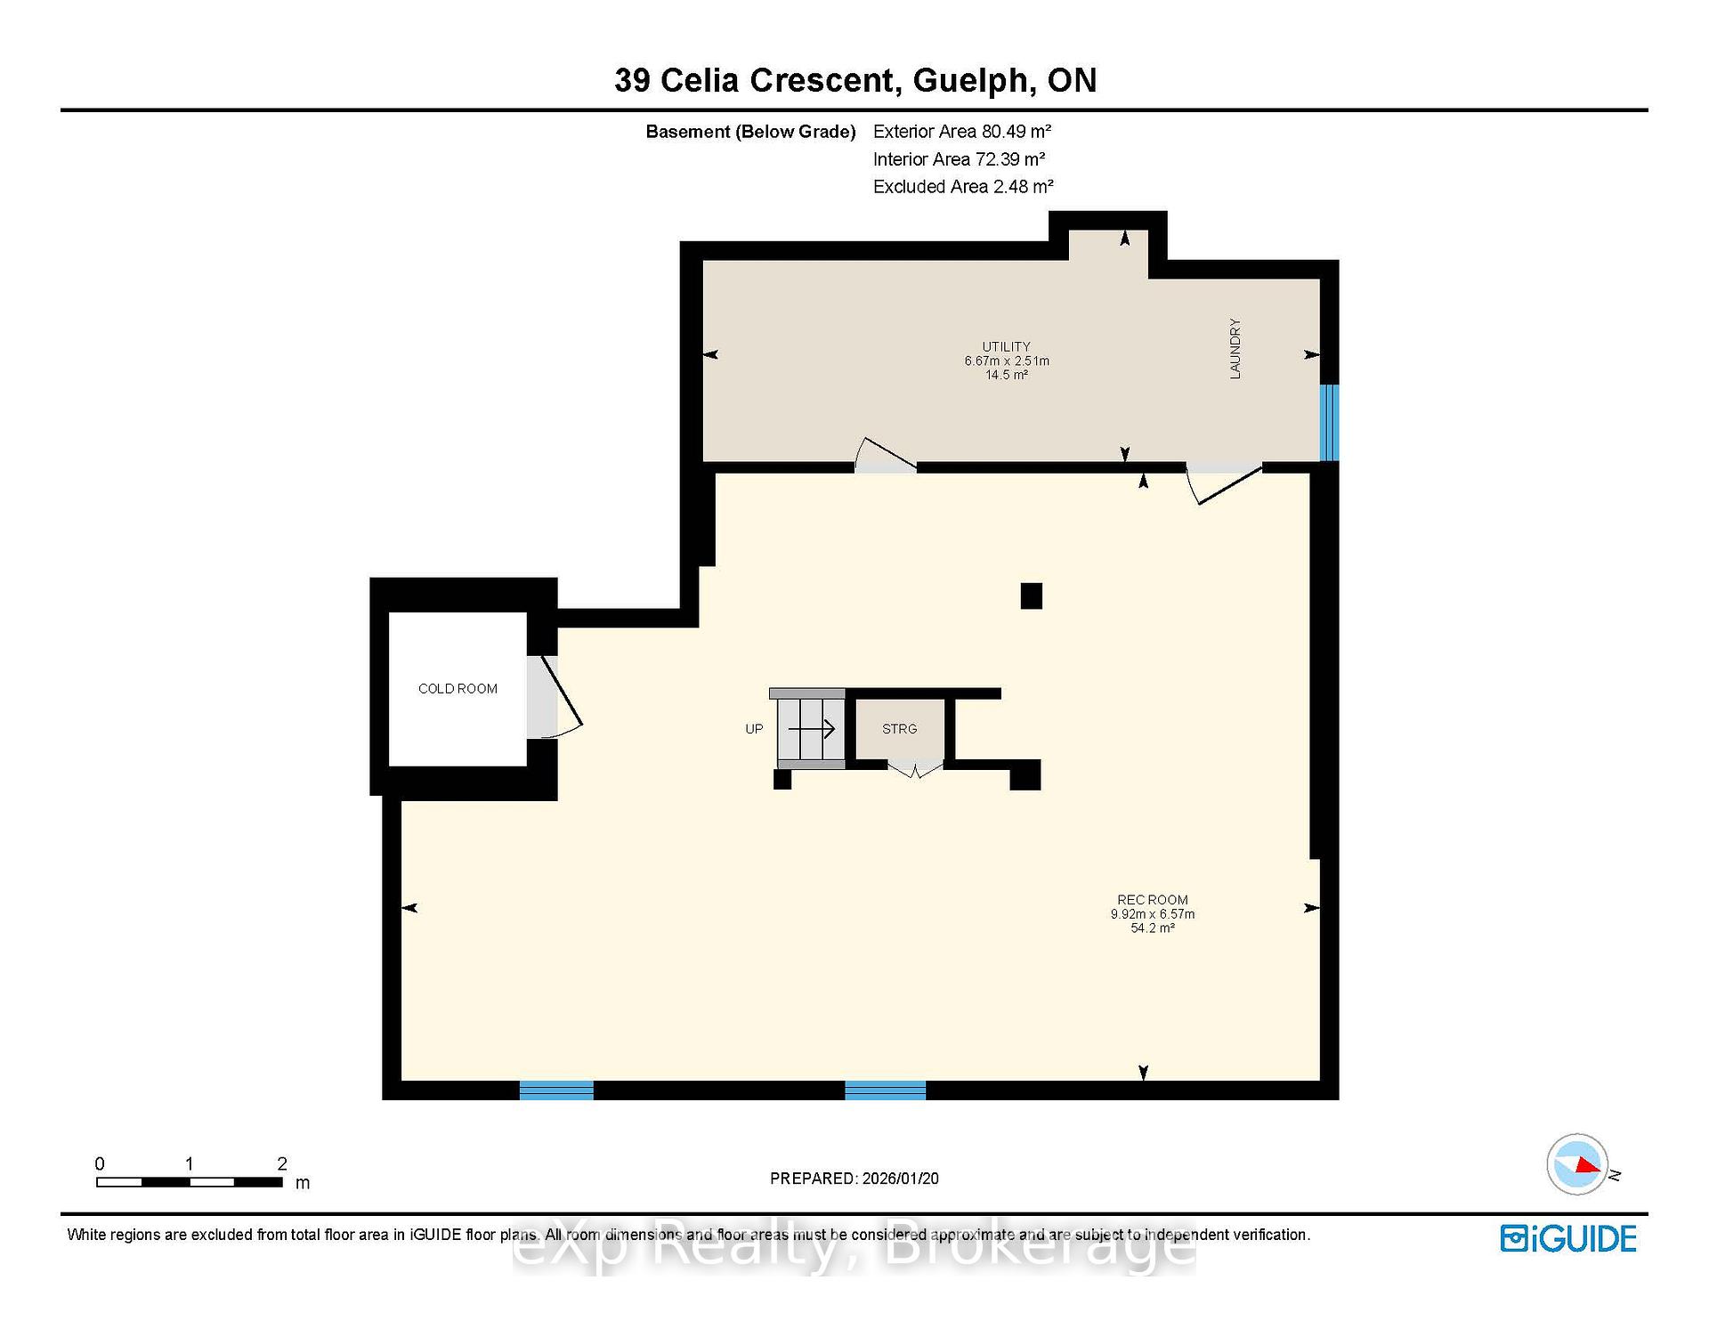
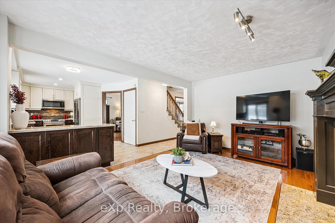
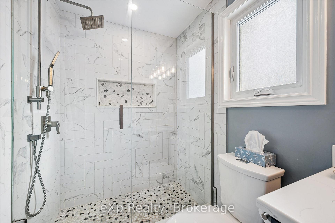
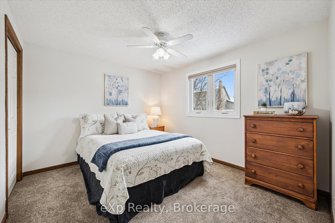
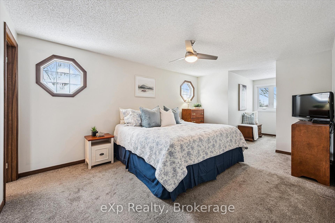
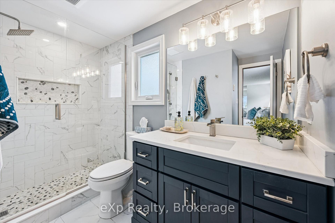
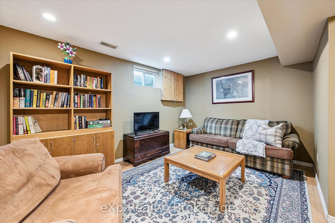
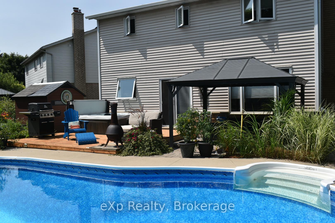
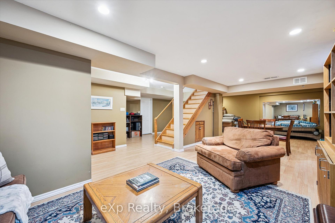
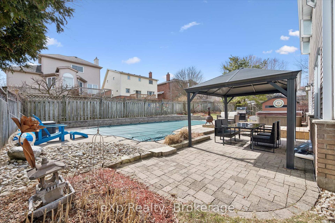
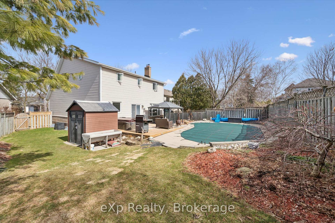
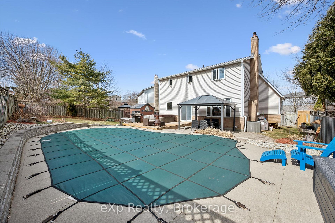
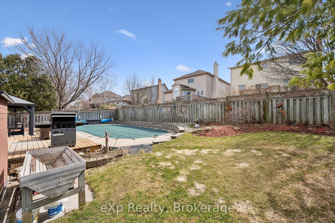
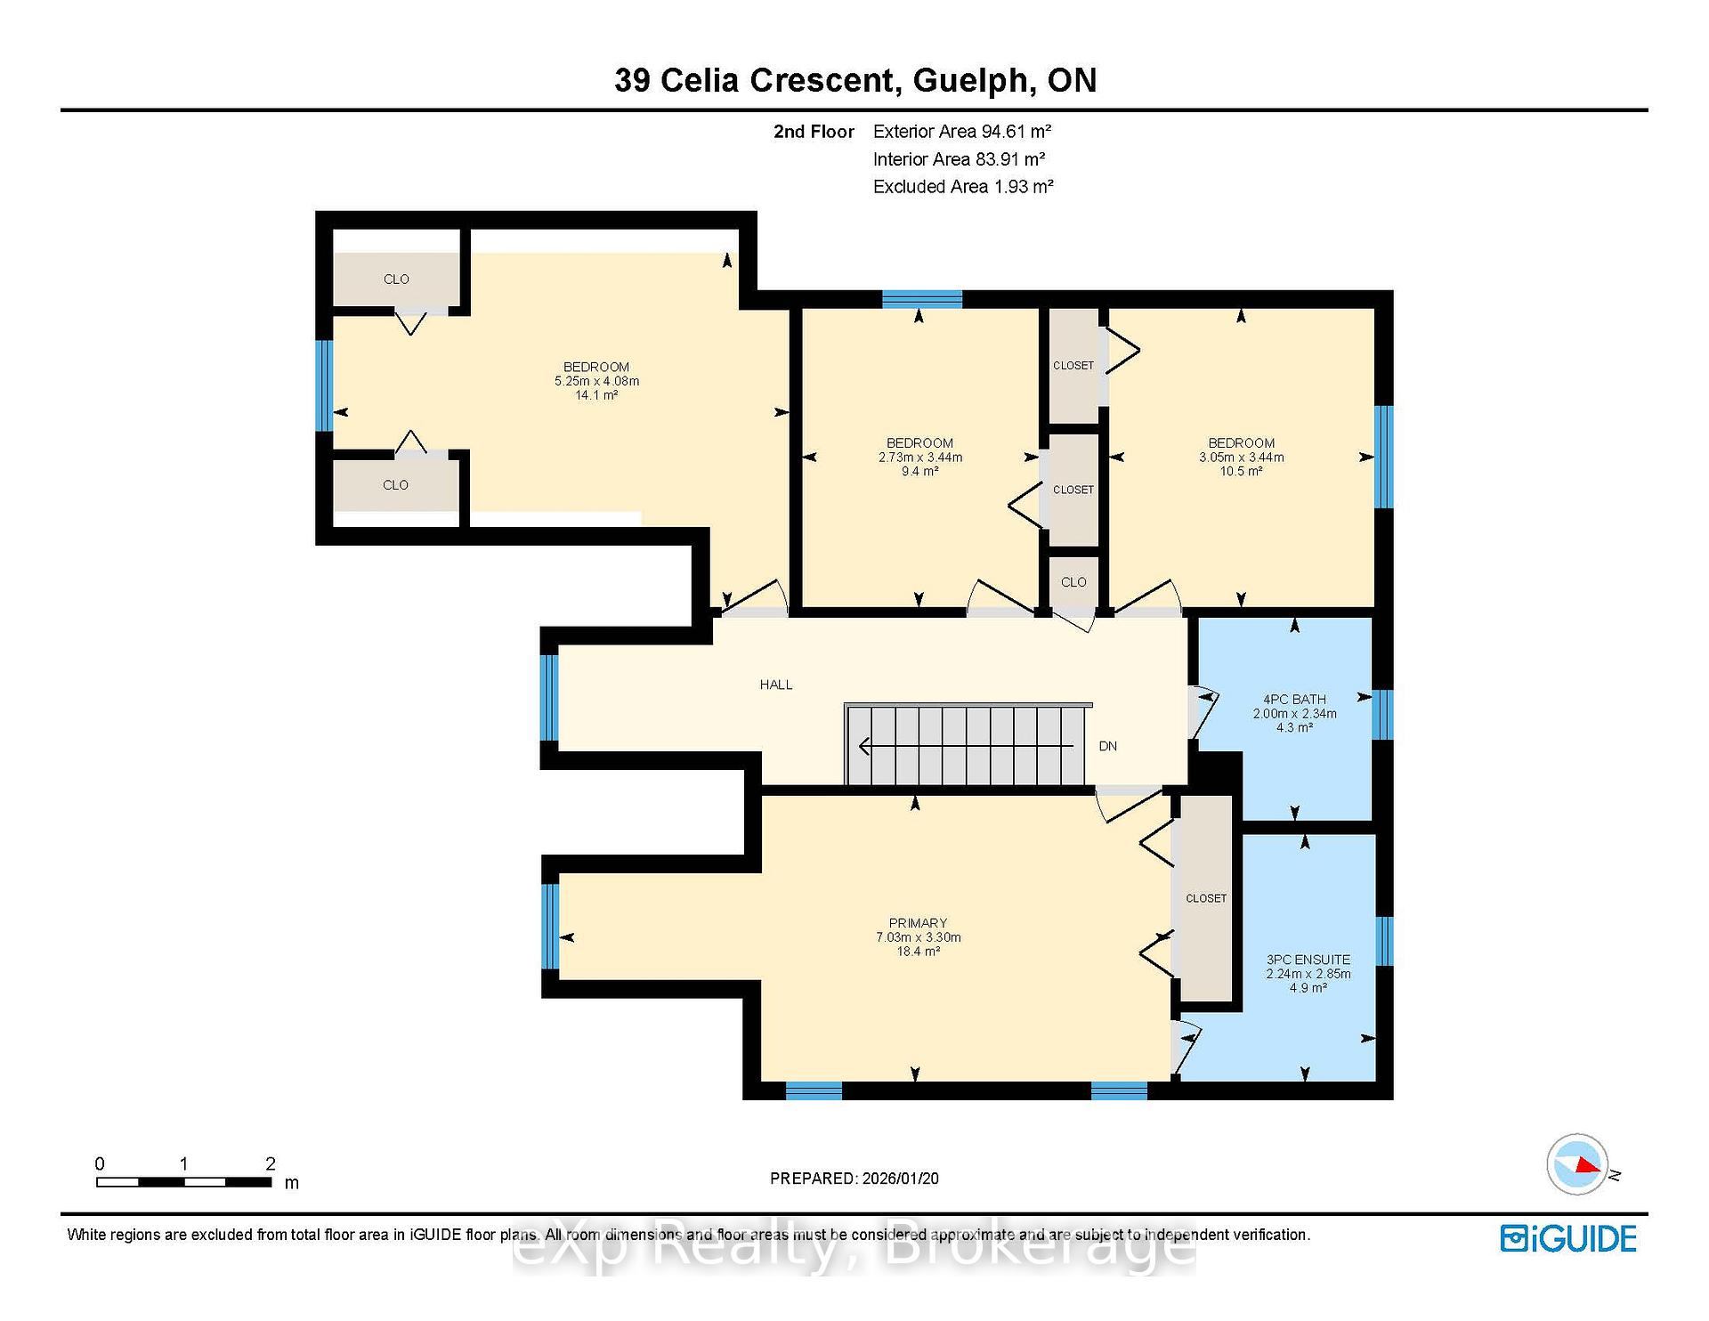
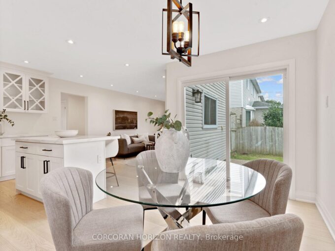
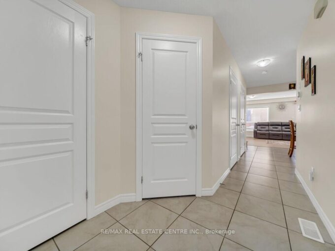
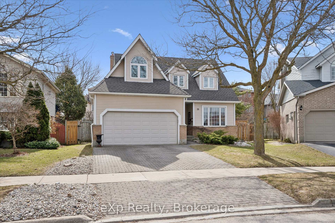
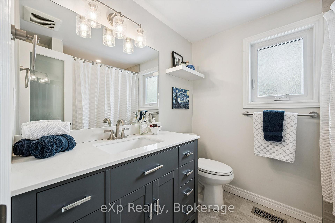
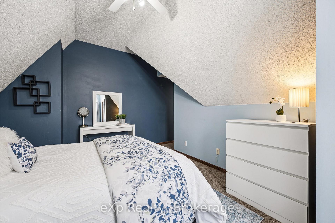
Located on a quiet crescent, this four-bedroom home with an inground pool is in search of its next family! Centrally located adjacent to Old University with easy highway access, yet surrounded by beautiful parks and walking trails along the river that lead right to downtown Guelph. Built by Thomasfield Homes, the front has great curb-appeal with its double car garage and stamped asphalt driveway. The backyard is pie shaped and has a 32×17 ft inground pool with concrete and interlock surround, a hot tub, plus ample grass for the kids or pets to play. The main floor has an updated kitchen and appliances including gas stove (2017), formal living room and dining room with hardwood flooring, a main level family room with gas fireplace, 2-piece bathroom plus a very convenient mudroom from the garage that also has hookups ready for main level laundry should you desire. Upstairs has four bedrooms and two bathrooms that were both updated in 2020. If you need more space, the basement is also finished with a large family room. Other notable updates: Roof and eaves (2024), most windows, flooring and carpet (2017), pool equipment and liner (2014), hot tub, patio door, gas fireplace (2013), furnace and AC (2009). You won’t find many four-bedroom homes with inground pools in this price point, schedule a private viewing today!

Additional Details

  • Property Age: 31-50
  • Property Sub Type: Detached
  • Transaction Type: For Sale
  • Basement: Finished
  • Heating Source: Gas
  • Heating Type: Forced Air
  • Cooling: Central Air
  • Parking Space: 2
  • Pool Features: Inground
  • Fire Places:
  • Virtual Tour: https://media.visualadvantage.ca/39-Celia-Crescent/idx

Similar Properties

View Property

224 Fleming Road, Guelph, ON N1E 0K7

Welcome To 224 Fleming Road, A Stunningly UPGRADED Detached 2-Storey…

Bedrooms
6
Bathrooms
4

$1,299,000
View Property

313-60 Lynnmore Street, Guelph ON N1L 0J8

This bright and cheerful 2-bedroom + den condo is the…

Bedrooms
2
Bathrooms
1
Area
905 Square Feet

$479,900
Debolender

Menu

  • Home
  • About
  • Buying Tips
  • Selling Tips
  • Testimonials
  • Contact

Contact Info

238 Speedvale Ave W, Guelph, ON N1L 1C9

+1 519 993 5656

deb@deboraholender.com

Find your new Home

  • All Listings
  • Guelph Listing
  • Kitchener Listing
  • Waterloo Listing
  • Cambridge Listing

Copyright © 2026, Deb Olender RE/MAX Guelph Real Estate Centre

|
118 Oak Ridge Drive, Orangeville, ON L9W 5J5 74 FARLEY Road, Centre Wellington, ON N1M 0E9

Owning a home is a keystone of wealth… both financial affluence and emotional security.

Suze Orman
May 30, 2026 Saturday!
Debolender
  • Login
Forget Password?