Debolender
  • Home
  • About
    • Relocating
    • Testimonials
  • Real Estate Listings
    • Guelph
    • Kitchener
    • Waterloo
    • Cambridge
  • News and Advice
    • Deb’s Blog
    • Home Buying Advice
    • Home Selling Advice
    • Get Listings Sent To You
    • Get Your Free Home Evaluation
  • Contact
Debolender
  • Home
  • About
    • Relocating
    • Testimonials
  • Real Estate Listings
    • Guelph
    • Kitchener
    • Waterloo
    • Cambridge
  • News and Advice
    • Deb’s Blog
    • Home Buying Advice
    • Home Selling Advice
    • Get Listings Sent To You
    • Get Your Free Home Evaluation
  • Contact

88 Wilton Road, Guelph, ON N1E 7L7

  • Home
  • Guelph

88 Wilton Road, Guelph, ON N1E 7L7

88 Wilton Road, Guelph, ON N1E 7L7

$719,000
  • 04e223bd-9ffa-4266-835e-f779e22952d5-l.jpeg
  • 5ef0beae-b972-4fd3-9055-85e8b899f3d5-l.jpeg
  • 74eb507c-0948-467b-b846-9e2fcd5e5f2b-l.jpeg
  • 74893718-aae1-4983-b458-261b6cbcc62a-l.jpeg
  • 937536f3-8bd9-40b1-8d89-96e44d3c7c88-l.jpeg
  • fc18a484-2883-4cc7-81b6-19fd3383729b-l.jpeg
  • 3ca783a1-3b1e-485b-abed-90671d126b92-l.jpeg
  • 683bba5b-196a-40ed-996c-67dccca60547-l.jpeg
  • 266cf9fc-fe6f-4737-9758-9b55f557e5dc-l.jpeg
  • 6ecd11ac-dea5-4c41-9682-92b7d32e238c-l.jpeg
  • 3b3cbfdf-1a0f-479a-a333-cdb2c0a6f0f5-l.jpeg
  • e8da3e8e-4315-4b3b-8b1b-f5f99829d1a4-l.jpeg
  • 3a2c8d8c-6607-4851-b9f2-8234cb9c7790-l.jpeg
  • fff78fdc-a54f-478e-9823-98cd052c5cdb-l.jpeg
  • 3d73849f-bf14-4cd6-b475-872237b38bc9-l.jpeg
  • 8df8d226-b747-48a4-8b30-8974c3e0f092-l.jpeg
  • 8e387932-8a66-489b-adeb-7215595ef1d8-l.jpeg
  • fce21f6a-e1db-487b-a65a-4174455e817a-l.jpeg
  • a4014312-4c92-493d-a52c-ebf4ff5bd586-l.jpeg
  • 8c67a59d-4ec3-4f7d-9ac1-ee1102e9e00c-l.jpeg
  • 1576e80a-a3f4-48f9-ab53-b1cdde2ba9bd-l.jpeg
  • d76c3324-f457-46aa-bfe7-93ef3ca831de-l.jpeg
  • 134235b9-d39a-4ecc-8c1d-b159204d1bf7-l.jpeg
  • f8062d9d-f5d6-46d7-919a-2f1af49d6088-l.jpeg
  • b7b9af78-2412-450c-86a7-54a119a3f65c-l.jpeg
  • 1db4c6fb-d1a1-43ac-8434-ba556f158c21-l.jpeg
  • 5b6556cf-af40-4ae8-a9c1-7002b740f96d-l.jpeg
  • 16082c9b-1c93-41dd-9038-335b3215e5b0-l.jpeg
  • edc31e2d-76e6-4211-990a-3df41a45e8d0-l.jpeg
  • 646a0ca6-850a-4b88-af77-24e6ca87e1b6-l.jpeg

Property ID:

 RH-1236086-property

Bedrooms
3
Bathrooms
3
Garage
No
Year Built
2026

Description

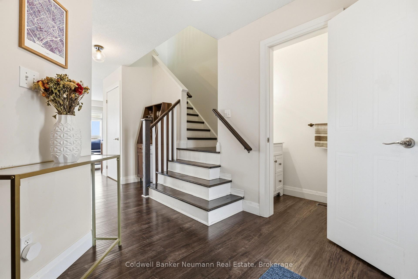
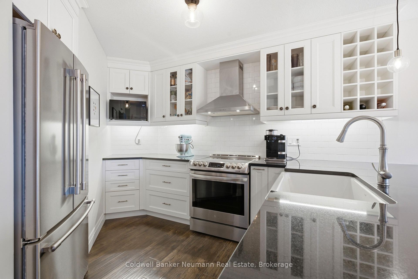
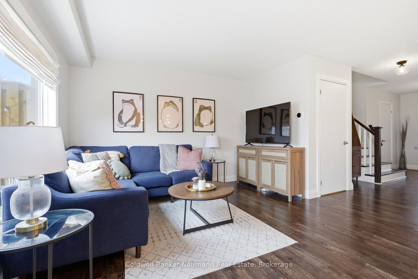
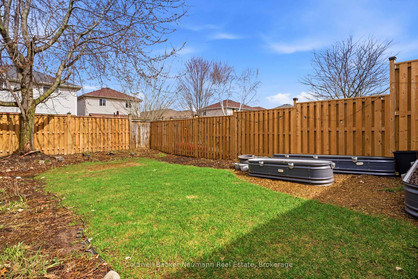
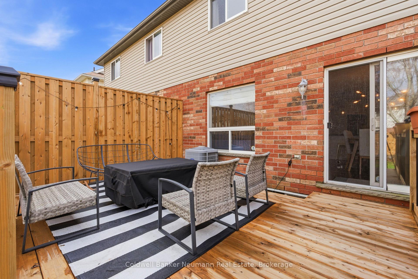
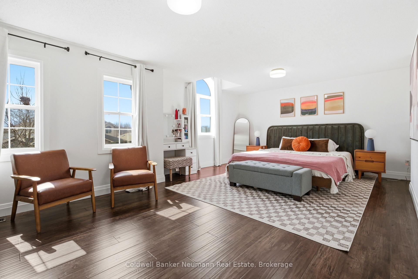
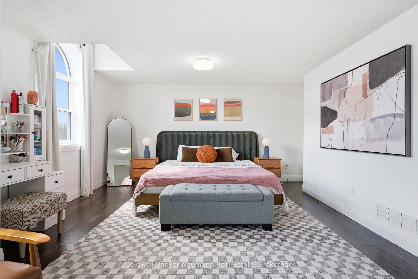
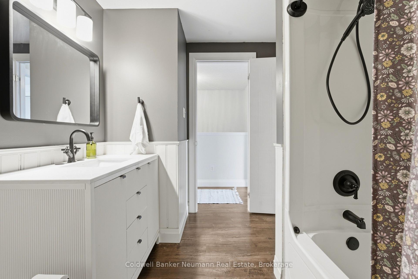
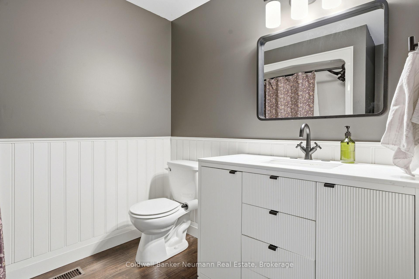
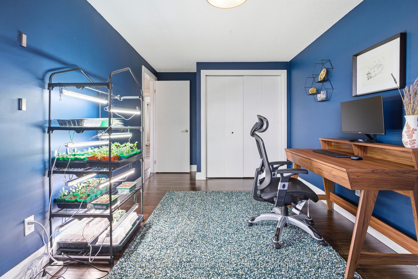
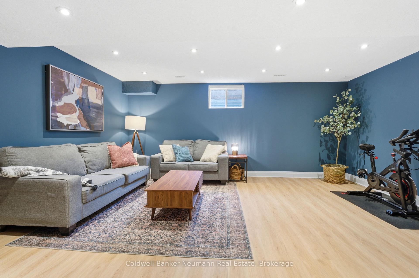
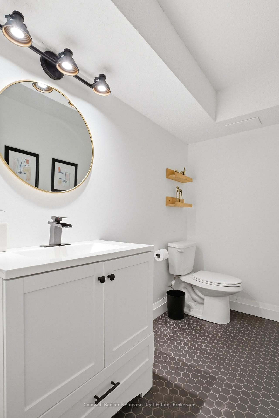
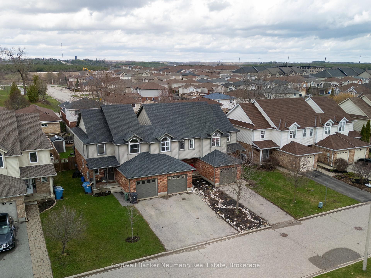
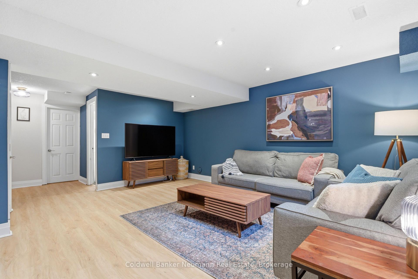
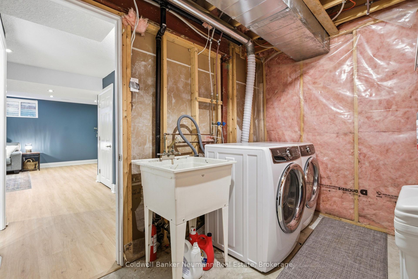
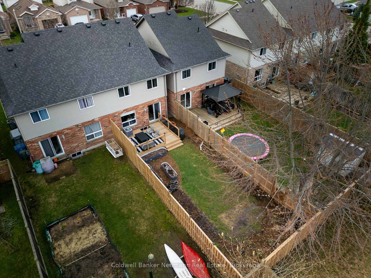
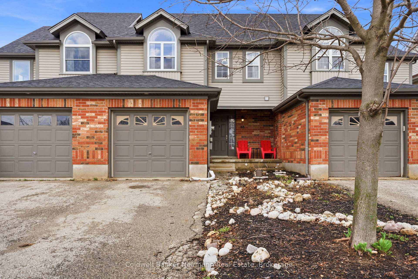
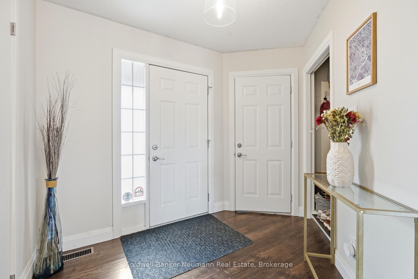
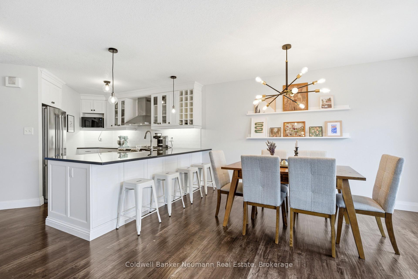
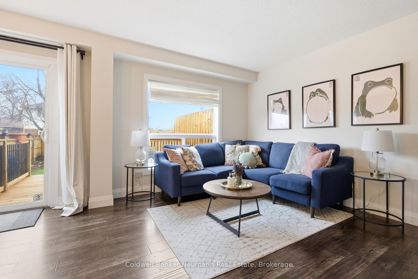
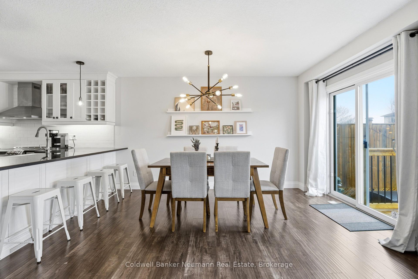
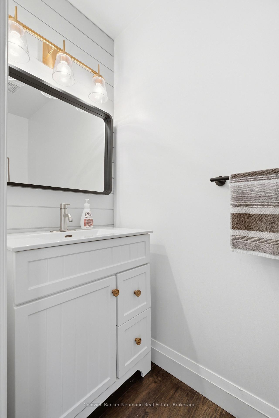
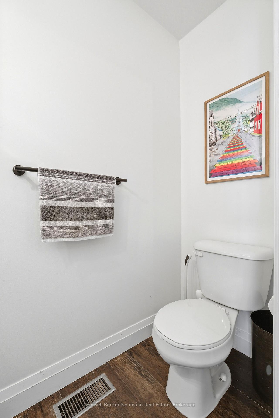
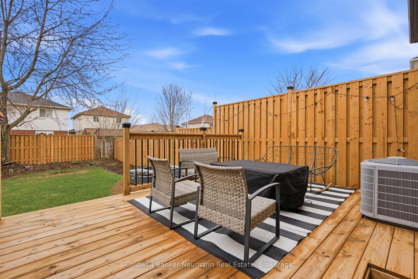
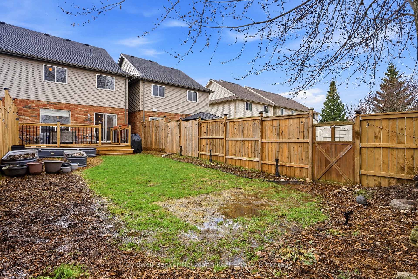
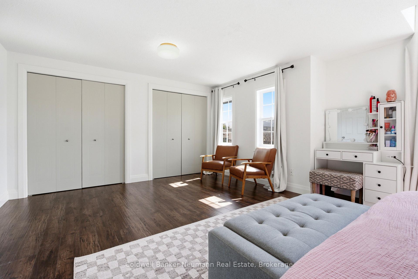
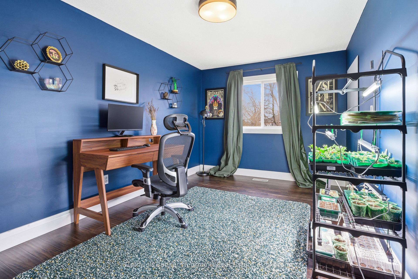
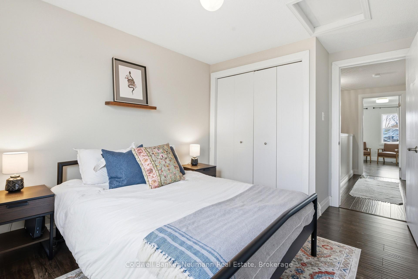
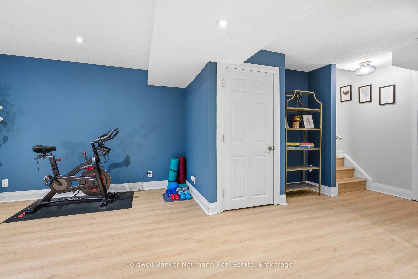
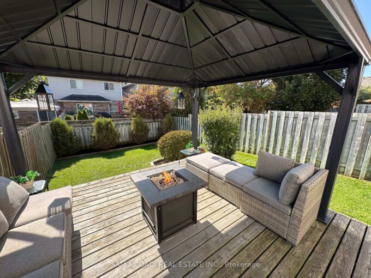
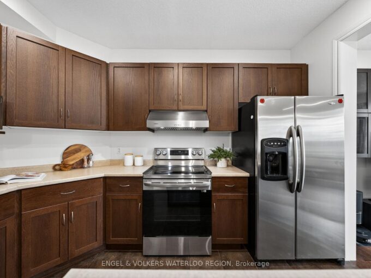
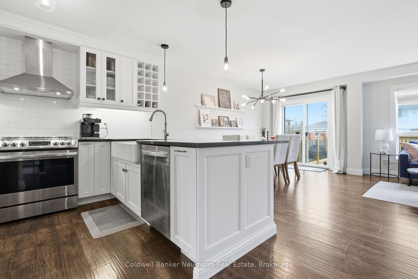
Chic and completely move-in ready freehold townhome in Guelph’s north end. Spacious, open concept, Reid’s Heritage-built 2-storey home with 3 bedrooms and 3 baths. As you enter, you are welcomed into the custom white kitchen with dark granite counters, farmer’s sink, stainless steel appliances, under cabinet lighting, and pendulum lighting over a handy breakfast bar. Bright and airy living and dining space, with a sliding door that leads out to the newer deck (2024) and spacious, fully fenced yard (2024). Convenient access to the yard via alleyway from garage as well – ideal for bringing your patio furniture, BBQ or lawn maintenance tools through! There is also an updated main floor 2pc with white vanity, chic gold hardware and shiplap accents. Upstairs are 3 sizeable bedrooms, a 4pc bath with wainscotting, updated white vanity, trendy dark hardware and tub insert. The primary bedroom is enormous and bright, with tons of natural light and dual closets. Downstairs, you will find a fully finished basement, with large rec room, ideal for entertainment/theater room, play area or gym setup. Another recently updated 2pc bath with white vanity and charcoal honeycomb tile flooring offer convenience when entertaining. Engineered hardwood floors through main and upper level, LVP in basement – completely carpet free! All light fixtures have been updated. Furnace and AC are newer as well (2020 and 2021, respectively)! Parking for 3 cars (1 car in garage and 2 tandem in driveway). Ideal starter or young family home, located on a quiet street that is close to neighbourhood parks and walking trails that lead to the beauty and nature at Guelph Lake, or connect to downtown. Easy access to amenities, or to head to KW, Elmira, Fergus or Erin!

Additional Details

  • Property Age: 16-30
  • Property Sub Type: Att/Row/Townhouse
  • Transaction Type: For Sale
  • Basement: Full, Finished
  • Heating Source: Gas
  • Heating Type: Forced Air
  • Cooling: Central Air
  • Parking Space: 2
  • Virtual Tour: https://unbranded.youriguide.com/88_wilton_rd_guelph_on/

Similar Properties

View Property

161 Farley Drive, Guelph ON N1L 1L7

BEAUTIFUL BACKSPLIT IN SOUTH GUELPH WITH LEGAL 1 BEDROOM APARTMENT/IN-LAW.…

Bedrooms
5
Bathrooms
3
Area
2744 Square Feet

$999,900

View Property

562 Pharo Point, Milton, ON L9T 8H7

Welcome to this beautifully maintained 2-bedroom freehold townhome offering the…

Bedrooms
2
Bathrooms
2

$669,900

Debolender

Menu

  • Home
  • About
  • Buying Tips
  • Selling Tips
  • Testimonials
  • Contact OLD

Contact Info

238 Speedvale Ave W, Guelph, ON N1L 1C9

+1 519 993 5656

deb@deboraholender.com

Find your new Home

  • All Listings
  • Guelph Listing
  • Kitchener Listing
  • Waterloo Listing
  • Cambridge Listing

Copyright © 2026, Deb Olender RE/MAX Guelph Real Estate Centre

|
219 Corrie Crescent, Waterloo, ON N2L 5W3 20 Fox Run Drive, Puslinch, ON N0B 2J0

Owning a home is a keystone of wealth… both financial affluence and emotional security.

Suze Orman
May 30, 2026 Saturday!
Debolender
  • Login
Forget Password?