Debolender
  • Home
  • About
    • Relocating
    • Testimonials
  • Real Estate Listings
    • Guelph
    • Kitchener
    • Waterloo
    • Cambridge
  • News and Advice
    • Deb’s Blog
    • Home Buying Advice
    • Home Selling Advice
    • Get Listings Sent To You
    • Get Your Free Home Evaluation
  • Contact
Debolender
  • Home
  • About
    • Relocating
    • Testimonials
  • Real Estate Listings
    • Guelph
    • Kitchener
    • Waterloo
    • Cambridge
  • News and Advice
    • Deb’s Blog
    • Home Buying Advice
    • Home Selling Advice
    • Get Listings Sent To You
    • Get Your Free Home Evaluation
  • Contact

75 Norma Crescent, Guelph, ON N1E 0K6

  • Home
  • Guelph

75 Norma Crescent, Guelph, ON N1E 0K6

75 Norma Crescent, Guelph, ON N1E 0K6

$1,649,000
  • 7aac1e41-7126-4f43-ae97-df1789978eb3-l.jpeg
  • b95a0fc1-e2a1-4c3f-9a04-e4e72ab1d32e-l.jpeg
  • 4112dc92-51fb-4641-859c-3694a540d8ab-l.jpeg
  • 50b0a204-9bdd-4e2c-bdf1-85f4f45f111b-l.jpeg
  • dbd77b78-861e-4abc-9020-417f9f682a93-l.jpeg
  • 544159fa-1267-414e-9cc9-05ac49fc6fdf-l.jpeg
  • 271b35f2-a491-4cb2-8bff-f6554f8508ec-l.jpeg
  • bc65a5a1-babf-4e3c-838d-3306bbfbd87c-l.jpeg
  • ef9ec22f-ca9e-44bb-b50d-8a2908c9ab95-l.jpeg
  • dfeed281-385d-4723-af8a-f3f18436ba16-l.jpeg
  • 2e645406-e8c6-4eb3-a45c-b62dddeac683-l.jpeg
  • 5f4f09e7-4d1d-48e7-90f6-df151335c00c-l.jpeg
  • 3c27af5a-9f0e-48ae-8544-10f92459724c-l.jpeg
  • eabe29ab-614b-46aa-a0f2-e592a8e3c29c-l.jpeg
  • 50fb6e7a-21b0-4208-b156-074f244a9d21-l.jpeg
  • 57f20b39-8e98-4750-b0a6-38309593fe24-l.jpeg
  • 73cc18e9-c1eb-4613-aee6-0deddbc2a4cd-l.jpeg
  • 4f3e87c2-ae96-42a4-95ca-57be262d7f87-l.jpeg
  • d6a3a886-b518-4290-9323-0078d8821586-l.jpeg
  • 36a3fdb3-4374-4bb5-a158-c64aa8067272-l.jpeg
  • 7c831ef1-a583-4a21-839d-87fdb51d651e-l.jpeg
  • ba0629fe-157d-45d6-a6c7-972d7a871e36-l.jpeg
  • b925eab3-4c20-4e18-9916-ed41bcfbb36a-l.jpeg
  • 76b0cdf4-bc14-4bb0-b968-5a36f29fc3c6-l.jpeg
  • 36bdd5cf-be08-42f0-8177-39fa28c6018e-l.jpeg
  • 4d42c60c-e765-44a9-8f30-635a9db3f37a-l.jpeg
  • 1aad22bb-6304-4c1e-a2e1-12edc6b89f47-l.jpeg
  • f5af2213-bab0-4ecc-9c81-7b240b762e35-l.jpeg
  • 1b673966-fafb-4461-b11c-396b4106639b-l.jpeg
  • 97173cc4-8453-404c-a078-31c0bfba0be4-l.jpeg
  • 4a733312-ca67-4726-a132-83e656542fe5-l.jpeg
  • dd1a4072-1d12-4c10-853c-aef010df00e7-l.jpeg
  • 79d9f479-6c3f-4f20-921f-33617323bc6c-l.jpeg
  • 7cb64eb8-99e0-49c1-91bb-33f201404d24-l.jpeg
  • 0dd3bb91-15f3-484d-89a0-fb567717c520-l.jpeg
  • 0cefcf21-21fc-4bdd-9b5f-f1e3ee61d291-l.jpeg
  • dfbc9a4f-1688-4a74-b391-cd75055590ad-l.jpeg
  • 9badeaa0-ee77-4c37-8c53-e2dd0966b763-l.jpeg
  • 3c88eeda-fcbb-4b91-b614-f156b770f9cb-l.jpeg
  • 14bcb187-f964-40f8-9d00-e1e65bcc5c1b-l.jpeg
  • 8d8fdc03-8cbb-40cf-83c7-0fa97048f76c-l.jpeg
  • b958e68e-ad5f-45e9-b196-a228f057ffc6-l.jpeg
  • 104e4e98-5c21-41c0-b744-3e5cd8973ddb-l.jpeg
  • d44b3f41-f546-4253-8cc5-0b1bf33398d1-l.jpeg
  • a72295e3-da27-42f0-84a1-63e73b5d0be3-l.jpeg
  • 1e3d2404-1a4f-4348-b010-1019c6f18205-l.jpeg
  • ced71084-cb6e-4019-9a77-b69efbe3c3cf-l.jpeg
  • 84458cc4-5d8e-498f-be8b-b7c3725c38eb-l.jpeg
  • 6293f06f-3e2a-4a59-800a-1a9477d3a9f3-l.jpeg
  • 3fb82364-33d4-4485-ad33-0f296aca43ef-l.jpeg

Property ID:

 RH-1241325-property

Bedrooms
4
Bathrooms
4
Garage
No
Year Built
2025

Description

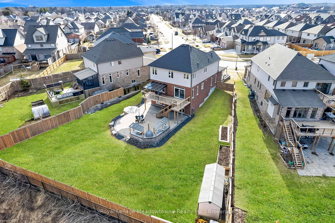
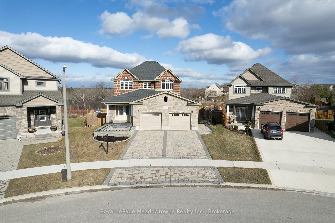
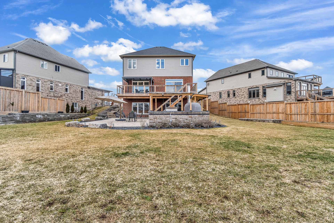
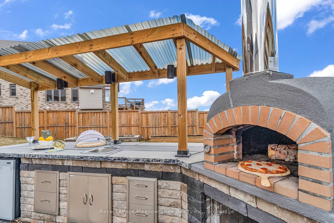
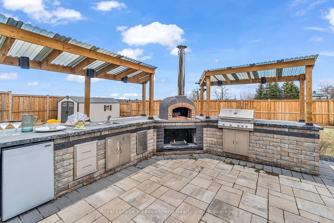
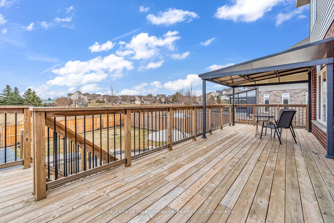
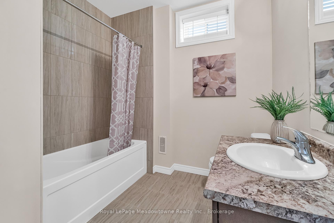
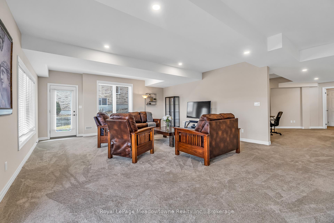
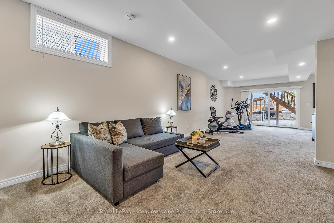
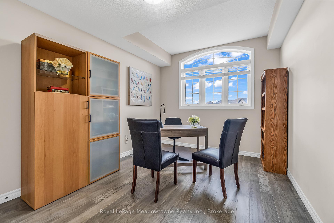
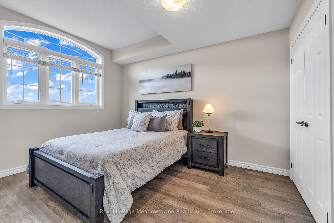
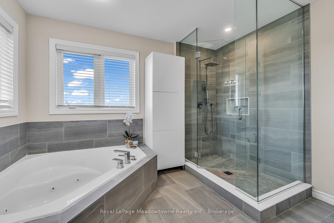
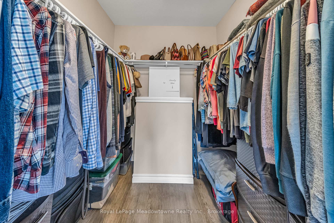
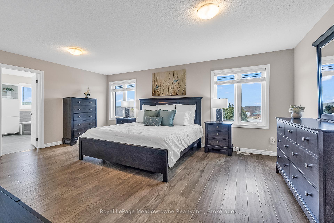
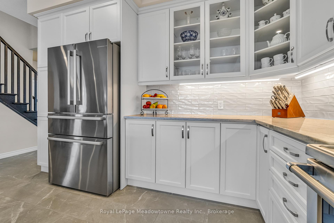
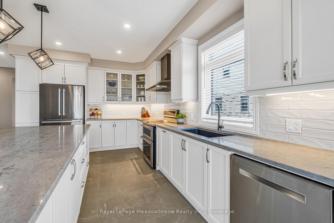
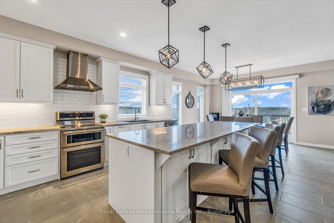
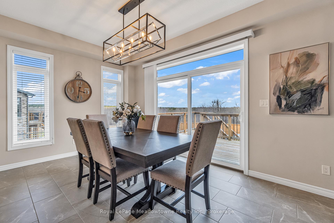
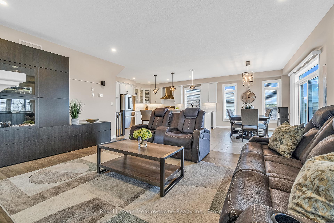
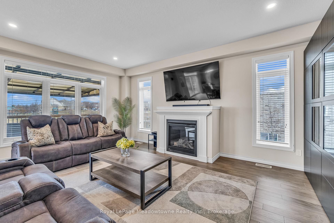
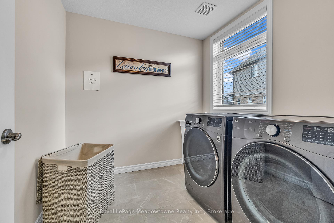
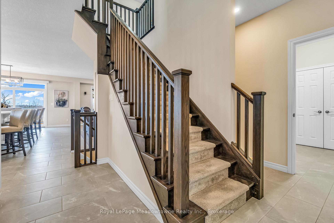
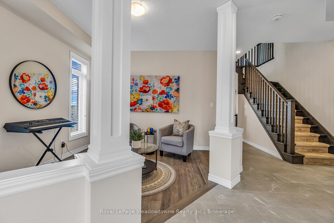
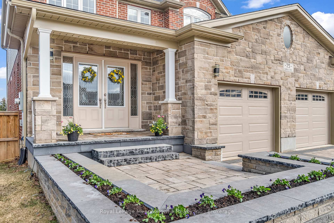
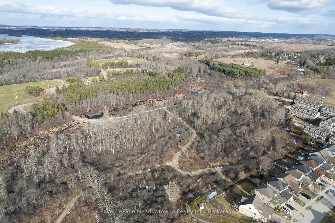
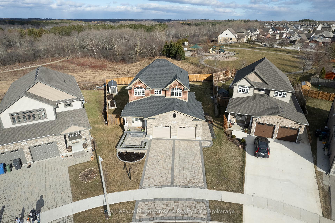
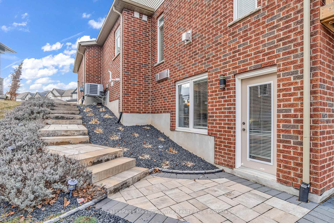
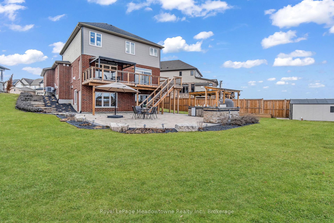
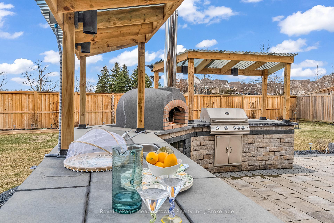
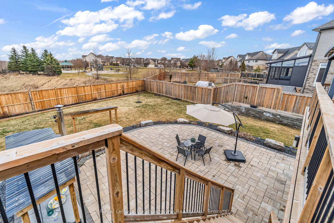
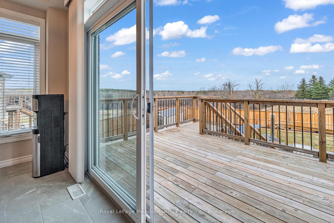
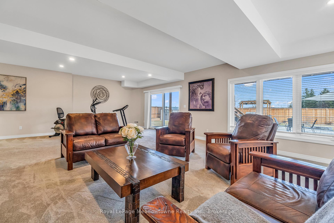
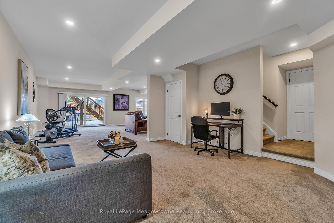
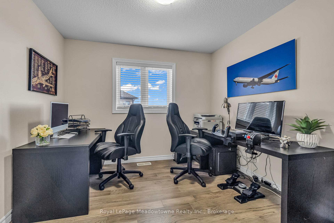
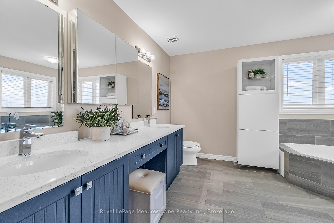
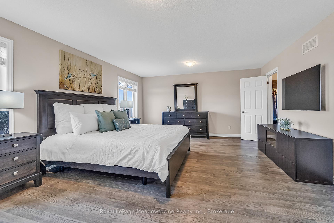
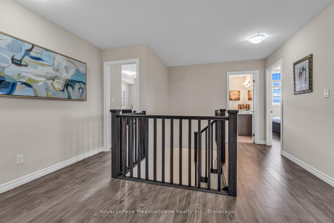
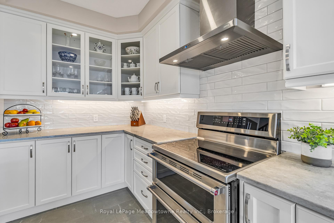
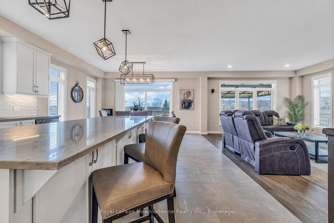
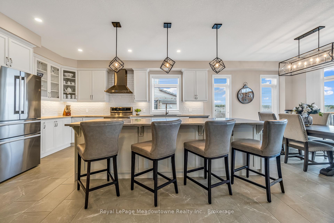
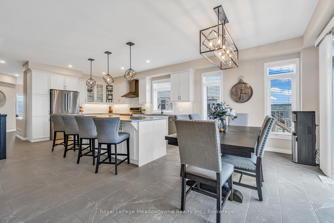
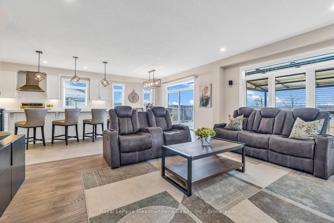
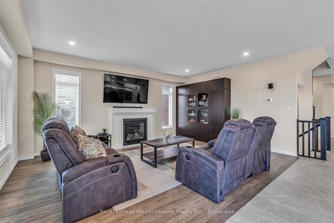
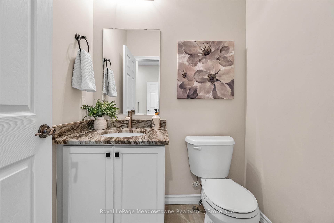
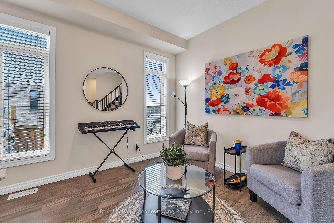
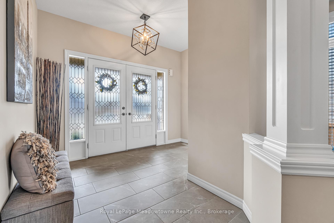
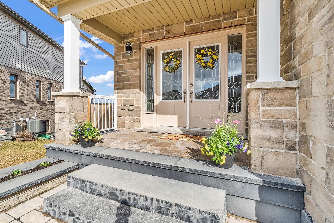
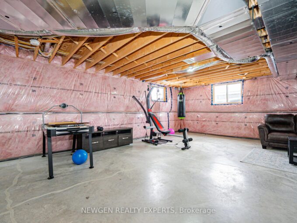
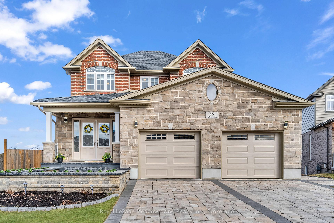
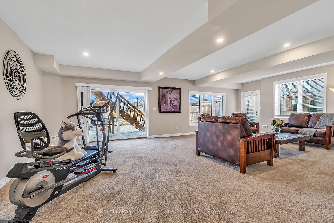
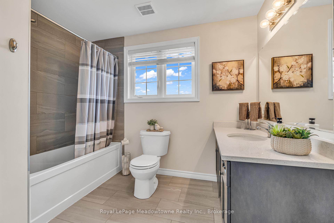
Perched proudly on a premier corner of Norma Crescent, this custom-built Reid’s Home is a rare find, blending high-quality construction on an oversized pie-shaped lot that backs onto the lush green space & park. The home is designed for those who love to entertain. The main level boasts 9ft ceilings and a spacious 2500+ sq. ft. layout. The gourmet kitchen is a showstopper, featuring: Crisp white cabinetry & subway tile backsplash, premium Bosch S/S appliances & sleek granite counters, massive center island and breakfast bar that seamlessly flows into the family room, anchored by a cozy gas fireplace and views of the forest beyond. Retreat upstairs to a primary suite that feels like a high-end hotel. Enjoy large windows overlooking the trees, a walk-in closet with a laundry chute, and a spa-like ensuite featuring double sinks, a corner jet tub, and a walk-in glass rain shower. Three additional generously sized bedrooms provide plenty of space for family, guests, or a dedicated home office. The finished walk-out basement is the ultimate space. With 9ft ceilings, a full bath, and a separate entrance, it’s perfect for a media room, gym, or guest suite. But the real magic happens outdoors. Step out from the dining room onto the 30×10 balcony for panoramic views, or head down to the extensive paver patio. This is no ordinary backyard- it’s a culinary oasis featuring: a custom pizza oven and built-in grill station, prep area with sink, beverage fridge & ample storage, a fenced yard with a large powered storage shed. From the heated driveway (no more shoveling), to the quick access to hiking trails and the proximity to Guelph Lake, this home is a haven for nature lovers. Whether you’re hosting a summer pizza party or enjoying a quiet morning stroll through the conservation trails, this property offers a level of convenience and sophistication that is hard to match. Don’t settle for the ordinary. Come home to quality, nature, and the perfect space to gather.

Additional Details

  • Property Age: 0-5
  • Property Sub Type: Detached
  • Transaction Type: For Sale
  • Basement: Finished with Walk-Out, Separate Entrance, Full
  • Heating Source: Gas
  • Heating Type: Forced Air
  • Cooling: Central Air
  • Parking Space: 2
  • Fire Places: Natural Gas
  • Virtual Tour: https://drive.google.com/file/d/1MAR74r1MybuwWT9RPUm0-kvN_5KtaX-v/view?usp=drive_web

Similar Properties

View Property

568 Black Street, Centre Wellington, ON N1M 0A3

Welcome to this inviting 2-bedroom, 1-bathroom detached home nestled on…

Bedrooms
2
Bathrooms
1

$749,000
View Property

1190 Mceachern Court, Milton, ON L9E 1E5

Gorgeous Mattamy build (French chateau stone and stucco elevation) detached…

Bedrooms
7
Bathrooms
5

$1,650,000
Debolender

Menu

  • Home
  • About
  • Buying Tips
  • Selling Tips
  • Testimonials
  • Contact

Contact Info

238 Speedvale Ave W, Guelph, ON N1L 1C9

+1 519 993 5656

deb@deboraholender.com

Find your new Home

  • All Listings
  • Guelph Listing
  • Kitchener Listing
  • Waterloo Listing
  • Cambridge Listing

Copyright © 2026, Deb Olender RE/MAX Guelph Real Estate Centre

|
18 Close Avenue, Cambridge, ON N1R 2R4 155 Highland Crescent D18, Kitchener, ON N2M 0A1

Owning a home is a keystone of wealth… both financial affluence and emotional security.

Suze Orman
July 14, 2026 Tuesday!
Debolender
  • Login
Forget Password?