Debolender
  • Home
  • About
    • Relocating
    • Testimonials
  • Real Estate Listings
    • Guelph
    • Kitchener
    • Waterloo
    • Cambridge
  • News and Advice
    • Deb’s Blog
    • Home Buying Advice
    • Home Selling Advice
    • Get Listings Sent To You
    • Get Your Free Home Evaluation
  • Contact
Debolender
  • Home
  • About
    • Relocating
    • Testimonials
  • Real Estate Listings
    • Guelph
    • Kitchener
    • Waterloo
    • Cambridge
  • News and Advice
    • Deb’s Blog
    • Home Buying Advice
    • Home Selling Advice
    • Get Listings Sent To You
    • Get Your Free Home Evaluation
  • Contact

123 Rea Drive, Fergus ON N1M 0J8

  • Home
  • Fergus

123 Rea Drive, Fergus ON N1M 0J8

123 Rea Drive, Fergus ON N1M 0J8

$1,079,000
  • 4b039eefc83736162a424a131f61e271-m1.jpeg
  • 4b039eefc83736162a424a131f61e271-m2.jpeg
  • 4b039eefc83736162a424a131f61e271-m3.jpeg
  • 4b039eefc83736162a424a131f61e271-m4.jpeg
  • 4b039eefc83736162a424a131f61e271-m5.jpeg
  • 4b039eefc83736162a424a131f61e271-m6.jpeg
  • 4b039eefc83736162a424a131f61e271-m7.jpeg
  • 4b039eefc83736162a424a131f61e271-m8.jpeg
  • 4b039eefc83736162a424a131f61e271-m9.jpeg
  • 4b039eefc83736162a424a131f61e271-m10.jpeg
  • 4b039eefc83736162a424a131f61e271-m11.jpeg
  • 4b039eefc83736162a424a131f61e271-m12.jpeg
  • 4b039eefc83736162a424a131f61e271-m13.jpeg
  • 4b039eefc83736162a424a131f61e271-m14.jpeg
  • 4b039eefc83736162a424a131f61e271-m15.jpeg
  • 4b039eefc83736162a424a131f61e271-m16.jpeg
  • 4b039eefc83736162a424a131f61e271-m17.jpeg
  • 4b039eefc83736162a424a131f61e271-m18.jpeg
  • 4b039eefc83736162a424a131f61e271-m19.jpeg
  • 4b039eefc83736162a424a131f61e271-m20.jpeg
  • 4b039eefc83736162a424a131f61e271-m21.jpeg
  • 4b039eefc83736162a424a131f61e271-m22.jpeg
  • 4b039eefc83736162a424a131f61e271-m23.jpeg
  • 4b039eefc83736162a424a131f61e271-m24.jpeg
  • 4b039eefc83736162a424a131f61e271-m25.jpeg
  • 4b039eefc83736162a424a131f61e271-m26.jpeg
  • 4b039eefc83736162a424a131f61e271-m27.jpeg
  • 4b039eefc83736162a424a131f61e271-m28.jpeg
  • 4b039eefc83736162a424a131f61e271-m29.jpeg
  • 4b039eefc83736162a424a131f61e271-m30.jpeg
  • 4b039eefc83736162a424a131f61e271-m31.jpeg
  • 4b039eefc83736162a424a131f61e271-m32.jpeg
  • 4b039eefc83736162a424a131f61e271-m33.jpeg
  • 4b039eefc83736162a424a131f61e271-m34.jpeg
  • 4b039eefc83736162a424a131f61e271-m35.jpeg
  • 4b039eefc83736162a424a131f61e271-m36.jpeg
  • 4b039eefc83736162a424a131f61e271-m37.jpeg
  • 4b039eefc83736162a424a131f61e271-m38.jpeg
  • 4b039eefc83736162a424a131f61e271-m39.jpeg
  • 4b039eefc83736162a424a131f61e271-m40.jpeg
  • 4b039eefc83736162a424a131f61e271-m41.jpeg
  • 4b039eefc83736162a424a131f61e271-m42.jpeg

Property ID:

 RH-1245334-property

Bedrooms
4
Bathrooms
3.5
Garage
Yes
Year Built
2024
Area
3044 Square Feet

Description

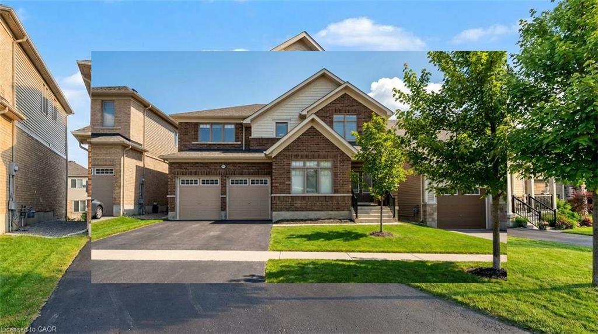
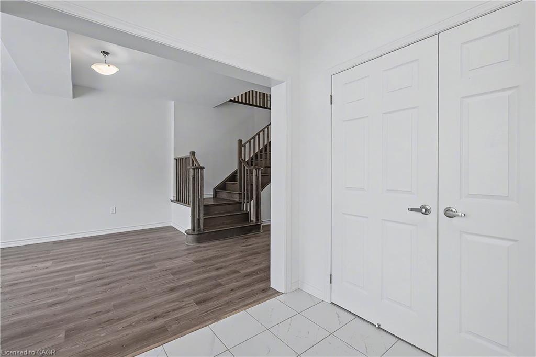
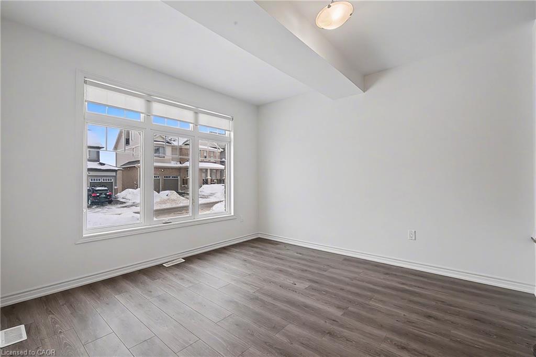
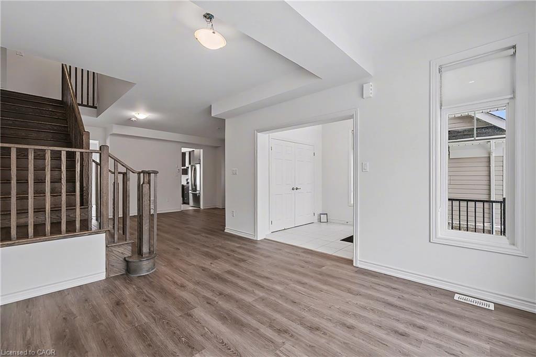
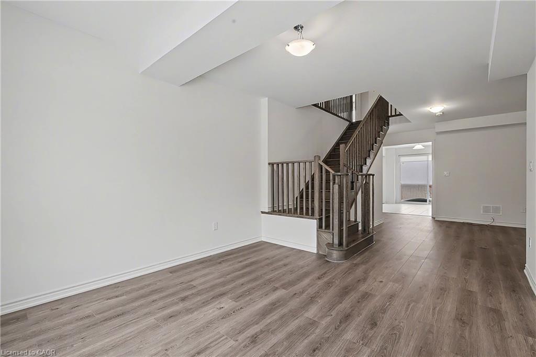
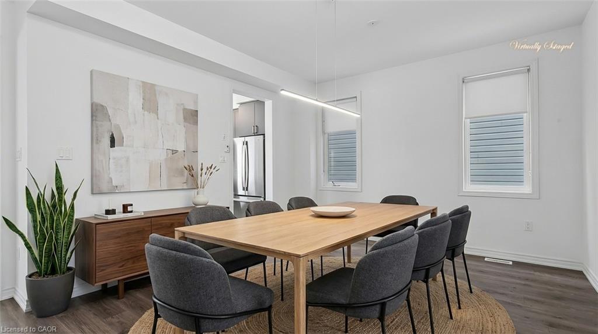
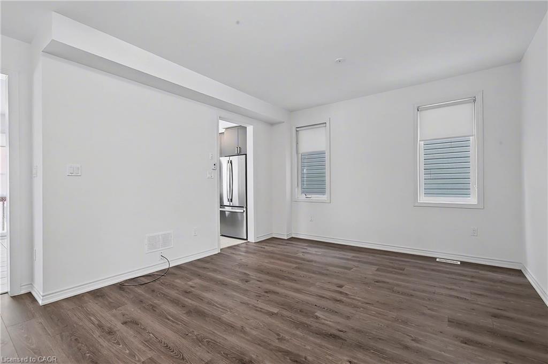
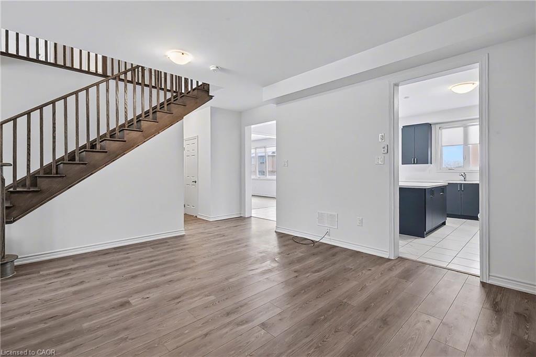
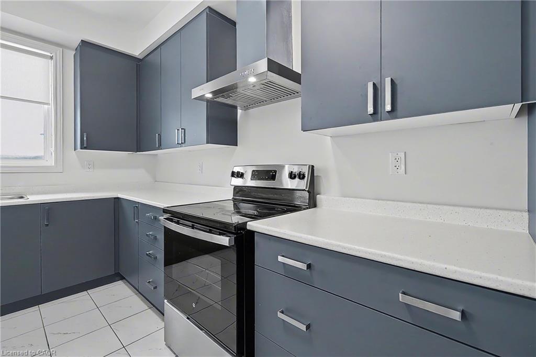
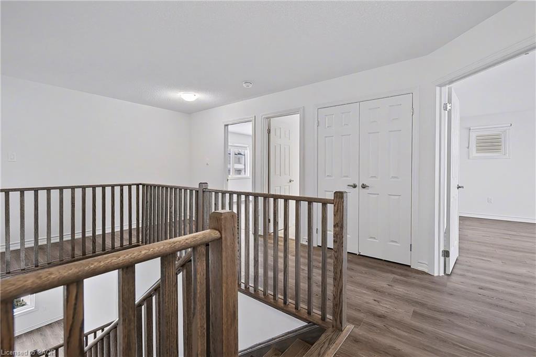
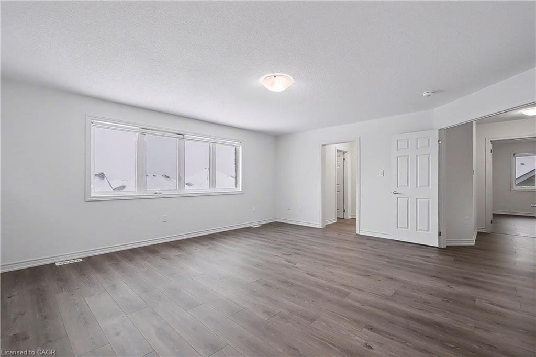
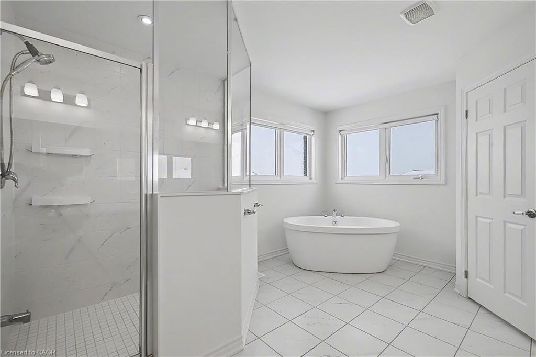
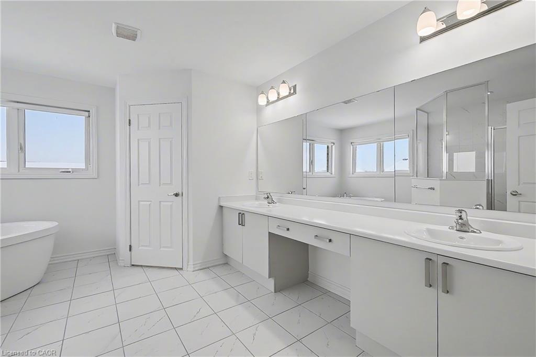
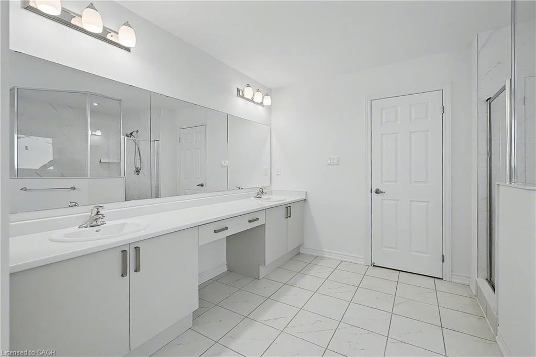
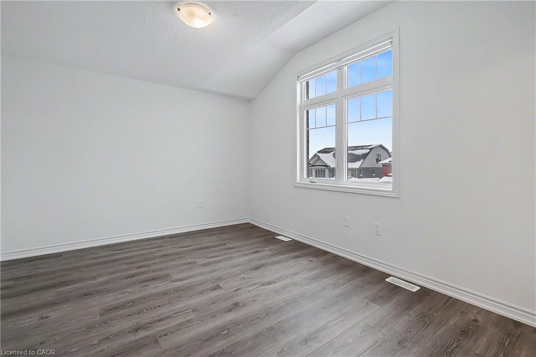
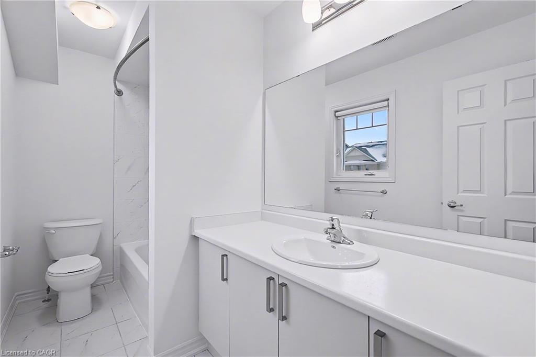
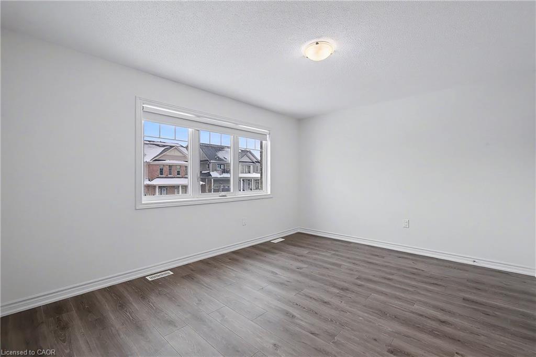
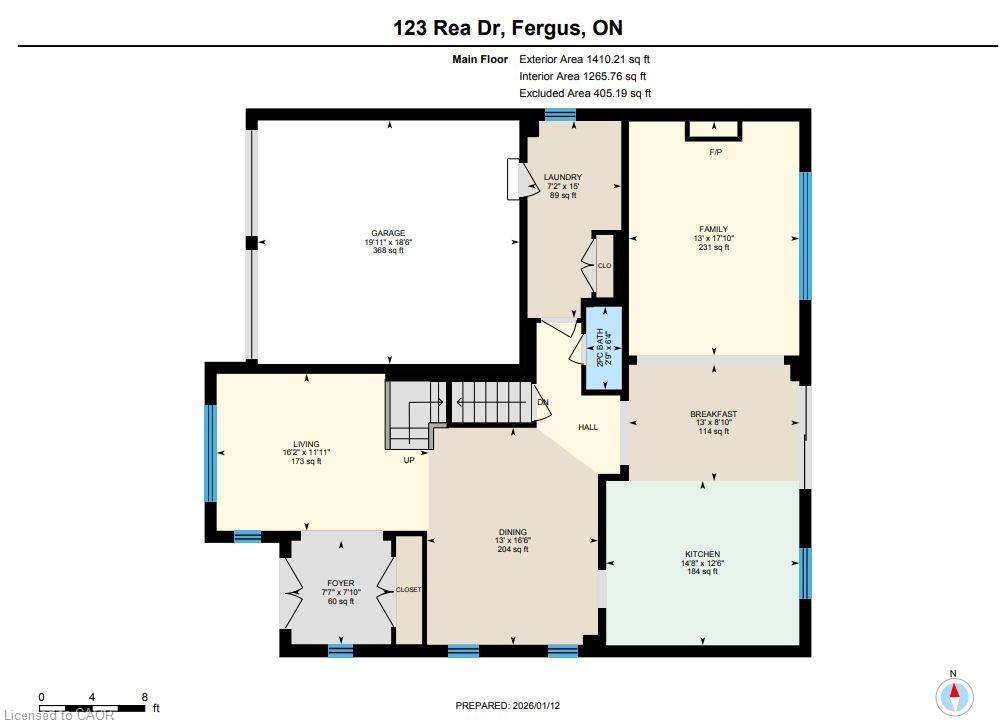
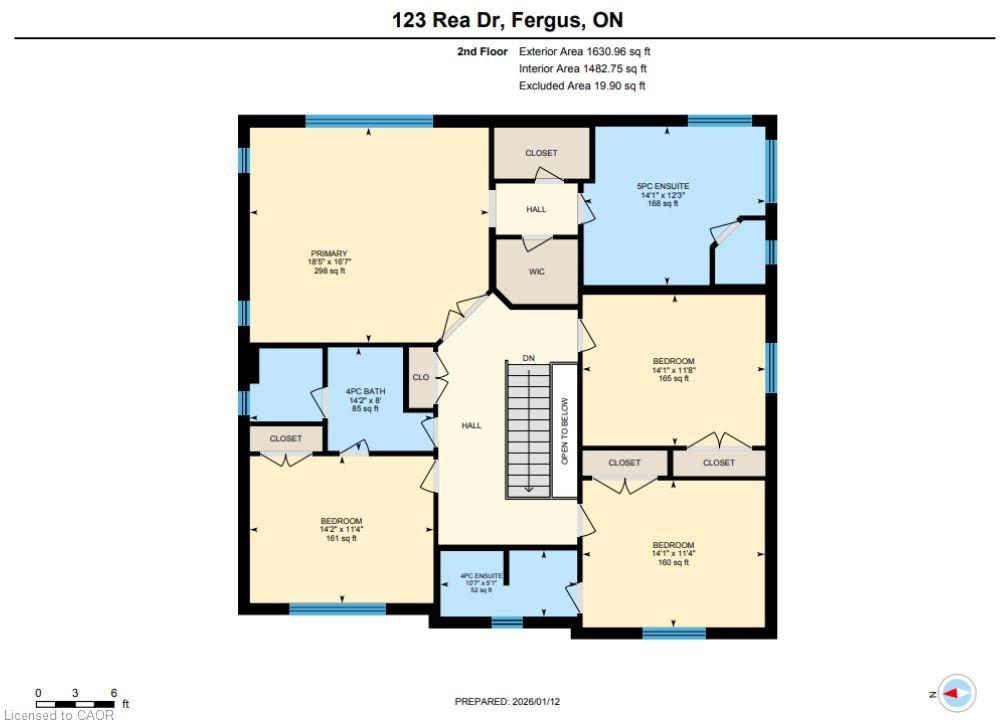
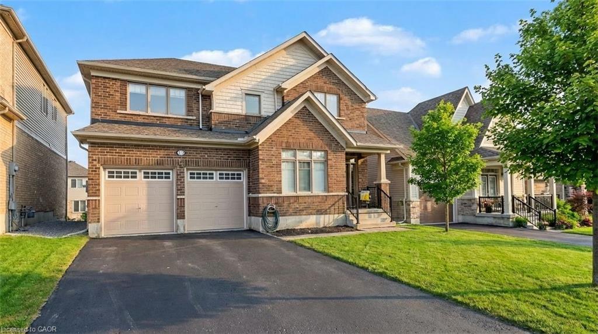
Set in the charming community of Fergus, this impressive 3,000+ sq ft two-storey residence offers a rare combination of space, design, and convenience. Less than 30 minutes to the University of Guelph, approximately 35 minutes to the University of Waterloo, and about 25 minutes to the Guelph Central GO Station. An ideal opportunity for families, professionals, and commuters seeking refined living outside the city. From the covered front porch step into a grand foyer that immediately impresses with soaring ceilings and an open, airy staircase overlooking the elegant dining and living area. The expansive open-concept main floor is thoughtfully designed for both everyday living and hosting, featuring an upgraded kitchen with centre island, seamlessly connected to a spacious family room with gas fireplace. Wide walkout sliders lead to the deck, creating an effortless indoor-outdoor lifestyle. The main level is completed by a convenient powder room, mudroom/laundry room, and direct access to the garage-where functionality meets upscale design. Upstairs, the home offers four generously sized bedrooms, three with private ensuite bathrooms. The spacious primary retreat features a his and her walk-in closets and a luxurious five-piece spa-inspired ensuite, providing a true private escape. The walkout basement features a separate entrance and presents excellent potential for an in-law or multi-generational living setup, with rough-in plumbing for a bathroom, large windows, and an open layout ready to be customized to suit your needs. A remarkable home that balances elegance, comfort, and location. This is a standout opportunity to own a truly impressive property in one of the most desirable neighbourhood in Fergus.

Additional Details

  • Property Age: 2024
  • Property Sub Type: Single Family Residence
  • Zoning: R2.66.5
  • Transaction Type: Sale
  • Basement: Development Potential, Separate Entrance, Walk-Out Access, Full, Unfinished
  • Heating: Forced Air, Natural Gas
  • Cooling: Private Drive Double Wide
  • Parking Space: 4
  • Virtual Tour: https://tours.vastvue.ca/123-Rea-Dr/idx

Similar Properties

View Property

174 Union Street E, Waterloo ON N2J 1C7

PRIME WATERLOO LOCATION – 2 minutes to Uptown Waterloo, 5…

Bedrooms
3
Bathrooms
2
Area
1572.44 Square Feet

$609,900

View Property

735 Elgin Street N, Cambridge ON N1R 7W7

This beautifully maintained and pristinely clean raised bungalow offers a…

Bedrooms
4
Bathrooms
2
Area
1100 Square Feet

$695,000

Debolender

Menu

  • Home
  • About
  • Buying Tips
  • Selling Tips
  • Testimonials
  • Contact

Contact Info

238 Speedvale Ave W, Guelph, ON N1L 1C9

+1 519 993 5656

deb@deboraholender.com

Find your new Home

  • All Listings
  • Guelph Listing
  • Kitchener Listing
  • Waterloo Listing
  • Cambridge Listing

Copyright © 2026, Deb Olender RE/MAX Guelph Real Estate Centre

|
1346 Wrigley Road, Ayr ON N0B 1E0 656 Frank Place, Milton ON L9T 0P8

Owning a home is a keystone of wealth… both financial affluence and emotional security.

Suze Orman
August 9, 2026 Sunday!
Debolender
  • Login
Forget Password?