
Debolender
  • Home
  • About
    • Relocating
    • Testimonials
  • Real Estate Listings
    • Guelph
    • Kitchener
    • Waterloo
    • Cambridge
  • News and Advice
    • Deb’s Blog
    • Home Buying Advice
    • Home Selling Advice
    • Get Listings Sent To You
    • Get Your Free Home Evaluation
  • Contact
Debolender
  • Home
  • About
    • Relocating
    • Testimonials
  • Real Estate Listings
    • Guelph
    • Kitchener
    • Waterloo
    • Cambridge
  • News and Advice
    • Deb’s Blog
    • Home Buying Advice
    • Home Selling Advice
    • Get Listings Sent To You
    • Get Your Free Home Evaluation
  • Contact

200 Miller Drive, Georgetown ON L7G 6N3

  • Home
  • Georgetown

200 Miller Drive, Georgetown ON L7G 6N3

200 Miller Drive, Georgetown ON L7G 6N3

$1,274,990

  • 250794cf219444cdd4c8987ea9704bbd-m1.jpeg
  • 250794cf219444cdd4c8987ea9704bbd-m2.jpeg
  • 250794cf219444cdd4c8987ea9704bbd-m3.jpeg
  • 250794cf219444cdd4c8987ea9704bbd-m4.jpeg
  • 250794cf219444cdd4c8987ea9704bbd-m5.jpeg
  • 250794cf219444cdd4c8987ea9704bbd-m6.jpeg
  • 250794cf219444cdd4c8987ea9704bbd-m7.jpeg
  • 250794cf219444cdd4c8987ea9704bbd-m8.jpeg
  • 250794cf219444cdd4c8987ea9704bbd-m9.jpeg
  • 250794cf219444cdd4c8987ea9704bbd-m10.jpeg
  • 250794cf219444cdd4c8987ea9704bbd-m11.jpeg
  • 250794cf219444cdd4c8987ea9704bbd-m12.jpeg
  • 250794cf219444cdd4c8987ea9704bbd-m13.jpeg
  • 250794cf219444cdd4c8987ea9704bbd-m14.jpeg
  • 250794cf219444cdd4c8987ea9704bbd-m15.jpeg
  • 250794cf219444cdd4c8987ea9704bbd-m16.jpeg
  • 250794cf219444cdd4c8987ea9704bbd-m17.jpeg
  • 250794cf219444cdd4c8987ea9704bbd-m18.jpeg
  • 250794cf219444cdd4c8987ea9704bbd-m19.jpeg
  • 250794cf219444cdd4c8987ea9704bbd-m20.jpeg
  • 250794cf219444cdd4c8987ea9704bbd-m21.jpeg
  • 250794cf219444cdd4c8987ea9704bbd-m22.jpeg
  • 250794cf219444cdd4c8987ea9704bbd-m23.jpeg
  • 250794cf219444cdd4c8987ea9704bbd-m24.jpeg
  • 250794cf219444cdd4c8987ea9704bbd-m25.jpeg
  • 250794cf219444cdd4c8987ea9704bbd-m26.jpeg
  • 250794cf219444cdd4c8987ea9704bbd-m27.jpeg
  • 250794cf219444cdd4c8987ea9704bbd-m28.jpeg
  • 250794cf219444cdd4c8987ea9704bbd-m29.jpeg
  • 250794cf219444cdd4c8987ea9704bbd-m30.jpeg
  • 250794cf219444cdd4c8987ea9704bbd-m31.jpeg
  • 250794cf219444cdd4c8987ea9704bbd-m32.jpeg
  • 250794cf219444cdd4c8987ea9704bbd-m33.jpeg
  • 250794cf219444cdd4c8987ea9704bbd-m34.jpeg
  • 250794cf219444cdd4c8987ea9704bbd-m35.jpeg
  • 250794cf219444cdd4c8987ea9704bbd-m36.jpeg
  • 250794cf219444cdd4c8987ea9704bbd-m37.jpeg
  • 250794cf219444cdd4c8987ea9704bbd-m38.jpeg
  • 250794cf219444cdd4c8987ea9704bbd-m39.jpeg
  • 250794cf219444cdd4c8987ea9704bbd-m40.jpeg
  • 250794cf219444cdd4c8987ea9704bbd-m41.jpeg
  • 250794cf219444cdd4c8987ea9704bbd-m42.jpeg
  • 250794cf219444cdd4c8987ea9704bbd-m43.jpeg
  • 250794cf219444cdd4c8987ea9704bbd-m44.jpeg
  • 250794cf219444cdd4c8987ea9704bbd-m45.jpeg
  • 250794cf219444cdd4c8987ea9704bbd-m46.jpeg
  • 250794cf219444cdd4c8987ea9704bbd-m47.jpeg
  • 250794cf219444cdd4c8987ea9704bbd-m48.jpeg
  • 250794cf219444cdd4c8987ea9704bbd-m49.jpeg
  • 250794cf219444cdd4c8987ea9704bbd-m50.jpeg

Property ID:

 RH-1247317-property

Bedrooms
4
Bathrooms
4.5
Garage
Yes
Area
3055 Square Feet

Description

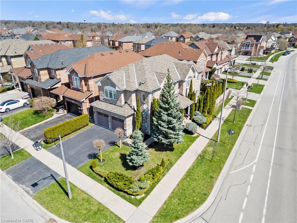
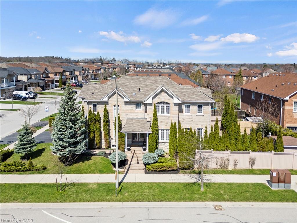
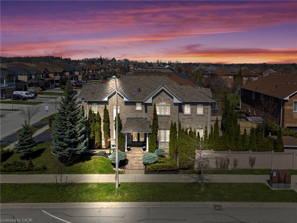
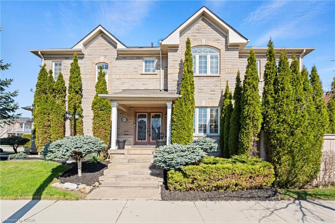
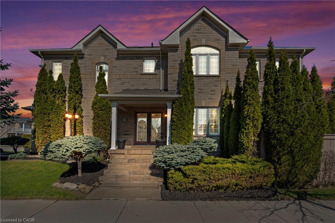
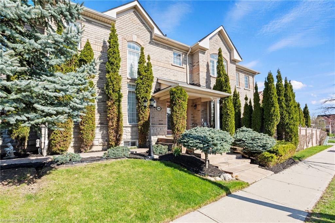
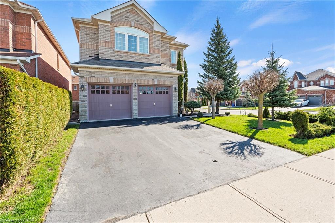
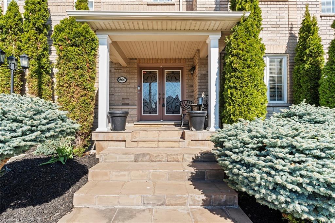
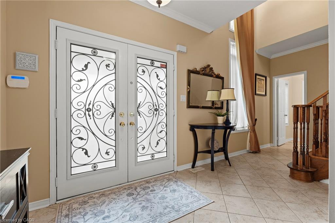
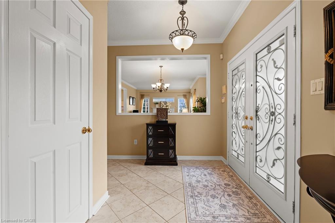
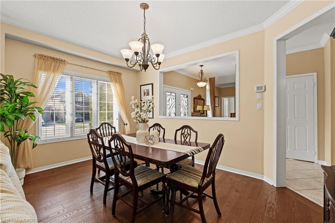
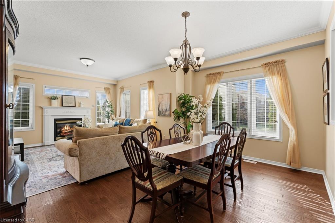
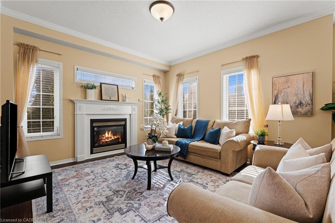
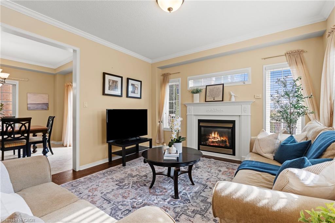
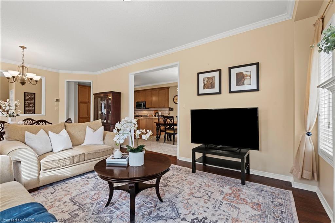
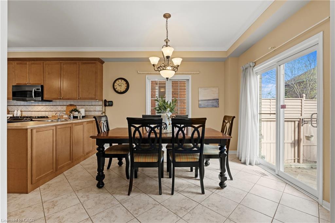
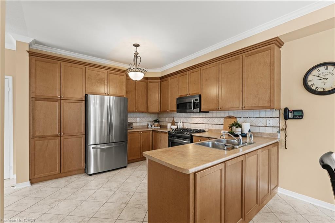
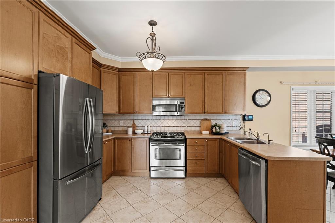
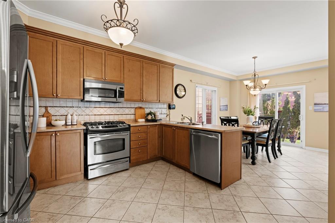
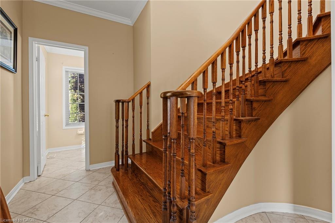
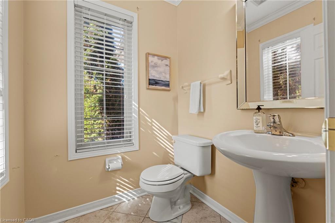
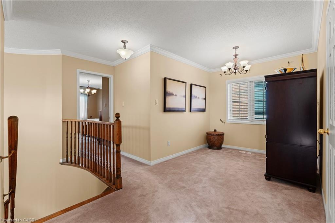
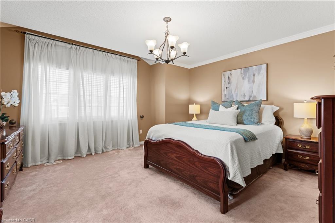
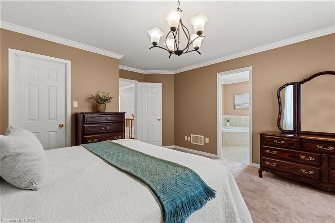
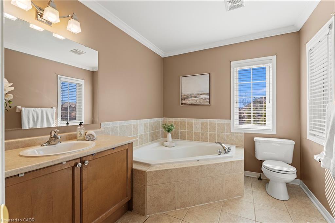
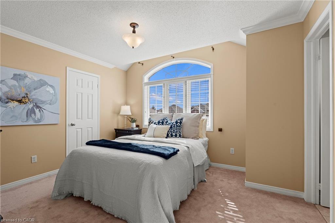
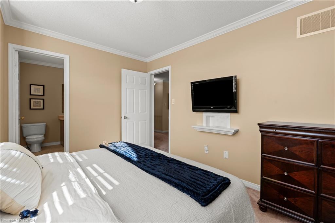
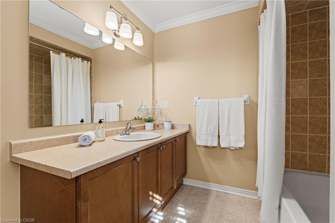
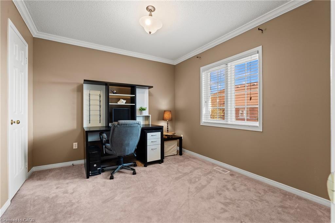
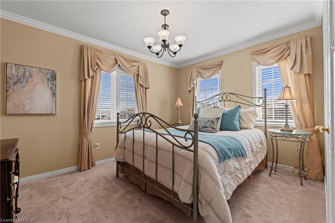
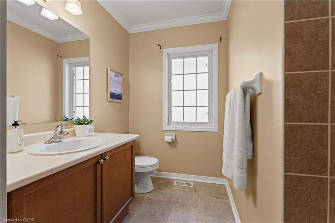
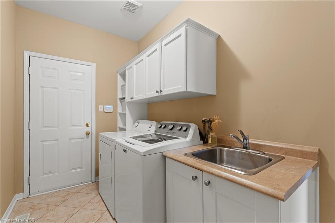
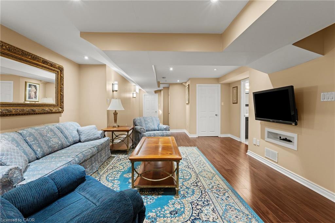
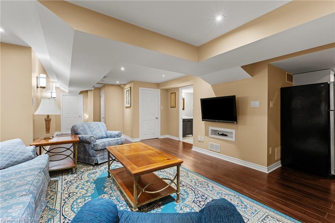
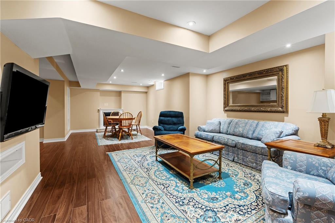
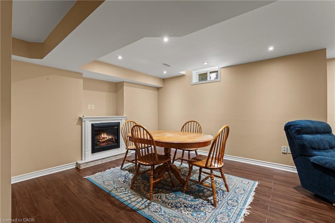
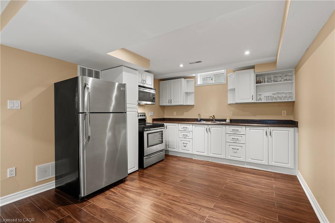
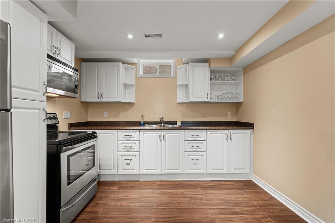
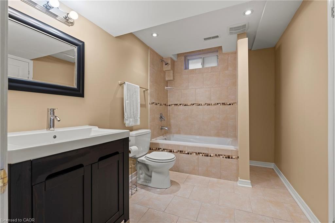
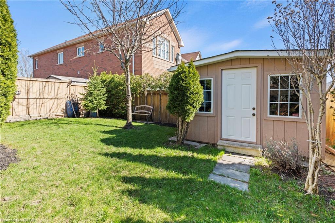
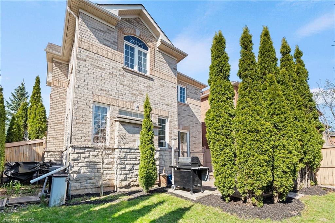
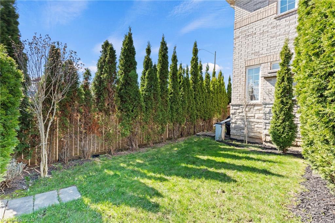
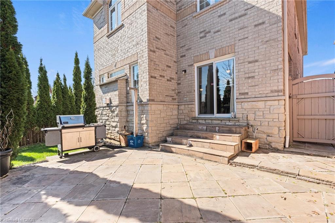
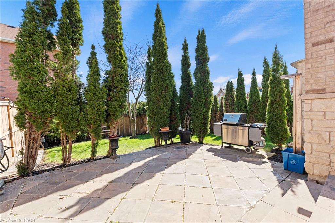
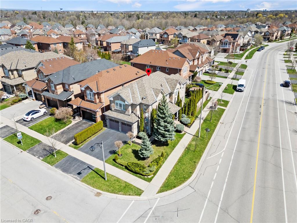
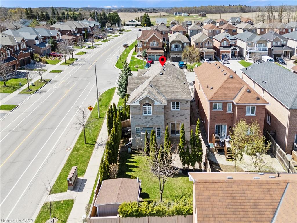
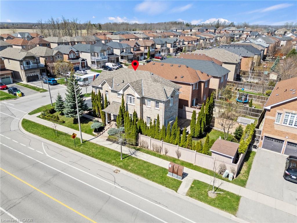
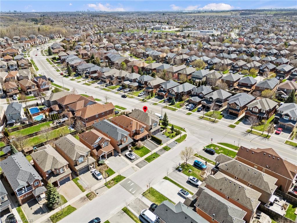
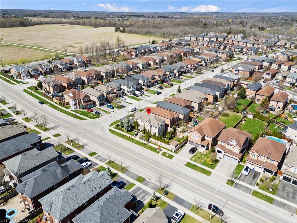
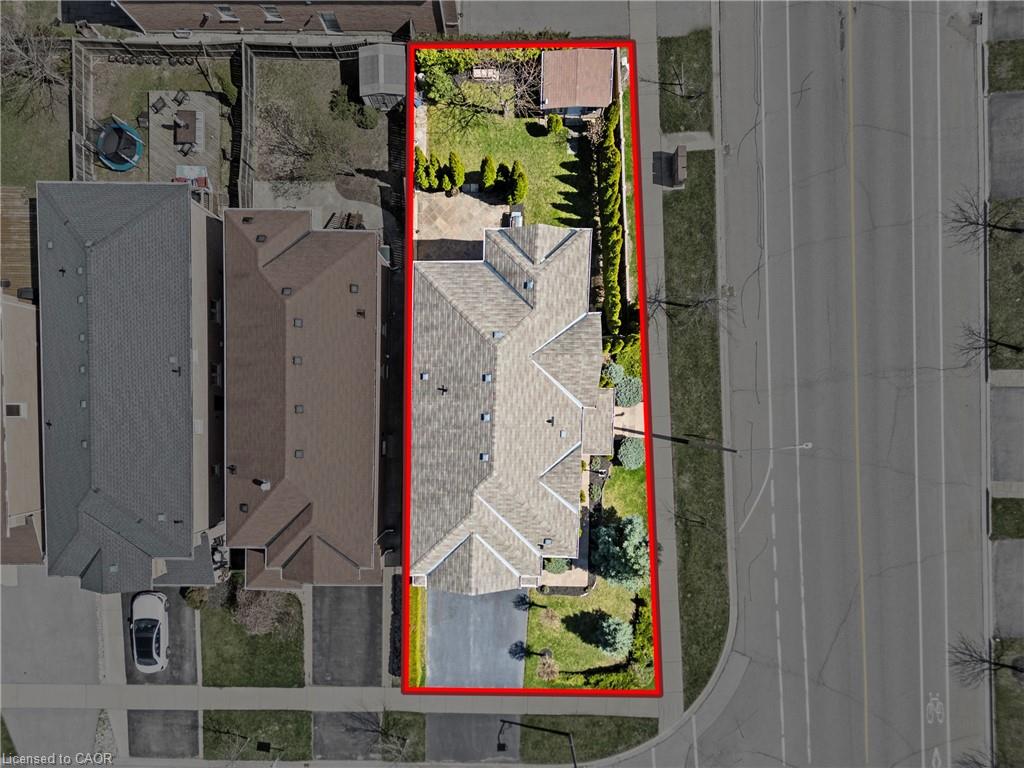
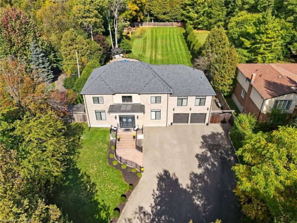
Welcome home to this stunning detached 4 bedroom, 4+1 bath home in the highly sought after community of Georgetown, showcasing true pride of ownership. Step through double front doors into a bright, open concept foyer that flows into the main level featuring a spacious gourmet kitchen with stainless steel appliances, ceramic backsplash, ample cabinetry, and generous counter space. The sun filled living room with large windows, gas fireplace, and hardwood floors overlooks a spacious dining area, ideal for entertaining. Walk out to a beautifully landscaped backyard with a stone patio, private greenery, and a custom storage shed with hydro. A convenient laundry/mudroom with access to the garage, basement, and exterior completes the main floor. Upstairs offers four generous bedrooms and three bathrooms, including two ensuites, plus a bright sitting area. The primary retreat features a walk in closet and a relaxing 4 piece ensuite with soaker tub. The fully finished basement with separate entrance adds excellent versatility, offering a large family room with fireplace, full bathroom, abundant storage, and a second kitchen—perfect for in law potential. Ideally located close to parks, schools (on bus route), and shopping. Act fast—this one won’t last!

Additional Details

  • Property Sub Type: Single Family Residence
  • Zoning: LDR1-4
  • Transaction Type: Sale
  • Basement: Full, Finished
  • Heating: Fireplace-Gas, Forced Air
  • Cooling: Private Drive Double Wide
  • Parking Space: 4
  • Fire Places: 2
  • Virtual Tour: https://view.wayziemedia.com/200_miller_dr-7316

Similar Properties
View Property

53 William Street, Elmira ON N3B 1P5

Welcome to 53 William Street in Elmira. Turn the key…

Bedrooms
4
Bathrooms
1.5
Area
1448 Square Feet

$749,900

View Property

14 Schofield Drive, Kitchener ON N2K 1G6

Enjoy country-style living within city limits in this beautifully updated…

Bedrooms
3
Bathrooms
2
Area
1956 Square Feet

$650,000

Debolender

Menu

  • Home
  • About
  • Buying Tips
  • Selling Tips
  • Testimonials
  • Contact

Contact Info

238 Speedvale Ave W, Guelph, ON N1L 1C9

+1 519 993 5656

deb@deboraholender.com

Find your new Home

  • All Listings
  • Guelph Listing
  • Kitchener Listing
  • Waterloo Listing
  • Cambridge Listing

Copyright © 2026, Deb Olender RE/MAX Guelph Real Estate Centre

|
163 Willow Street, Paris ON N3L 3E2 3-53 Arthur Street S, Guelph ON N1E 0P5

Owning a home is a keystone of wealth… both financial affluence and emotional security.

Suze Orman
May 30, 2026 Saturday!
Debolender
  • Login
Forget Password?