Debolender
  • Home
  • About
    • Relocating
    • Testimonials
  • Real Estate Listings
    • Guelph
    • Kitchener
    • Waterloo
    • Cambridge
  • News and Advice
    • Deb’s Blog
    • Home Buying Advice
    • Home Selling Advice
    • Get Listings Sent To You
    • Get Your Free Home Evaluation
  • Contact
Debolender
  • Home
  • About
    • Relocating
    • Testimonials
  • Real Estate Listings
    • Guelph
    • Kitchener
    • Waterloo
    • Cambridge
  • News and Advice
    • Deb’s Blog
    • Home Buying Advice
    • Home Selling Advice
    • Get Listings Sent To You
    • Get Your Free Home Evaluation
  • Contact

313 Bessborough Drive, Milton ON L9T 8P5

  • Home
  • Milton

313 Bessborough Drive, Milton ON L9T 8P5

313 Bessborough Drive, Milton ON L9T 8P5

$908,000
  • 69654931f137b0ca5b251fc604f0285b-m1.jpeg
  • 69654931f137b0ca5b251fc604f0285b-m2.jpeg
  • 69654931f137b0ca5b251fc604f0285b-m3.jpeg
  • 69654931f137b0ca5b251fc604f0285b-m4.jpeg
  • 69654931f137b0ca5b251fc604f0285b-m5.jpeg
  • 69654931f137b0ca5b251fc604f0285b-m6.jpeg
  • 69654931f137b0ca5b251fc604f0285b-m7.jpeg
  • 69654931f137b0ca5b251fc604f0285b-m8.jpeg
  • 69654931f137b0ca5b251fc604f0285b-m9.jpeg
  • 69654931f137b0ca5b251fc604f0285b-m10.jpeg
  • 69654931f137b0ca5b251fc604f0285b-m11.jpeg
  • 69654931f137b0ca5b251fc604f0285b-m12.jpeg
  • 69654931f137b0ca5b251fc604f0285b-m13.jpeg
  • 69654931f137b0ca5b251fc604f0285b-m14.jpeg
  • 69654931f137b0ca5b251fc604f0285b-m15.jpeg
  • 69654931f137b0ca5b251fc604f0285b-m16.jpeg
  • 69654931f137b0ca5b251fc604f0285b-m17.jpeg
  • 69654931f137b0ca5b251fc604f0285b-m18.jpeg
  • 69654931f137b0ca5b251fc604f0285b-m19.jpeg
  • 69654931f137b0ca5b251fc604f0285b-m20.jpeg
  • 69654931f137b0ca5b251fc604f0285b-m21.jpeg
  • 69654931f137b0ca5b251fc604f0285b-m22.jpeg
  • 69654931f137b0ca5b251fc604f0285b-m23.jpeg
  • 69654931f137b0ca5b251fc604f0285b-m24.jpeg
  • 69654931f137b0ca5b251fc604f0285b-m25.jpeg
  • 69654931f137b0ca5b251fc604f0285b-m26.jpeg
  • 69654931f137b0ca5b251fc604f0285b-m27.jpeg
  • 69654931f137b0ca5b251fc604f0285b-m28.jpeg
  • 69654931f137b0ca5b251fc604f0285b-m29.jpeg
  • 69654931f137b0ca5b251fc604f0285b-m30.jpeg

Property ID:

 RH-1250770-property

Bedrooms
6
Bathrooms
3.5
Garage
Yes
Area
2694 Square Feet

Description

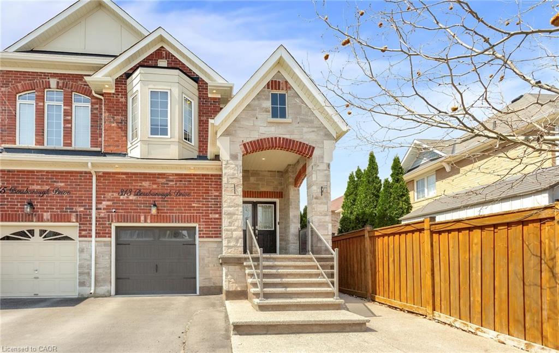
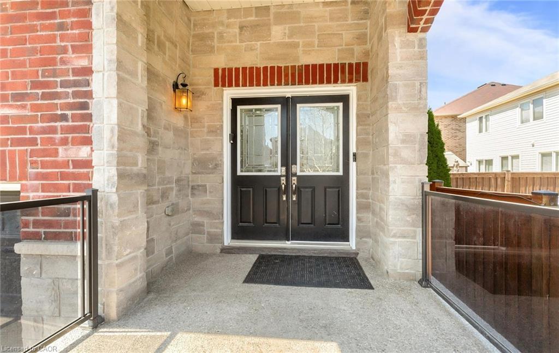
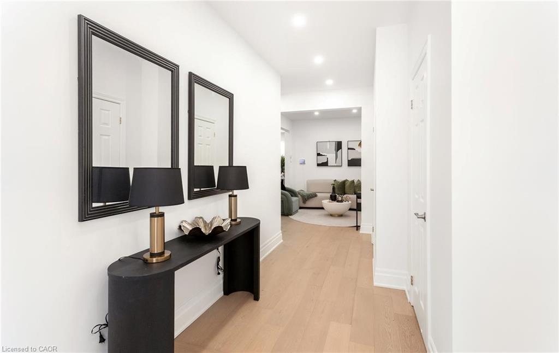
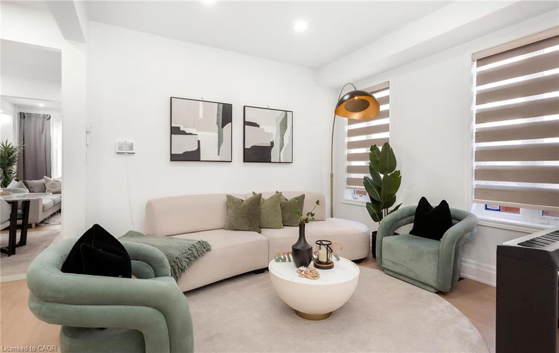
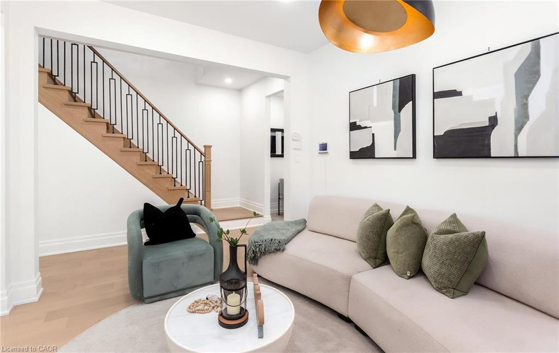
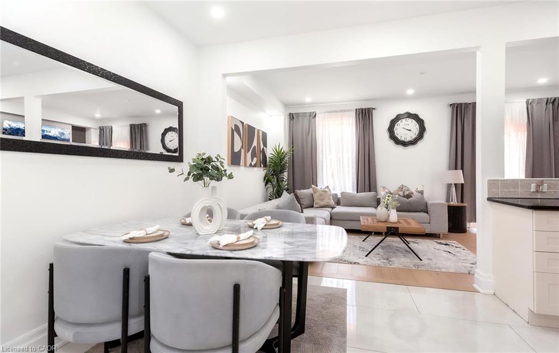
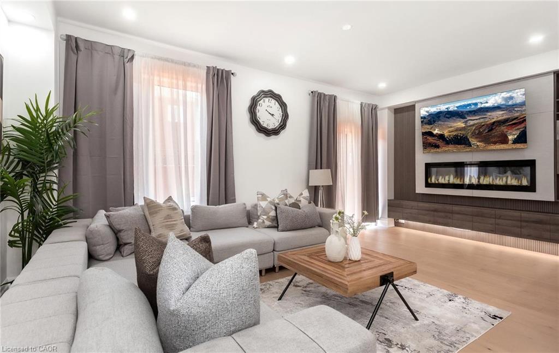
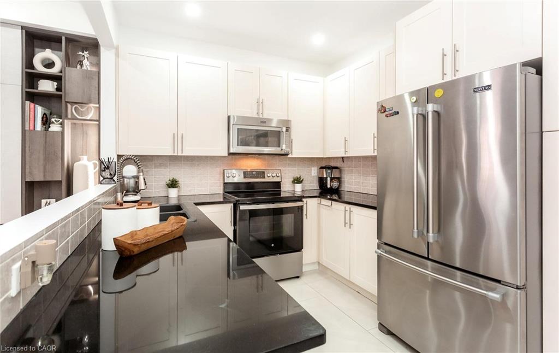
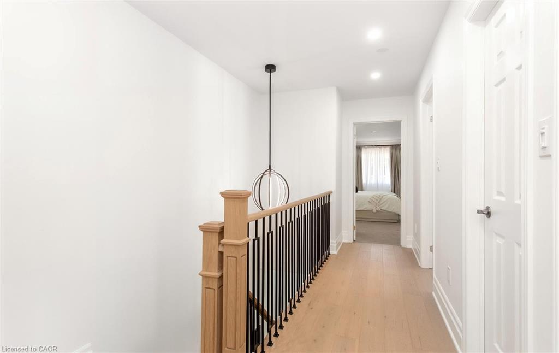
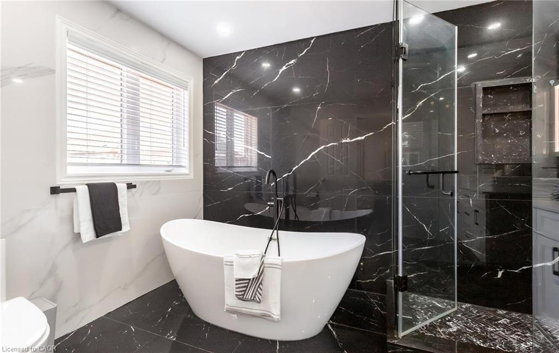
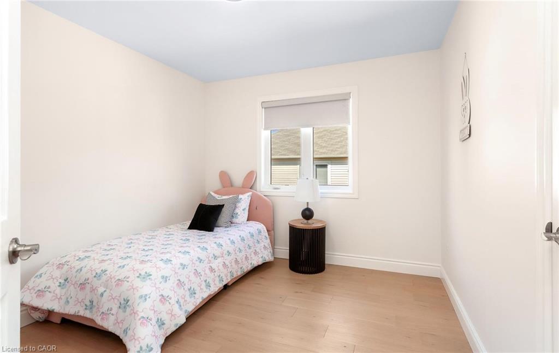
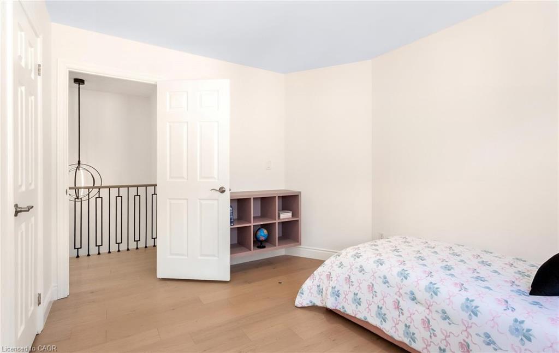
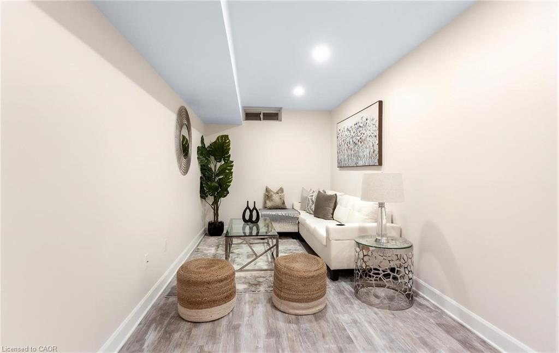
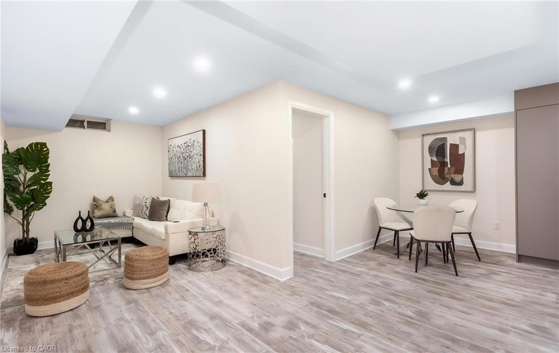
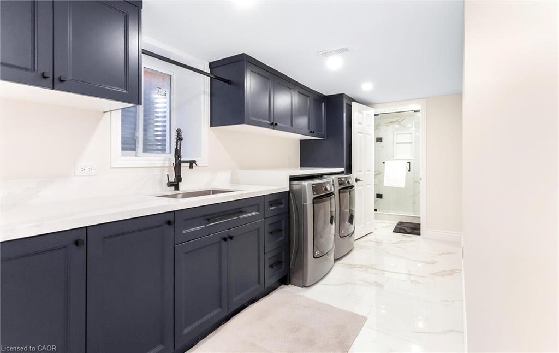
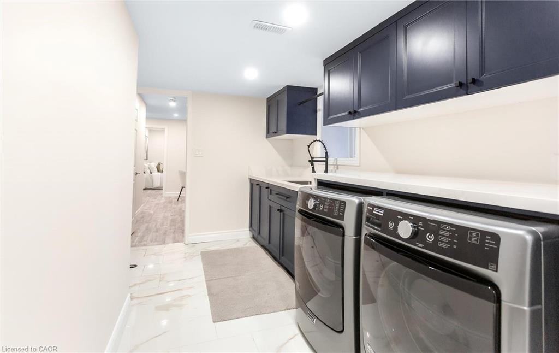
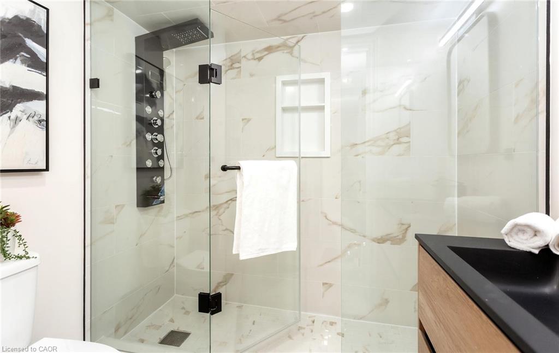
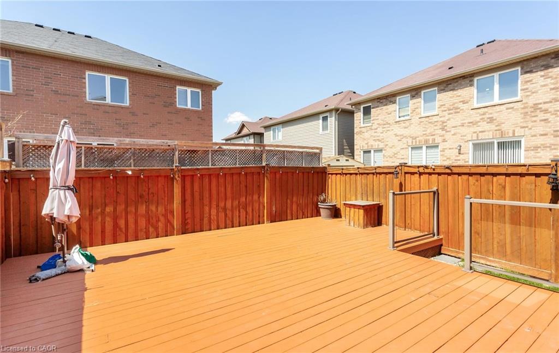
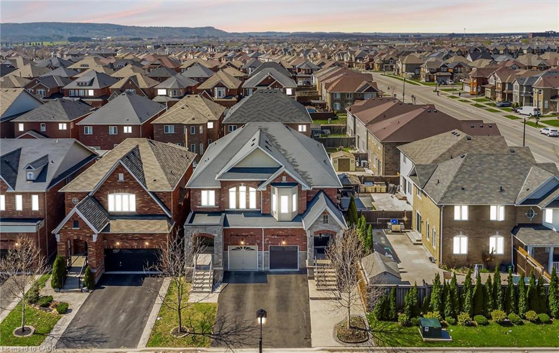
A rare opportunity that truly stands out. Welcome to 313 Bessborough Drive in Milton’s coveted Harrison community. From the moment you arrive, this home makes a lasting impression—thoughtfully upgraded and beautifully designed for modern family living. Step inside and experience a bright, open-concept layout featuring rich hardwood and ceramic flooring, expansive principal rooms, and an abundance of natural light that fills every corner. A contemporary kitchen complete with stainless steel appliances, seamlessly flowing into a spacious great room—perfect for both everyday living and effortless entertaining. Upstairs, you’ll find four generously sized bedrooms, a stylish 4-piece main bath, and a stunning primary retreat offering a custom his-and-hers walk-in closet and a luxurious 5-piece ensuite—your own private escape.The fully finished basement with a separate entrance elevates this home even further, featuring a large recreation room, an additional bedroom, a den upgraded vinyl plank flooring, pot lights, and built-in cabinetry—ideal for extended family, guests, or potential income opportunities.Outside, enjoy the benefits of a no-sidewalk lot with parking for 3 vehicles, an aggregate front porch and laneway, upgraded garage door, elegant exterior detailing, and ambient pot lighting. The backyard is a private retreat, complete with a treated wood deck for relaxing or entertaining.Ideally situated close to top-rated schools, parks, scenic trails, shopping, the Niagara Escarpment, and with quick access to the 401, this home offers the perfect balance of lifestyle, space, and convenience. Homes like this don’t come often; come experience it for yourself.

Additional Details

  • Property Sub Type: Single Family Residence
  • Zoning: A
  • Transaction Type: Sale
  • Basement: Full, Finished
  • Heating: Forced Air
  • Cooling: Private Drive Single Wide
  • Parking Space: 3
  • Fire Places: 1

Similar Properties

View Property

18 Fairway Drive, Hamilton ON L8K 5L4

Welcome Home. Perfectly located just off the Red Hill Valley…

Bedrooms
3
Bathrooms
1.5
Area
1001 Square Feet

$595,900

View Property

1022 Laidlaw Drive, Milton ON L9T 6R9

This beautifully cared for DETACHED 4-bedroom, 4-bathroom ALL-BRICK and STONE…

Bedrooms
4
Bathrooms
3
Area
3454 Square Feet

$1,200,000

Debolender

Menu

  • Home
  • About
  • Buying Tips
  • Selling Tips
  • Testimonials
  • Contact

Contact Info

238 Speedvale Ave W, Guelph, ON N1L 1C9

+1 519 993 5656

deb@deboraholender.com

Find your new Home

  • All Listings
  • Guelph Listing
  • Kitchener Listing
  • Waterloo Listing
  • Cambridge Listing

Copyright © 2026, Deb Olender RE/MAX Guelph Real Estate Centre

|
4 Broom Street, Ayr ON N0B 1E0 35 Mockingbird Drive, Elmira ON N3B 3E4

Owning a home is a keystone of wealth… both financial affluence and emotional security.

Suze Orman
August 5, 2026 Wednesday!
Debolender
  • Login
Forget Password?