Debolender
  • Home
  • About
    • Relocating
    • Testimonials
  • Real Estate Listings
    • Guelph
    • Kitchener
    • Waterloo
    • Cambridge
  • News and Advice
    • Deb’s Blog
    • Home Buying Advice
    • Home Selling Advice
    • Get Listings Sent To You
    • Get Your Free Home Evaluation
  • Contact
Debolender
  • Home
  • About
    • Relocating
    • Testimonials
  • Real Estate Listings
    • Guelph
    • Kitchener
    • Waterloo
    • Cambridge
  • News and Advice
    • Deb’s Blog
    • Home Buying Advice
    • Home Selling Advice
    • Get Listings Sent To You
    • Get Your Free Home Evaluation
  • Contact

11 Valleyhaven Lane, Guelph ON N1E 0A3

  • Home
  • Guelph

11 Valleyhaven Lane, Guelph ON N1E 0A3

11 Valleyhaven Lane, Guelph ON N1E 0A3

$929,900
  • 53cc2f91343a4f47f0fcbc19b4e53fac-m1.jpeg
  • 53cc2f91343a4f47f0fcbc19b4e53fac-m2.jpeg
  • 53cc2f91343a4f47f0fcbc19b4e53fac-m3.jpeg
  • 53cc2f91343a4f47f0fcbc19b4e53fac-m4.jpeg
  • 53cc2f91343a4f47f0fcbc19b4e53fac-m5.jpeg
  • 53cc2f91343a4f47f0fcbc19b4e53fac-m6.jpeg
  • 53cc2f91343a4f47f0fcbc19b4e53fac-m7.jpeg
  • 53cc2f91343a4f47f0fcbc19b4e53fac-m8.jpeg
  • 53cc2f91343a4f47f0fcbc19b4e53fac-m9.jpeg
  • 53cc2f91343a4f47f0fcbc19b4e53fac-m10.jpeg
  • 53cc2f91343a4f47f0fcbc19b4e53fac-m11.jpeg
  • 53cc2f91343a4f47f0fcbc19b4e53fac-m12.jpeg
  • 53cc2f91343a4f47f0fcbc19b4e53fac-m13.jpeg
  • 53cc2f91343a4f47f0fcbc19b4e53fac-m14.jpeg
  • 53cc2f91343a4f47f0fcbc19b4e53fac-m15.jpeg
  • 53cc2f91343a4f47f0fcbc19b4e53fac-m16.jpeg
  • 53cc2f91343a4f47f0fcbc19b4e53fac-m17.jpeg
  • 53cc2f91343a4f47f0fcbc19b4e53fac-m18.jpeg
  • 53cc2f91343a4f47f0fcbc19b4e53fac-m19.jpeg
  • 53cc2f91343a4f47f0fcbc19b4e53fac-m20.jpeg
  • 53cc2f91343a4f47f0fcbc19b4e53fac-m21.jpeg
  • 53cc2f91343a4f47f0fcbc19b4e53fac-m22.jpeg
  • 53cc2f91343a4f47f0fcbc19b4e53fac-m23.jpeg
  • 53cc2f91343a4f47f0fcbc19b4e53fac-m24.jpeg
  • 53cc2f91343a4f47f0fcbc19b4e53fac-m25.jpeg
  • 53cc2f91343a4f47f0fcbc19b4e53fac-m26.jpeg
  • 53cc2f91343a4f47f0fcbc19b4e53fac-m27.jpeg
  • 53cc2f91343a4f47f0fcbc19b4e53fac-m28.jpeg
  • 53cc2f91343a4f47f0fcbc19b4e53fac-m29.jpeg
  • 53cc2f91343a4f47f0fcbc19b4e53fac-m30.jpeg
  • 53cc2f91343a4f47f0fcbc19b4e53fac-m31.jpeg
  • 53cc2f91343a4f47f0fcbc19b4e53fac-m32.jpeg
  • 53cc2f91343a4f47f0fcbc19b4e53fac-m33.jpeg
  • 53cc2f91343a4f47f0fcbc19b4e53fac-m34.jpeg
  • 53cc2f91343a4f47f0fcbc19b4e53fac-m35.jpeg
  • 53cc2f91343a4f47f0fcbc19b4e53fac-m36.jpeg
  • 53cc2f91343a4f47f0fcbc19b4e53fac-m37.jpeg
  • 53cc2f91343a4f47f0fcbc19b4e53fac-m38.jpeg
  • 53cc2f91343a4f47f0fcbc19b4e53fac-m39.jpeg
  • 53cc2f91343a4f47f0fcbc19b4e53fac-m40.jpeg
  • 53cc2f91343a4f47f0fcbc19b4e53fac-m41.jpeg
  • 53cc2f91343a4f47f0fcbc19b4e53fac-m42.jpeg
  • 53cc2f91343a4f47f0fcbc19b4e53fac-m43.jpeg
  • 53cc2f91343a4f47f0fcbc19b4e53fac-m44.jpeg
  • 53cc2f91343a4f47f0fcbc19b4e53fac-m45.jpeg
  • 53cc2f91343a4f47f0fcbc19b4e53fac-m46.jpeg

Property ID:

 RH-1250870-property

Bedrooms
3
Bathrooms
3.5
Garage
Yes
Area
1672 Square Feet

Description

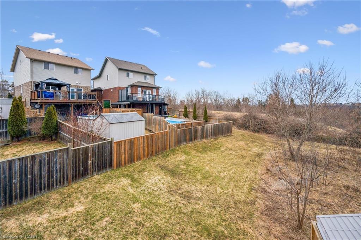
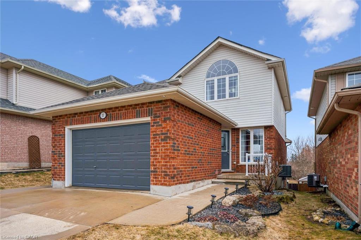
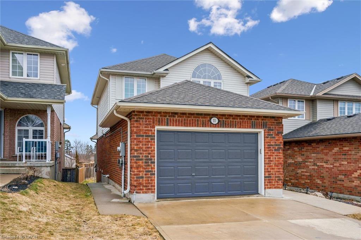
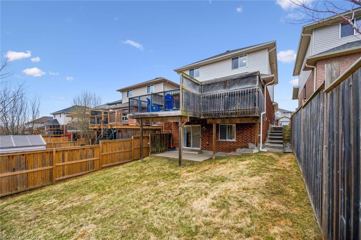
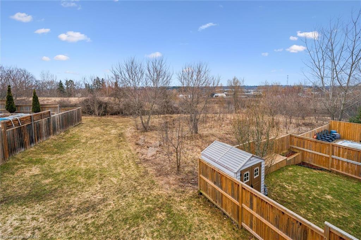
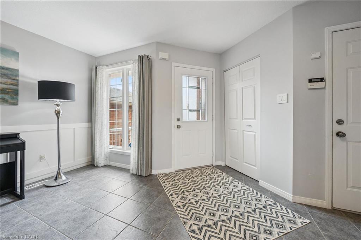
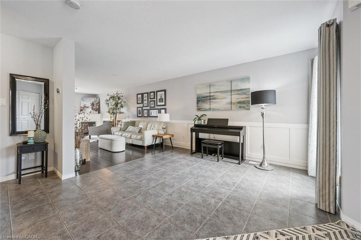
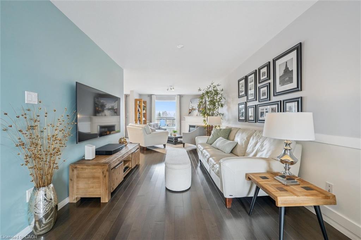
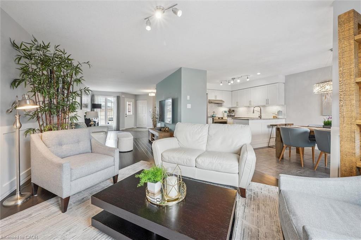
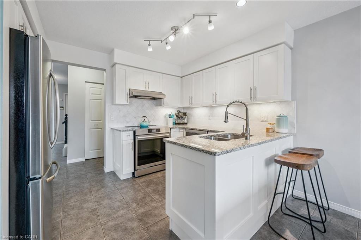
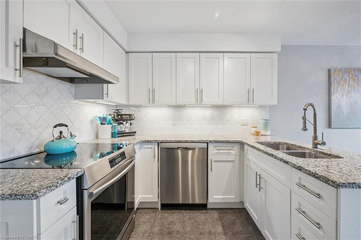
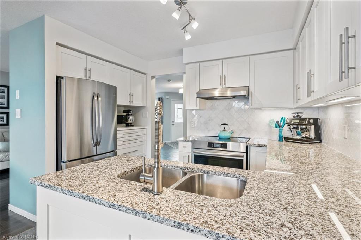
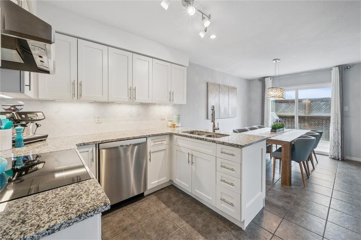
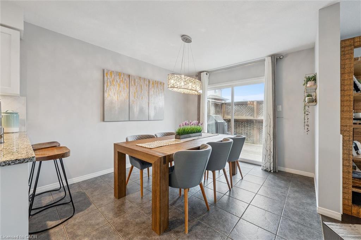
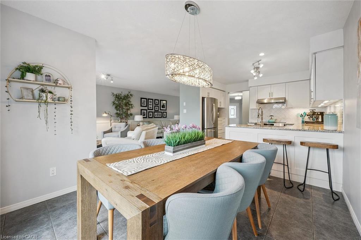
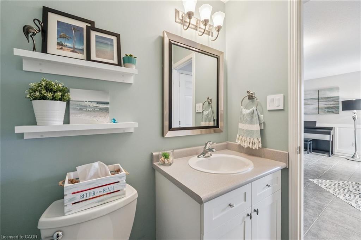
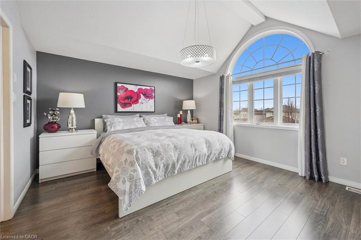
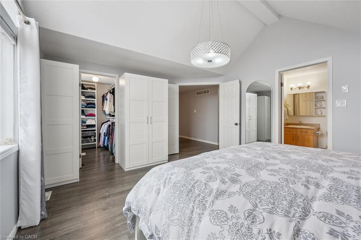
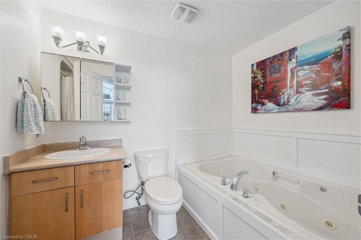
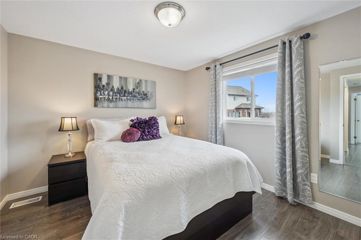
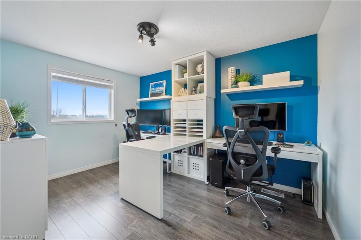
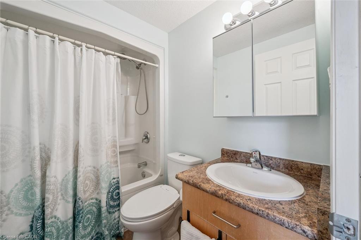
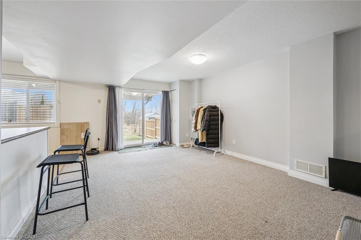
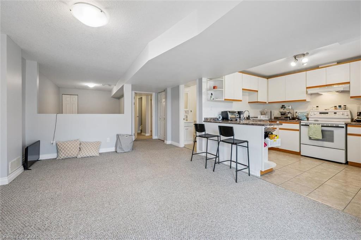
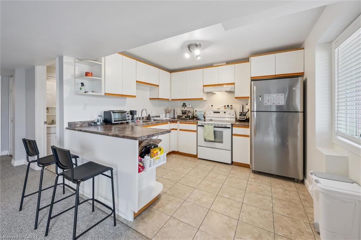
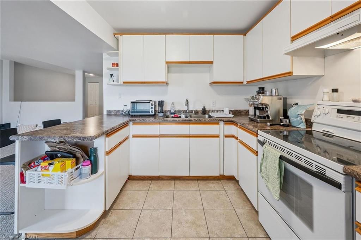
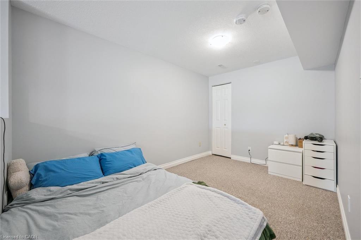
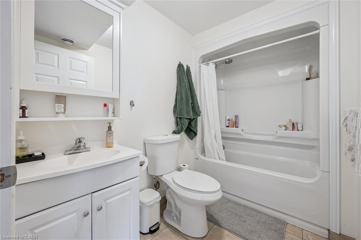
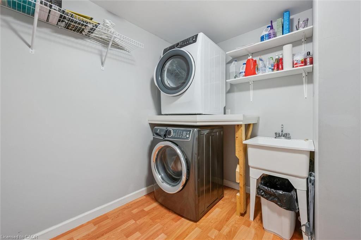
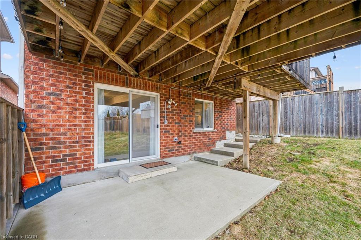
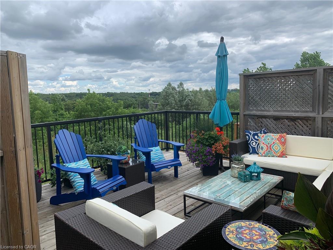
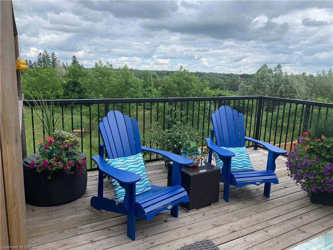
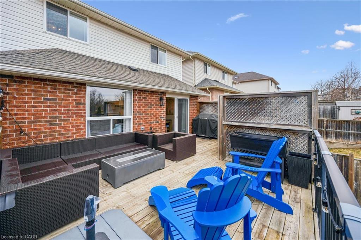

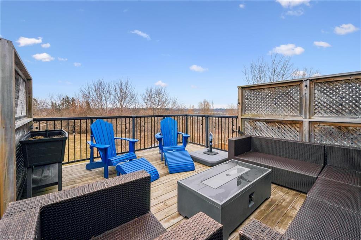
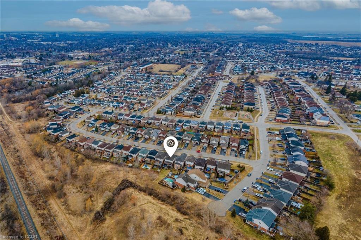
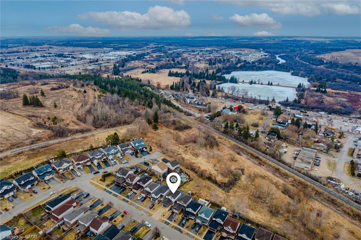
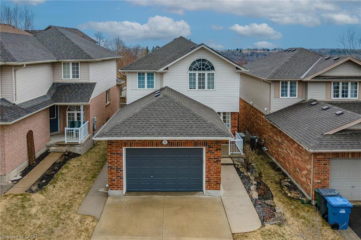
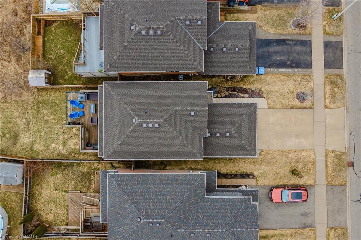
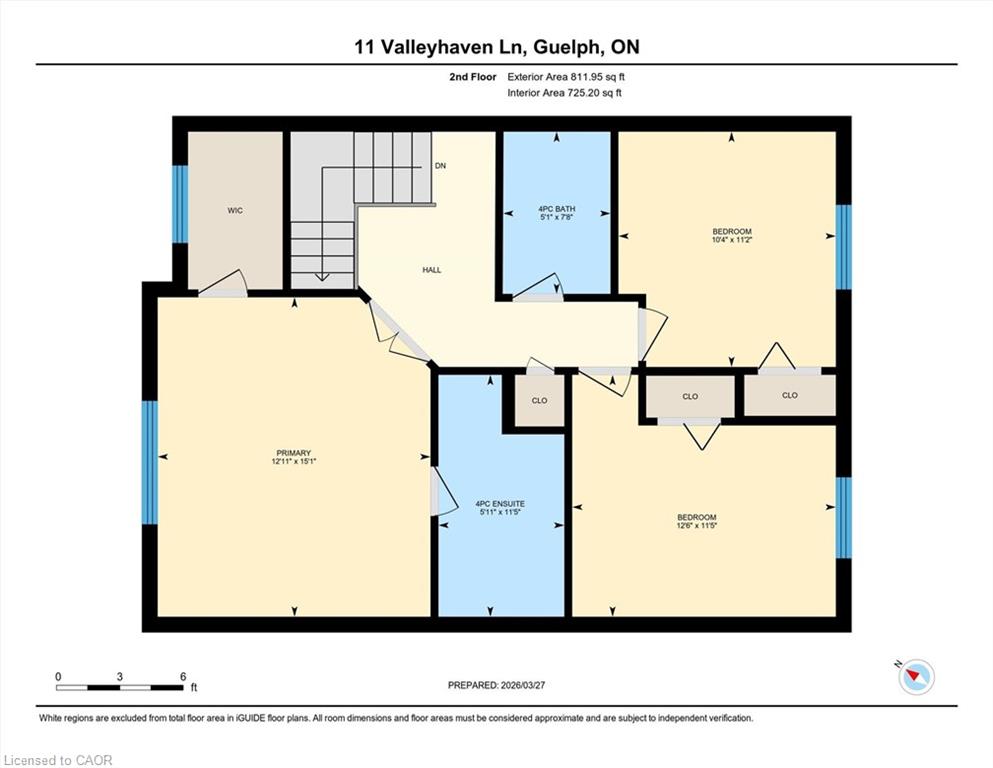
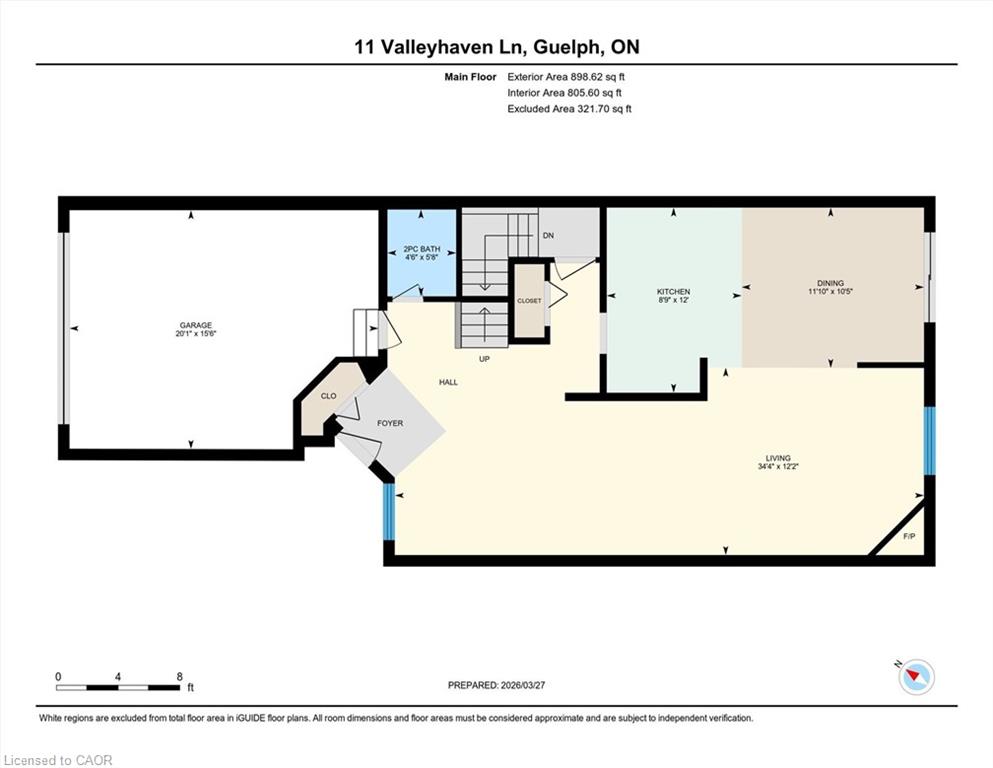
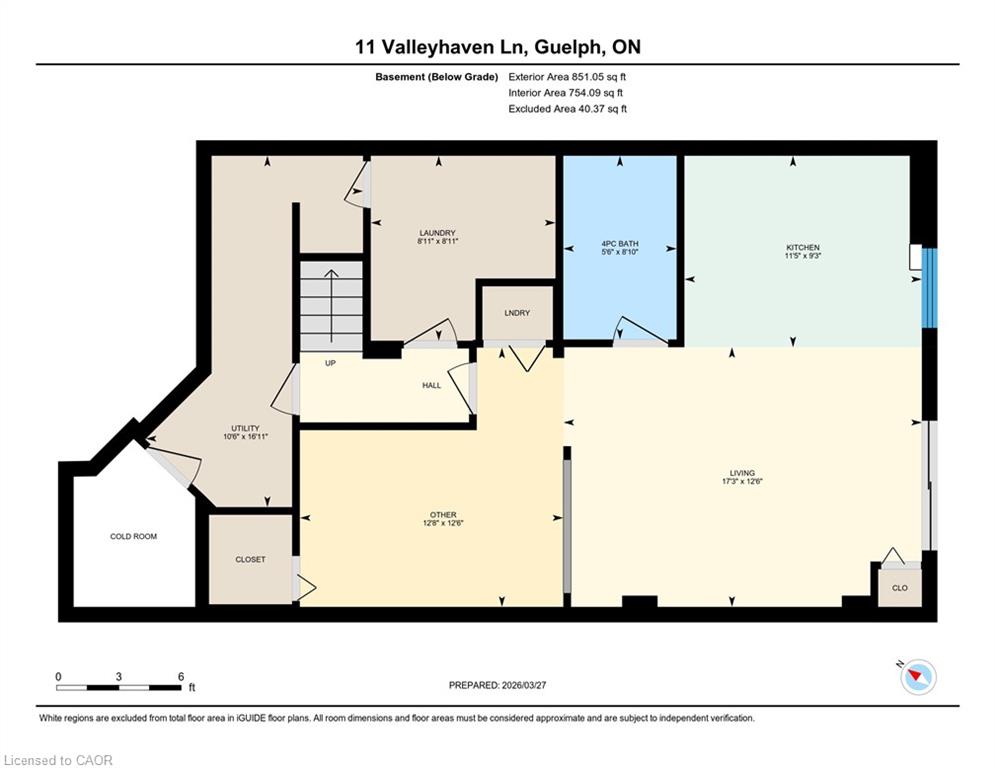
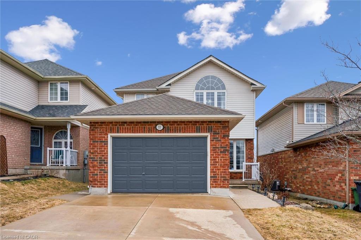
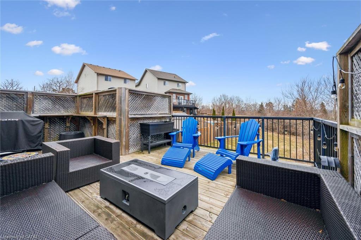
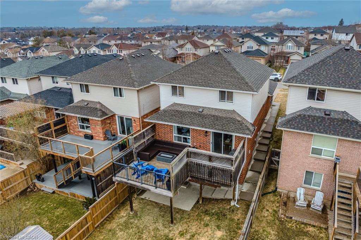
Welcome to 11 Valleyhaven Lane – a beautifully maintained detached home nestled in one of Guelph’s most family-friendly neighbourhoods. From the moment you step inside, you’ll appreciate the inviting layout and generous living spaces, perfectly suited for both everyday living and entertaining. Offering 3 bedrooms and 4 bathrooms, this home is thoughtfully designed for growing families seeking both style and space. Pride of ownership is evident throughout, highlighted by an updated kitchen featuring a new induction oven and dishwasher. Thoughtful upgrades also include the roof (2021), refreshed windows with updated glass panels, and an owned water heater (2022), providing peace of mind for years to come. A standout feature of this home is the walk-out LEGAL basement apartment—an excellent opportunity for a mortgage helper or multigenerational living, adding flexibility and long-term value. Ideally located close to highly regarded schools, parks, and everyday amenities, this home makes busy family life that much easier. To top it off – step outside to enjoy the privacy of no rear neighbours, with the property backing onto open space—perfect for relaxing evenings, kids at play, or simply taking in the peaceful surroundings. A rare combination of location, lifestyle, and income potential—this is a home your family can truly grow into.

Additional Details

  • Property Sub Type: Single Family Residence
  • Zoning: R.1B
  • Transaction Type: Sale
  • Basement: Full, Finished
  • Heating: Fireplace-Gas, Forced Air, Natural Gas
  • Cooling: Private Drive Double Wide
  • Parking Space: 3
  • Virtual Tour: https://youriguide.com/11_valleyhaven_ln_guelph_on/

Similar Properties

View Property

466 Willow Road, Guelph, ON N1H 6S2

Welcome to a fully reimagined home offering thoughtful updates and…

Bedrooms
4
Bathrooms
3

$849,000
View Property

461 Garth Massey Drive, Cambridge ON N1T 2G5

A beautiful Mattamy-built home located in the highly sought-after North…

Bedrooms
3
Bathrooms
2.5
Area
1881 Square Feet

$799,000
Debolender

Menu

  • Home
  • About
  • Buying Tips
  • Selling Tips
  • Testimonials
  • Contact

Contact Info

238 Speedvale Ave W, Guelph, ON N1L 1C9

+1 519 993 5656

deb@deboraholender.com

Find your new Home

  • All Listings
  • Guelph Listing
  • Kitchener Listing
  • Waterloo Listing
  • Cambridge Listing

Copyright © 2026, Deb Olender RE/MAX Guelph Real Estate Centre

|
35 Mockingbird Drive, Elmira ON N3B 3E4 47-311 Woolwich Street, Waterloo ON N2K 0H4

Owning a home is a keystone of wealth… both financial affluence and emotional security.

Suze Orman
August 3, 2026 Monday!
Debolender
  • Login
Forget Password?