Debolender
  • Home
  • About
    • Relocating
    • Testimonials
  • Real Estate Listings
    • Guelph
    • Kitchener
    • Waterloo
    • Cambridge
  • News and Advice
    • Deb’s Blog
    • Home Buying Advice
    • Home Selling Advice
    • Get Listings Sent To You
    • Get Your Free Home Evaluation
  • Contact
Debolender
  • Home
  • About
    • Relocating
    • Testimonials
  • Real Estate Listings
    • Guelph
    • Kitchener
    • Waterloo
    • Cambridge
  • News and Advice
    • Deb’s Blog
    • Home Buying Advice
    • Home Selling Advice
    • Get Listings Sent To You
    • Get Your Free Home Evaluation
  • Contact

48 Knightswood Boulevard, Guelph ON N1E 3W5

  • Home
  • Guelph

48 Knightswood Boulevard, Guelph ON N1E 3W5

48 Knightswood Boulevard, Guelph ON N1E 3W5

$749,000

  • be4e00b2121deda228ba00a70f190e21-m1.jpeg
  • be4e00b2121deda228ba00a70f190e21-m2.jpeg
  • be4e00b2121deda228ba00a70f190e21-m3.jpeg
  • be4e00b2121deda228ba00a70f190e21-m4.jpeg
  • be4e00b2121deda228ba00a70f190e21-m5.jpeg
  • be4e00b2121deda228ba00a70f190e21-m6.jpeg
  • be4e00b2121deda228ba00a70f190e21-m7.jpeg
  • be4e00b2121deda228ba00a70f190e21-m8.jpeg
  • be4e00b2121deda228ba00a70f190e21-m9.jpeg
  • be4e00b2121deda228ba00a70f190e21-m10.jpeg
  • be4e00b2121deda228ba00a70f190e21-m11.jpeg
  • be4e00b2121deda228ba00a70f190e21-m12.jpeg
  • be4e00b2121deda228ba00a70f190e21-m13.jpeg
  • be4e00b2121deda228ba00a70f190e21-m14.jpeg
  • be4e00b2121deda228ba00a70f190e21-m15.jpeg
  • be4e00b2121deda228ba00a70f190e21-m16.jpeg
  • be4e00b2121deda228ba00a70f190e21-m17.jpeg
  • be4e00b2121deda228ba00a70f190e21-m18.jpeg
  • be4e00b2121deda228ba00a70f190e21-m19.jpeg
  • be4e00b2121deda228ba00a70f190e21-m20.jpeg
  • be4e00b2121deda228ba00a70f190e21-m21.jpeg
  • be4e00b2121deda228ba00a70f190e21-m22.jpeg
  • be4e00b2121deda228ba00a70f190e21-m23.jpeg
  • be4e00b2121deda228ba00a70f190e21-m24.jpeg
  • be4e00b2121deda228ba00a70f190e21-m25.jpeg
  • be4e00b2121deda228ba00a70f190e21-m26.jpeg
  • be4e00b2121deda228ba00a70f190e21-m27.jpeg
  • be4e00b2121deda228ba00a70f190e21-m28.jpeg
  • be4e00b2121deda228ba00a70f190e21-m29.jpeg
  • be4e00b2121deda228ba00a70f190e21-m30.jpeg
  • be4e00b2121deda228ba00a70f190e21-m31.jpeg
  • be4e00b2121deda228ba00a70f190e21-m32.jpeg
  • be4e00b2121deda228ba00a70f190e21-m33.jpeg
  • be4e00b2121deda228ba00a70f190e21-m34.jpeg
  • be4e00b2121deda228ba00a70f190e21-m35.jpeg
  • be4e00b2121deda228ba00a70f190e21-m36.jpeg
  • be4e00b2121deda228ba00a70f190e21-m37.jpeg

Property ID:

 RH-1251179-property

Bedrooms
4
Bathrooms
2
Garage
No
Year Built
1959
Area
1856 Square Feet

Description

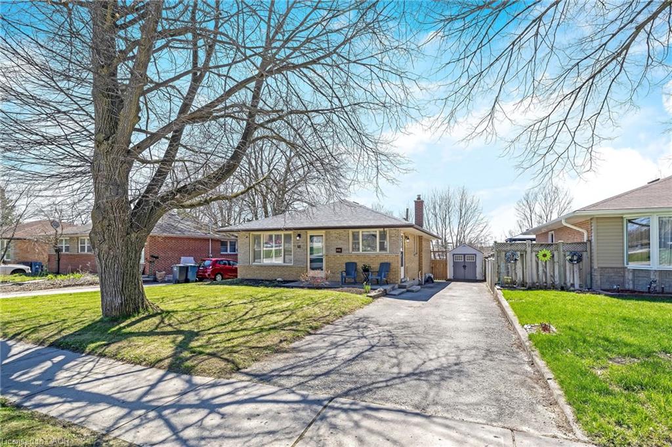
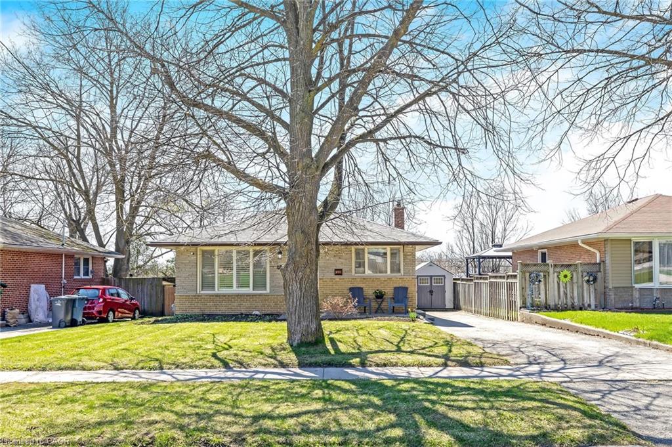
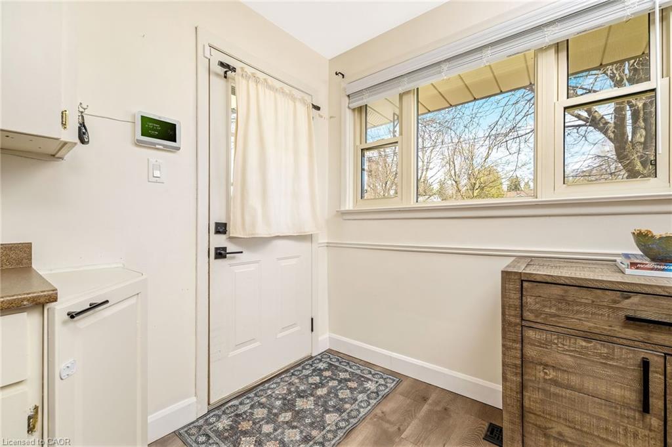
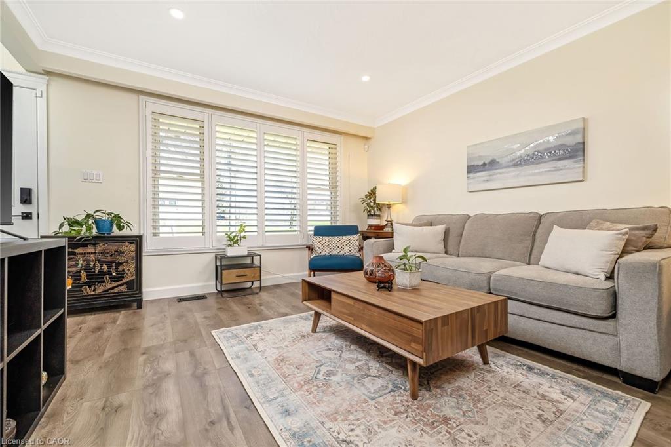
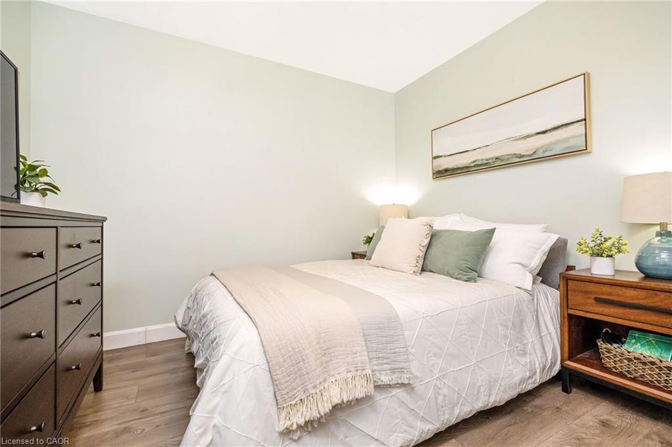
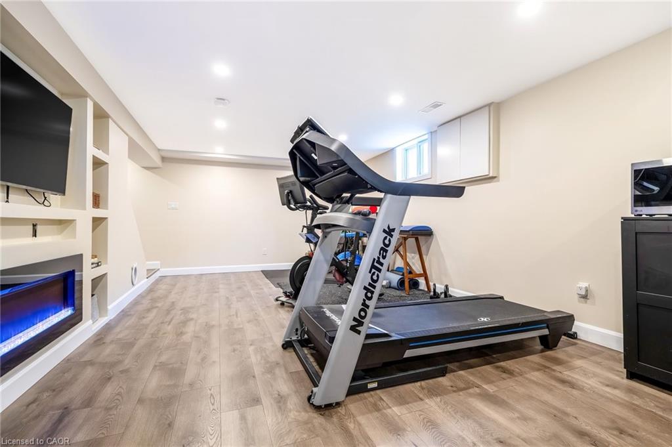
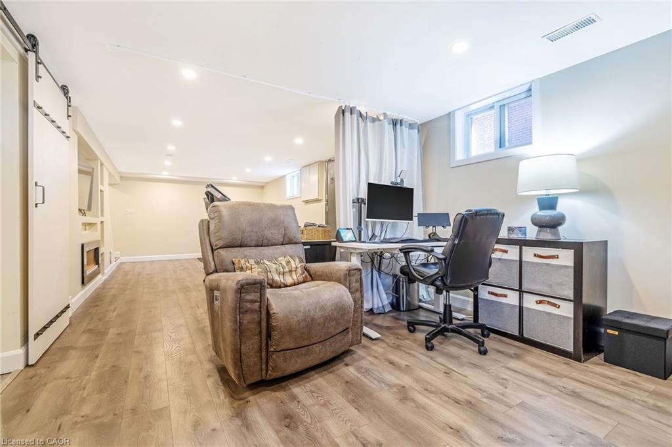
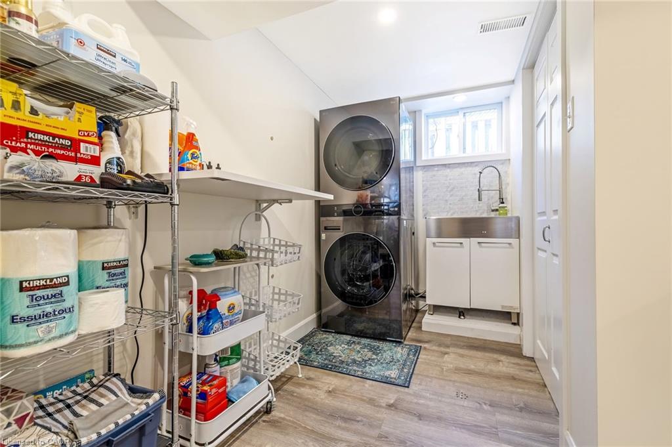
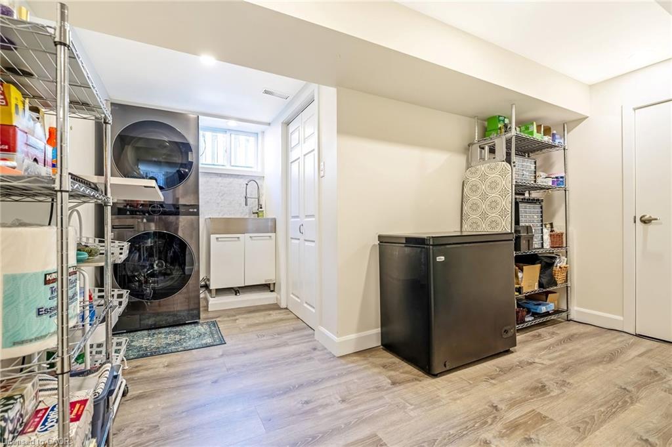
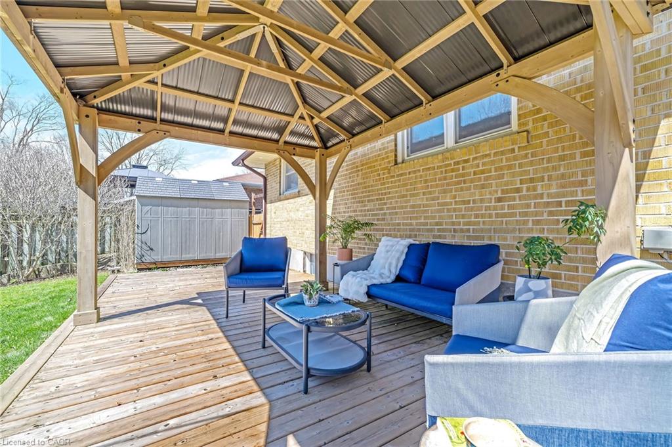
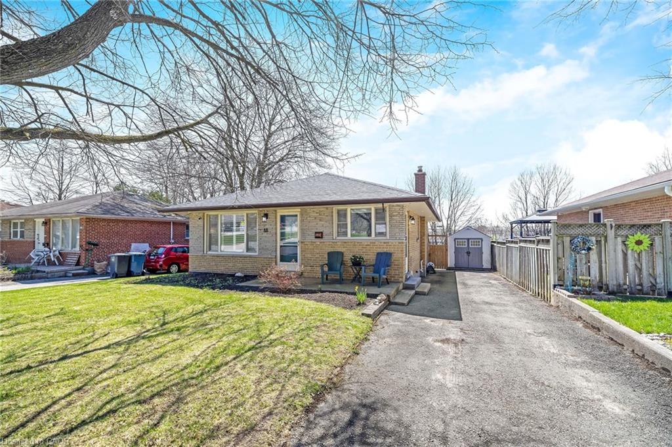

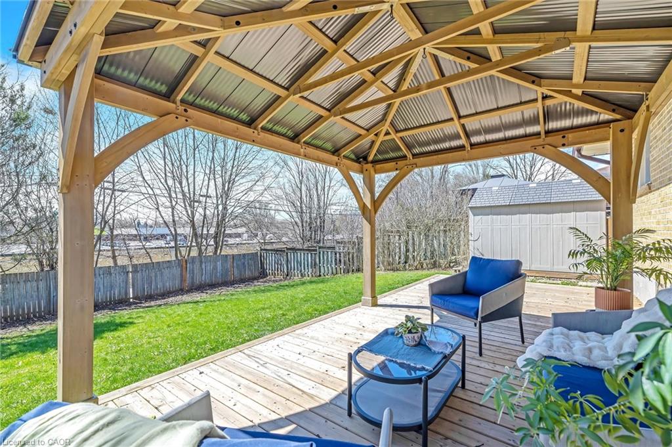
WELCOME all FIRST-TIME HOMEBUYERS, INVESTORS and DOWN-SIZERS! This charming 3+1 bedroom ALL-BRICK BUNGALOW in Guelph’s family-friendly Riverside Park neighbourhood is ready and waiting for you! Take in the pretty curb appeal as you approach the home. It features a bright and spacious EAT-IN KITCHEN with new high-end stainless steel appliances, a large family room with stylish feature wall and over-sized picture window to let the natural light in, three bedrooms and a full 4-pc family bathroom. The finished lower level boasts large above-grade windows, an over-sized 3-pc bathroom with glass shower, FOURTH BEDROOM, recreation room with electric fireplace and stylish barn doors, and a recently renovated laundry room. The generous rear yard is surrounded by mature trees and features an over-sized deck with a pretty gazebo to BBQ, entertain or simply relax – and the yard is the perfect space to let the kids play. Additional features include: new high-end stainless steel appliances – washer & dryer (2024), fridge (2024), stove and dishwasher (2023); laundry room (2024), basement freshly painted in calm soothing tones (2025), gutter guards (2022), living room blinds (2023), roof (2019), forced air gas furnace (2019), smart color changing pot lights in soffits (2019), new flooring throughout (2020), new basement windows (2020), back deck (2021), new shed and gazebo (2021) and a private driveway that can accommodate PARKING for 3 – 4 VEHICLES. Ideally located close to all amenities: public transit, schools (Public, Catholic, French and Christian schools), daycare, shops, golf, grocery, Timmys, LCBO, bank, restaurants are ALL nearby. This lovely home is move-in ready and waiting for you … THIS IS THE ONE!

Additional Details

  • Property Age: 1959
  • Property Sub Type: Single Family Residence
  • Zoning: R1B
  • Transaction Type: Sale
  • Basement: Full, Finished
  • Heating: Forced Air, Natural Gas
  • Cooling: Private Drive Double Wide
  • Parking Space: 3
  • Fire Places: 1

Similar Properties

View Property

95 Macatee Place, Cambridge ON N1R 7G5

This beautiful 4 level Back Split offers over 1750 Square…

Bedrooms
3
Bathrooms
2.5
Area
1761 Square Feet

$699,000
View Property

16 Oxford Street, Guelph, ON N1H 2M3

Stepping into 16 Oxford Street is not merely a home…

Bedrooms
4
Bathrooms
4

$1,279,900

Debolender

Menu

  • Home
  • About
  • Buying Tips
  • Selling Tips
  • Testimonials
  • Contact

Contact Info

238 Speedvale Ave W, Guelph, ON N1L 1C9

+1 519 993 5656

deb@deboraholender.com

Find your new Home

  • All Listings
  • Guelph Listing
  • Kitchener Listing
  • Waterloo Listing
  • Cambridge Listing

Copyright © 2026, Deb Olender RE/MAX Guelph Real Estate Centre

|
10 Craighead Drive, Fergus ON N1M 2Z2 48 Clough Crescent, Guelph ON N1L 0G1

Owning a home is a keystone of wealth… both financial affluence and emotional security.

Suze Orman
August 30, 2026 Sunday!
Debolender
  • Login
Forget Password?