Debolender
  • Home
  • About
    • Relocating
    • Testimonials
  • Real Estate Listings
    • Guelph
    • Kitchener
    • Waterloo
    • Cambridge
  • News and Advice
    • Deb’s Blog
    • Home Buying Advice
    • Home Selling Advice
    • Get Listings Sent To You
    • Get Your Free Home Evaluation
  • Contact
Debolender
  • Home
  • About
    • Relocating
    • Testimonials
  • Real Estate Listings
    • Guelph
    • Kitchener
    • Waterloo
    • Cambridge
  • News and Advice
    • Deb’s Blog
    • Home Buying Advice
    • Home Selling Advice
    • Get Listings Sent To You
    • Get Your Free Home Evaluation
  • Contact

27 Miller Street, Guelph, ON N1L 1P2

  • Home
  • Guelph

27 Miller Street, Guelph, ON N1L 1P2

27 Miller Street, Guelph, ON N1L 1P2

$1,070,000
  • b76ed87a-2bfa-470f-a1f5-08c0cee3a995-l.jpeg
  • 0bceea4c-4fa0-47a8-910b-276e5fc6c462-l.jpeg
  • 862d5f39-6cc2-4b31-a111-a65eddac0e58-l.jpeg
  • 73e47dfe-29cb-4540-8e1d-05af49fc9799-l.jpeg
  • 3d9b6161-8b24-43d0-af57-53f6c07d6e51-l.jpeg
  • 10e63175-cac3-4b22-ab60-696f9c6686f0-l.jpeg
  • 89bde0fb-a2a0-4bb2-81f4-a949d53b79f0-l.jpeg
  • 531b23c7-e083-4c43-ab1d-be0031ca03d8-l.jpeg
  • 959d2ea2-0fa2-44ab-8f3d-a7ce9093e251-l.jpeg
  • ce1422ff-b7c4-468f-ba4a-c35ac01b73b2-l.jpeg
  • 56acab6e-0d27-4fc8-afd0-5ceadd4eafe3-l.jpeg
  • 8e686a35-6e89-4107-a246-69edd66546e2-l.jpeg
  • 21caa2b7-27bc-42a2-88b4-1dbf5eb13139-l.jpeg
  • 1b1ecdf1-35d7-4fae-b34a-9bc49c899dbf-l.jpeg
  • 53b65dd9-5954-4983-9097-a713c90bd558-l.jpeg
  • 8d002ab3-1fed-4090-9765-20059ce839bb-l.jpeg
  • 9cc83b79-cb99-4b80-8984-89d0067a6084-l.jpeg
  • 6b00906f-7218-4d4e-889f-55ee7c82886b-l.jpeg
  • b20e751d-9a26-43ad-bdd1-a6201a284eca-l.jpeg
  • cb974ef4-f858-42e1-b47f-dbdaa8b8f146-l.jpeg
  • 9ac863e4-c7b3-430e-8f70-5cdb541f9f87-l.jpeg
  • 1ab525a1-235d-4cf7-9bad-f6cf75361772-l.jpeg
  • c6dbca8b-330d-43fb-b1d9-75cfc1075d6e-l.jpeg
  • e898c698-744b-4101-b923-49eb5f706e12-l.jpeg
  • 4a226970-b0ed-41e3-b203-423ce9ec51d2-l.jpeg
  • cf79165f-9ca6-4c58-ba0f-11e183c58c03-l.jpeg
  • a5ec0c50-09e5-4a06-98e8-68c0410978b2-l.jpeg
  • fd5e6e86-fda1-43a3-b8ae-74d1b129e8ef-l.jpeg
  • 3e36021f-e503-495d-a51d-13bb918c08df-l.jpeg

Property ID:

 RH-1253400-property

Bedrooms
4
Bathrooms
3
Garage
No

Description

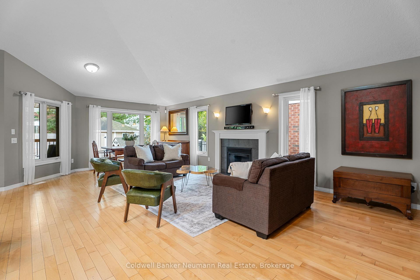
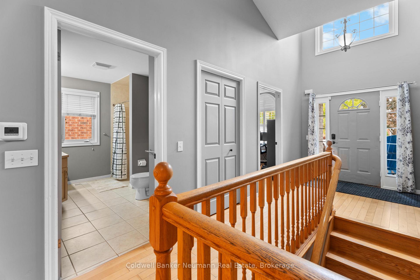
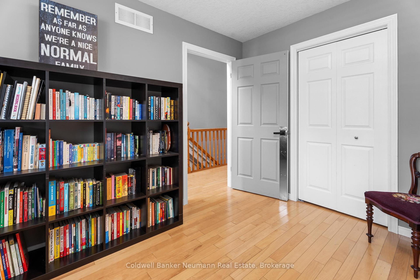
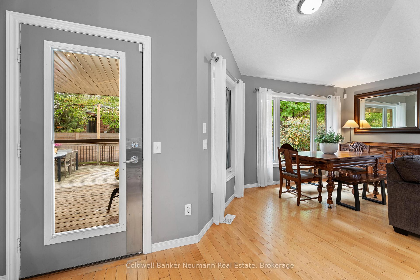
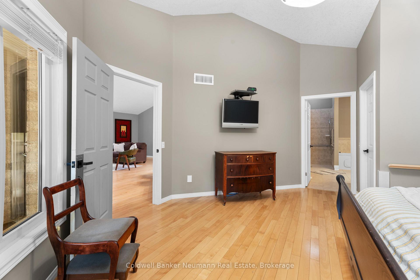
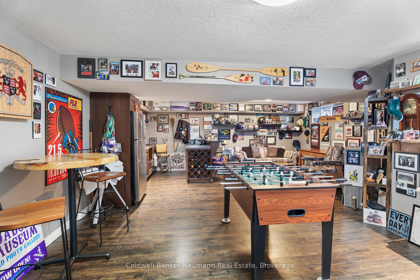
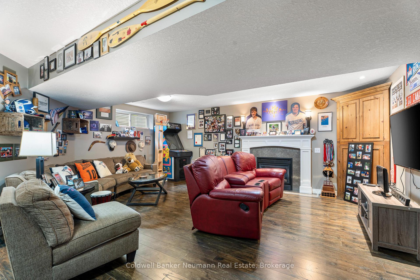
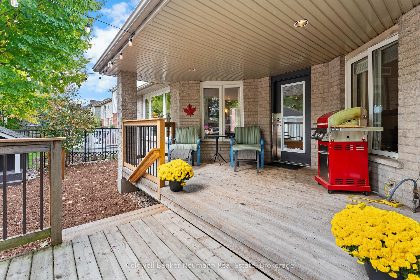
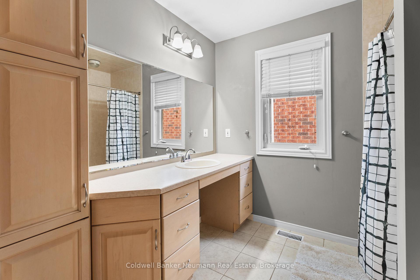
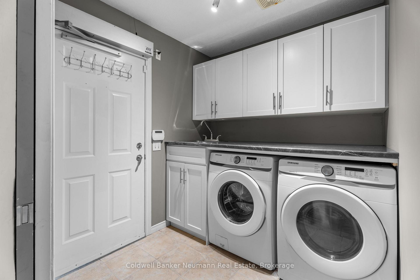
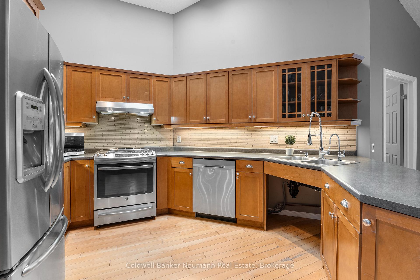
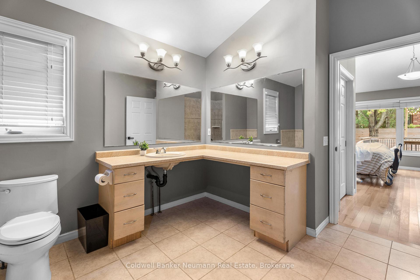
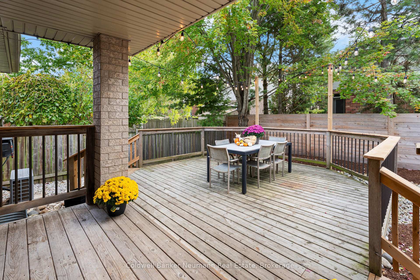
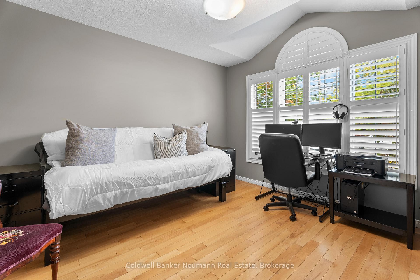
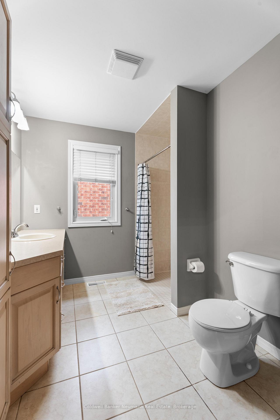
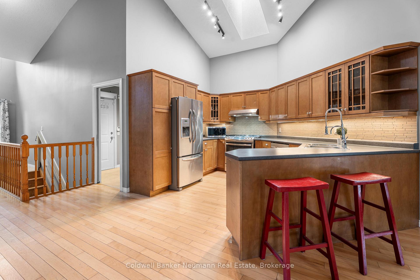
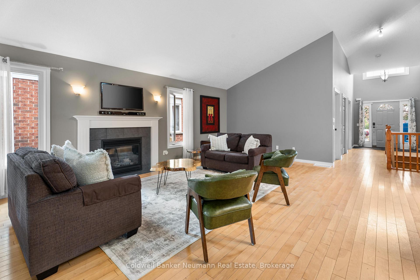
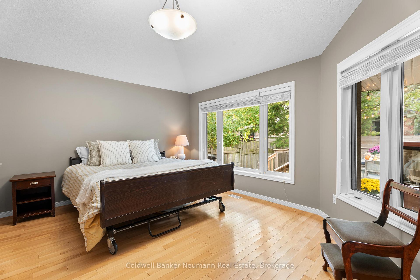
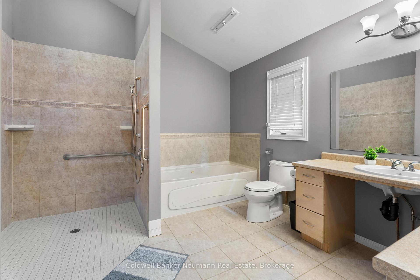
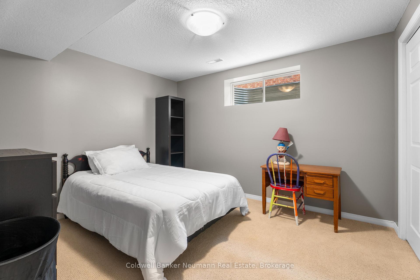
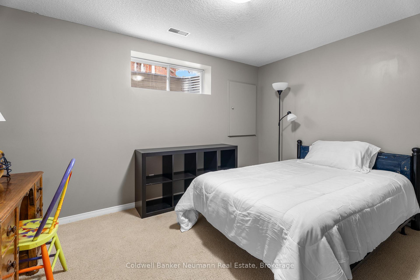
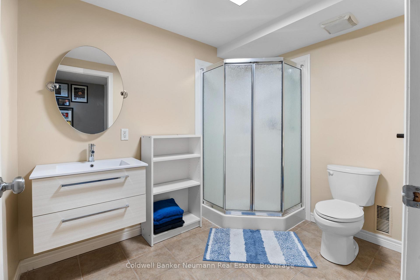
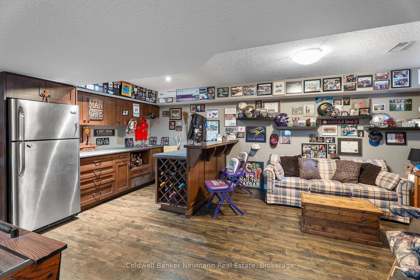
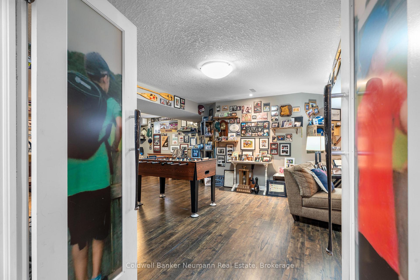
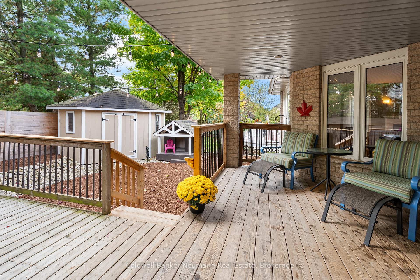
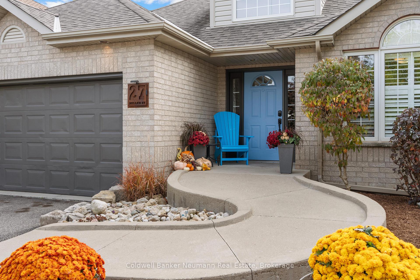
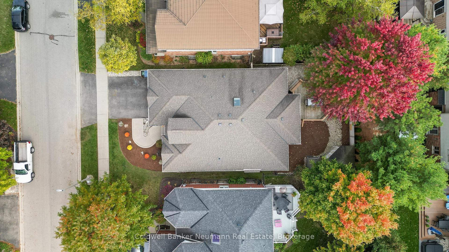
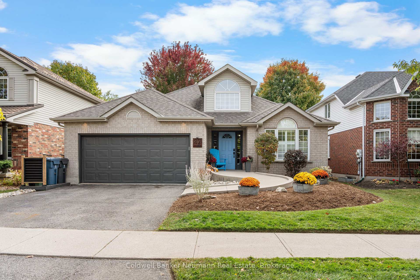
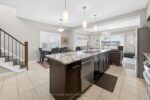
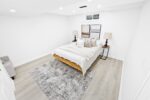
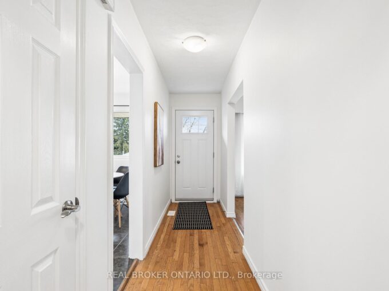
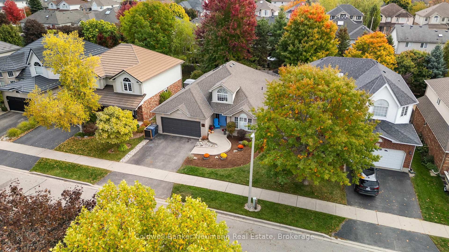
Designed with accessibility at the forefront, this stunning 4-bedroom, 3-bathroom bungalow in Guelph’s desirable Westminster Woods community offers over 2,500 sq ft of beautifully finished living space, thoughtfully adapted for comfort, independence, and long-term ease of living. The 1,355 sq ft main floor features an open-concept layout anchored by a cozy fireplace in the living room, with two full bathrooms and two bedrooms. The fully wheelchair-accessible design includes 34-inch doorways, ramp access at both the front entrance and garage, zero-clearance roll-in showers with no thresholds, multiple grab bars in the primary ensuite, a working stair lift, and an automated man door for effortless entry. The kitchen is well-equipped with pull-out drawers in all lower cabinets and convenient under-sink access, practical details that make everyday living effortless.Step outside to a private backyard retreat featuring a partially covered deck surrounded by mature trees, a lovely spot to relax and unwind through the warmer months. The fully finished 1,148 sq ft basement is a standout space, offering two additional bedrooms, a 3-piece bathroom, and a spectacular full wet bar complete with built-in wine racks and a full-size refrigerator. Gather around the basement fireplace for relaxed evenings in, or host with ease in this entertainers’ dream space, ideal for multigenerational living or guests.Located in a quiet, well-established neighbourhood, you’re steps from grocery stores, restaurants, and parks, with quick access to Highway 401 for commuters. A rare opportunity to own a truly move-in-ready, fully accessible home with thoughtful design in one of Guelph’s most sought-after communities.

Additional Details

  • Property Sub Type: Detached
  • Transaction Type: For Sale
  • Basement: Full, Finished
  • Heating Source: Gas
  • Heating Type: Forced Air
  • Cooling: Central Air
  • Parking Space: 2
  • Fire Places:
  • Virtual Tour: https://my.matterport.com/show/?m=kQWKxrYt8oq

Similar Properties

View Property

118 Parkview Drive, Orangeville, ON L9W 3J2

Beautifully maintained carpet-free 4-level sidesplit nestled in a mature Orangeville…

Bedrooms
3
Bathrooms
2

$834,900

View Property

1431 Whitney Terrace, Milton, ON L9E 0B7

Welcome Home to Mattamy’s Desired Baldwin Model in Milton’s Prestigious…

Bedrooms
4
Bathrooms
4

$1,499,786

Debolender

Menu

  • Home
  • About
  • Buying Tips
  • Selling Tips
  • Testimonials
  • Contact OLD

Contact Info

238 Speedvale Ave W, Guelph, ON N1L 1C9

+1 519 993 5656

deb@deboraholender.com

Find your new Home

  • All Listings
  • Guelph Listing
  • Kitchener Listing
  • Waterloo Listing
  • Cambridge Listing

Copyright © 2026, Deb Olender RE/MAX Guelph Real Estate Centre

|
917 Robert Ferrie Drive, Kitchener, ON N2R 0P2 17 Bridle Path, Puslinch, ON N0B 2J0

Owning a home is a keystone of wealth… both financial affluence and emotional security.

Suze Orman
May 30, 2026 Saturday!
Debolender
  • Login
Forget Password?