
Debolender
  • Home
  • About
    • Relocating
    • Testimonials
  • Real Estate Listings
    • Guelph
    • Kitchener
    • Waterloo
    • Cambridge
  • News and Advice
    • Deb’s Blog
    • Home Buying Advice
    • Home Selling Advice
    • Get Listings Sent To You
    • Get Your Free Home Evaluation
  • Contact
Debolender
  • Home
  • About
    • Relocating
    • Testimonials
  • Real Estate Listings
    • Guelph
    • Kitchener
    • Waterloo
    • Cambridge
  • News and Advice
    • Deb’s Blog
    • Home Buying Advice
    • Home Selling Advice
    • Get Listings Sent To You
    • Get Your Free Home Evaluation
  • Contact

4589 WATSON Road N, Puslinch, ON N0B 2J0

  • Home
  • Puslinch

4589 WATSON Road N, Puslinch, ON N0B 2J0

4589 WATSON Road N, Puslinch, ON N0B 2J0

$1,899,999

  • 225a4bde-d398-4751-9e3c-4182d70bb1b3-l.jpeg
  • f0dcff13-6bdd-4b91-9c7a-b92189ef13ef-l.jpeg
  • 0ba5a11e-7ed0-4e61-8427-c533224e3ca4-l.jpeg
  • 3bfbbec0-1212-4a0b-bde3-4715f6bc9427-l.jpeg
  • a503e7af-7670-4406-b992-f604d95b8251-l.jpeg
  • 61347f5e-3a24-4656-bf09-7d4d143f9449-l.jpeg
  • 436f73fb-ff3b-4481-979c-189f6ee8002d-l.jpeg
  • 69895c93-3363-44ce-ad5f-3b8d007eaf3c-l.jpeg
  • 01b7d4d8-3470-42f9-bd89-4592a316101c-l.jpeg
  • 06db30e5-0600-4847-96c7-954e30f5f5d8-l.jpeg
  • 68ce5761-3abf-4a24-bef0-4ddbc5beb83b-l.jpeg
  • 5cf752f9-6d50-4827-a1fe-f764a45058e3-l.jpeg
  • b805b73e-fe18-4d13-b1b5-f5160feffca4-l.jpeg
  • cc47f03e-a105-4a23-8e5a-c52851c6d4c6-l.jpeg
  • f90fdb37-f4bf-4ece-8172-02a76bcdba07-l.jpeg
  • c5d2f26b-0924-4b0b-b759-69966a045e6b-l.jpeg
  • fa54b340-9f98-4dba-96df-91fc9db7b364-l.jpeg
  • b9abc90c-a113-4b9b-86f7-f7e5972b8ed6-l.jpeg
  • 1be5aa92-2ae9-44ad-859a-6ea65160507d-l.jpeg
  • aac5e1d9-79da-4f57-b856-14bfec00d851-l.jpeg
  • c59c08ec-eb75-446d-9142-df6651258cea-l.jpeg
  • 473ea3e1-d411-44a4-9700-5e6147da7c67-l.jpeg
  • bf03767d-2adb-4da0-9204-9fef959b3d7e-l.jpeg
  • 8cce29a1-9d0c-408e-b600-a8cf4e8ebf80-l.jpeg
  • 0e4bc754-5355-4d5d-b163-598404bd0695-l.jpeg
  • 26366a7c-a672-4c97-b476-a79e620a34e4-l.jpeg
  • 3ba4812f-69cd-4460-b1c6-405a430c6435-l.jpeg
  • 240a43fc-fd1c-43d1-9b36-a27e0fc7e996-l.jpeg
  • f737c11d-f25d-4936-9cdc-44dd186a425e-l.jpeg
  • 5e3e3672-dc63-4a40-83ea-f1300cd2d8c4-l.jpeg
  • df3f876f-689e-42e0-9883-232e3d1e5f60-l.jpeg
  • 67683164-022d-47c7-87ba-2c29d61bb55e-l.jpeg
  • 58ffb030-0b8f-4934-b1f4-cd438ce64e62-l.jpeg
  • b8aec836-0122-462d-a402-a9b51107e648-l.jpeg
  • 7c08b4d6-d8ca-4482-bbfa-609849a75094-l.jpeg
  • bbb50137-abde-4fb9-93b4-0793e908e6f2-l.jpeg
  • 6a10ee56-9bad-4d89-bde8-261abe7a80ba-l.jpeg
  • f259687a-e2bb-4656-b8cc-8750da5defa4-l.jpeg
  • b066f45f-adf8-4bd2-a327-3d0471907c63-l.jpeg
  • 3237852c-95ea-463e-817b-2c3da52e1ed8-l.jpeg
  • 860d5dbb-71a7-485a-b250-2e2027de4ad5-l.jpeg
  • 36410817-70ee-487a-8dda-1bec9527869a-l.jpeg
  • 58a36679-7a91-4eac-9b52-8a93aab6d7ad-l.jpeg
  • 94483b7e-286b-4ccd-917b-ee87b7819232-l.jpeg

Property ID:

 RH-1254636-property

Bedrooms
4
Bathrooms
2
Garage
No

Description

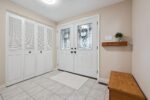
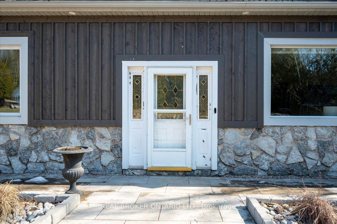
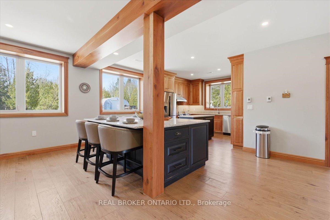
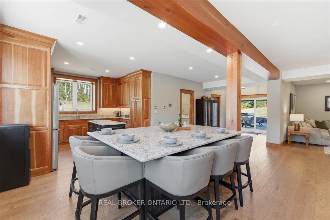
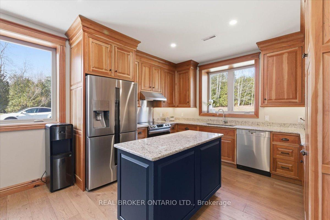
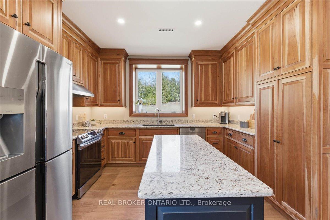
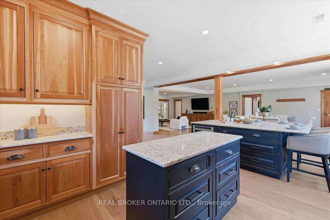
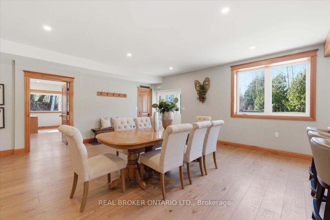
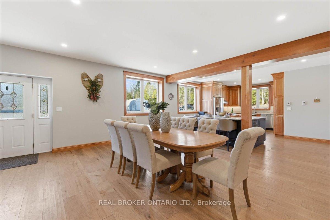
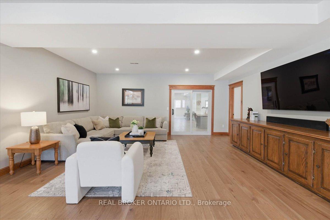
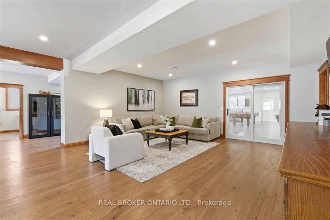
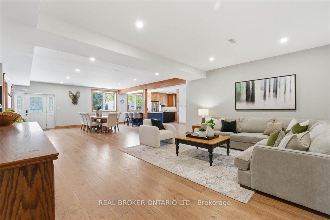
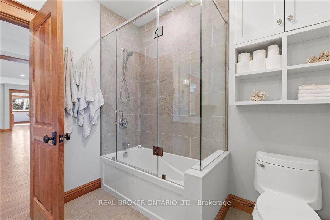
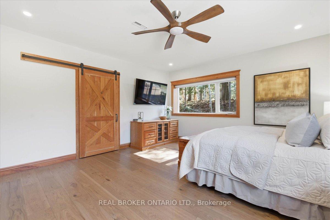
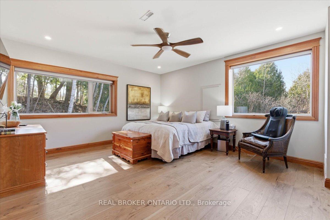
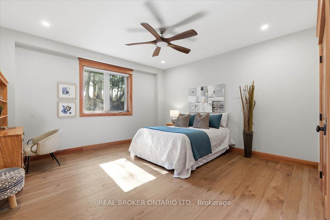
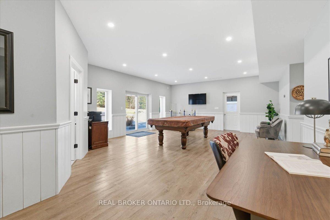
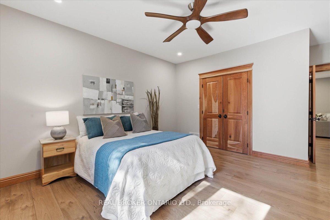
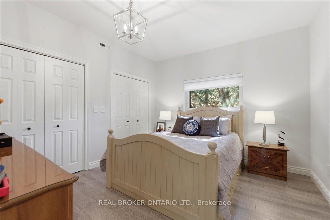
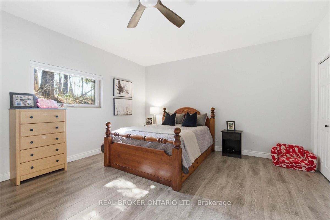
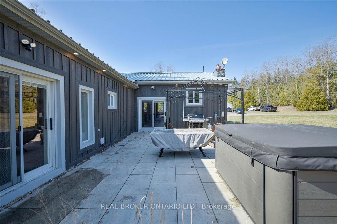
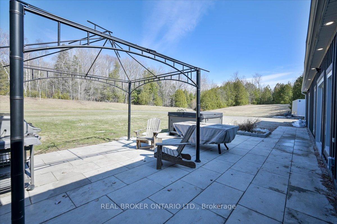
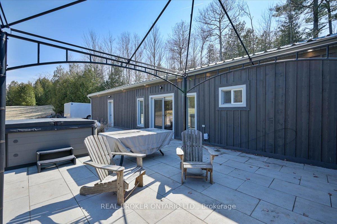
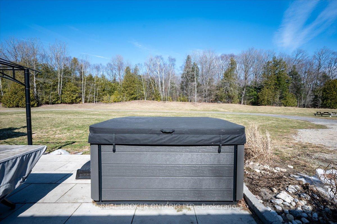
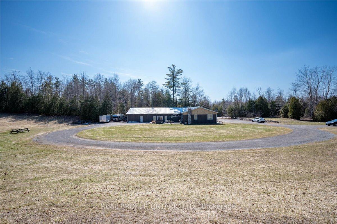
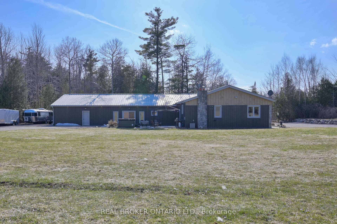
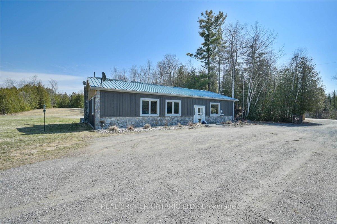
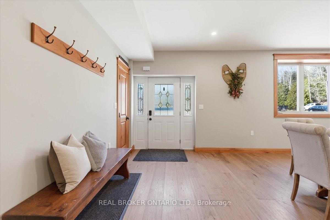
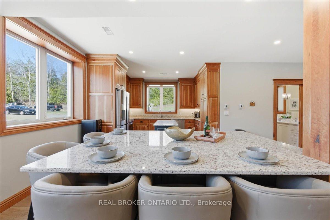
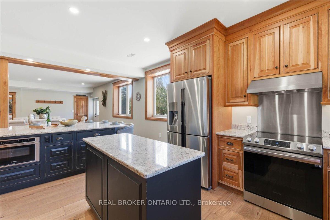
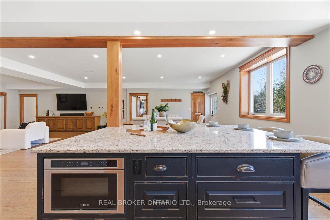
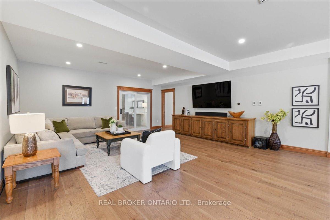
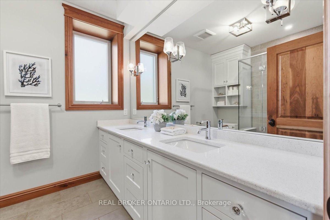
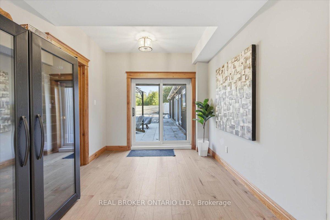
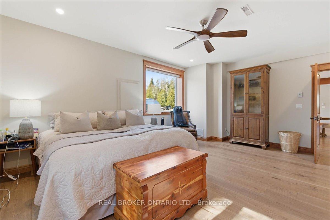
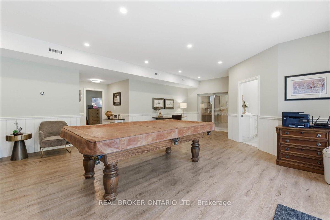
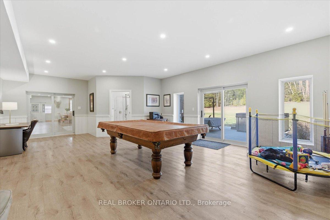
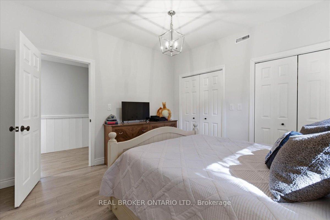
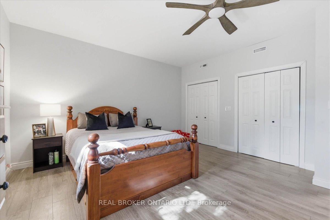
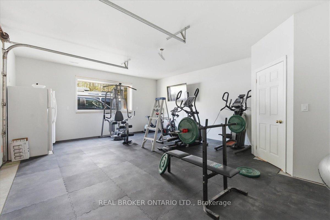
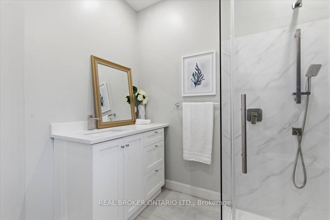
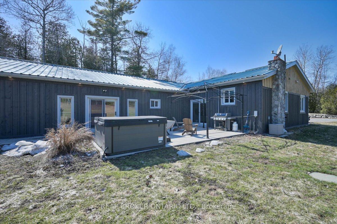
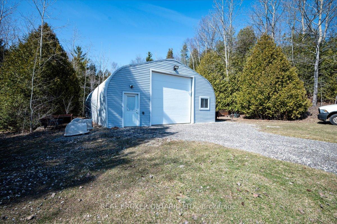
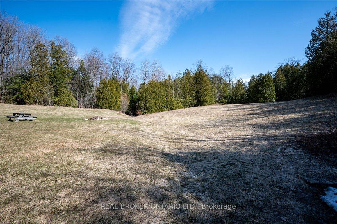
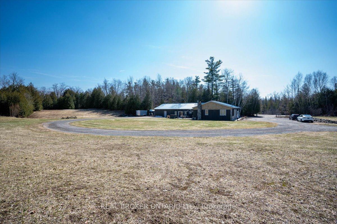
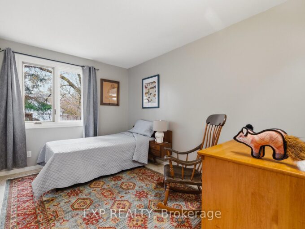
Set on over 5.5 acres of fully fenced, treed land just south of Guelph in Puslinch Township, this upgraded bungalow offers over 3,400 sq ft of finished living space designed for both everyday living and entertaining. Hand-scraped hickory hardwood flooring runs throughout, offering a durable surface that holds up well to daily use, including pets, while large windows and clean sightlines create a bright and functional layout. The kitchen is centred around a large island with seating, surrounded by custom cherry wood floor-to-ceiling cabinetry, stone countertops, and stainless steel appliances, and connects directly to the dining and living areas. The home features 4 bedrooms, including a spacious primary bedroom with views of the surrounding trees. Multiple living areas provide flexibility for family use, entertaining, or work-from-home needs. A separate wing offers a large open rec space with direct access to the outdoors, ideal for a games area, media room, or multi-generational living. A large stone patio with hot tub and covered structure creates a space designed to relax or entertain, while the acreage provides room for a wide range of uses. Zoned Agricultural, allowing for hobby farming, additional outbuildings, or home-based and farm-related uses, subject to township regulations. A large heated two-car garage, paired with a separate 1,269 sq ft steel workshop measuring approximately 30 ft x 44 ft. Located just south of Guelph, minutes to everyday amenities in the city’s south end, with convenient access to Highway 401, offering the balance of rural space without giving up convenience.

Additional Details

  • Property Sub Type: Detached
  • Transaction Type: For Sale
  • Basement: None
  • Heating Source: Propane
  • Heating Type: Forced Air
  • Cooling: Central Air
  • Parking Space: 10
  • Fire Places:
  • Virtual Tour: https://unbranded.youriguide.com/4589_watson_rd_s_puslinch_on/

Similar Properties

View Property

129 Heritage Lake Drive, Puslinch, ON N0B 2J0

Experience true waterfront living-without leaving the city. Nestled in the…

Bedrooms
4
Bathrooms
5

$3,998,000

View Property

113 Southwood Drive, Kitchener, ON N2E 2J1

Welcome to 113 Southwood Drive. This bright and cozy raised…

Bedrooms
3
Bathrooms
2

$688,000

Debolender

Menu

  • Home
  • About
  • Buying Tips
  • Selling Tips
  • Testimonials
  • Contact

Contact Info

238 Speedvale Ave W, Guelph, ON N1L 1C9

+1 519 993 5656

deb@deboraholender.com

Find your new Home

  • All Listings
  • Guelph Listing
  • Kitchener Listing
  • Waterloo Listing
  • Cambridge Listing

Copyright © 2026, Deb Olender RE/MAX Guelph Real Estate Centre

|
46 Bedford Road, Guelph/Eramosa, ON N1E 0P3 54 Blackwell Drive, Kitchener, ON N2N 1P8

Owning a home is a keystone of wealth… both financial affluence and emotional security.

Suze Orman
May 31, 2026 Sunday!
Debolender
  • Login
Forget Password?