Debolender
  • Home
  • About
    • Relocating
    • Testimonials
  • Real Estate Listings
    • Guelph
    • Kitchener
    • Waterloo
    • Cambridge
  • News and Advice
    • Deb’s Blog
    • Home Buying Advice
    • Home Selling Advice
    • Get Listings Sent To You
    • Get Your Free Home Evaluation
  • Contact
Debolender
  • Home
  • About
    • Relocating
    • Testimonials
  • Real Estate Listings
    • Guelph
    • Kitchener
    • Waterloo
    • Cambridge
  • News and Advice
    • Deb’s Blog
    • Home Buying Advice
    • Home Selling Advice
    • Get Listings Sent To You
    • Get Your Free Home Evaluation
  • Contact

37 Parkholm Avenue, Guelph, ON N1E 2S4

  • Home
  • Guelph

37 Parkholm Avenue, Guelph, ON N1E 2S4

37 Parkholm Avenue, Guelph, ON N1E 2S4

$1,275,000
  • 439aa95d-61ed-4281-b978-5b8ac80b3ade-l.jpeg
  • 9ba41f98-e146-4318-a311-a6858ceb681a-l.jpeg
  • 03363336-81bb-47d1-9d8a-1a43b67c718b-l.jpeg
  • 0c7bf5e2-5d28-418d-92d7-892dd87cf86f-l.jpeg
  • 72e138b2-26c6-40cc-9a10-e0533f73803f-l.jpeg
  • eed18bd3-4e9a-45ce-ab70-bc3657837ad5-l.jpeg
  • cd70cd8d-7a9f-44d5-964c-385e161ed286-l.jpeg
  • eb72c1f1-9640-43fd-a028-6e58337b0226-l.jpeg
  • 3319d597-f68e-4de8-818a-5b6385c02cd1-l.jpeg
  • 8da30b5d-5cd3-4613-9aae-0cb1bc095b76-l.jpeg
  • 475567da-1b32-4371-8f3e-415687d10952-l.jpeg
  • 87f52f0a-6815-445b-b20c-c6061946e3fb-l.jpeg
  • 75079ff9-36ec-4a38-a31b-8a10300a3c47-l.jpeg
  • 92f888e8-e96a-4ab0-a53a-ebe5f8237f7d-l.jpeg
  • d3e8f832-d702-4e4f-be84-26d9603f1e09-l.jpeg
  • d8ef0012-cd14-4c4a-a449-98f5218def69-l.jpeg
  • 2dcd5adc-425e-4438-b2a5-56507022d97f-l.jpeg
  • 17afd40f-4a46-4f5b-9f35-01ef5ea47bea-l.jpeg
  • a115d158-b891-40ec-bfb0-3b9b96ca2552-l.jpeg
  • cd7980e1-8765-4be2-b8ff-1a143fbdc99d-l.jpeg
  • 6b58592d-367e-42c3-ad37-5db643af100a-l.jpeg
  • dfe74eb5-a423-404e-ad51-3dc8efd61902-l.jpeg
  • 707f8f00-4787-404c-b263-d0e015da1234-l.jpeg
  • 413b4e49-54aa-468b-a037-a2b5c9104c2f-l.jpeg
  • 7ca1a306-03e5-44da-a2cb-fcb7e7a2e31b-l.jpeg
  • 8a4d23d1-94e2-4108-b99e-a7e9907d42b9-l.jpeg
  • 9ae22bfe-7cb7-4a51-95d2-ff84962e9857-l.jpeg
  • 4a7d49f9-12b8-4500-99f6-87b14986d30d-l.jpeg
  • 21969965-8215-4685-86af-1e84891cff08-l.jpeg
  • 82f33975-14bf-467f-9f36-aae6df93530e-l.jpeg
  • ee8ff7da-04f1-4cb7-a178-b10966f9af66-l.jpeg
  • f82ce8da-ce04-44f5-9131-350e7d9fc3b8-l.jpeg
  • 7ad4daa1-ed32-45ac-8a5a-3696a362c61b-l.jpeg
  • 3de5c44c-2bda-4879-bc55-2f99b687ec20-l.jpeg
  • 2e806fa7-57b3-4cf7-8808-c5888b599a54-l.jpeg
  • cc14c944-61c7-4724-963e-3456533f7926-l.jpeg
  • 108a9131-3114-45da-97a5-55c287c74288-l.jpeg
  • f9f25571-6464-4341-bba8-38b9e55f7ebf-l.jpeg
  • 6280ce03-7653-4929-a342-aeb64d84120e-l.jpeg
  • 36c7a5c1-5116-4129-9e29-eebd52abfb85-l.jpeg
  • fec80db2-027e-4f71-b14b-3812fcf603db-l.jpeg
  • b6d829a6-e6f3-4012-ba53-724724398b7d-l.jpeg
  • 630298db-6039-44ac-a17a-92ac0ea82e17-l.jpeg
  • 25775f16-f8c0-4a43-bf19-8ef168121e74-l.jpeg
  • 9c93d632-d69e-442e-b44e-ef7ff661066c-l.jpeg
  • f2152f9e-39a2-4b00-a410-ebb62f6fdcc7-l.jpeg

Property ID:

 RH-1254825-property

Bedrooms
3
Bathrooms
4
Garage
No
Year Built
2025

Description

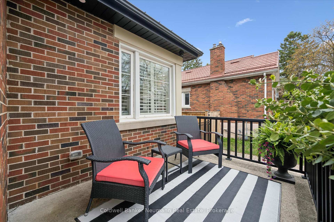
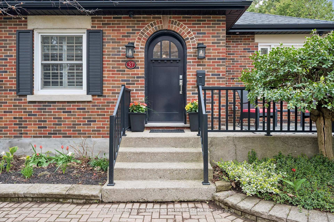
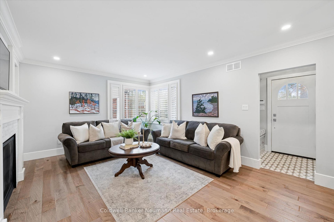
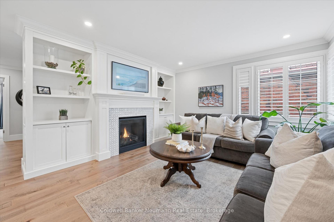
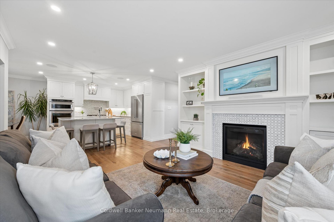
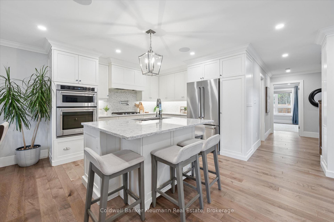
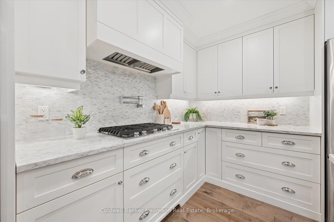
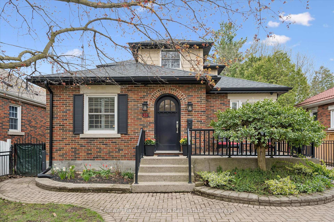
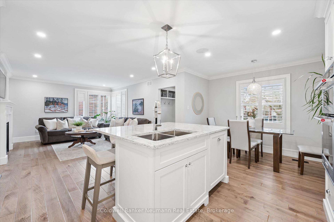
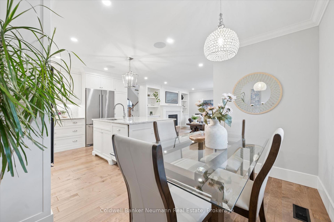
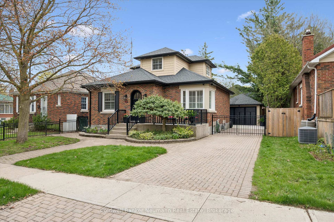
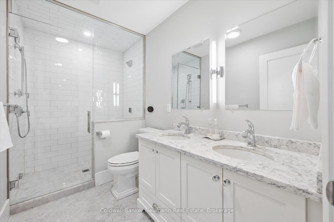
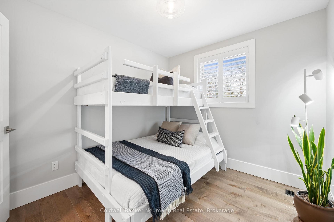
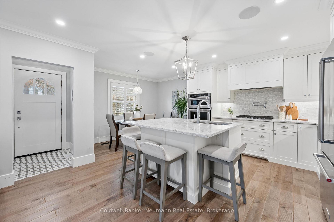
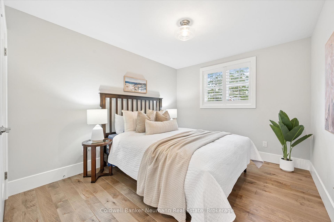
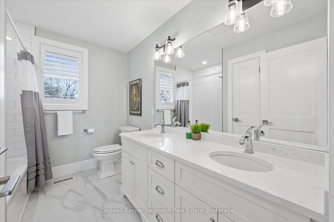
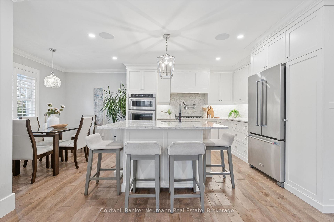
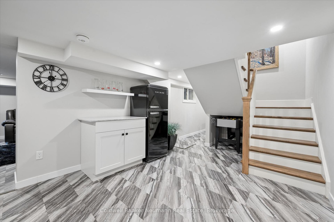
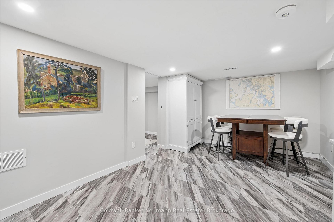
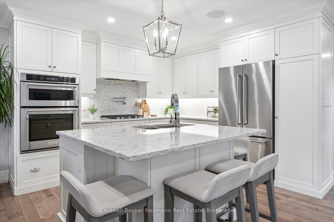
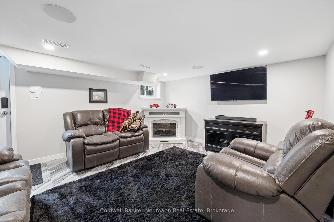
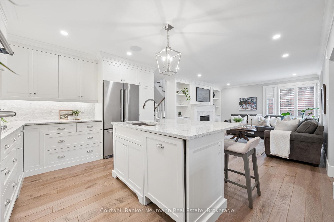
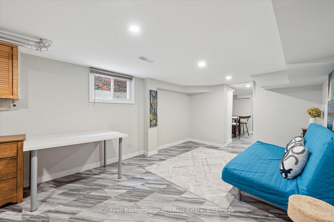
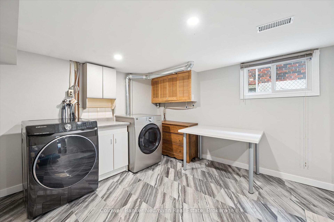
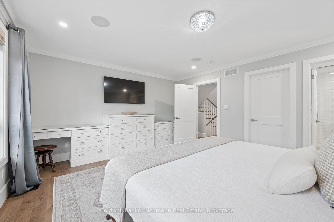
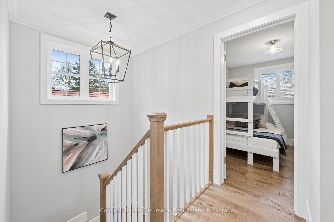
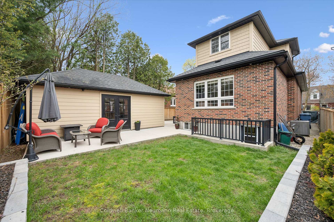
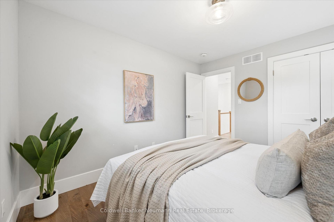
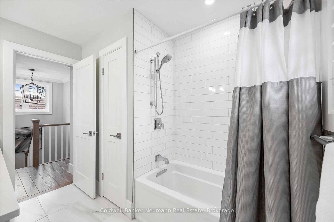
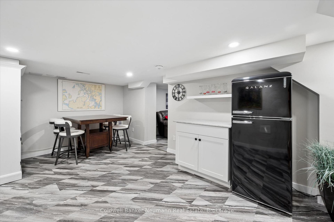
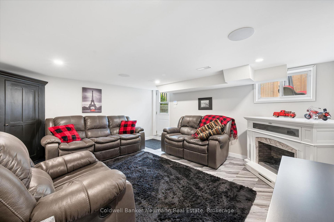
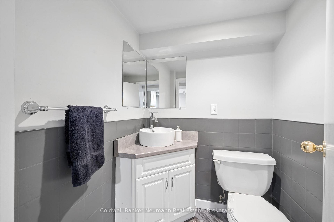
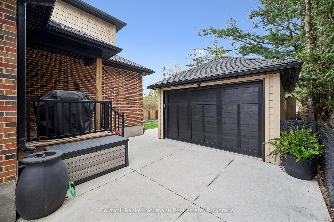
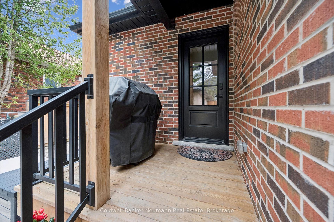
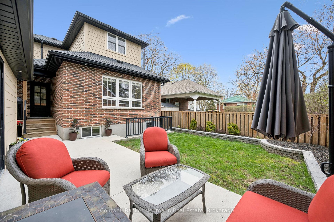
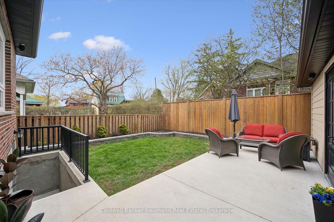
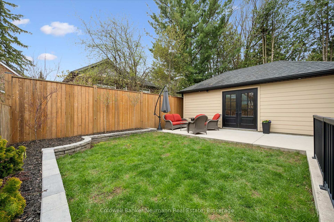
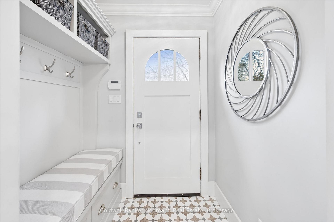
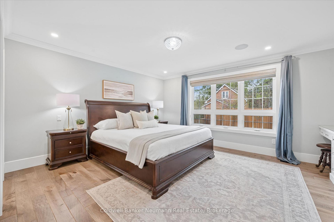
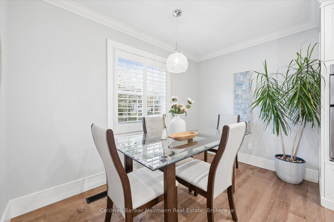
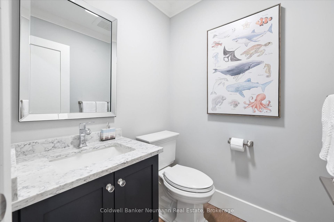
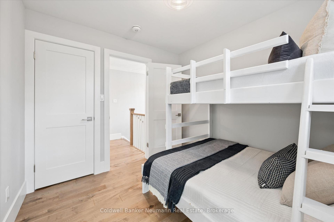
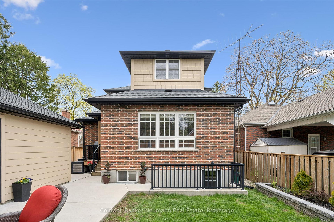
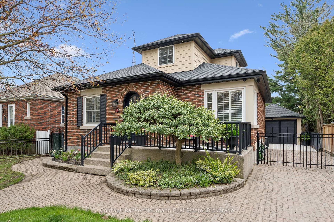
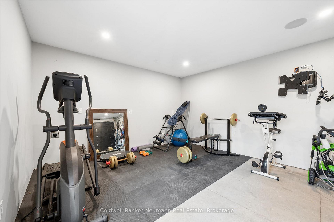
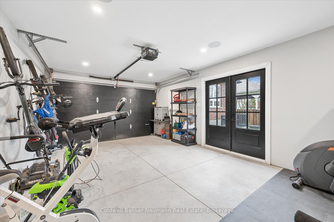
Welcome to 37 Parkholm Avenue in the highly sought-after St. George’s Park neighbourhood. Tucked away on a quiet street just steps from the park, this property offers a blend of charm, privacy, and modern living.The main floor showcases a bright, open-concept layout featuring a welcoming living room with a gas fireplace and a spacious dining area with large windows overlooking the front yard. The professionally designed Barzotti kitchen is a showpiece, complete with an oversized quartz island offering ample storage, stainless steel appliances and a pot filler above the gas cooktop. A Sonos sound system runs throughout the home, adding a seamless audio experience.The main floor primary bedroom overlooks the private backyard and features a walk-in closet, custom built-ins, and a luxurious ensuite with double sinks, a steam shower, and heated marble floors.The second level offers two well-sized bedrooms, each with its own closet, along with a beautifully appointed five-piece bathroom.The lower level provides additional living space with a large recreation room, laundry area, powder room, and convenient exterior staircase access.A versatile detached garage adds even more flexibility-ideal as a traditional garage, studio, or home office. It is fully drywalled, features a poured concrete floor, and includes its own 100-amp panel. Centrally located yet peacefully tucked away, this one-of-a-kind home offers easy access to nearby amenities while maintaining a sense of quiet retreat. A rare opportunity to own in one of Guelph’s most desirable neighbourhoods.

Additional Details

  • Property Age: 51-99
  • Property Sub Type: Detached
  • Transaction Type: For Sale
  • Basement: Finished, Walk-Up
  • Heating Source: Gas
  • Heating Type: Forced Air
  • Cooling: Central Air
  • Parking Space: 2
  • Fire Places: Natural Gas

Similar Properties

View Property

12-675 Victoria Road N, Guelph ON N1E 0S9

The Builder is guaranteeing the Proposed HST Enhanced New Housing…

Bedrooms
3
Bathrooms
2.5
Area
1510 Square Feet

$765,000
View Property

79 Porter Crescent, Cambridge, ON N3C 0B7

*RARE* Millpond original owner home for sale for the first…

Bedrooms
4
Bathrooms
3

$1,199,000
Debolender

Menu

  • Home
  • About
  • Buying Tips
  • Selling Tips
  • Testimonials
  • Contact

Contact Info

238 Speedvale Ave W, Guelph, ON N1L 1C9

+1 519 993 5656

deb@deboraholender.com

Find your new Home

  • All Listings
  • Guelph Listing
  • Kitchener Listing
  • Waterloo Listing
  • Cambridge Listing

Copyright © 2026, Deb Olender RE/MAX Guelph Real Estate Centre

|
102 Deer Creek Street, Kitchener, ON N2A 4B8 94 Colebrook Court, Kitchener, ON N2E 1Y8

Owning a home is a keystone of wealth… both financial affluence and emotional security.

Suze Orman
July 30, 2026 Thursday!
Debolender
  • Login
Forget Password?