Debolender
  • Home
  • About
    • Relocating
    • Testimonials
  • Real Estate Listings
    • Guelph
    • Kitchener
    • Waterloo
    • Cambridge
  • News and Advice
    • Deb’s Blog
    • Home Buying Advice
    • Home Selling Advice
    • Get Listings Sent To You
    • Get Your Free Home Evaluation
  • Contact
Debolender
  • Home
  • About
    • Relocating
    • Testimonials
  • Real Estate Listings
    • Guelph
    • Kitchener
    • Waterloo
    • Cambridge
  • News and Advice
    • Deb’s Blog
    • Home Buying Advice
    • Home Selling Advice
    • Get Listings Sent To You
    • Get Your Free Home Evaluation
  • Contact

14 Hearthbridge Street, Kitchener, ON N2R 1L5

  • Home
  • Kitchener

14 Hearthbridge Street, Kitchener, ON N2R 1L5

14 Hearthbridge Street, Kitchener, ON N2R 1L5

$999,900
  • b786b712-3c09-4c51-8814-111ac26a5c9f-l.jpeg
  • cac34c5c-53f0-454e-9ae8-a0b3f68eecc3-l.jpeg
  • 5fc12db0-4b38-4e82-9921-d2581876de40-l.jpeg
  • 399af204-f790-452d-84da-4eb7d464ada0-l.jpeg
  • 40dd758e-7cf1-4e37-9883-1917ffb0c50b-l.jpeg
  • a17c0150-73ab-4592-9303-81477b56291d-l.jpeg
  • 77a0d816-15ff-4ab8-8690-f421b1f5202b-l.jpeg
  • e254908a-828a-40d1-8f2e-b239768b11bb-l.jpeg
  • 19c5c5f0-c8d6-4462-9b24-a4c7420b6e9c-l.jpeg
  • 7a7dc494-745c-40b3-a191-d66370363803-l.jpeg
  • 3a80e556-84d9-40a0-957b-4159858a2737-l.jpeg
  • 7d39d5be-10ac-46c0-b11c-cb61f85f1579-l.jpeg
  • 09122c54-910c-4f91-bbdb-d788fddf7e52-l.jpeg
  • 9ff59326-ad02-4563-ad88-1867c63b25c6-l.jpeg
  • 1fa6e98b-6da9-4fdb-b1d2-df303eac8d4b-l.jpeg
  • 27ef3763-df7e-4015-9a09-376077fde74e-l.jpeg
  • 4b598b1c-b0fe-44b4-8929-9fcd041389d0-l.jpeg
  • 16feec18-2624-4fe9-9d58-32e11189c8c5-l.jpeg
  • 6f4fc0d1-7926-4c58-8a7f-a239788c5c07-l.jpeg
  • 461a8c11-9245-441e-af26-619761716105-l.jpeg
  • a03e5f50-14ea-4437-90b3-e0ec053df67a-l.jpeg
  • 38cada49-9262-4c13-9087-77a5fbba2f30-l.jpeg
  • 4eed6a92-2dc4-43da-8ebe-e71726f72f2f-l.jpeg
  • f5b7e001-45dd-4171-82f1-70087646e473-l.jpeg
  • 4150a5b3-dbd1-4021-b90a-65fc4f4afa4f-l.jpeg
  • de013fc6-0515-4df3-9233-c21311f3701d-l.jpeg
  • a47b6c2e-3eee-4758-ab10-4e5c005826f3-l.jpeg
  • b83dc2b3-ea66-4274-bae2-ef07af8ebb8d-l.jpeg
  • 1d9009d7-fd6b-4203-aa7d-3daad1a4c8be-l.jpeg
  • 9923691d-761c-4131-a939-c431ac3d0a94-l.jpeg
  • db1a805e-6abc-4080-a086-7366a574dc2d-l.jpeg
  • d4c7230b-4376-4972-8c03-e104bba21648-l.jpeg
  • fe2bffb8-467c-4112-a192-5b207ff1076e-l.jpeg
  • b61b36a7-9762-442d-9c2d-7c02be8a7c15-l.jpeg
  • 012f1911-21e9-41b3-8a89-d8a87e8d0097-l.jpeg
  • 591caa79-f6a9-45f8-818f-a771e92a79ae-l.jpeg
  • 7178c670-1a29-4040-a341-ce20b0b015fb-l.jpeg
  • 0d02d313-4a79-49ad-a443-ff52fc56b79a-l.jpeg
  • 385acd07-53ad-4c9f-921d-eb0f9fd36a40-l.jpeg
  • 89bf5f66-d2fc-4a09-b437-691c40e5ef6d-l.jpeg
  • 151b7183-cf19-4616-8af2-76518d3ebbc0-l.jpeg
  • 843bf50a-8dc3-40ca-b294-02298250d881-l.jpeg
  • e84dd4da-a494-41f7-b913-72cc6913d885-l.jpeg
  • 60e61911-0c7d-4c27-b13a-facc0f3bf7c3-l.jpeg
  • f0a11c94-c3bf-46b7-9d46-a2e09ed2eb6d-l.jpeg
  • aa40b8c4-03dd-4402-a07f-773fecaace3b-l.jpeg
  • f27bc5be-7726-404f-a260-ce1a46693292-l.jpeg
  • e12668a5-0200-4458-a73e-c348dba07804-l.jpeg
  • 39455f89-5dab-49d1-b1c7-91c15dec00a9-l.jpeg
  • f3f8fecd-341e-4ccf-b298-0074e9e0152b-l.jpeg

Property ID:

 RH-1254955-property

Bedrooms
7
Bathrooms
4
Garage
No
Year Built
2026

Description

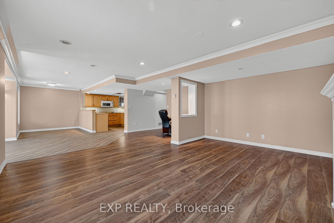
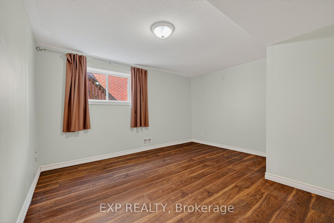
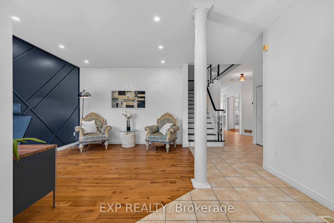
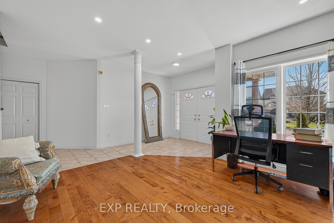
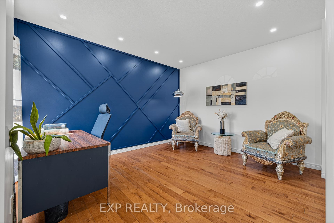
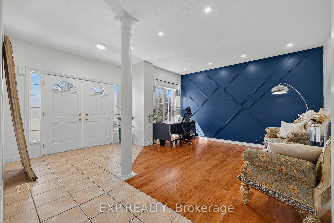
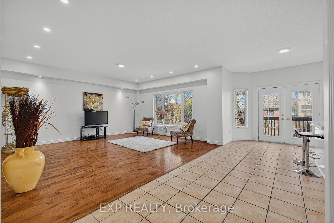
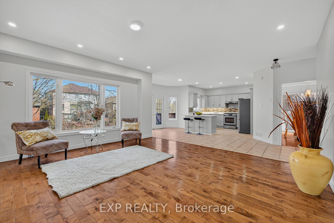
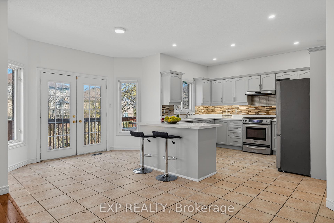
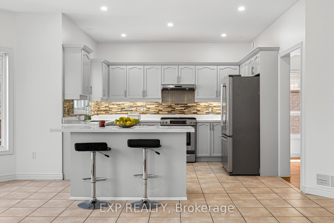
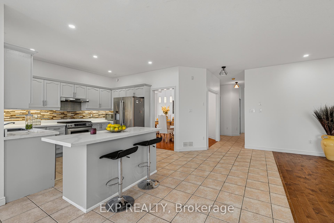
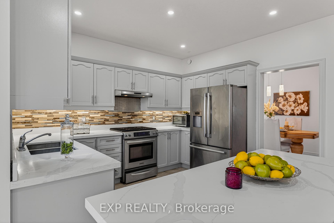
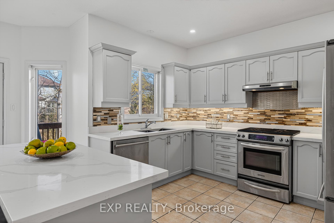
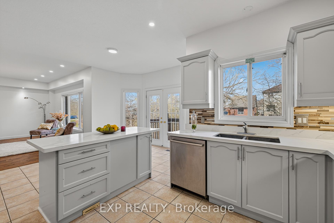
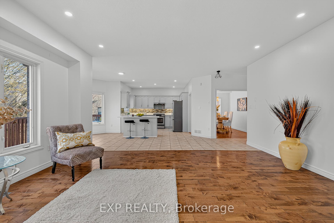
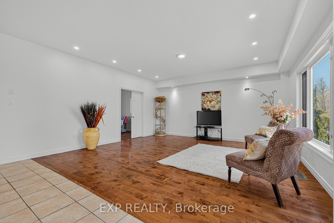
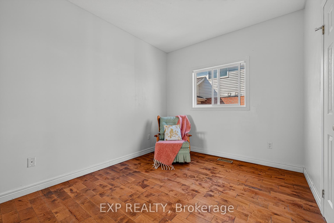
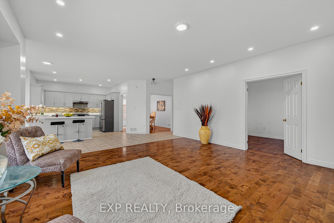
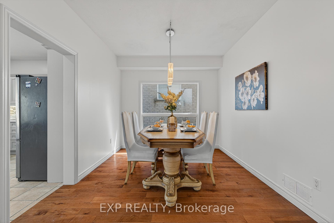
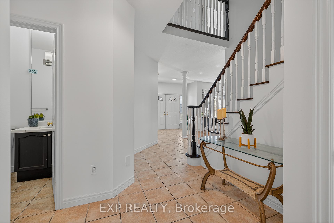
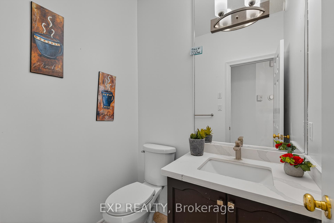
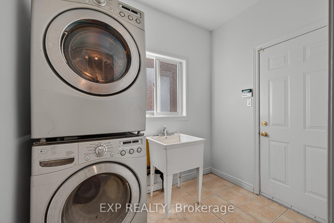
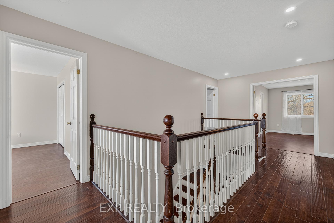
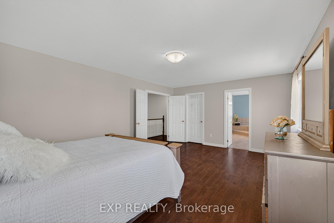
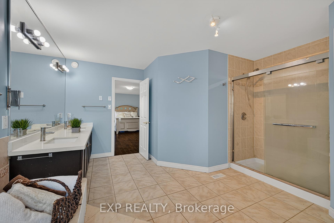
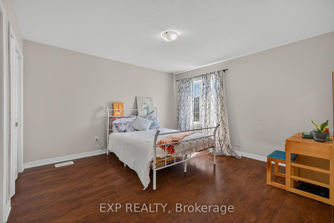
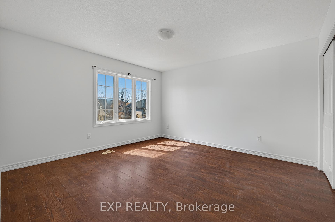
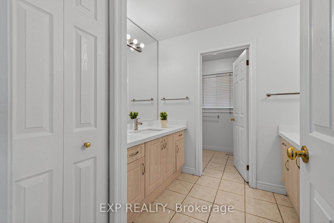
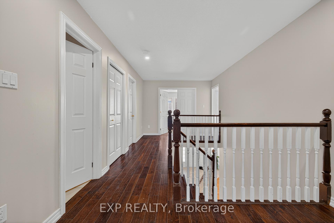
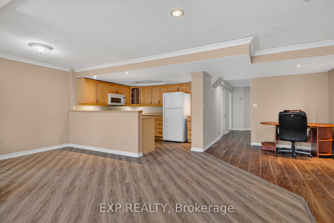
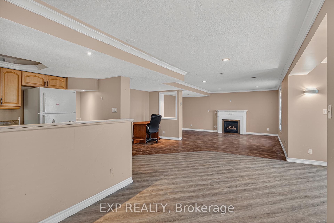
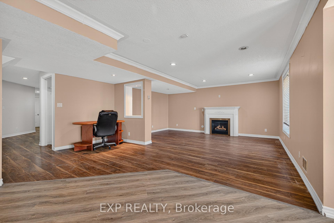
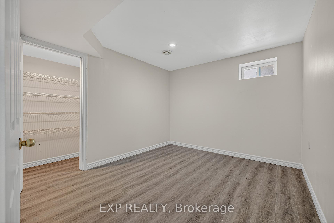
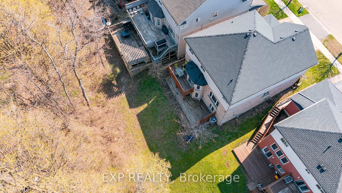
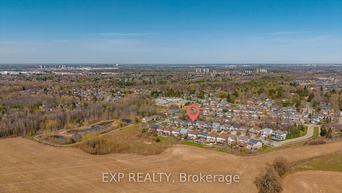
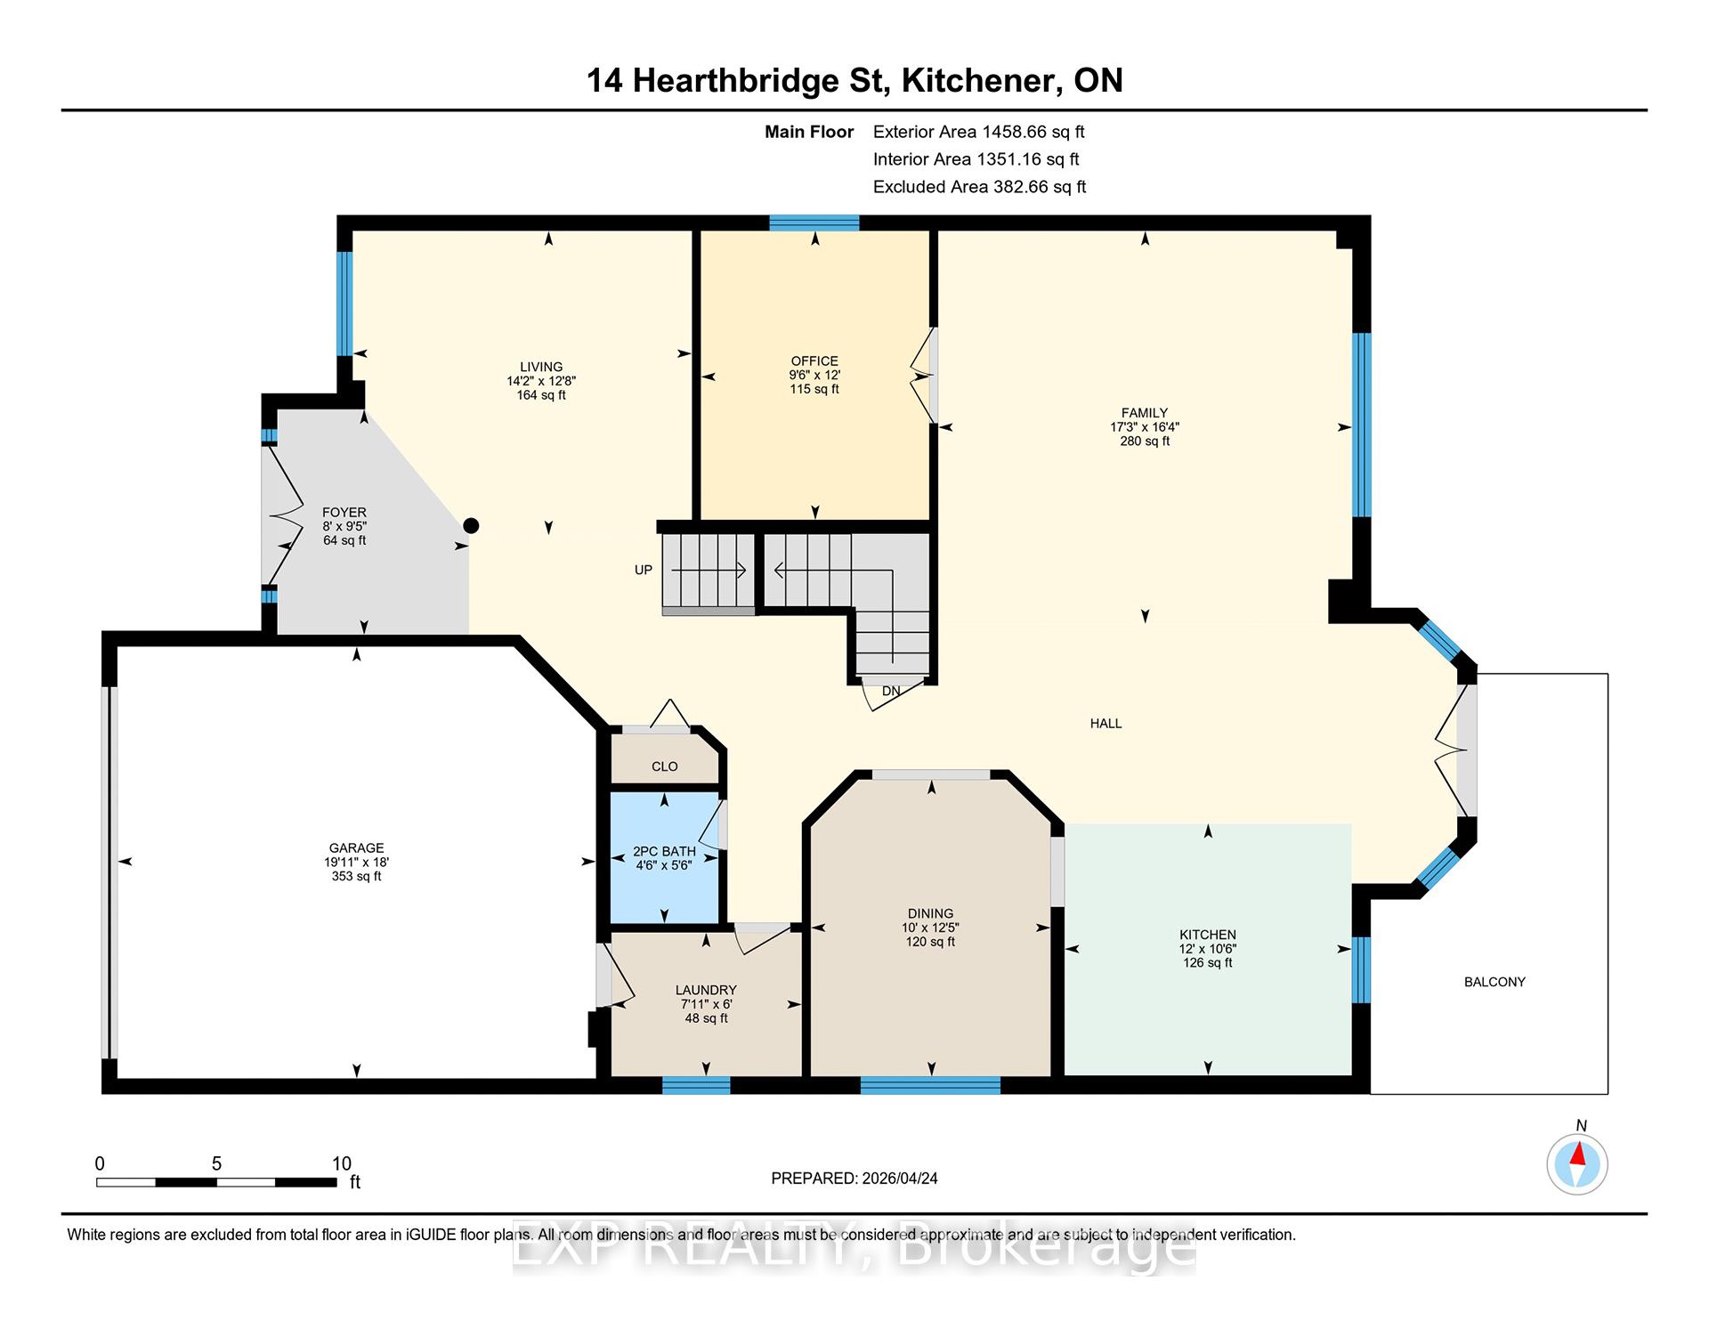
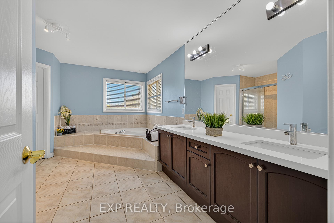
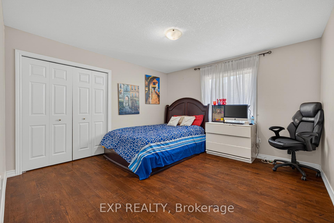
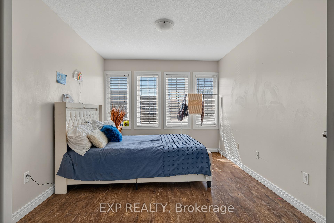
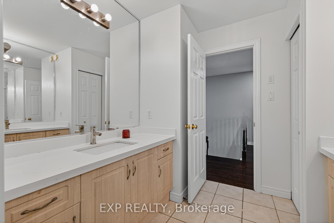
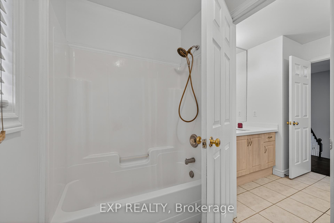
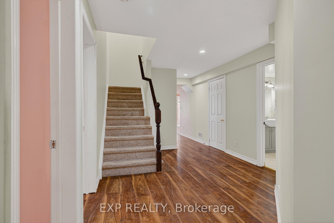
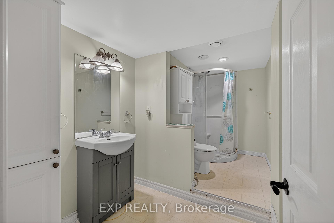
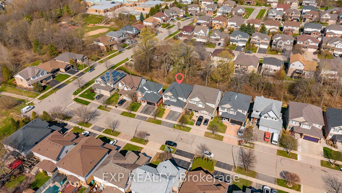
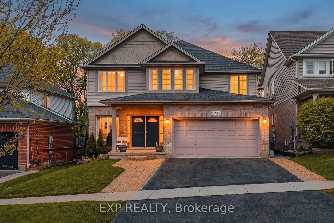
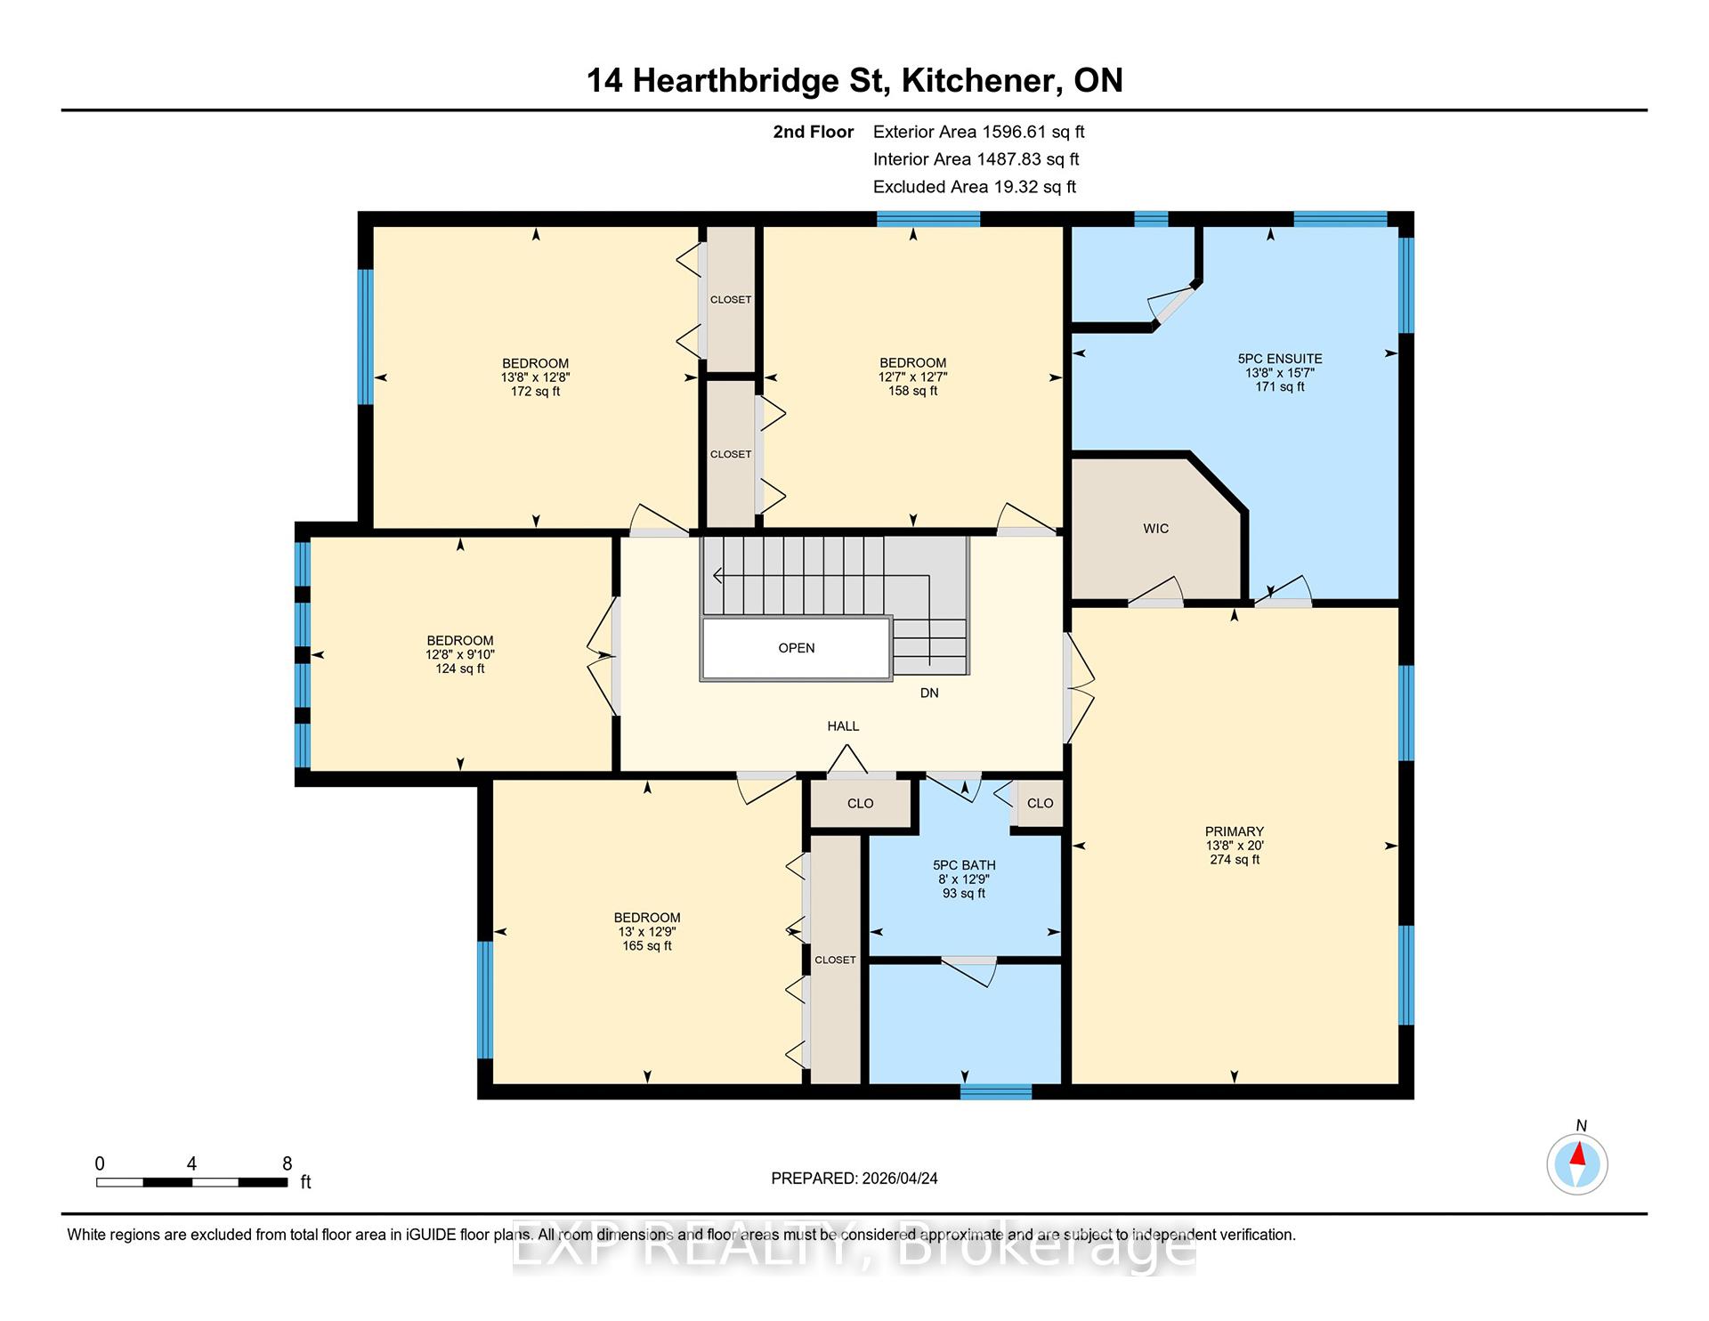
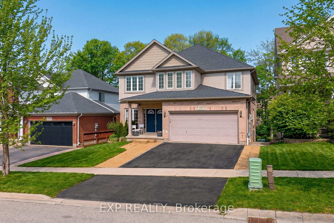
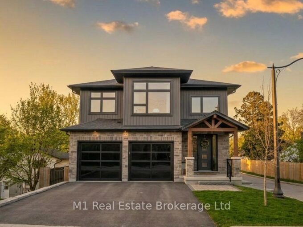
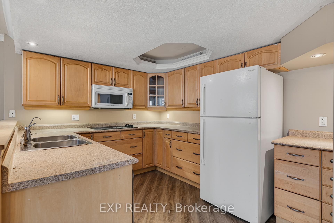
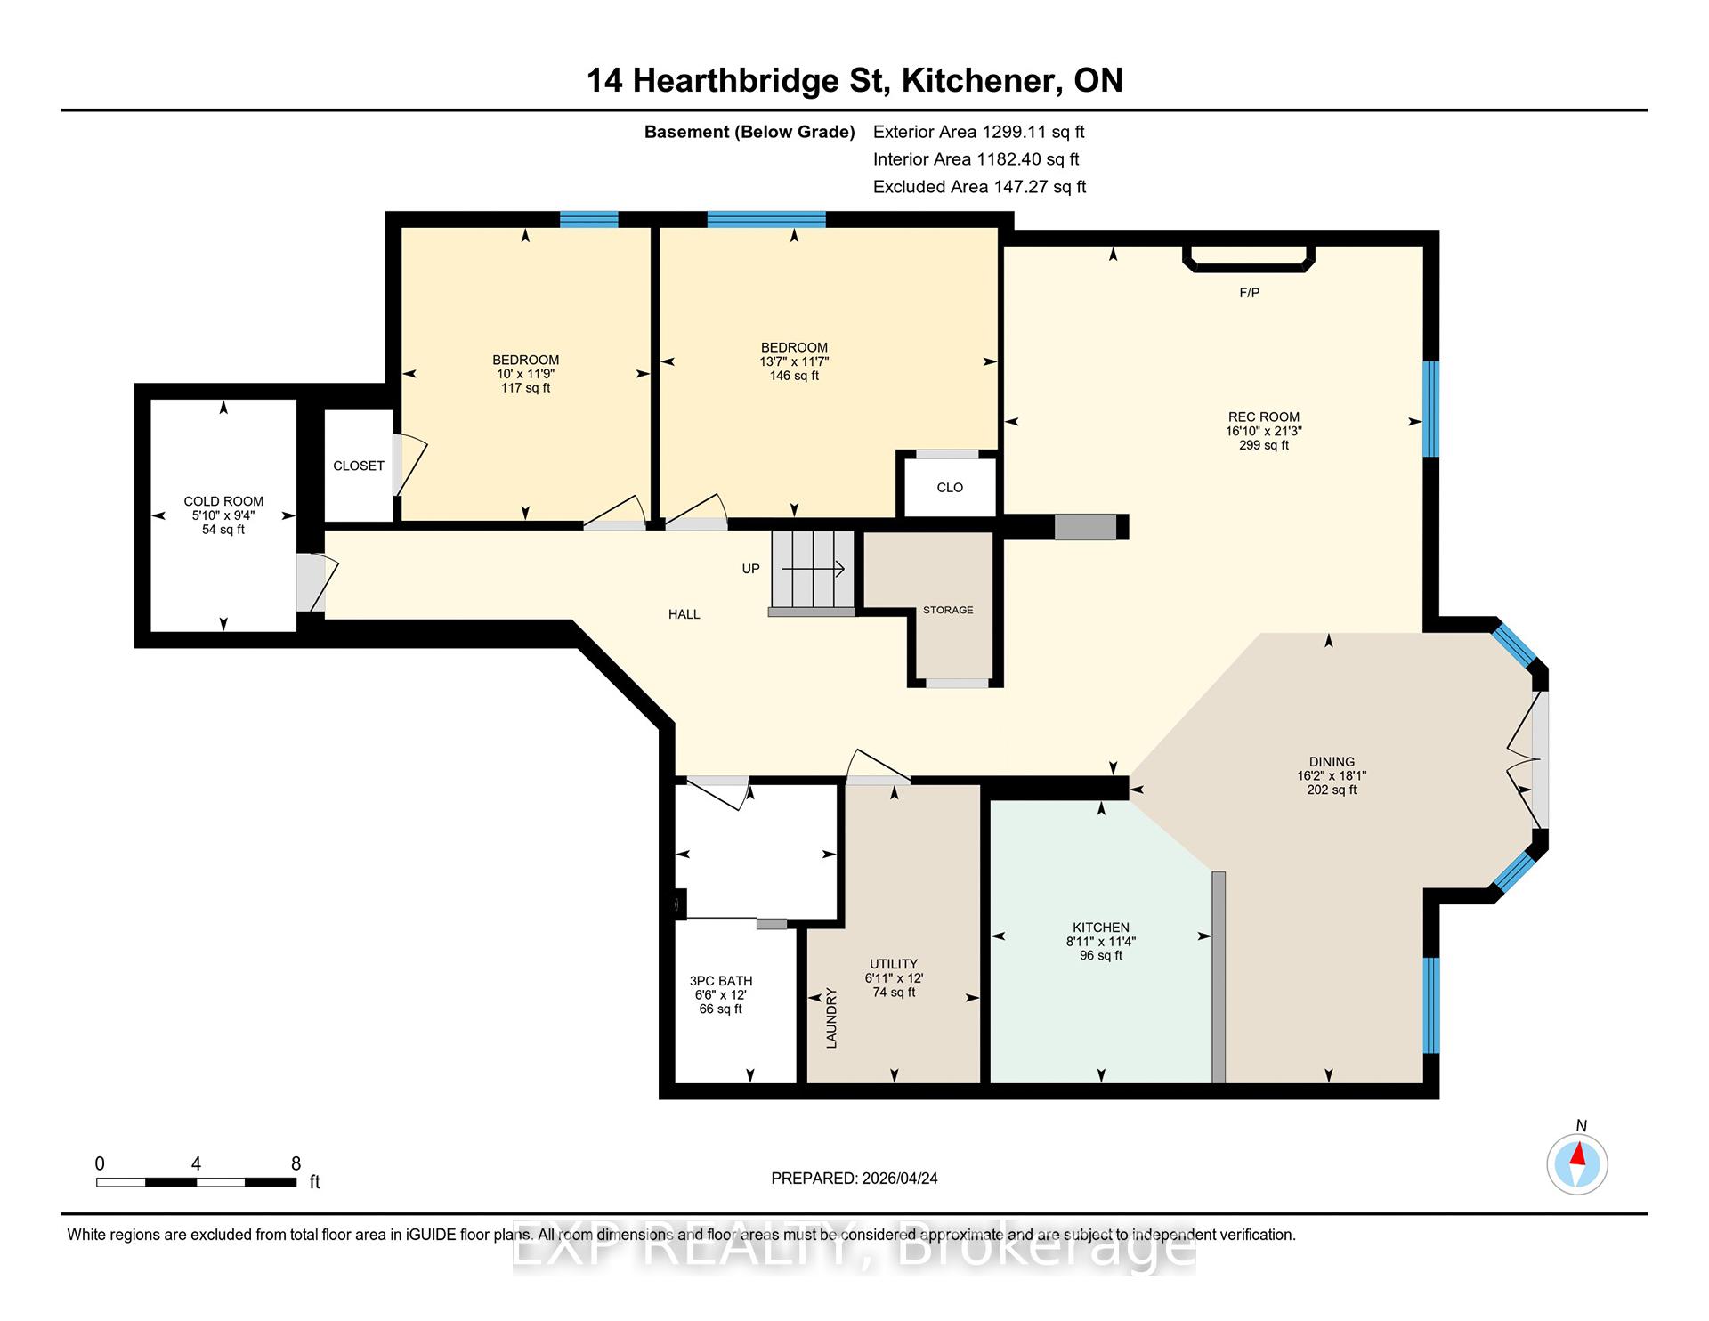
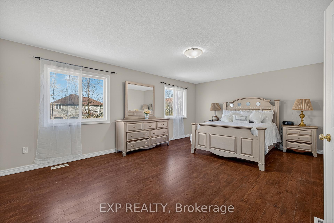
Welcome to 14 Hearthbridge St, a truly exceptional two-storey home nestled in the highly sought-after Doon/Pioneer Park area of Kitchener.Situated on a quiet, family-friendly street just minutes from Highway 401, this impressive residence offers the perfect blend of space, comfort, and convenience. Surrounded by scenic walking trails, schools, parks, and everyday amenities, this location is ideal for growing families and commuters alike, with easy access to nearby hubs like Cambridge and Waterloo. Boasting over 4,300 sq ft of finished living space, this beautifully upgraded home features 5+2 beds and 3 full baths, including a fully finished walkout basement with in-law suite potential. The striking double-door entry welcomes you into a bright and spacious interior, highlighted by 9-foot ceilings on the main level, rich hardwood flooring, hardwood stairs with contrasting spindles, and an eye-catching accent wall. The thoughtfully designed open-concept layout includes a formal living room, separate dining room, and a generous family room filled with natural light. The modern kitchen is both stylish and functional, offering quartz countertops, a centre island, and direct access to the deck, perfect for enjoying BBQs while taking in the serene views of the private green space and trail behind. Upstairs, you’ll find five generously sized bedrooms, including a luxurious primary retreat complete with a 5-piece ensuite featuring a deep soaker tub and separate glass shower. The fully finished walkout basement adds incredible versatility, offering two additional bedrooms, a full kitchen, a 3-piece bathroom, a spacious living area, and ample storage, ideal for extended family or potential rental income. Additional highlights include, abundant natural light throughout, and a backyard that backs directly onto a beautiful green trail, providing both privacy and a peaceful setting.
Additional Details

  • Property Age: 16-30
  • Property Sub Type: Detached
  • Transaction Type: For Sale
  • Basement: Finished with Walk-Out, Full
  • Heating Source: Gas
  • Heating Type: Forced Air
  • Cooling: Central Air
  • Parking Space: 3
  • Fire Places:
  • Virtual Tour: https://unbranded.youriguide.com/14_hearthbridge_st_kitchener_on/

Similar Properties

View Property

25 Creekside Terrace, Centre Wellington, ON N1M 0H4

Welcome to this stunning custom-built home in the heart of…

Bedrooms
3
Bathrooms
3

$999,000

View Property

153 Edgar Bonner Avenue, Guelph/Eramosa, ON N0B 2K0

Welcome to this beautifully upgraded 2-storey detached home in the…

Bedrooms
4
Bathrooms
4

$1,249,990

Debolender

Menu

  • Home
  • About
  • Buying Tips
  • Selling Tips
  • Testimonials
  • Contact

Contact Info

238 Speedvale Ave W, Guelph, ON N1L 1C9

+1 519 993 5656

deb@deboraholender.com

Find your new Home

  • All Listings
  • Guelph Listing
  • Kitchener Listing
  • Waterloo Listing
  • Cambridge Listing

Copyright © 2026, Deb Olender RE/MAX Guelph Real Estate Centre

|
10 Ferguson Street, Erin, ON N0B 1T0 71 Glenvista Drive, Kitchener, ON N2R 0E3

Owning a home is a keystone of wealth… both financial affluence and emotional security.

Suze Orman
August 6, 2026 Thursday!
Debolender
  • Login
Forget Password?