Debolender
  • Home
  • About
    • Relocating
    • Testimonials
  • Real Estate Listings
    • Guelph
    • Kitchener
    • Waterloo
    • Cambridge
  • News and Advice
    • Deb’s Blog
    • Home Buying Advice
    • Home Selling Advice
    • Get Listings Sent To You
    • Get Your Free Home Evaluation
  • Contact
Debolender
  • Home
  • About
    • Relocating
    • Testimonials
  • Real Estate Listings
    • Guelph
    • Kitchener
    • Waterloo
    • Cambridge
  • News and Advice
    • Deb’s Blog
    • Home Buying Advice
    • Home Selling Advice
    • Get Listings Sent To You
    • Get Your Free Home Evaluation
  • Contact

3 Hardcastle Place, Cambridge, ON N1S 0A9

  • Home
  • Cambridge

3 Hardcastle Place, Cambridge, ON N1S 0A9

3 Hardcastle Place, Cambridge, ON N1S 0A9

$999,999
  • 689d6c64-cf79-4757-b57f-afbb73d54ace-l.jpeg
  • 0fb4002d-5fdd-4c6b-be8b-cce00339cbf7-l.jpeg
  • 59c5a421-330a-48c4-ad9a-cf6ffd96009f-l.jpeg
  • 9c8aa9d9-45d7-453b-a698-400f0db58c2c-l.jpeg
  • a4ec80d0-e1d3-4bce-b056-4693113d3f5c-l.jpeg
  • e2a2c84f-2d9c-47d0-afda-2ee3f20fa625-l.jpeg
  • 8f0006ef-f420-45b1-ad78-19ecabe297d7-l.jpeg
  • bf770c1b-9a23-4eac-bda6-fb93c4c424a0-l.jpeg
  • 43d5c4d2-7512-43df-b6e2-557955247d50-l.jpeg
  • ca2c0ade-72fd-4c05-8e97-0b8cec25c018-l.jpeg
  • 834df6d6-9c5d-4fa0-abeb-2b415d63e432-l.jpeg
  • 3824fe51-2247-4b08-b824-fa43c25b95b6-l.jpeg
  • d6787844-ff8d-40f1-86b1-be8984eef900-l.jpeg
  • 12a2ca34-ded1-4e1e-bc79-a837e50c08da-l.jpeg
  • ef2602e2-daed-415c-b5a1-0e1025dfded2-l.jpeg
  • bc9bf97a-e7ac-4bbd-8e39-dd6a7d29f7a1-l.jpeg
  • f07ef3bc-f565-4a51-b7dc-376d9c520653-l.jpeg
  • 7067ff57-b3ff-420e-a76a-0680e44a656e-l.jpeg
  • 85a8f0b7-0cf6-482a-aa23-facc49a90552-l.jpeg
  • 42ef497e-e21c-48de-8269-cb0cd8cab30e-l.jpeg
  • c6722626-a4cd-41e1-b230-9657a277b412-l.jpeg
  • 97dcf0e4-8505-4824-844e-51a75d3b0fee-l.jpeg
  • 7345eaa8-757d-4d3b-9569-450a9b99fa69-l.jpeg
  • f700e635-e442-45d9-ab8e-a36873d46a19-l.jpeg
  • 10a7f6e5-3387-4d10-a6d9-ba3adc83952f-l.jpeg
  • bec0a754-cc39-4bb3-808a-8e90068712b0-l.jpeg
  • d0e2c18d-2a25-4452-9cbd-3bcc6601f6fb-l.jpeg
  • 8887e22f-61b6-410a-9345-8eced14d6cbb-l.jpeg
  • 694e080e-d74b-4dde-b2d1-79fb000de43a-l.jpeg
  • 6618bf67-c6b3-4422-9bbb-3c3703f685cc-l.jpeg
  • 32be7202-809b-4eb7-8772-18131d5cd3fc-l.jpeg
  • 809e4af3-0b17-4b63-be92-93e290b4dfbd-l.jpeg
  • 37b0a5da-4cfc-4892-b7b1-2ca58de8143f-l.jpeg
  • 43d78139-dd67-438d-a52f-eeebec8f8cd6-l.jpeg
  • cf07d94d-50d5-4b1e-9ae9-757b488f0626-l.jpeg
  • 9c51f2ec-3274-41fa-a6ac-671c36020c3d-l.jpeg
  • 375948f0-dd79-431b-bbbe-7045e16c672a-l.jpeg
  • b1b3e848-5d10-49b0-b99f-59134f20db1b-l.jpeg
  • bea70e61-f501-4a35-a266-886def127b58-l.jpeg
  • c5daad33-248e-4c89-b99d-2608a34d60bb-l.jpeg
  • b189f469-df23-4db4-87ce-e597d47e2b3e-l.jpeg
  • ae82c83f-b64f-47cc-8628-569a2d15d6a4-l.jpeg

Property ID:

 RH-1255643-property

Bedrooms
5
Bathrooms
4
Garage
No
Year Built
2026

Description

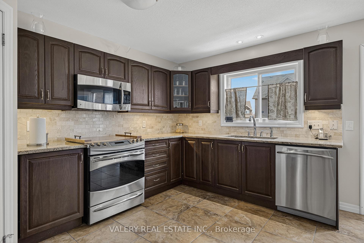
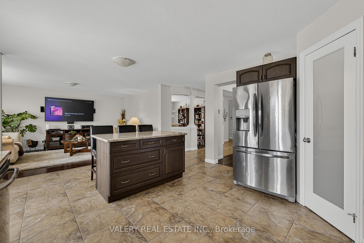
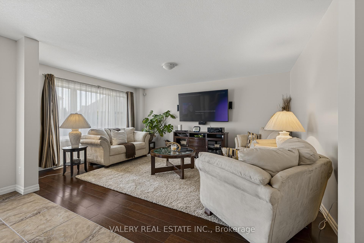
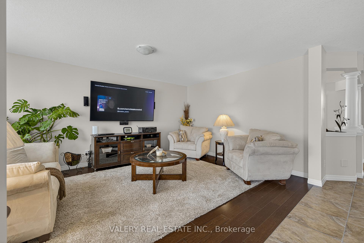
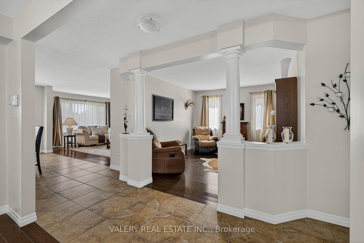
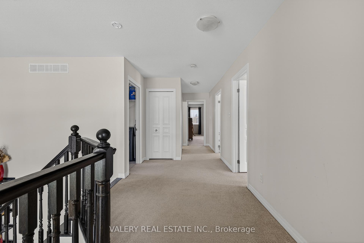
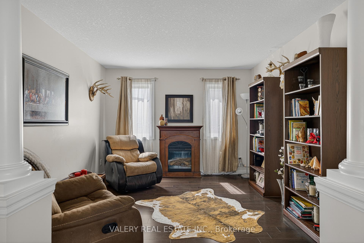
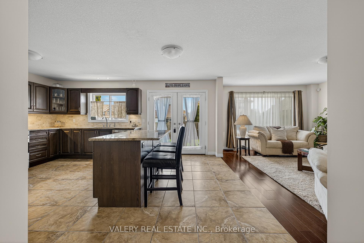
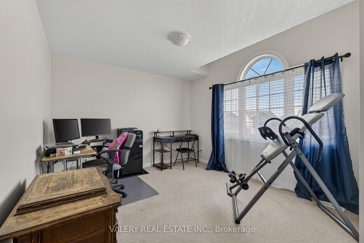
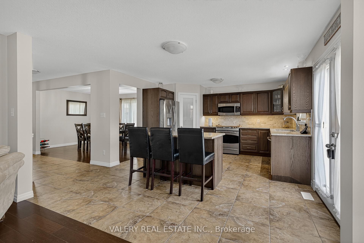
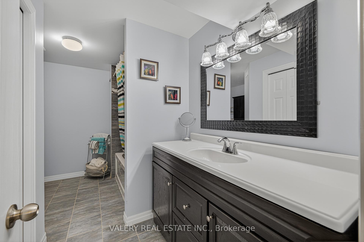
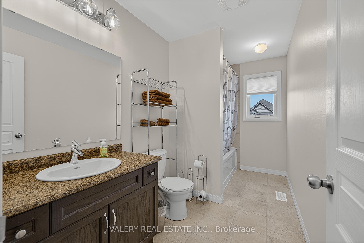
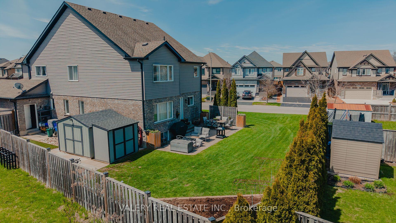
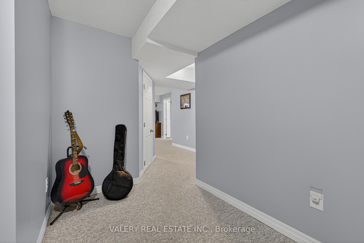
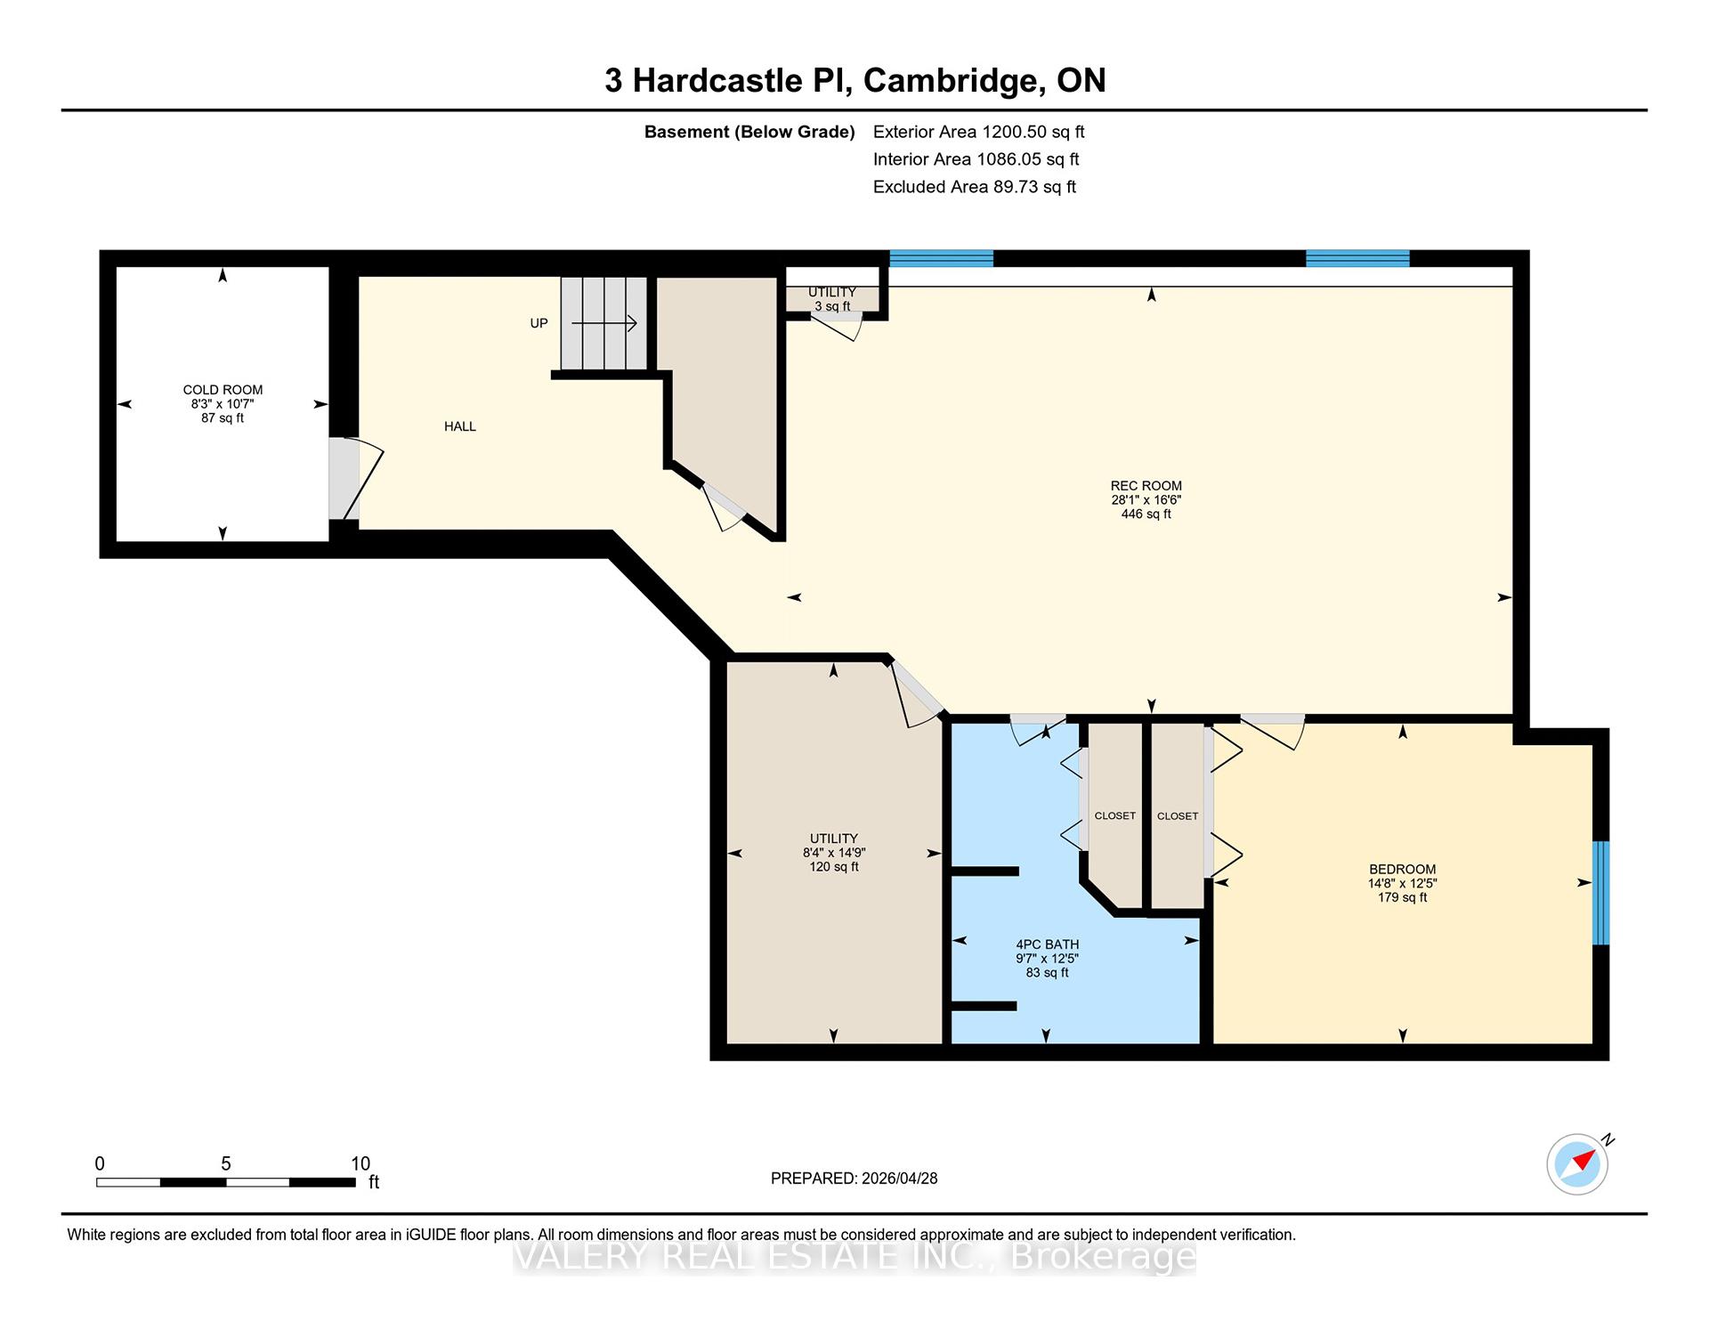
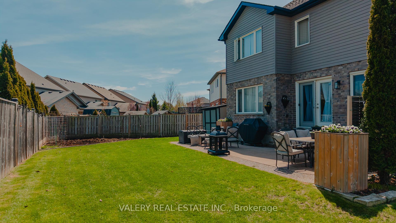
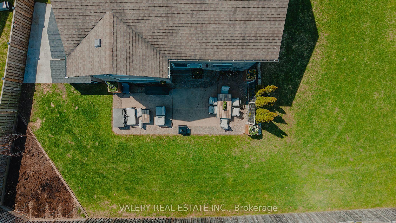
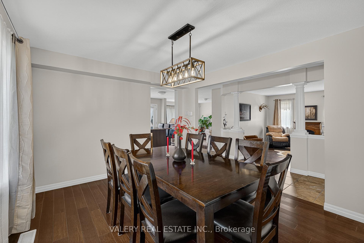
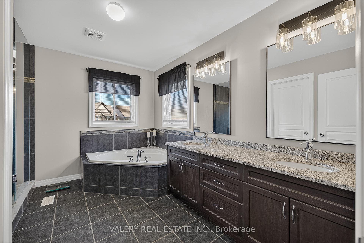
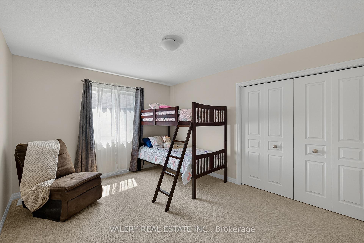
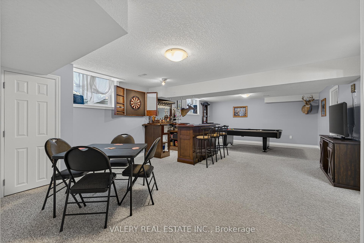
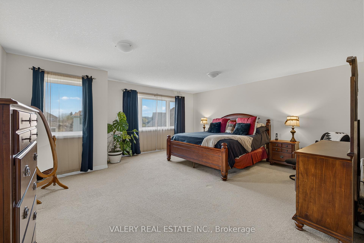
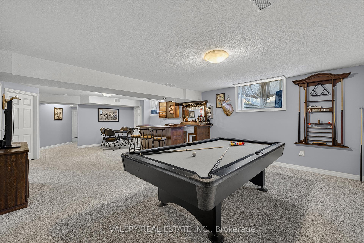
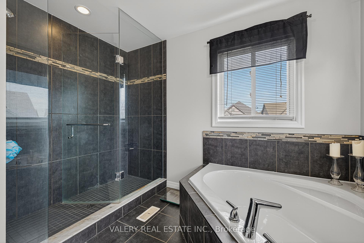
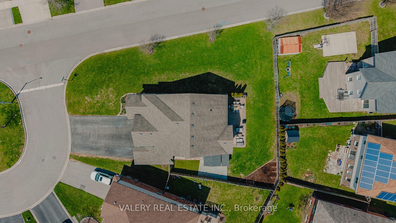
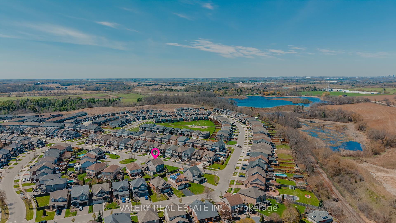
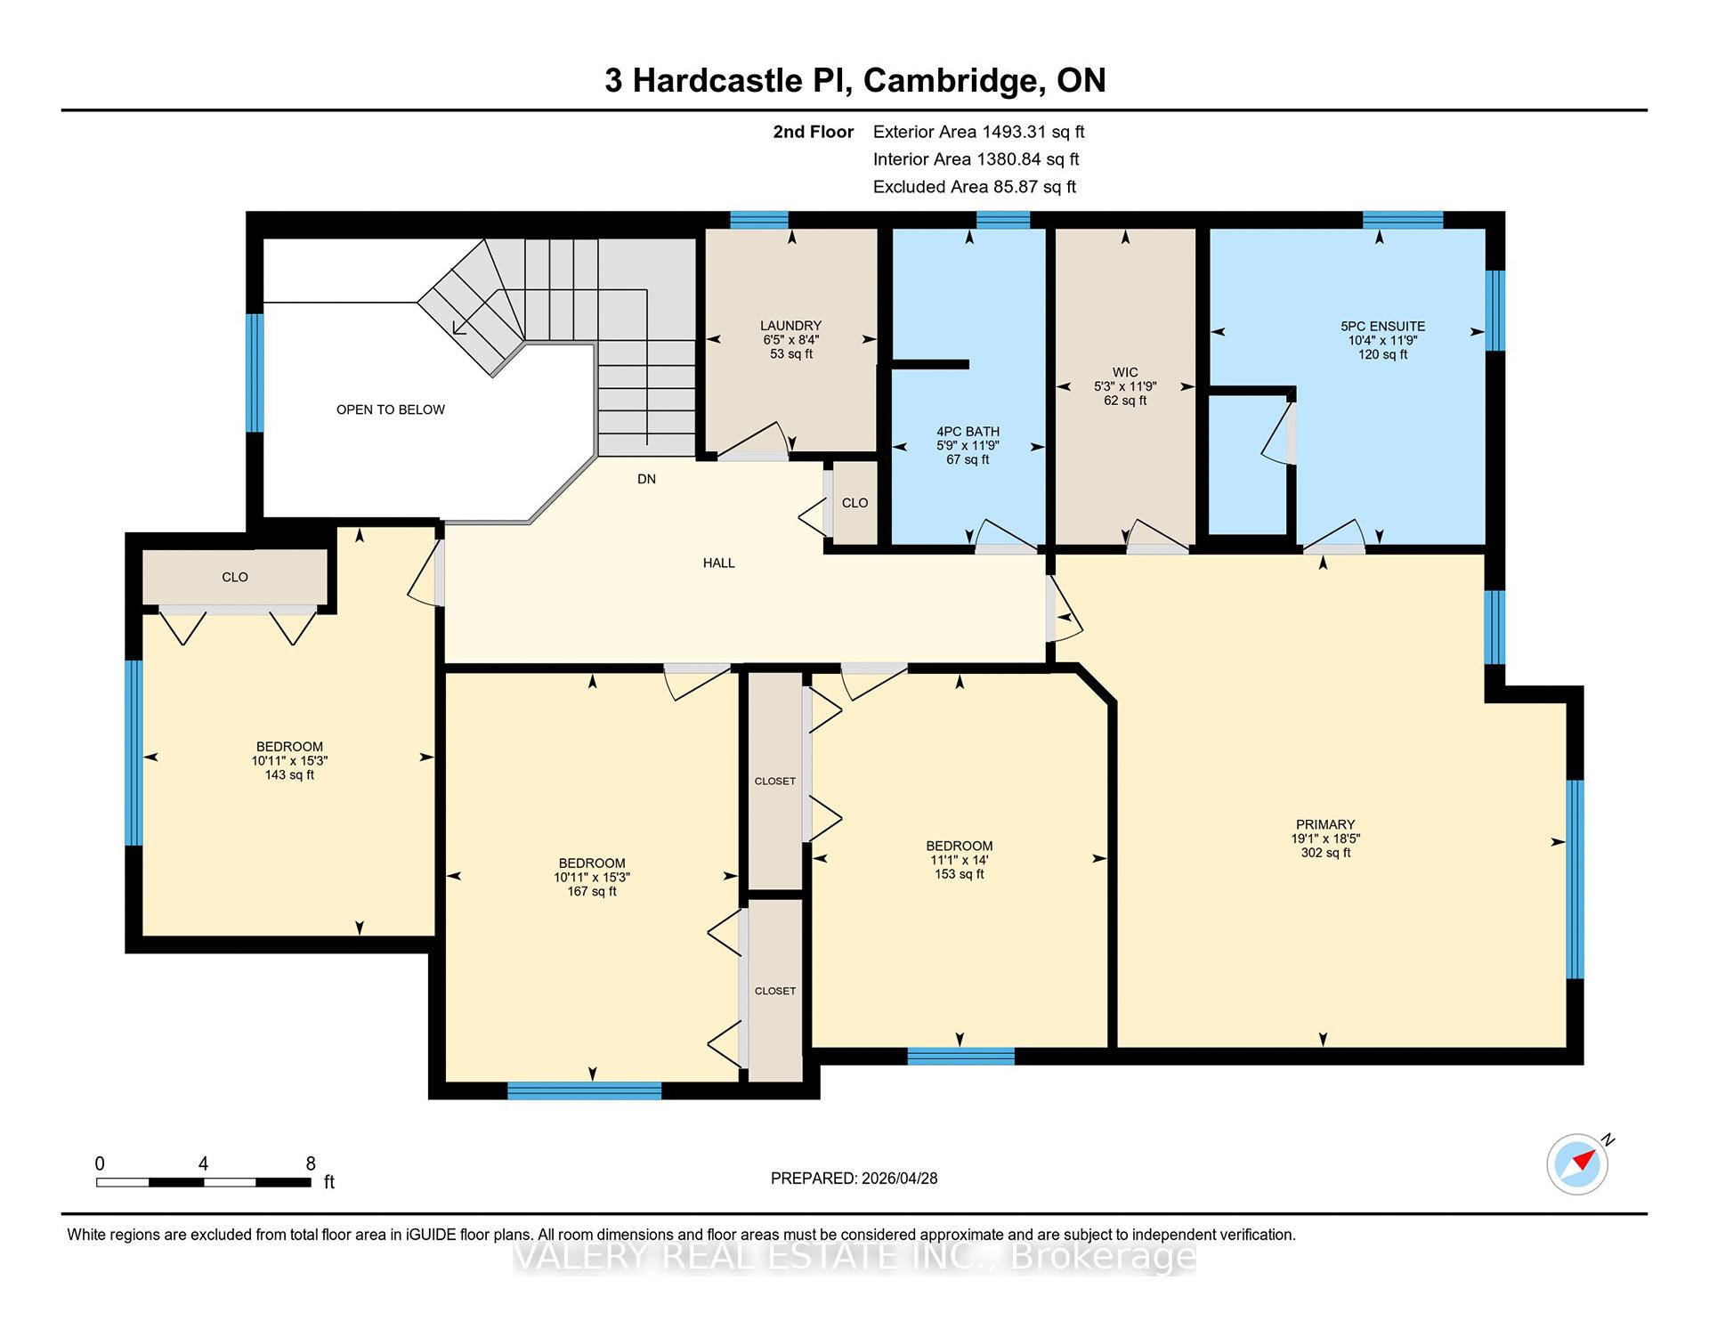
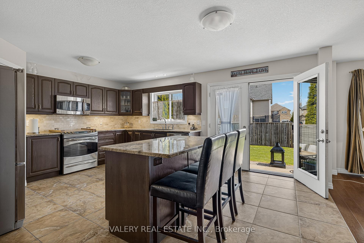
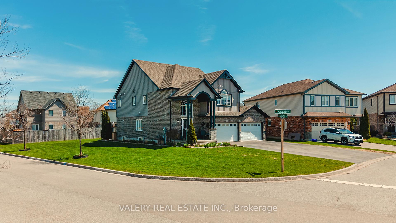
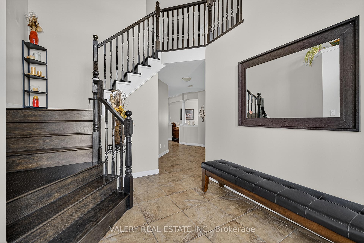
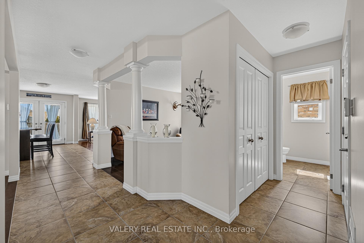
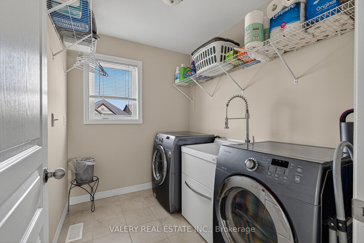
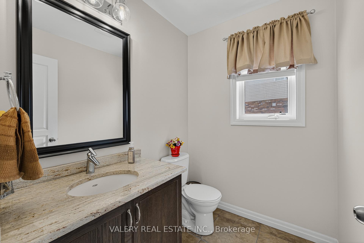
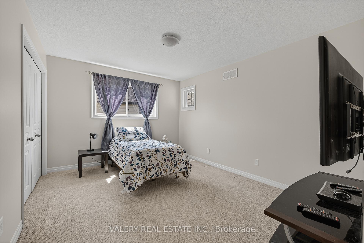
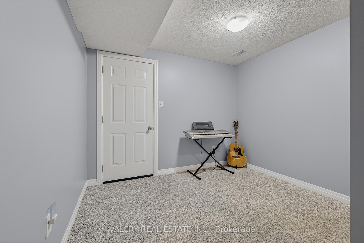
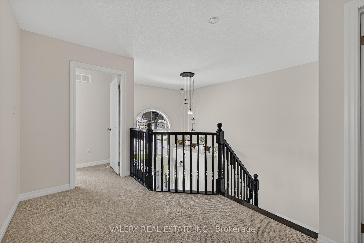
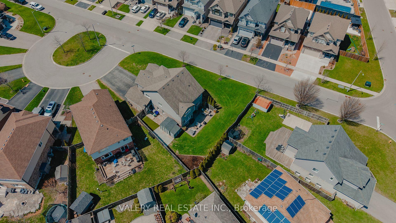
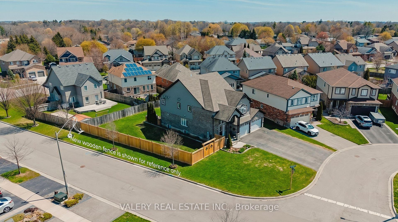
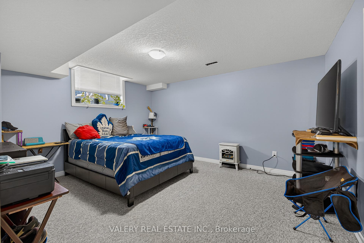
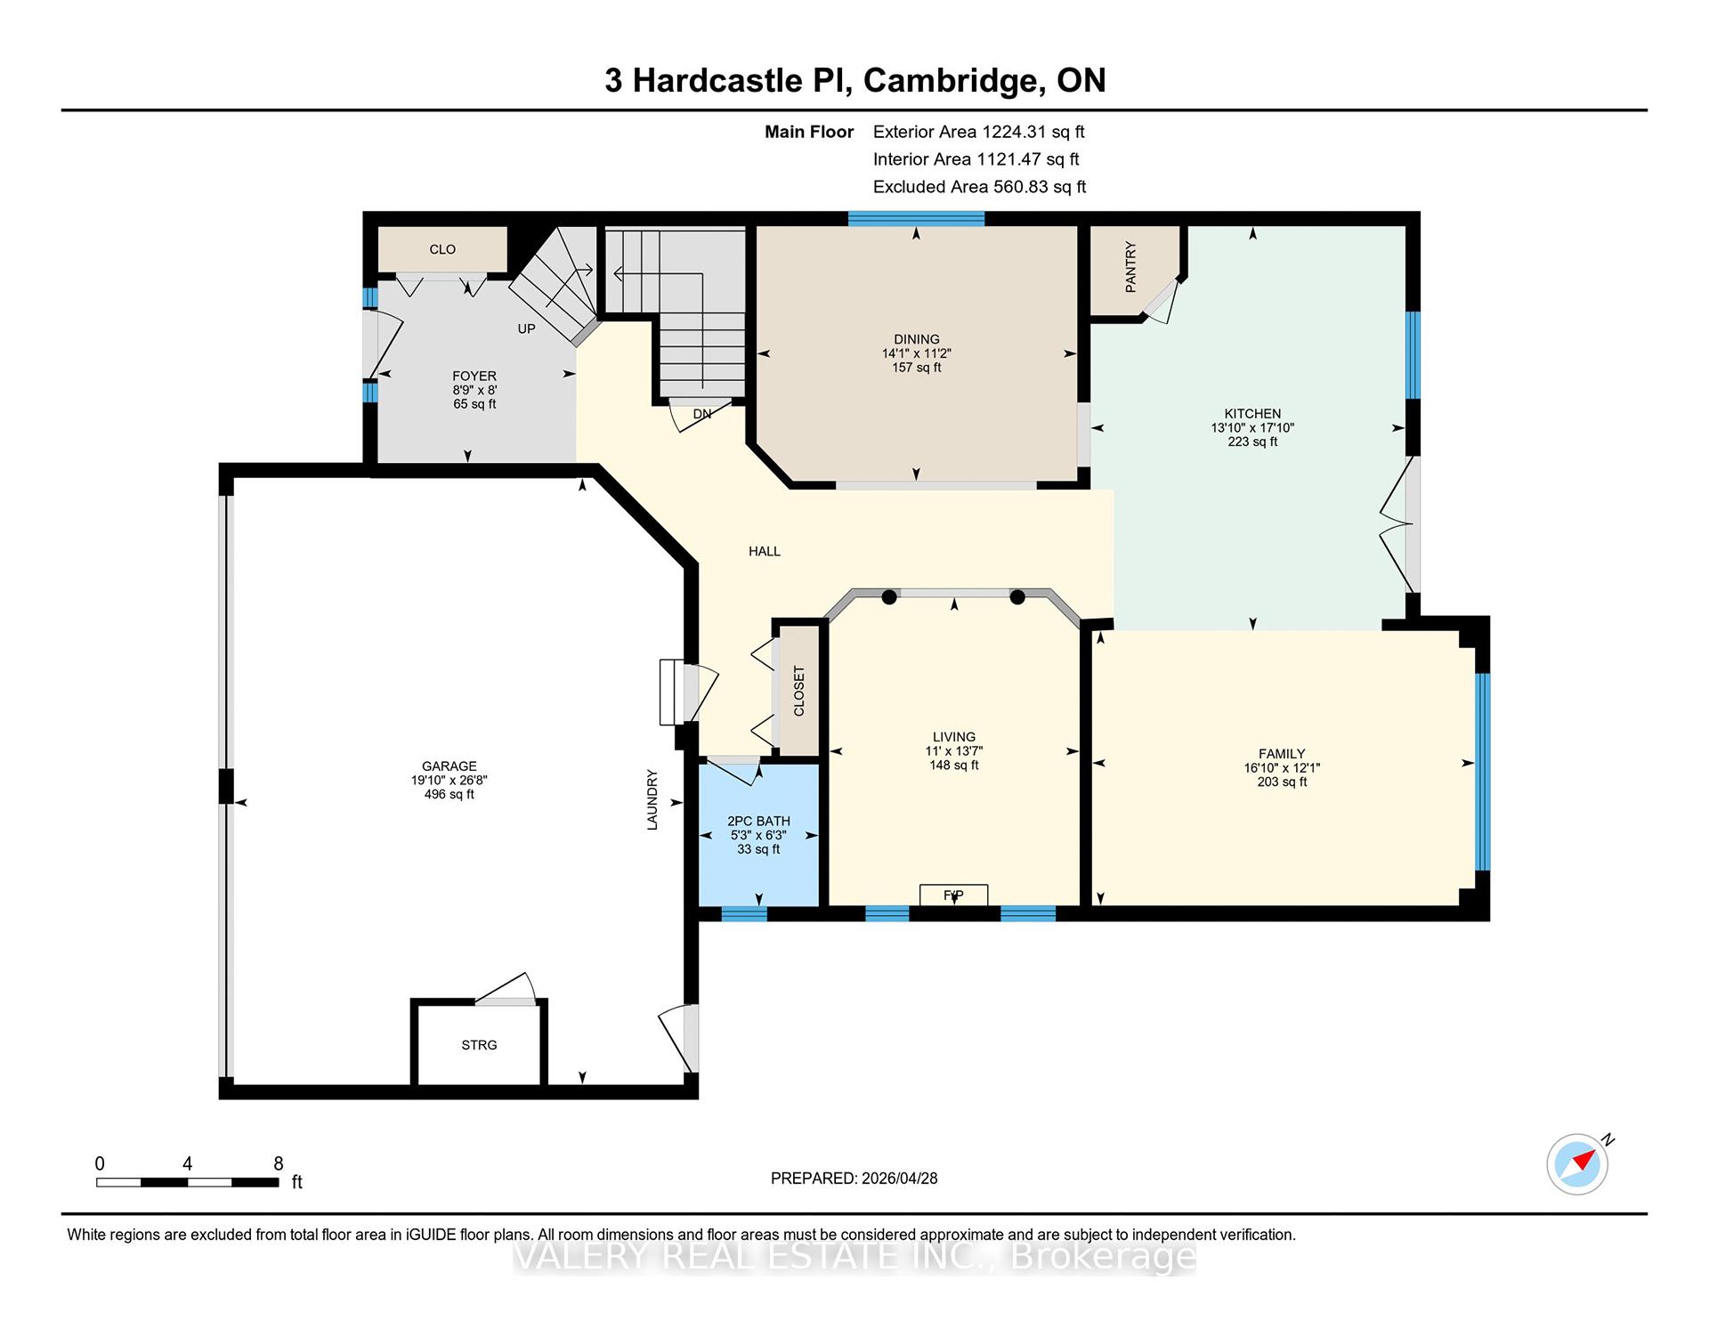
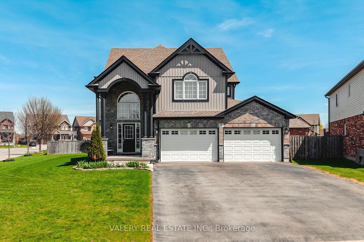
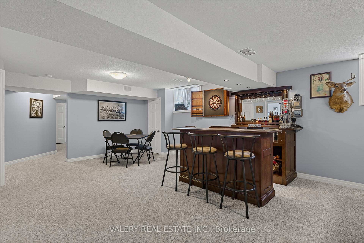
Stunning corner-lot showpiece in Cambridge’s sought-after West Galt community! This beautiful 5 bedroom, 3.5 bath two-storey home offers over 3,500 sq ft of finished living space with triple-wide garage and one of the largest lots in the neighbourhood. The soaring two-storey foyer with curved espresso staircase and balusters, and grand Palladian-style windows sets the tone for this exceptional home. Rich dark hardwood floors flow through the main level, anchored by a chef’s kitchen, featuring dark espresso cabinetry, granite countertops, stainless steel appliances, and a large island with bar seating. Entertain effortlessly with a formal dining room, two family living areas, a cozy electric fireplace, and a stunning open-concept layout. Upstairs, the oversized primary suite is a true retreat with a spa-inspired 5-piece ensuite boasting a frameless walk-in shower, corner soaker tub, double vanity, water closet along with a large walk-in closet. Three additional generous bedrooms, a 4-piece bath, and a dedicated upper-level laundry complete the second floor. The fully finished basement is an entertainer’s dream featuring a bar, pool table, games area, rec room, full bedroom, and 4-piece bath. Impeccable curb appeal with stunning twilight presence, and proximity to parks, trails, and all amenities. A rare opportunity – don’t miss this one!

Additional Details

  • Property Age: 6-15
  • Property Sub Type: Detached
  • Transaction Type: For Sale
  • Basement: Finished
  • Heating Source: Gas
  • Heating Type: Forced Air
  • Cooling: Central Air
  • Parking Space: 6
  • Fire Places: Electric
  • Virtual Tour: https://unbranded.youriguide.com/3_hardcastle_pl_cambridge_on/

Similar Properties

View Property

444 Burnett Avenue, Cambridge, ON N1T 1L3

Welcome to this beautifully maintained 4-bedroom, 3-bathroom family home offering…

Bedrooms
4
Bathrooms
3

$799,900

View Property

5041 Third Line, Erin, ON L7J 2L8

Welcome to 5041 Third Line in the south end of…

Bedrooms
3
Bathrooms
4

$1,599,900

Debolender

Menu

  • Home
  • About
  • Buying Tips
  • Selling Tips
  • Testimonials
  • Contact

Contact Info

238 Speedvale Ave W, Guelph, ON N1L 1C9
+1 519 993 5656

deb@deboraholender.com

Find your new Home

  • All Listings
  • Guelph Listing
  • Kitchener Listing
  • Waterloo Listing
  • Cambridge Listing

Copyright © 2026, Deb Olender RE/MAX Guelph Real Estate Centre

|
6020 Derry Road 54, Milton, ON L9T 8L6 28 Chartwell Crescent, Guelph, ON N1G 2T7

Owning a home is a keystone of wealth… both financial affluence and emotional security.

Suze Orman
August 3, 2026 Monday!
Debolender
  • Login
Forget Password?