Debolender
  • Home
  • About
    • Relocating
    • Testimonials
  • Real Estate Listings
    • Guelph
    • Kitchener
    • Waterloo
    • Cambridge
  • News and Advice
    • Deb’s Blog
    • Home Buying Advice
    • Home Selling Advice
    • Get Listings Sent To You
    • Get Your Free Home Evaluation
  • Contact
Debolender
  • Home
  • About
    • Relocating
    • Testimonials
  • Real Estate Listings
    • Guelph
    • Kitchener
    • Waterloo
    • Cambridge
  • News and Advice
    • Deb’s Blog
    • Home Buying Advice
    • Home Selling Advice
    • Get Listings Sent To You
    • Get Your Free Home Evaluation
  • Contact

1195 Stirling Todd Terrace, Milton, ON L9E 2E2

  • Home
  • Milton

1195 Stirling Todd Terrace, Milton, ON L9E 2E2

1195 Stirling Todd Terrace, Milton, ON L9E 2E2

$1,049,988
  • 678c3e28-1f58-49a1-8795-fbd9f162f355-l.jpeg
  • 09f2ee89-9314-4eab-9dcd-89a88ac58601-l.jpeg
  • bf2f156d-8e39-4a8c-9088-7a6282e4478d-l.jpeg
  • d8f35454-6f39-43a0-8438-14bdecff46dd-l.jpeg
  • e0502735-6517-4d50-8a3c-33482b403e23-l.jpeg
  • 8fdeafb5-2a26-46ea-b598-103c1cd71e0a-l.jpeg
  • d02ff309-edb0-48d1-af06-ce22f45fbba1-l.jpeg
  • 421820e0-9519-4792-a57a-5b12461f2aaa-l.jpeg
  • cb913e8a-a736-411e-8bb9-85a7f9d58799-l.jpeg
  • 2fd19e0e-0c7c-4de1-b2be-a1d60cf3303b-l.jpeg
  • 868dc570-216d-4128-bb71-17c29b5bca28-l.jpeg
  • 0d24f2b5-ce47-4e3b-a2f8-e43b9798b70f-l.jpeg
  • 5756c57a-608b-48c5-b3d6-828360f96816-l.jpeg
  • 6f0884d8-a167-44ff-a0bd-51e70068861e-l.jpeg
  • ada4df4e-14d0-446b-9747-8ad7f07eeb88-l.jpeg
  • 9e5927db-831b-4c31-9f8c-c93daa076d58-l.jpeg
  • e2c769ea-67d3-4e5c-bcba-dfe51461b825-l.jpeg
  • 856ad836-836e-426f-a264-7add0a10751d-l.jpeg
  • 608cc07c-a069-4346-b16d-f020f7f2d4ac-l.jpeg
  • 1de8bb32-5811-4652-bf69-18e782b03faa-l.jpeg
  • 97b901db-fe04-4a42-af70-8fde333875c6-l.jpeg
  • 5d3a9891-c127-4841-80d1-c9bfbb3f01e9-l.jpeg
  • 709e77de-757f-4bf8-bc20-5a693e93c368-l.jpeg
  • cefc8eba-6b3f-49fb-b7f0-f0cf112ad6e3-l.jpeg
  • 595654a3-3af5-4391-82e8-2093945ff3f8-l.jpeg
  • 4f47300a-7f4c-413d-9b59-ee2f3fc43fd6-l.jpeg
  • c488a790-484c-4d28-bc05-20bddd767ca7-l.jpeg
  • 694cac7a-ced6-448d-9e6d-40fb6428ca3d-l.jpeg
  • 71b3db39-9959-42ab-aee5-26805132c820-l.jpeg
  • 41d986a9-9339-45f5-8852-ae1b0620b1e3-l.jpeg
  • 7ff7b096-593e-4792-9774-7774f1ad1007-l.jpeg
  • c827d4e9-648a-44ad-a871-319faac98a6f-l.jpeg
  • 63e63a7b-ad58-43c4-8723-159738951049-l.jpeg
  • 0934ab52-7818-4087-aa77-cf8cdd0bf93e-l.jpeg
  • 9d74d087-1489-4e37-ac69-fd92b10c002d-l.jpeg
  • cd3384ac-b5f9-4674-a527-0339515438b6-l.jpeg
  • e81e8c98-6444-4fb6-8917-b2c579a88613-l.jpeg
  • 798b0c41-4cf5-4d86-885e-32aad9cc6fb0-l.jpeg
  • f9c80279-6e72-42c2-b6cc-5ca53597034b-l.jpeg
  • 3d664287-b3de-4ef6-9d22-21fa88bf59b6-l.jpeg
  • a62935bd-956a-470a-a4d0-6173387a326d-l.jpeg
  • 60d97c98-dad2-409b-93f7-0c8c61c09b73-l.jpeg
  • e134e68b-5b28-4a3e-a7bd-f3abaa1e6eaa-l.jpeg
  • edbdeafb-c3d2-4d11-9c79-d39d9cf7f245-l.jpeg
  • 42ce1e59-77bf-4b56-944f-56e8a84162b9-l.jpeg
  • 9ffa8c0d-ed8c-498d-a208-801a8bbcbbdb-l.jpeg
  • a60546f4-86c1-4c3c-97f1-5a2d5b3683e7-l.jpeg
  • cc68a45e-9789-46de-8361-72e005e03942-l.jpeg
  • 1fbcf22d-1c44-4388-8848-f0b12f4db009-l.jpeg
  • a8390bb1-2e72-4f14-bdef-8cbae7eda9a1-l.jpeg

Property ID:

 RH-1255830-property

Bedrooms
4
Bathrooms
3
Garage
No

Description

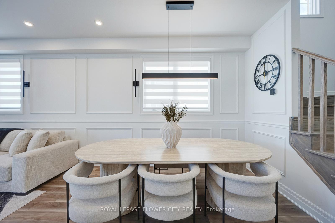
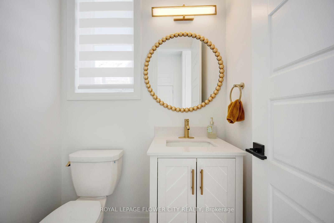
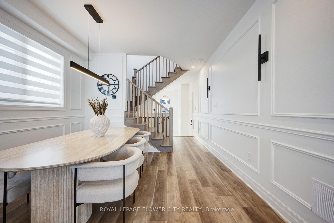
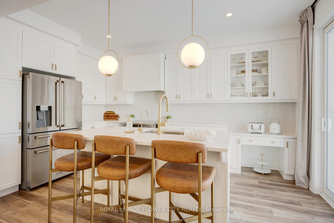
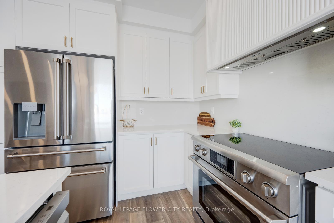
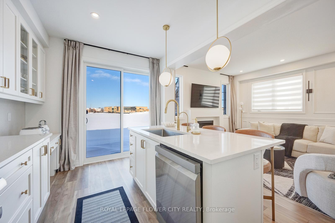
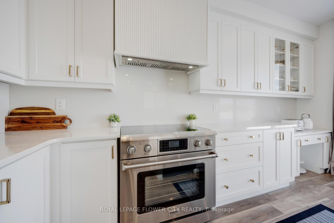
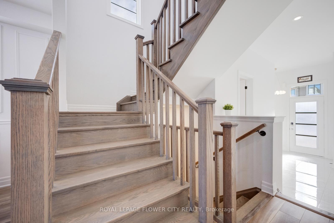
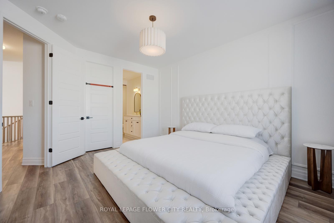
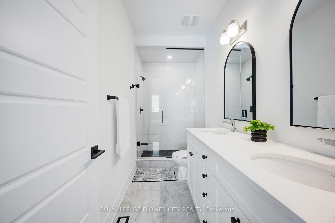
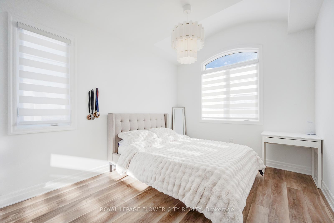
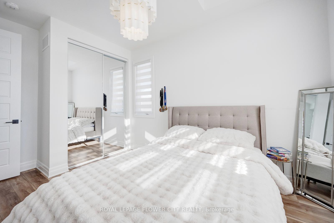
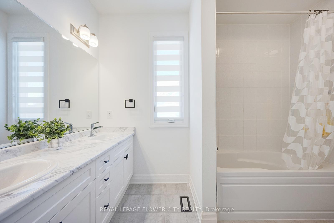
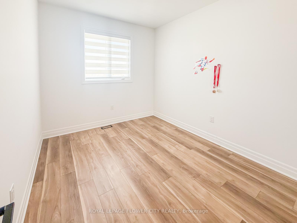
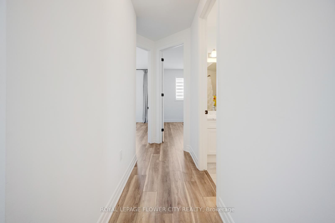
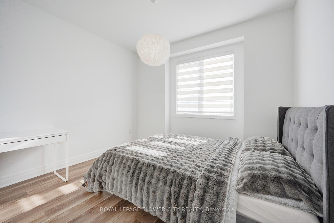
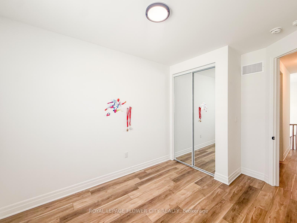
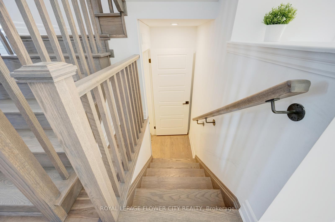
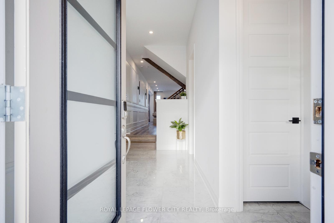
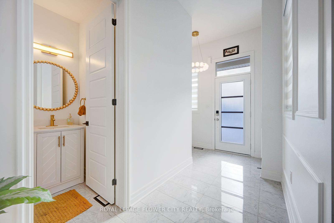
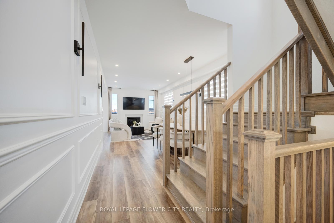
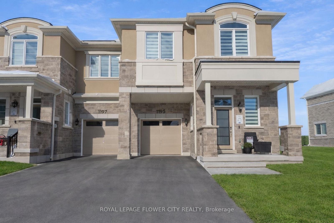
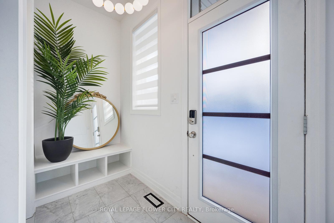
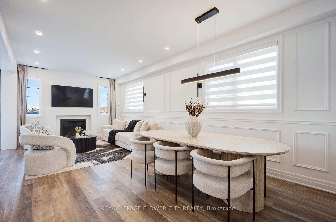
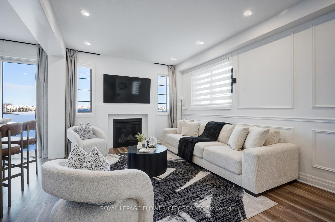
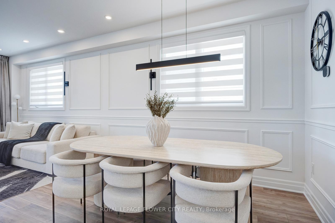
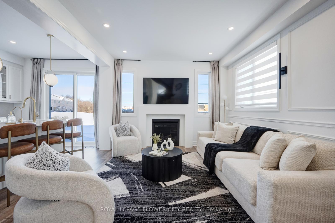
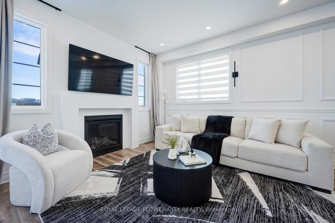
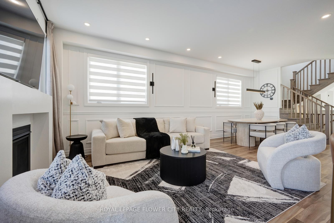
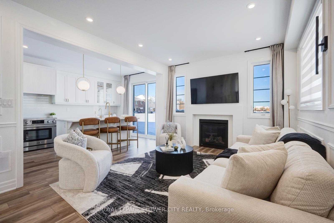
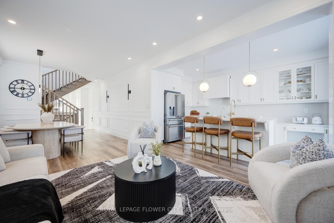
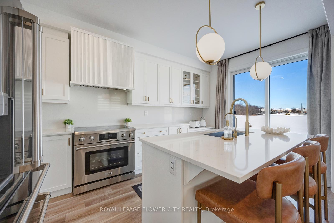
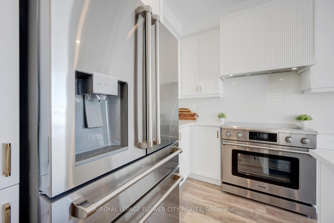
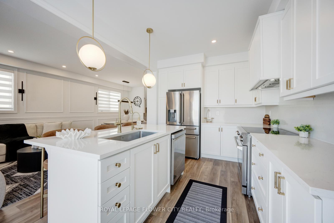
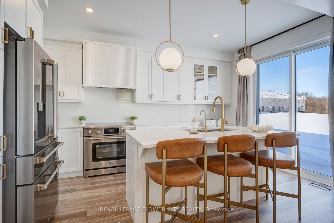
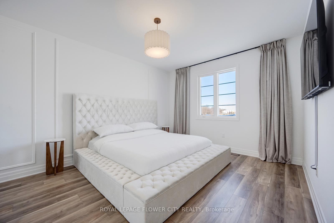
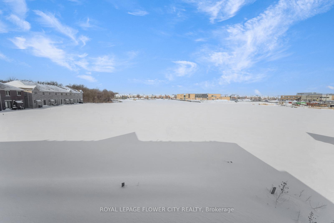
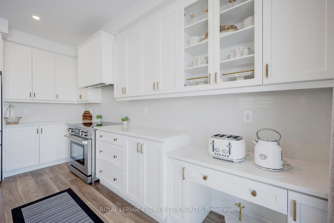
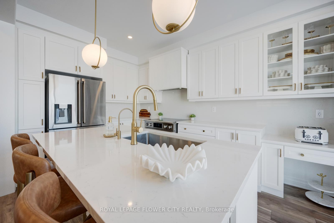
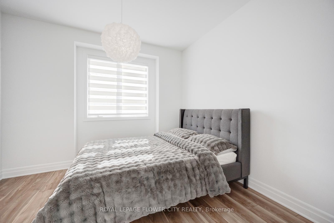
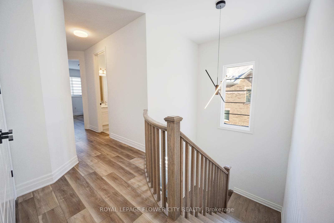
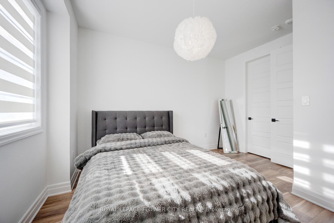
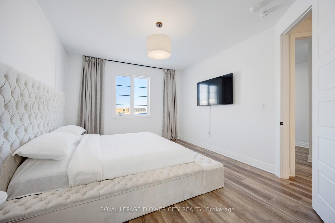
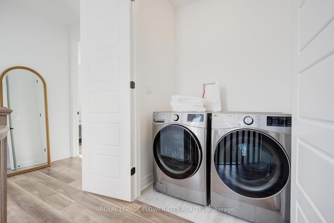
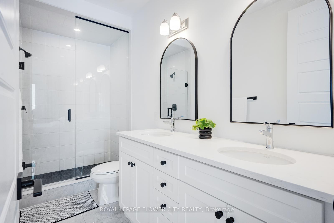
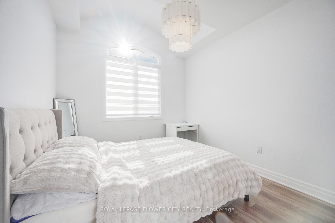
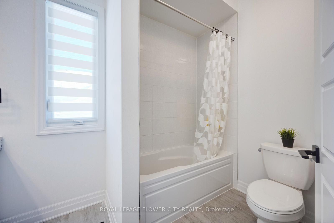
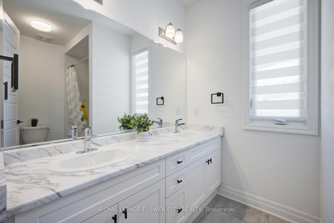
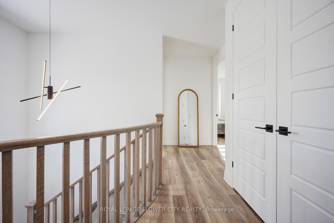
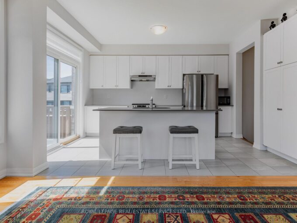
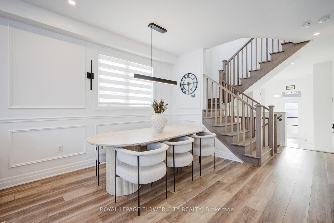
An exceptional opportunity to own a nearly new, freehold 2-storey End unit townhome offering 4 bedrooms and 3 bathrooms in the prestigious, family-oriented Bowes neighbourhood of Milton. Showcasing an elegant stone and stucco exterior, the home welcomes you into a refined foyer finished with porcelain tile flooring bright, open-concept layout. The main level features 9-foot Smooth ceilings, carpet-free flooring on both the main and second levels with premium finishes throughout. Sun filled kitchen features a large Whistler Polished Quartz island, quartz backsplash, high end stainless steel appliances and custom cabinetry. Expansive windows illuminate the living and dining spaces, creating an atmosphere that is both warm and effortlessly upscale ideal for entertaining or quiet evenings at home.A custom oak staircase leads to the upper level, where four spacious bedrooms offer comfort and privacy. The primary suite is a true sanctuary, complete with a walk-in closet and a spa-like ensuite with double vanity, upgraded quartz countertops, and a frameless glass shower. All interior doors have been upgraded for a refined finishes. The convenience of an upper-level laundry room further enhances everyday living. This meticulously maintained home offers a rare combination of modern luxury, thoughtful design, and an exceptional location, making it perfectly suited for discerning buyers seeking comfort, elegance, and long-term value.

Additional Details

  • Property Age: 0-5
  • Property Sub Type: Att/Row/Townhouse
  • Transaction Type: For Sale
  • Basement: Unfinished
  • Heating Source: Gas
  • Heating Type: Forced Air
  • Cooling: Central Air
  • Parking Space: 2
  • Fire Places: Living Room
  • Virtual Tour: https://tours.hbphoto.ca/HnqGhjz0-?branded=0

Similar Properties

View Property

222 Histand Trail, Kitchener, ON N2R 0S3

Welcome To This Exceptional Freehold Townhouse (NO CONDO or POTL…

Bedrooms
3
Bathrooms
3

$699,999

View Property

7463 Bell School Line, Milton ON L9E 0N5

Peak of the escarpment once in a lifetime sanctuary! Burlington-Milton…

Bedrooms
6
Bathrooms
3.5
Area
5236 Square Feet

$2,895,000

Debolender

Menu

  • Home
  • About
  • Buying Tips
  • Selling Tips
  • Testimonials
  • Contact OLD

Contact Info

1499 Gordon St Guelph, ON N1L 1C9

+1 519 993 5656

deb@deboraholender.com

Find your new Home

  • All Listings
  • Guelph Listing
  • Kitchener Listing
  • Waterloo Listing
  • Cambridge Listing

Copyright © 2022, Deb Olender RE/MAX Guelph Real Estate Centre

|
135 Burbank Road, Kitchener, ON N2B 1E3 21 Mullin Drive, Guelph, ON N1E 0E1

Owning a home is a keystone of wealth… both financial affluence and emotional security.

Suze Orman
May 29, 2026 Friday!
Debolender
  • Login
Forget Password?